
Price Reduction
Address
913 Enfield Way, Severn, MD
Price
$ 849,900
Property Attributes
- MLS#MDAA2152690
- TypeSingle Family
- Listing Status ACTIVE
- CountyANNE ARUNDEL
- CitySevern
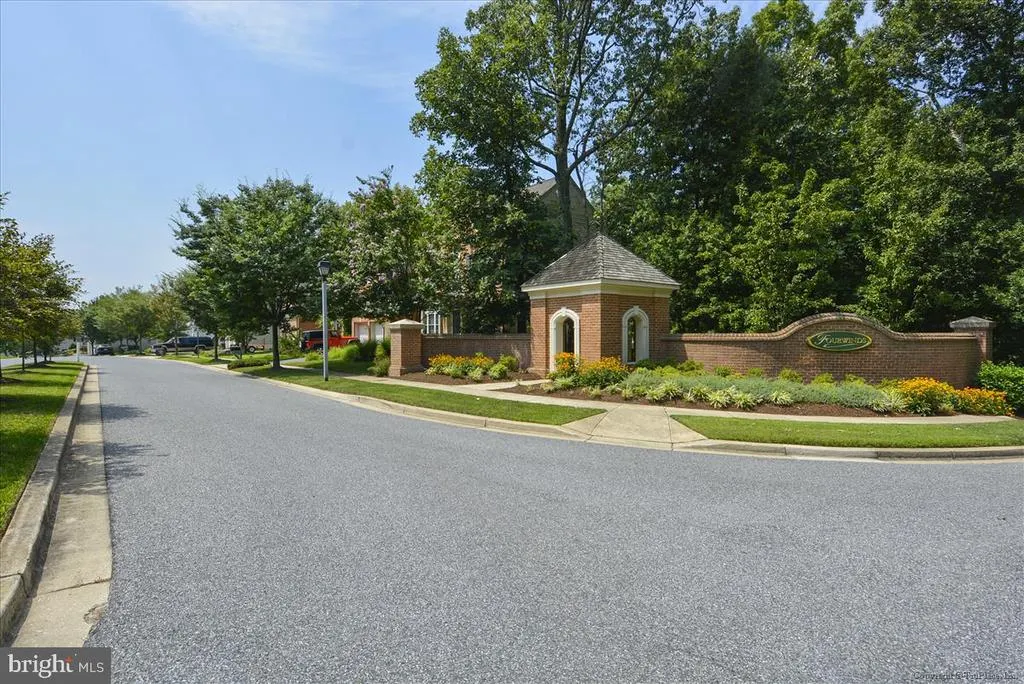
- NeighborhoodFourwinds
- Zip21144
- StyleColonial
- Year Built2004
- Taxes$ 6548
- Price$ 849,900
- Bedrooms4
- Full Bathrooms2
- Half Bathrooms1
- Sqr Footage2794
- Lot Size0.16 Acres
Data Source:
Bright MLS
Property Description
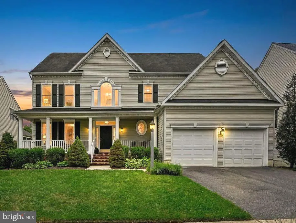
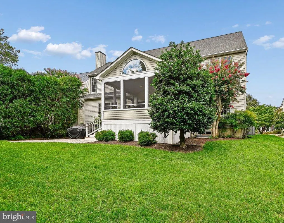
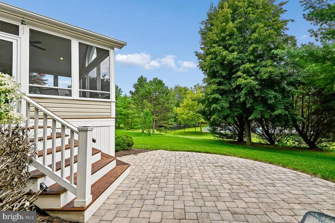
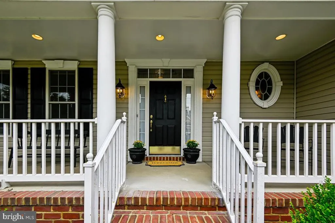
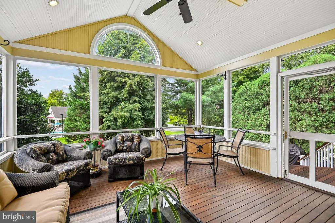
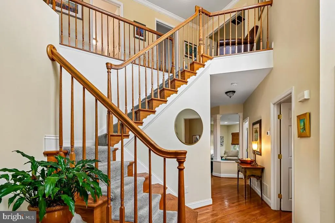
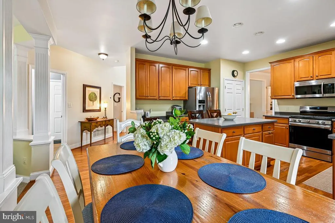
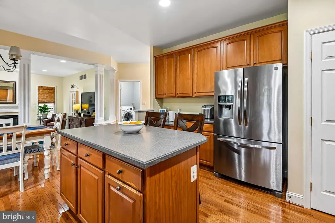
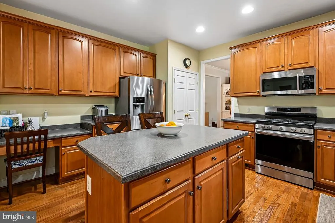
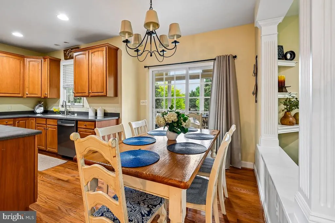
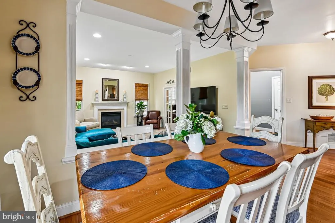
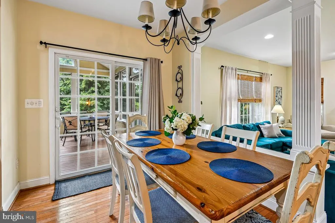
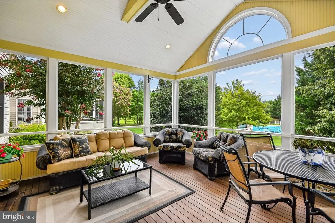
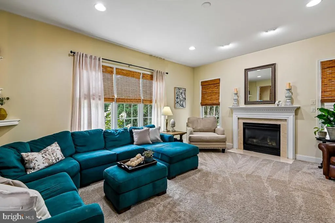
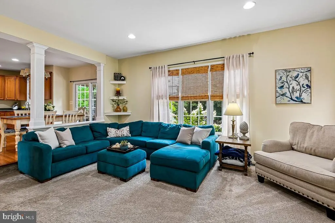
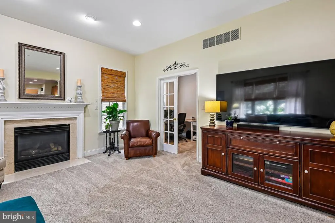
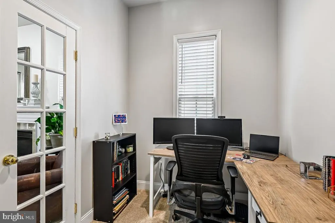
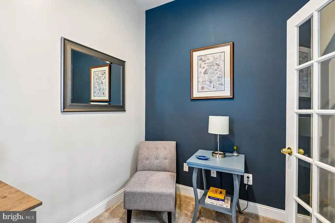
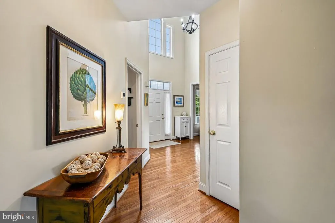
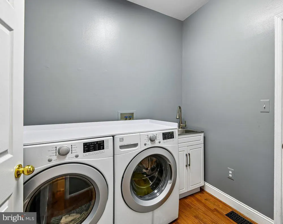
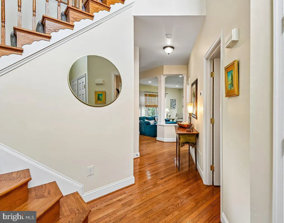
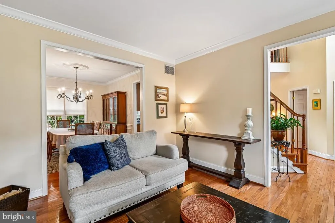
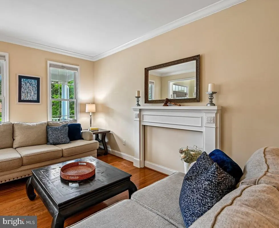
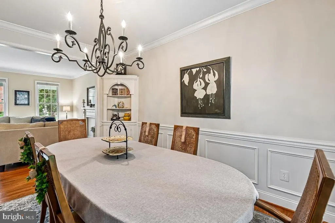
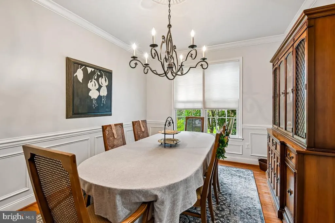
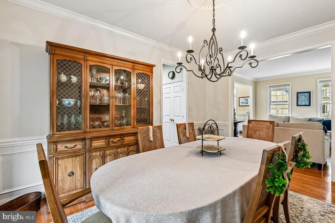
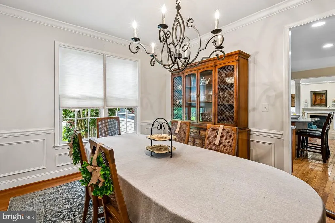
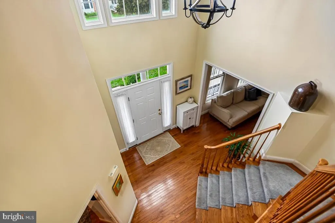
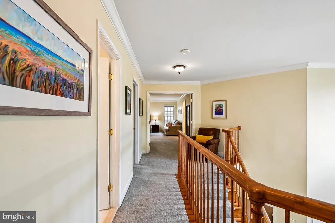
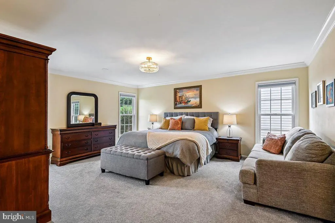
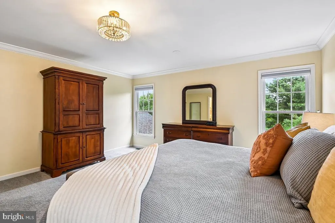
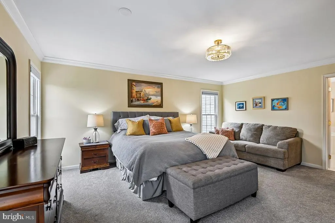
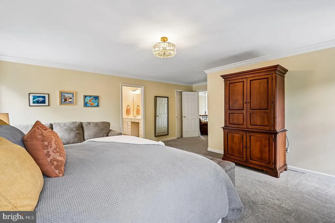
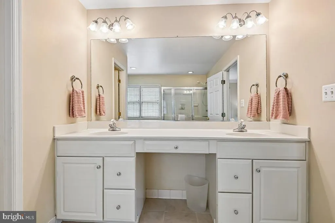
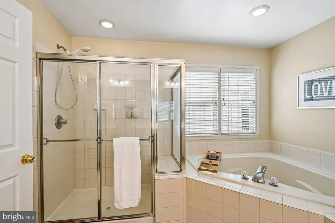
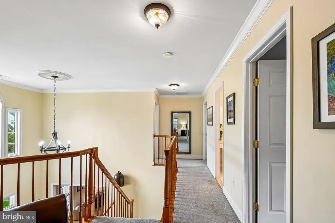
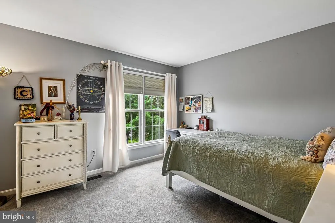
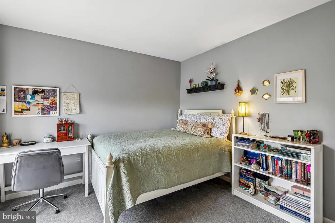
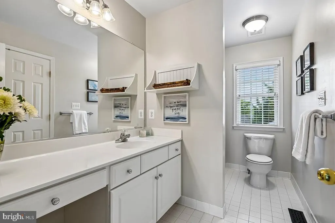
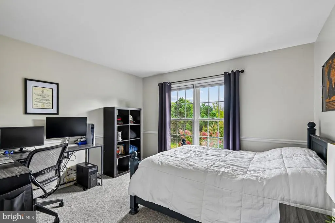
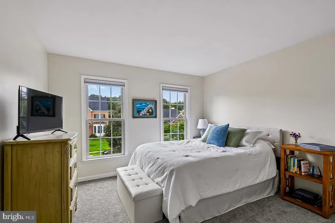

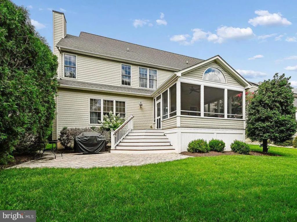
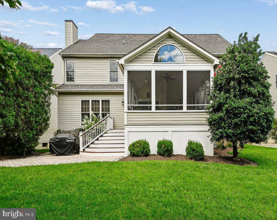
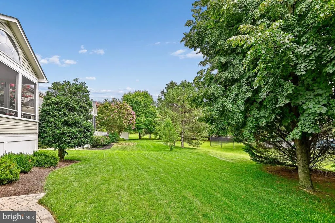
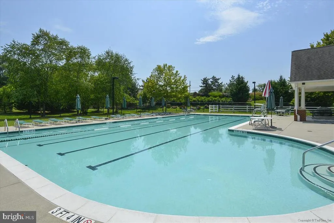
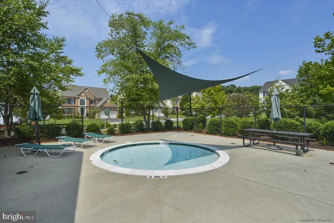
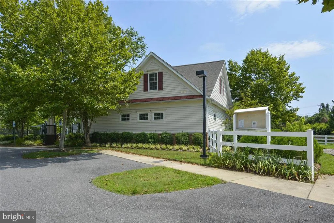
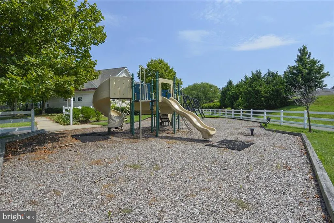
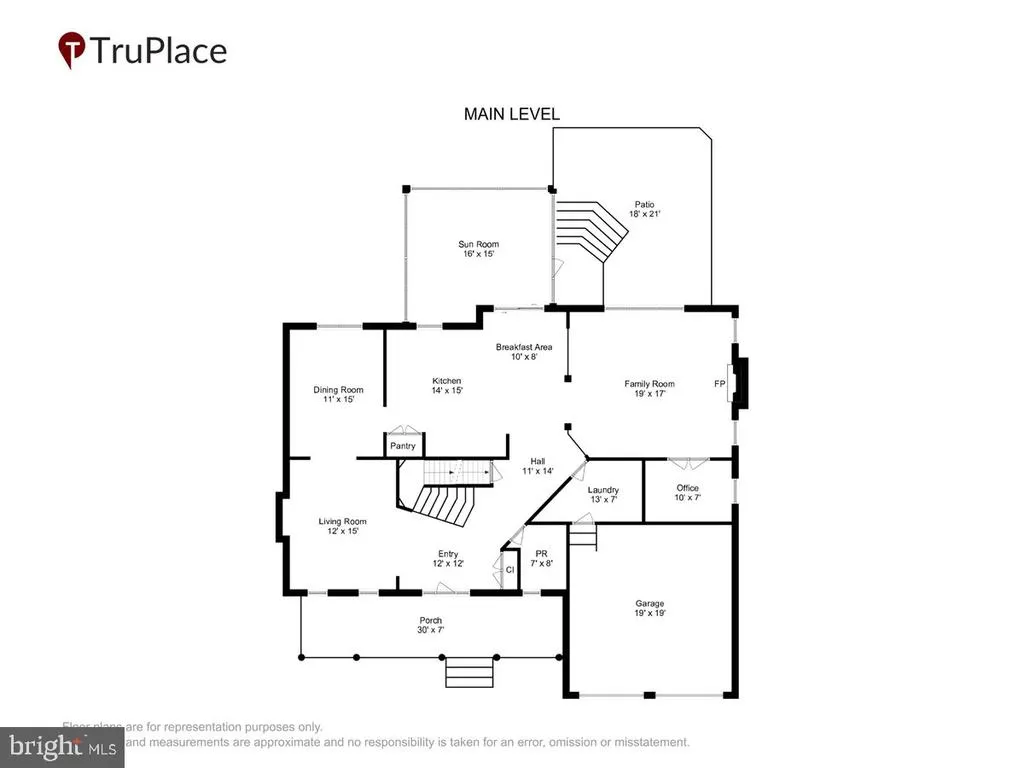
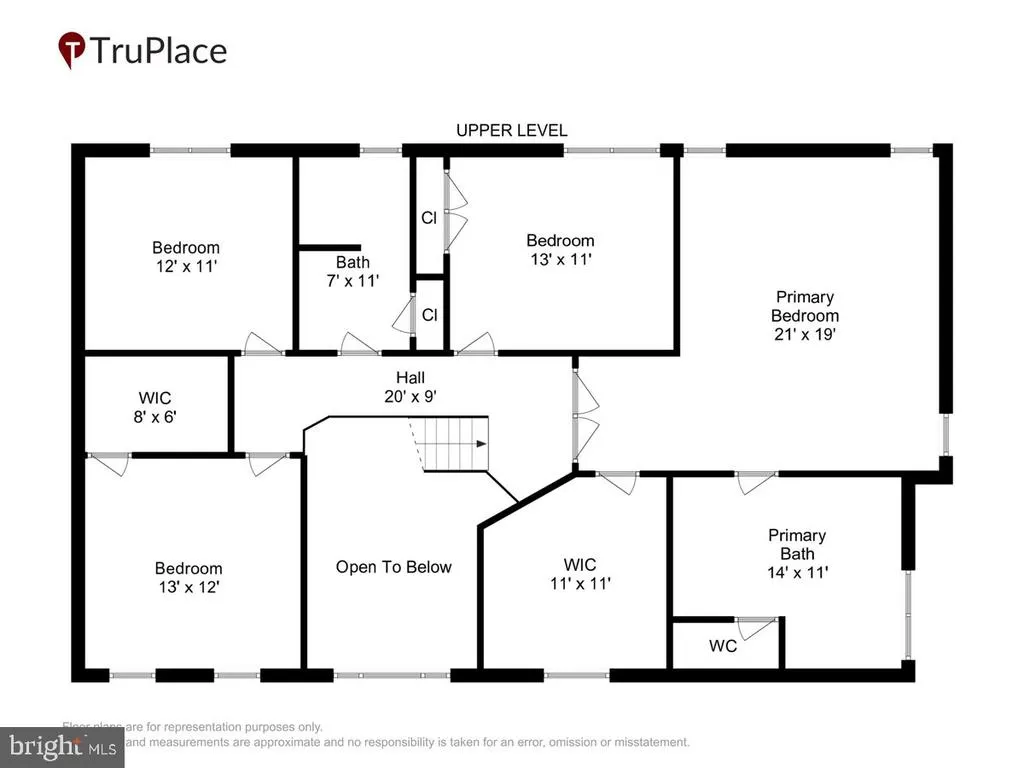
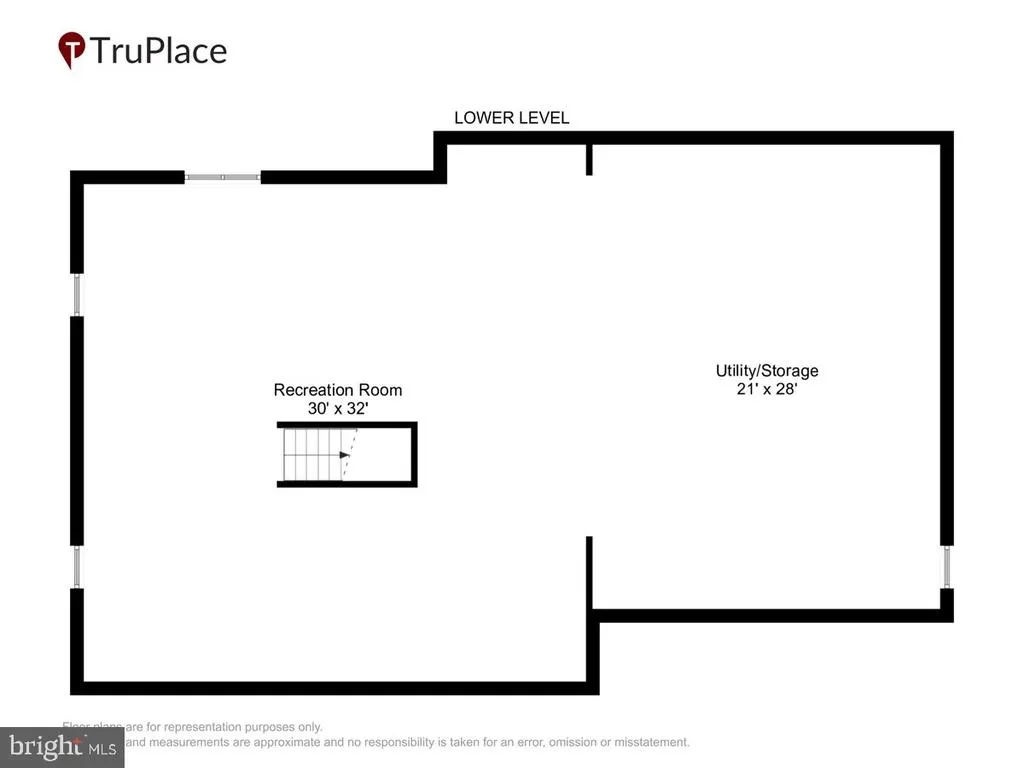
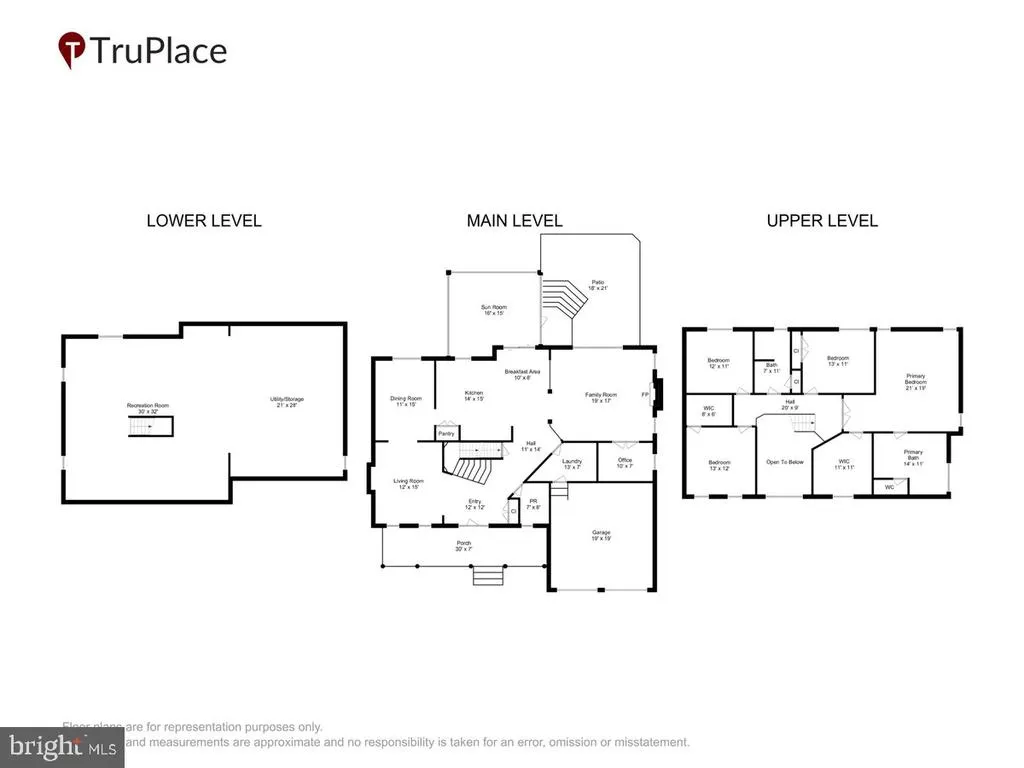
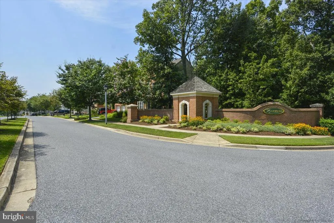
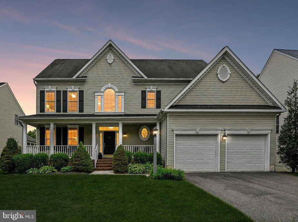
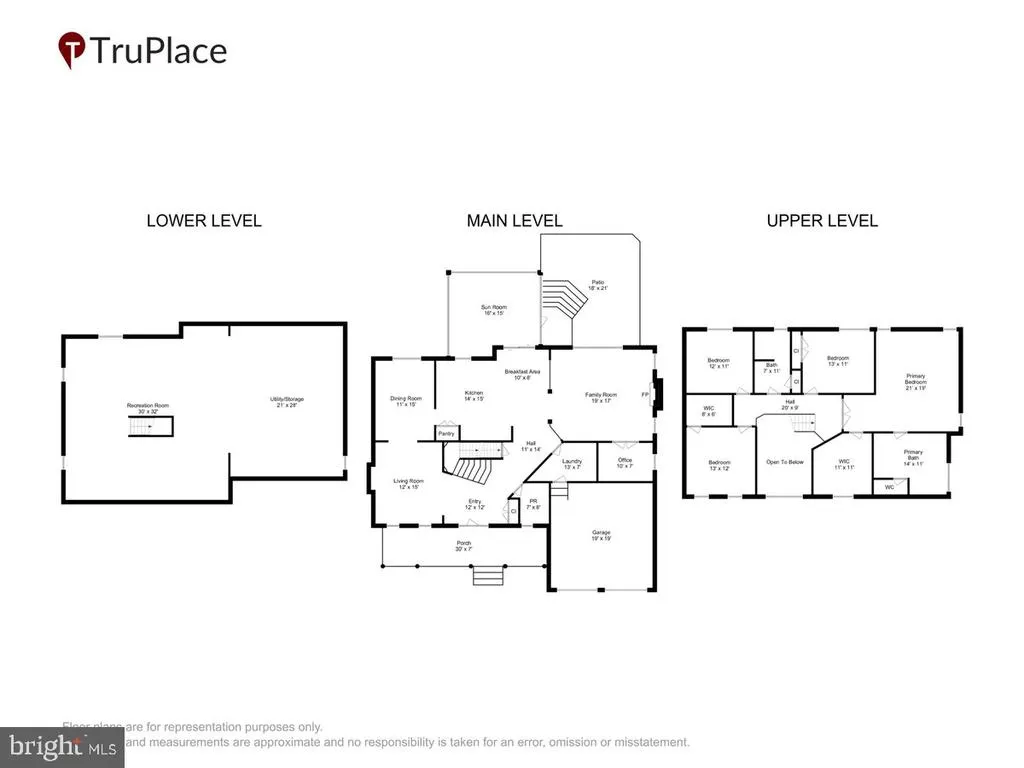
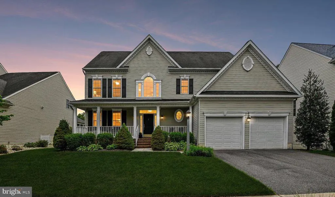
Welcome to this meticulously maintained 4-bedroom, 2.5-bathroom home in the amenity rich FourWinds Community. Offering three levels of thoughtfully designed living space, this home perfectly balances comfort and sophistication. From the inviting front porch, step into the impressive foyer with a soaring atrium, leading to a formal living room, adjacent to the elegant dining room ideal for hosting. The spacious eat-in kitchen, equipped with island and modern appliances, flows seamlessly into the expansive screened porch. The oversized family room with cozy gas fireplace creates a warm and inviting atmosphere. A versatile main-level office, along with a convenient mudroom and laundry area, complete the first floor. The upper-level hallway bridge overlooks the welcoming foyer. A double door entrance leads to the impressive primary suite. A true retreat, featuring a large walk-in closet, a sitting area, and a spa-like ensuite bath with a double vanity, soaking tub and separate glass enclosed shower. Three additional generous sized bedrooms, all with excellent closet space, and a full bathroom complete this level. The basement, currently unfinished, includes a rough-in for a bathroom and high ceilings which offer endless possibilities - whether you envision extra living space, a home gym, or a media room. Outside, enjoy the the expansive rear yard, perfect for relaxing on the paver patio. Community amenities include the quiet community pool, playground, and walking paths. Ideally situated near major commuter routes, Fort Meade, NSA, BWI Airport, MARC Train, Annapolis, Baltimore, and D.C., this home is also just minutes from shopping, dining, and entertainment. Dont miss this incredible opportunity - price reduction to reflect Sellers impending relocation. Schedule a Showing today!
| Price History | |
|---|---|
| 7/31/2026 | Listed $874,900 |
| 8/10/2026 | 3$849,900 |
General Features
| Living Area | 2794 |
|---|---|
| Sewer | Public Sewer |
| Heating | Heat Pump(s) |
| Cooling | Central A/C |
| Utilities | Electric Available,Natural Gas Available,Water Available |
| Possession | Seller Rent Back,Negotiable |
| Roof | Composite,Shingle |
| Appliances | Built-In Microwave,Dryer - Electric,Refrigerator,Stainless Steel Appliances,Stove,Dishwasher,Dryer - Front Loading,Exhaust Fan,Oven/Range - Gas,Washer - Front Loading,Water Heater |
| Zoning | R2 |
| HOA Fee | 1348.00 |
| Garage Spaces | 2.00 |
| Association Fee Includes | Pool(s),Common Area Maintenance |
| Patio/Porch Features | Deck(s),Porch(es),Screened |
| Architectural Style | Colonial |
| Construction Materials | Concrete,Vinyl Siding,Frame |
| School District | ANNE ARUNDEL COUNTY PUBLIC SCHOOLS |
| Year Built | 2004 |
| Levels | 2 |
| Tax Year | 2025 |
| Ownership | Fee Simple |
| Cool Fuel | Electric |
| Accessibility | 2+ Access Exits |
| Assoc Fee Paid Per | Annually |
| County | ANNE ARUNDEL |
| New Construction | No |
| Property Type | Residential |
| Association Amenities | Pool - Outdoor,Tot Lots/Playground,Jog/Walk Path,Common Grounds |
| HOA | Yes |
| Subdivision Name | FOURWINDS |
| Garage Y/N | Yes |
| Water Access Y/N | No |
| Other Structures | Above Grade,Below Grade |
| Full Baths | 2 |
| Status | ACTIVE |
| Directions | Use GPS - 97 North to Quarterfield Road Exit. Turn Left onto Quarterfield Road to Elmhurst Road. Vear Right onto Elmhurst Rd. Turn Left onto Coldbrooke Drive. Turn Left onto Enfield Way. Home w |
| City | SEVERN |
| Disclosures | Prop Disclaimer,Prop Disclosure |
| Association Name | FOURWINDS COMMUNITY |
| Senior Community Y/N | No |
| Lot Size Units | Square Feet |
| Lot Size Square Feet | 7150.00 |
| Tax Assessed Value | 582867.0 |
| Tax Annual Amount | 6548.0 |
| Home Warranty Y/N | No |
| Property Condition | Excellent |
| Structure Type | Detached |
| Condo/Coop Association fee Y/N | No |
| Bathrooms Count Main Level | 1.00 |
| Price Per Sq Ft Total AG | 304.19 |
| Community Pool Features | In Ground |
| Historic Y/N | No |
| Lease Considered Y/N | No |
| Vacation Rental Y/N | No |
| Total SQFT | 4132 |
| Builder Name | KOCH |
| Standard Status | Active |
| Year Built Source | Assessor |
| Legal Subdivision | FOURWINDS |
| Tax Lot | 18 |
Interior Features
| Interior Amenities | Bathroom - Jetted Tub,Bathroom - Tub Shower,Bathroom - Walk-In Shower,Breakfast Area,Carpet,Ceiling Fan(s),Combination Kitchen/Living,Combination Kitchen/Dining,Combination Dining/Living,Family Room |
|---|---|
| Heating Fuel | Electric,Natural Gas |
| Basement | Unfinished,Sump Pump,Rough Bath Plumb,Poured Concrete,Interior Access,Heated,Daylight,Partial |
| Flooring | Hardwood,Carpet,Ceramic Tile |
| Total Fireplaces | 1 |
| Fireplace Features | Gas/Propane |
| Hot Water | Natural Gas |
| Basement (Y/N) | Yes |
| Heating Y/N | Yes |
| Fireplace Y/N | Yes |
| Above Grade Finished Area | 2794 |
| Half Baths | 1 |
| Central Air Y/N | Yes |
| Total Bedrooms | 4 |
| Room Type | Living Room,Dining Room,Primary Bedroom,Bedroom 2,Bedroom 3,Bedroom 4,Kitchen,Family Room,Basement,Foyer,Laundry,Office,Bathroom 2,Primary Bathroom,Half Bath,Screened Porch |
| Below Grade Finished Area Unit Type | Square Feet |
| LivingAreaSource | Assessor |
| Laundry Type | Main Floor,Dryer In Unit,Washer In Unit |
| Below Grade Unfin Area Units | Square Feet |
| Below Grade Unfin SQFT | 1338 |
| Below Grade Unfin SQFT Source | Assessor |
| Below Grade Finished Area Source | Assessor |
| Bedrooms Count All Upper Levels | 4 |
| Bedrooms Count Upper Level 1 | 4 |
| Bathrooms Half Main Level | 1 |
| Bathrooms Full Upper Level 1 | 2 |
| Bathrooms Full All Upper Levels | 2 |
| Bathrooms Count Upper Level 1 | 2.00 |
| Bathrooms Count Lower Level 1 | 0.00 |
| Bathrooms Count All Upper Levels | 2 |
| Above Grade Finished Area Source | Assessor |
| Above Grade Finished Area Unit Type | Square Feet |
| Total Baths | 3 |
Exterior Features
| Exterior Amenities | Underground Lawn Sprinkler,Extensive Hardscape,Gutter System,Sidewalks,Street Lights |
|---|---|
| Pool | Yes - Community |
| Parking Features | Asphalt Driveway,Private |
| Lot Features | Front Yard,Landscaping,Rear Yard,Poolside,No Thru Street |
| Water Source | Public |
| Total Parking Spaces | 4 |
| Garage Features | Garage - Front Entry,Inside Access |
| Type of Parking | Attached Garage,Driveway |
| Land Use Code | R |
| Foundation Details | Concrete Perimeter,Block |
| Water View Y/N | No |
| Lot Size Acres | 0.16 |
| Lot Size Source | Assessor |
| Waterfront Y/N | No |
| Builder Model | Bristol |
| Land Assessed Value | 192000.00 |
| Navigable Water Y/N | No |
| Water Oriented Y/N | No |
| # of Attached Garage Spaces | 2 |
Room Details
| Room | Dimensions | Level | Flooring | Details |
|---|---|---|---|---|
| Basement | Lower 1 | |||
| Bathroom 2 | Upper 1 | |||
| Bedroom 2 | Upper 1 | |||
| Bedroom 3 | Upper 1 | |||
| Bedroom 4 | Upper 1 | |||
| Dining Room | Main | |||
| Family Room | Main | |||
| Foyer | Main | |||
| Half Bath | Main | |||
| Kitchen | Main | |||
| Laundry | Main | |||
| Living Room | Main | |||
| Office | Main | |||
| Primary Bathroom | Upper 1 | |||
| Primary Bedroom | Upper 1 | |||
| Screened Porch | Main |
Amenities
- Foreclosure
- Views
- Short Sale
- New Construction
- Adult 55+
- Lease To Own
- No HOA Fees
- Furnished
- Primary On Main
- Air Conditioning
- Seller Finance
- Green
- Fixer Upper
- Horse
- Golf
- Fireplace
- Deck
- Garage
- Basement
- Pool
Property vs Single Family Average in 21144
Price
Taxes
Year Built
Visits
 © BRIGHT, All Rights Reserved
