
Primary on Main
Address
1608 Severn Road, Severn, MD
Price
$ 415,000
Property Attributes
- MLS#MDAA2153264
- TypeSingle Family
- Listing Status ACTIVE
- CountyANNE ARUNDEL
- CitySevern
- NeighborhoodSevern Ridge
- Zip21144
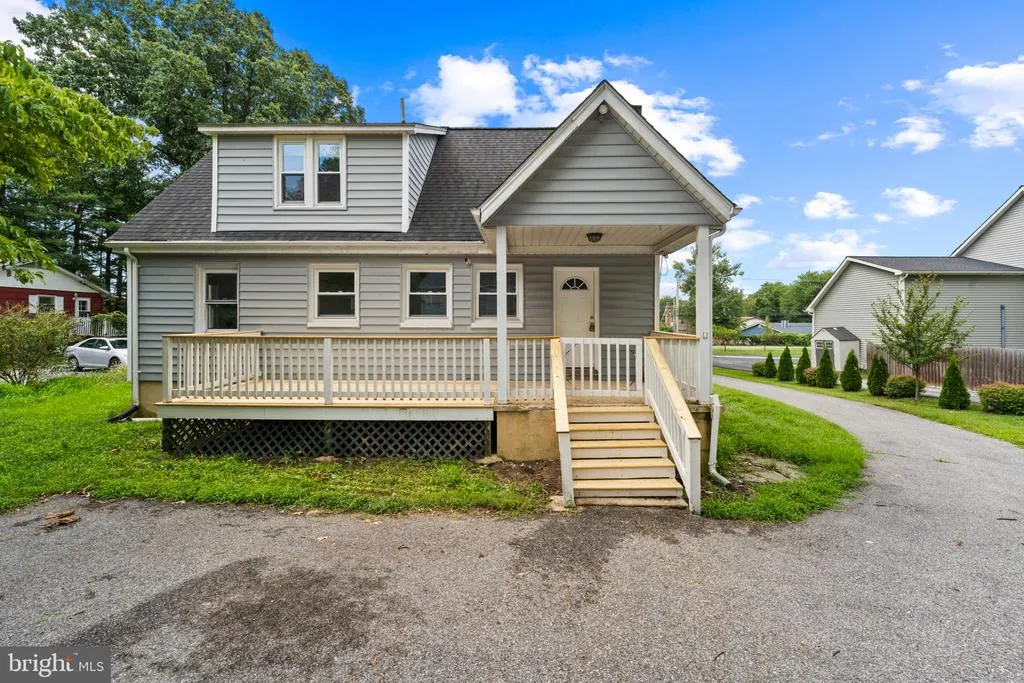
- StyleCape Cod
- Year Built1955
- Taxes$ 4159
- Price$ 415,000
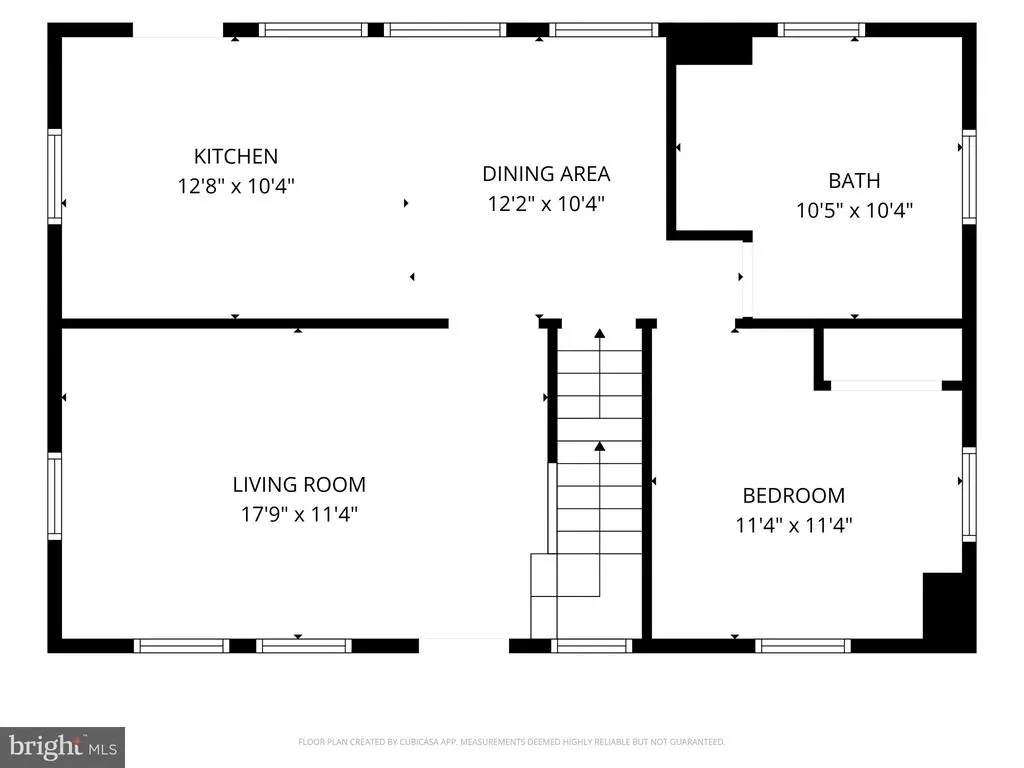
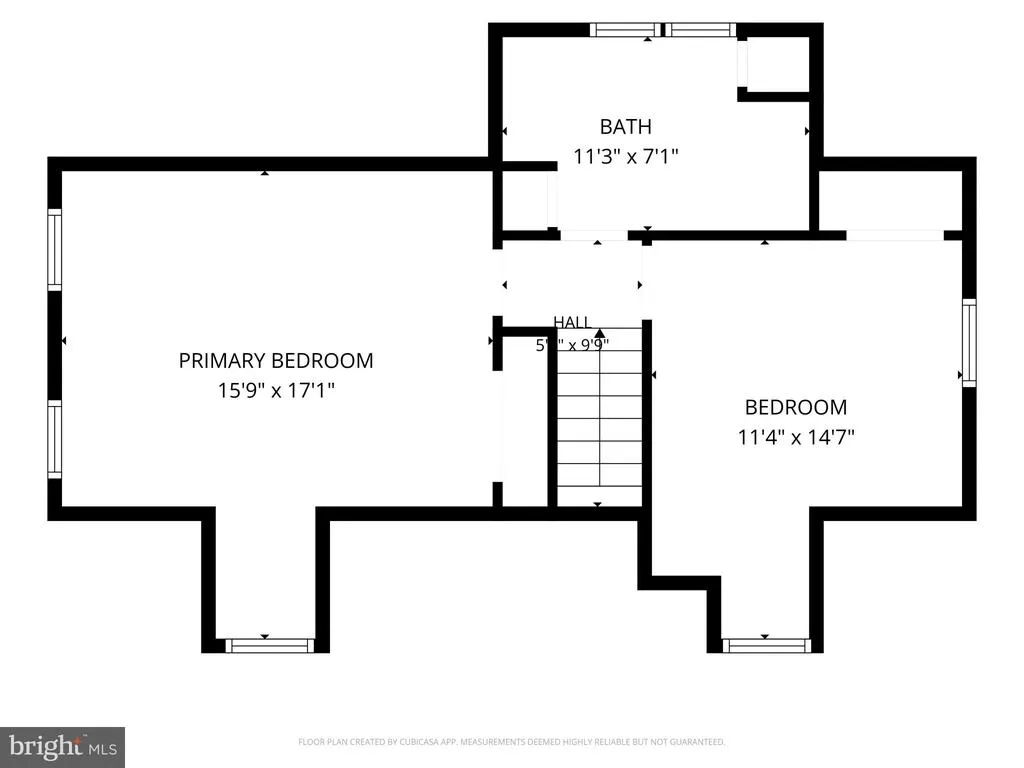
- Bedrooms3
- Full Bathrooms2
- Half Bathrooms0
- Sqr Footage1224
- Lot Size1.07 Acres
Data Source:
Bright MLS
Property Description
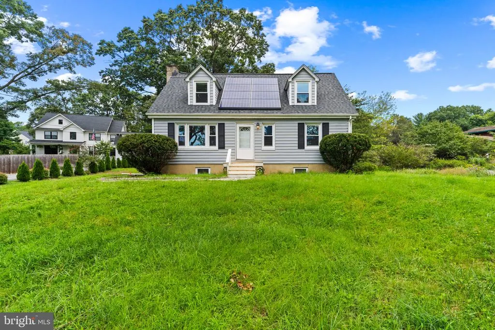
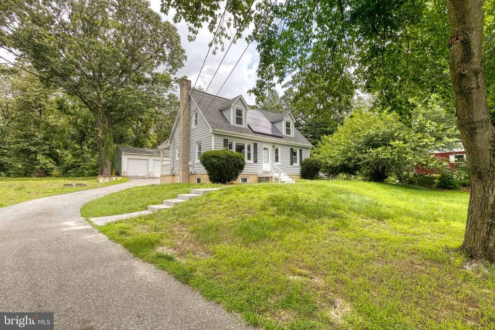
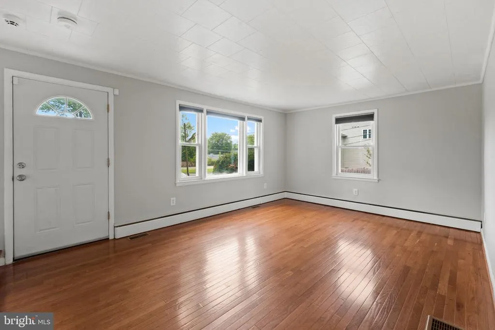
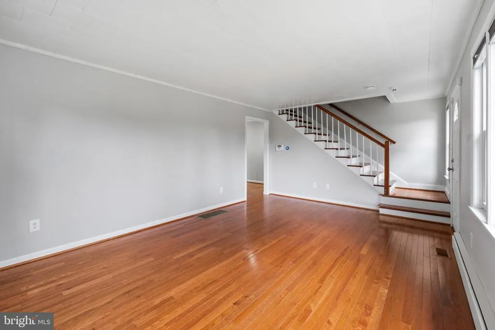
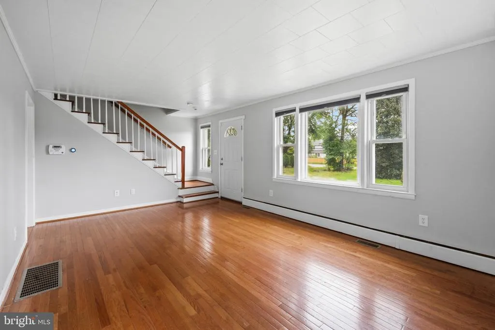
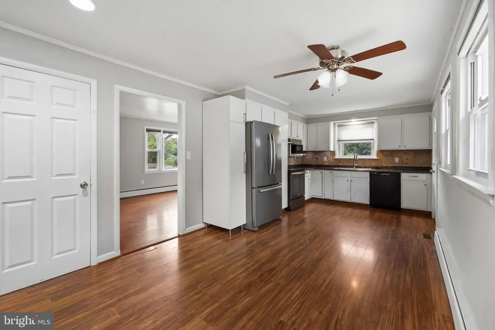
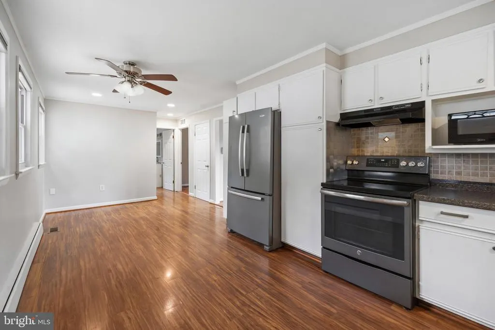
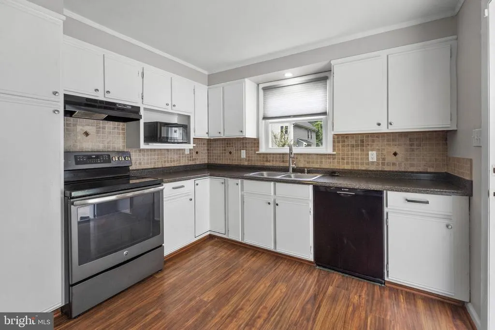
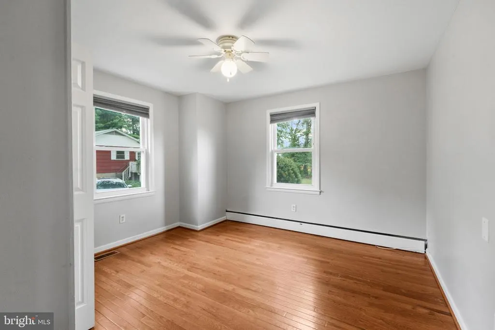
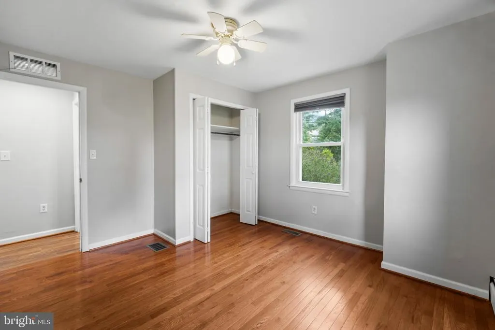
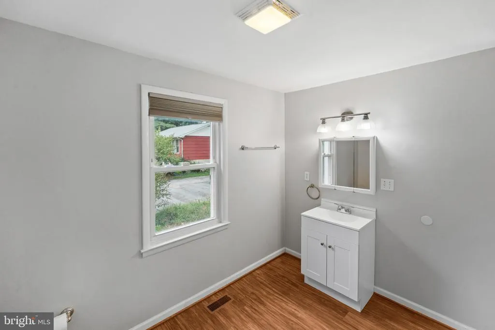
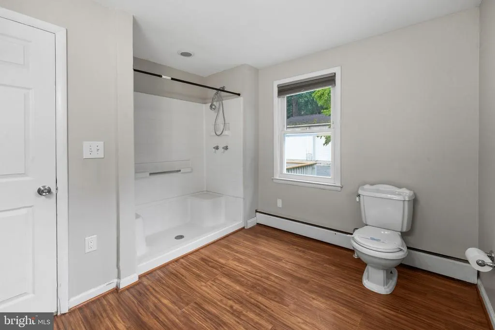
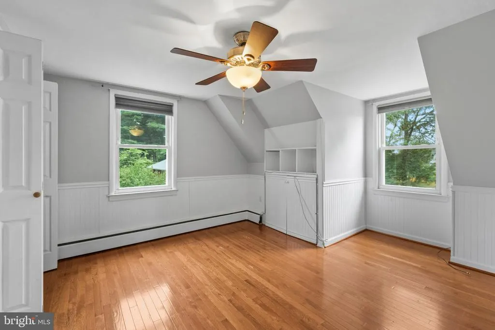
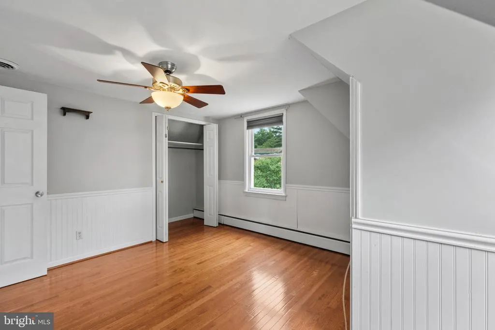
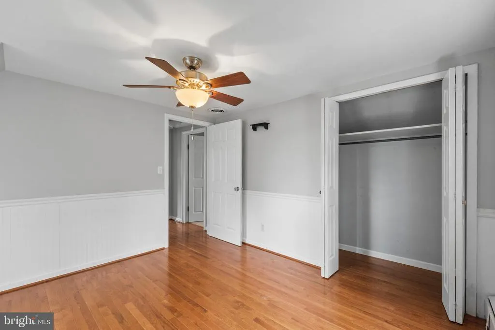
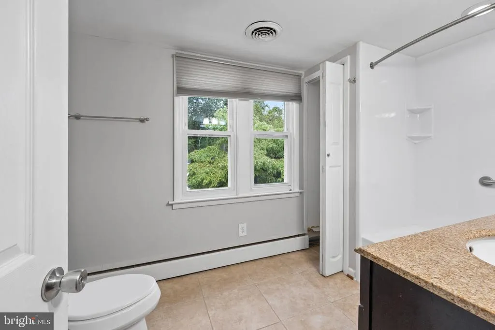
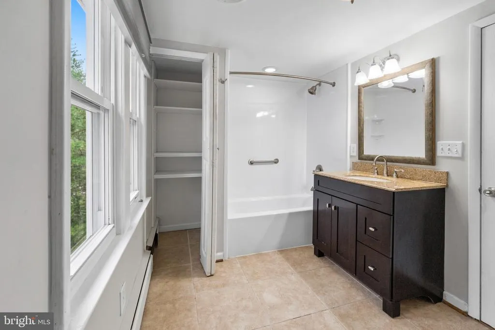
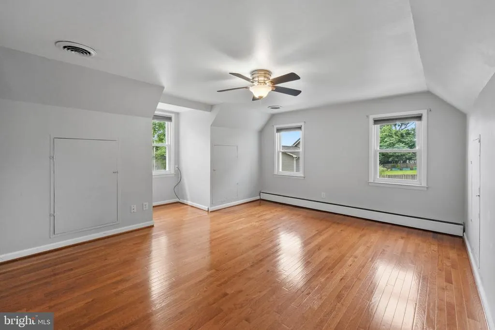

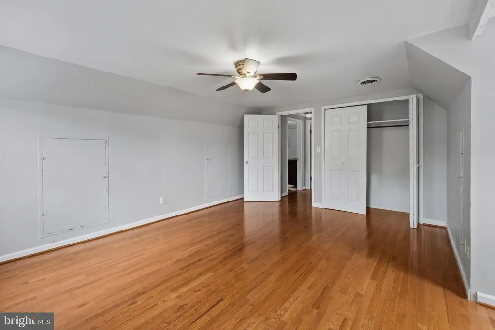
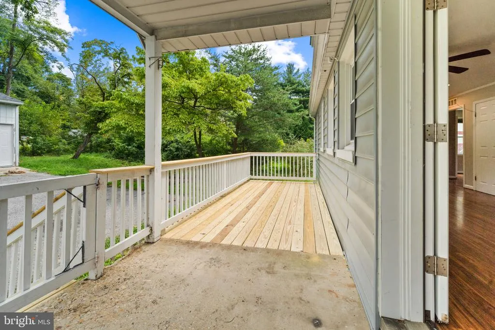
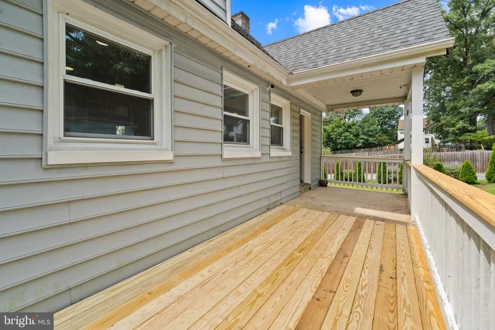
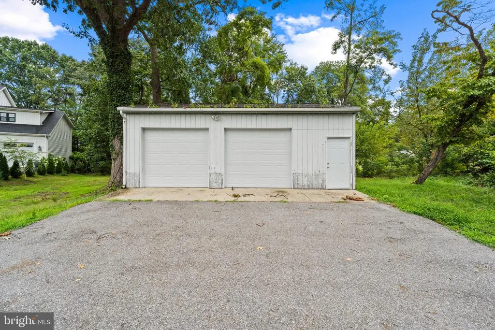
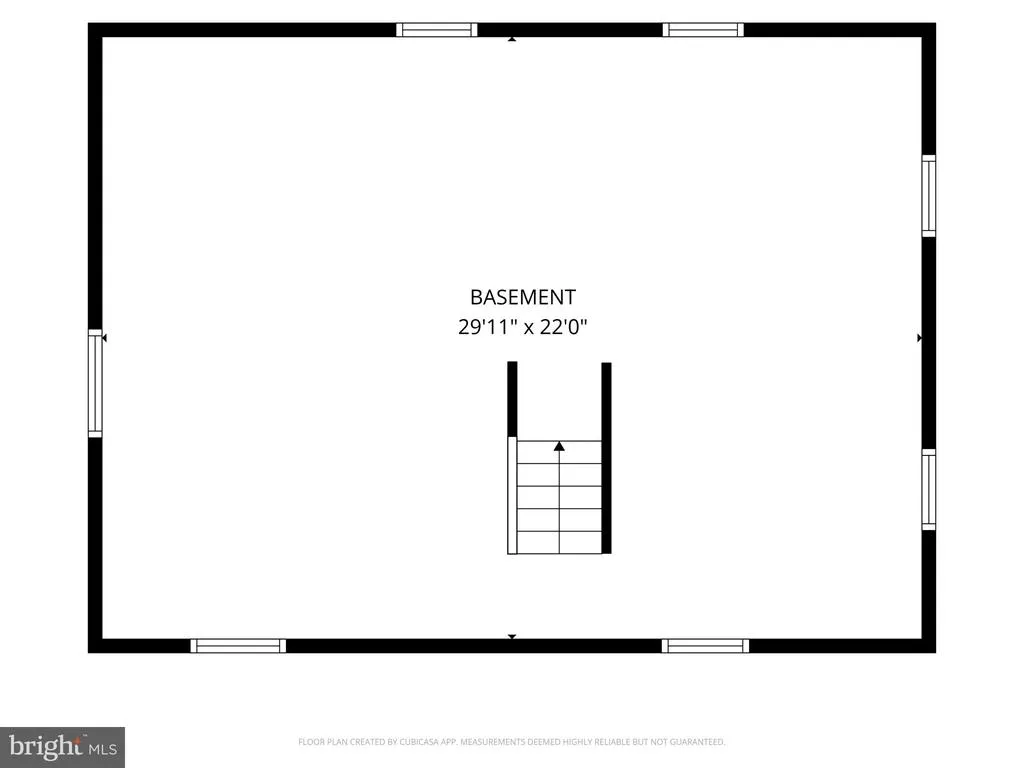
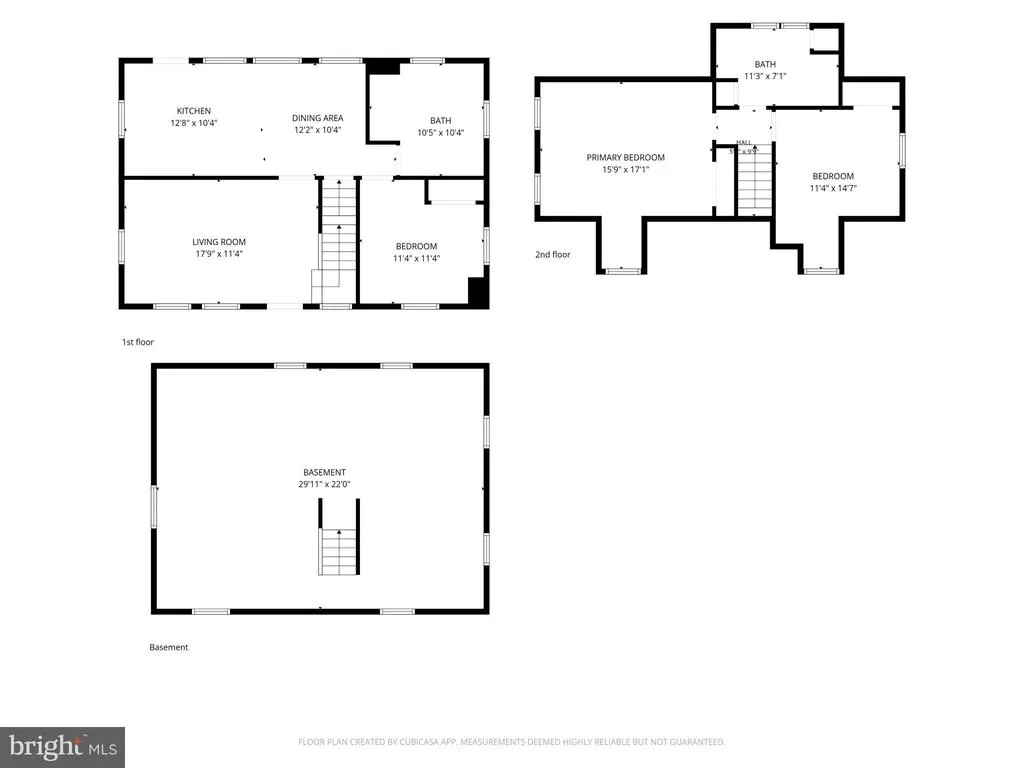
If privacy is at the top of your wish list, this charming Cape Cod is the perfect place to call home! Nestled on an expansive lot, this inviting property offers a peaceful setting with plenty of outdoor space to relax, entertain, or garden. A spacious 2.5-car detached garage provides ample room for vehicles, storage, or a workshop. Step inside to a bright, sun-filled living room that welcomes you with abundant natural light. The adorable eat-in kitchen offers a warm and functional space for everyday meals and flows seamlessly to the rear deck, making indoor-outdoor entertaining effortless. The main level also features a comfortable bedroom and a full bathroom, providing flexible living options for guests, a home office, or convenient one-level living. Upstairs, you'll find generously sized bedrooms with excellent closet space and an updated full bathroom. The oversized basement offers abundant storage and endless potential for a recreation room, home gym, workshop, or future finished living space. Freshly painted in a beautiful neutral gray palette, this move-in-ready home combines charm, comfort, and convenience. Ideally located just minutes from Fort Meade, with easy access to Routes 32, 100, and 295, commuting to Baltimore, Washington, D.C., and surrounding areas is a breeze. ** Please note there are solar panels on the house with a PPA ** This will be transferred to the Buyer upon purchase.
| Price History | |
|---|---|
| 8/3/2026 | Listed $415,000 |
General Features
| Living Area | 1224 |
|---|---|
| Sewer | Septic Exists |
| Heating | Baseboard - Electric |
| Cooling | Central A/C |
| Possession | Immediate,Negotiable |
| Appliances | Dishwasher,Dryer,Refrigerator,Range Hood,Oven/Range - Electric,Washer,Water Heater |
| Zoning | R2 |
| Garage Spaces | 2.00 |
| Architectural Style | Cape Cod |
| Construction Materials | Vinyl Siding |
| School District | ANNE ARUNDEL COUNTY PUBLIC SCHOOLS |
| Year Built | 1955 |
| Levels | 3 |
| Tax Year | 2025 |
| Ownership | Fee Simple |
| Cool Fuel | Electric |
| Section | 1 |
| Accessibility | None |
| County | ANNE ARUNDEL |
| New Construction | No |
| Property Type | Residential |
| HOA | No |
| Subdivision Name | SEVERN RIDGE |
| Garage Y/N | Yes |
| Water Access Y/N | No |
| Other Structures | Above Grade,Below Grade |
| Full Baths | 2 |
| Status | ACTIVE |
| Directions | Rt 100 to Ridge Rd south. Take a left onto Severn Rd. House is less then 1/2 mile on left |
| City | SEVERN |
| Senior Community Y/N | No |
| Lot Size Units | Square Feet |
| Lot Size Square Feet | 46550.00 |
| Tax Assessed Value | 360000.0 |
| Tax Annual Amount | 4159.0 |
| Structure Type | Detached |
| Condo/Coop Association fee Y/N | No |
| Bathrooms Full Main Level | 1 |
| Bathrooms Count Main Level | 1.00 |
| Price Per Sq Ft Total AG | 339.05 |
| Vacation Rental Y/N | No |
| Total SQFT | 2040 |
| Standard Status | Active |
| Year Built Source | Assessor |
| Legal Subdivision | SEVERN RIDGE |
| Tax Lot | 23 |
Interior Features
| Interior Amenities | Kitchen - Gourmet,Kitchen - Table Space,Kitchen - Eat-In,Entry Level Bedroom,Window Treatments,Wood Floors |
|---|---|
| Heating Fuel | Oil |
| Basement | Other,Full,Outside Entrance,Side Entrance,Unfinished,Walkout Stairs |
| Hot Water | Oil |
| Basement (Y/N) | Yes |
| Heating Y/N | Yes |
| Fireplace Y/N | No |
| Above Grade Finished Area | 1224 |
| Central Air Y/N | Yes |
| Total Bedrooms | 3 |
| Main Level Bedrooms | 1 |
| Below Grade Finished Area Unit Type | Square Feet |
| LivingAreaSource | Assessor |
| Below Grade Unfin Area Units | Square Feet |
| Below Grade Unfin SQFT | 816 |
| Below Grade Unfin SQFT Source | Assessor |
| Below Grade Finished Area Source | Assessor |
| Bedrooms Count All Upper Levels | 2 |
| Bedrooms Count Upper Level 1 | 2 |
| Bathrooms Full Upper Level 1 | 1 |
| Bathrooms Full All Upper Levels | 1 |
| Bathrooms Count Upper Level 1 | 1.00 |
| Bathrooms Count Lower Level 1 | 0.00 |
| Bathrooms Count All Upper Levels | 1 |
| Above Grade Finished Area Source | Assessor |
| Above Grade Finished Area Unit Type | Square Feet |
| Total Baths | 2 |
Exterior Features
| Pool | No Pool |
|---|---|
| Parking Features | Asphalt Driveway |
| Water Source | Well |
| Total Parking Spaces | 2 |
| Garage Features | Garage Door Opener,Garage - Front Entry |
| Type of Parking | Off Street,Detached Garage |
| Land Use Code | R |
| Foundation Details | Block |
| Water View Y/N | No |
| Lot Size Acres | 1.07 |
| Lot Size Source | Assessor |
| Waterfront Y/N | No |
| Land Assessed Value | 197600.00 |
| Navigable Water Y/N | No |
| Water Oriented Y/N | No |
| # of Detached Garage Spaces | 2 |
Amenities
- Foreclosure
- Views
- Short Sale
- New Construction
- Adult 55+
- Lease To Own
- No HOA Fees
- Furnished
- Primary On Main
- Air Conditioning
- Seller Finance
- Green
- Fixer Upper
- Horse
- Golf
- Fireplace
- Deck
- Garage
- Basement
- Pool
Property vs Single Family Average in 21144
Price
Taxes
Year Built
Visits
 © BRIGHT, All Rights Reserved
