
Address
1704 Maryland Avenue, Shady Side, MD
Price
$ 349,900
Property Attributes
- MLS#MDAA2153474
- TypeSingle Family
- Listing Status ACTIVE
- CountyANNE ARUNDEL
- CityShady Side
- NeighborhoodSnug Harbor
- Zip20764
- Style
- Year Built1950
- Taxes$ 5111
- Price$ 349,900
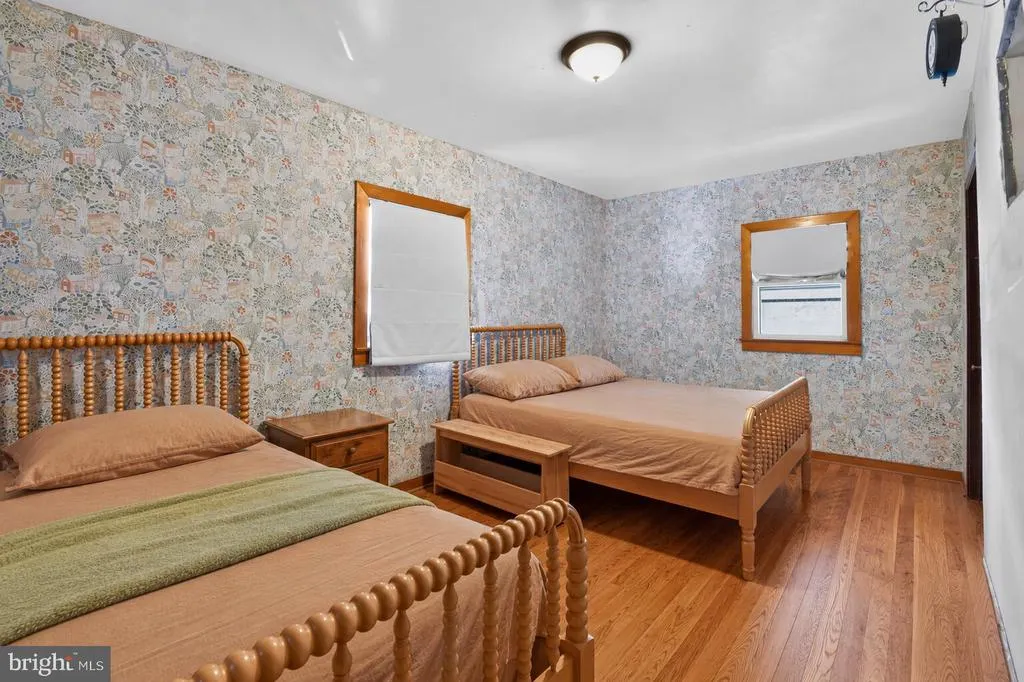
- Bedrooms4
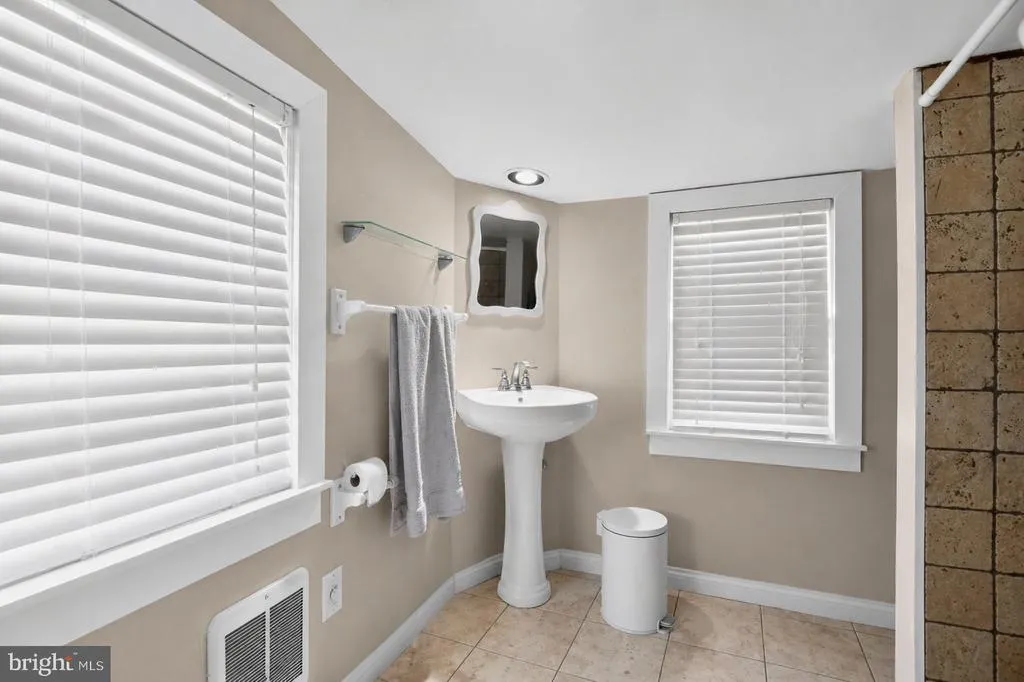
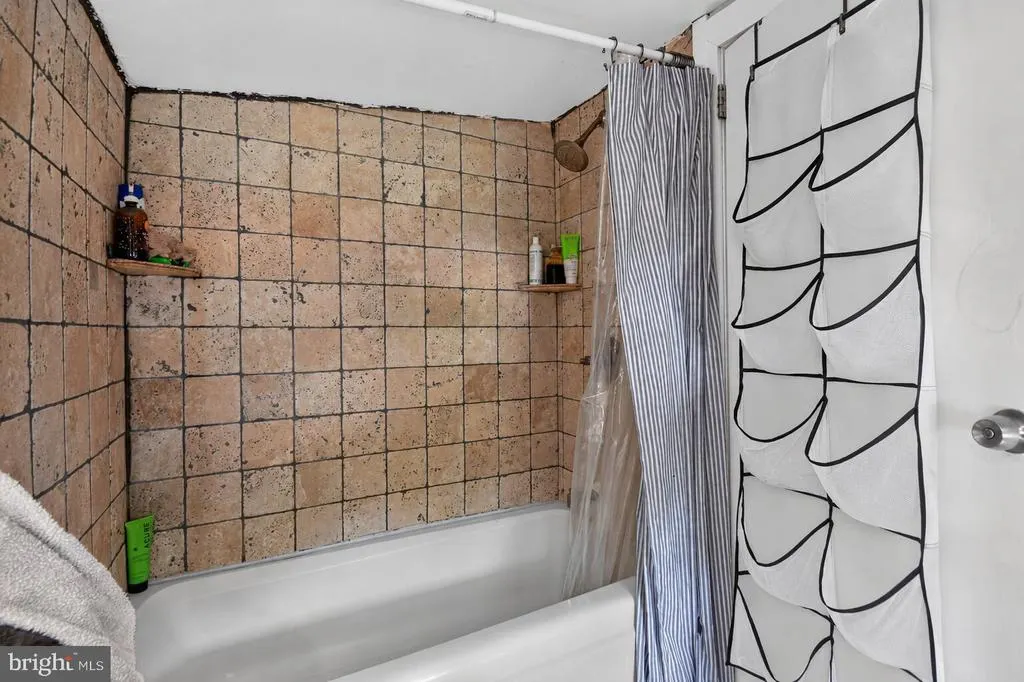
- Full Bathrooms2
- Half Bathrooms0
- Sqr Footage1930
- Lot Size0.23 Acres
Data Source:
Bright MLS
Property Description
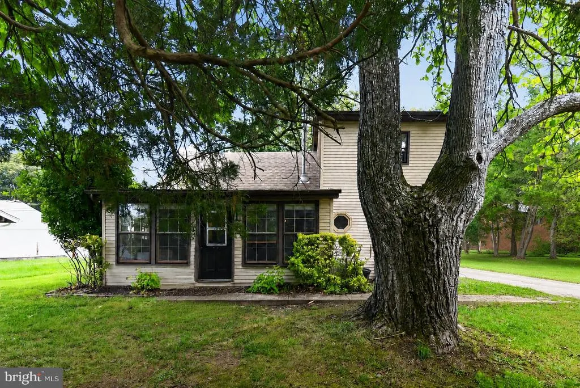
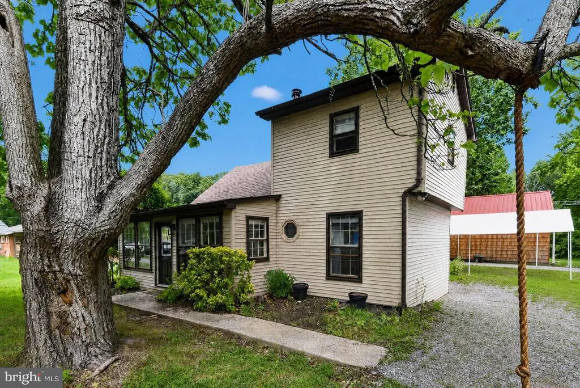
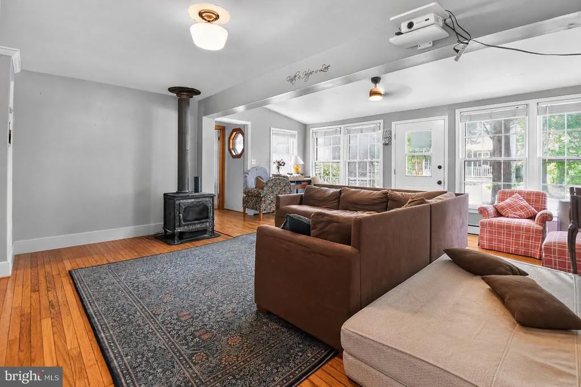
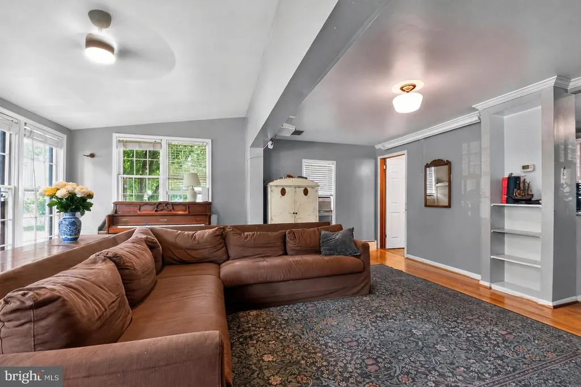
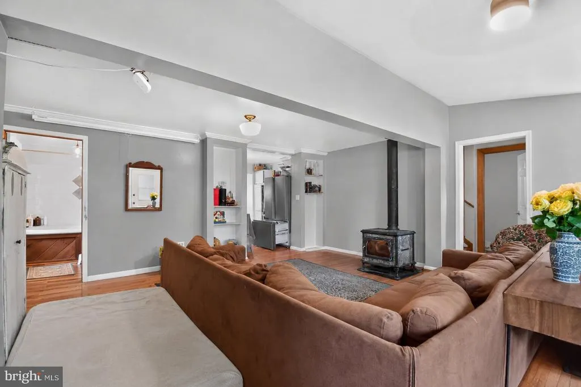
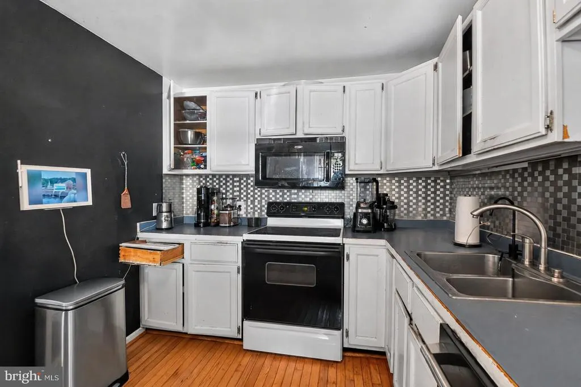
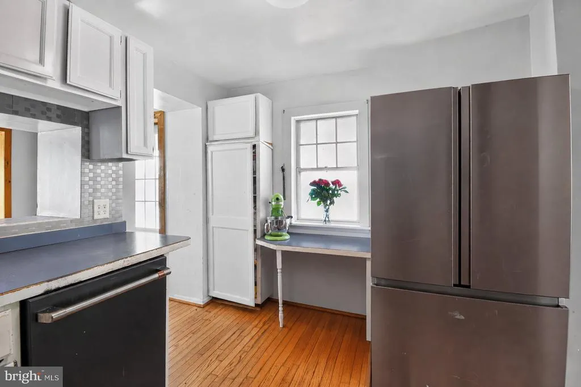
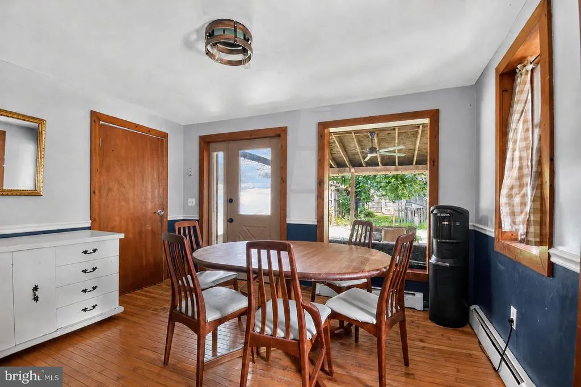
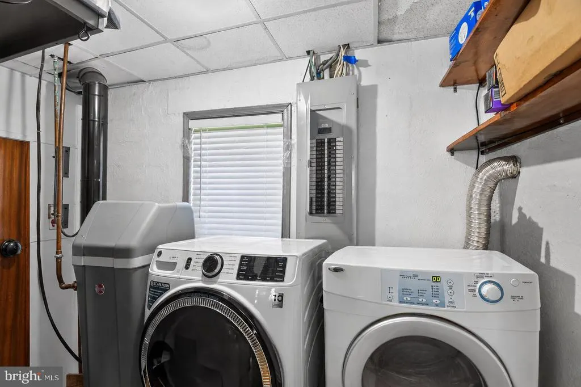
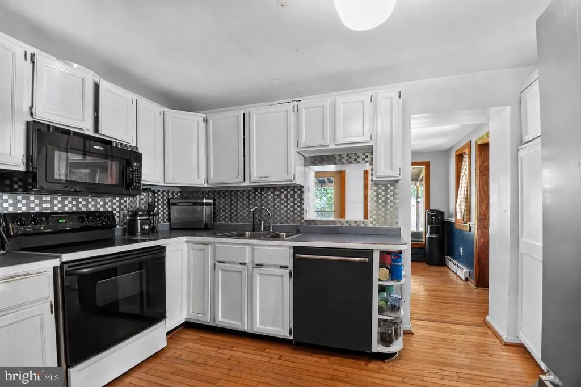
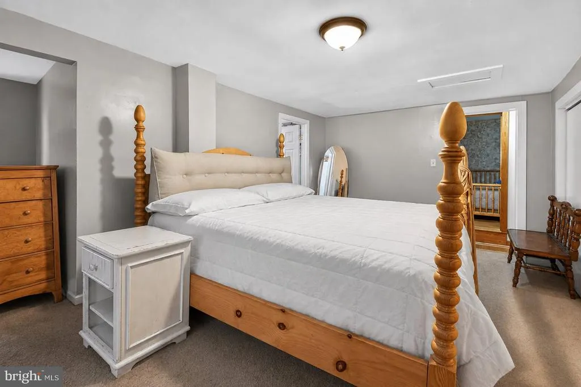
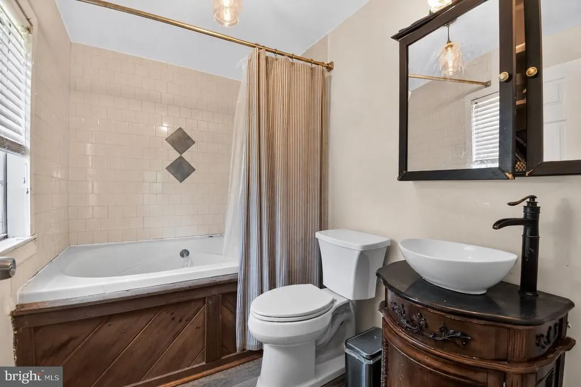
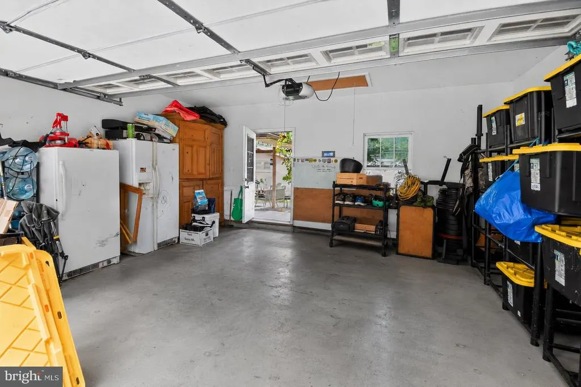
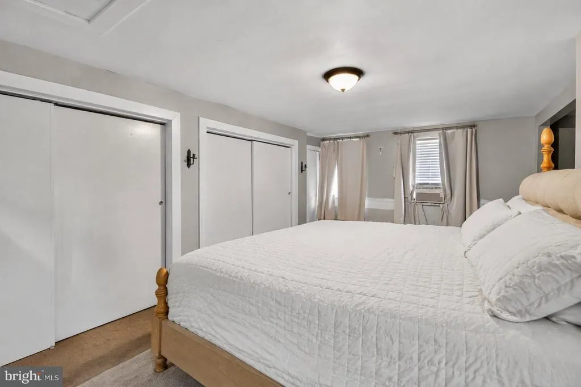
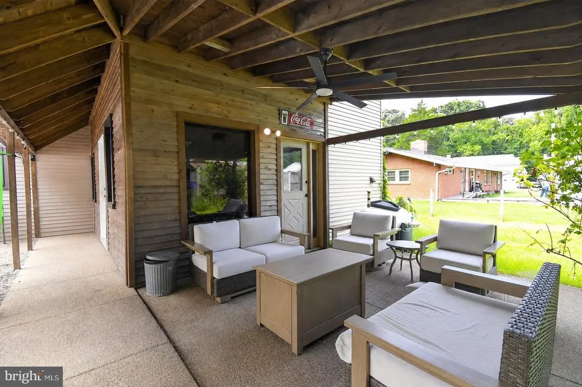
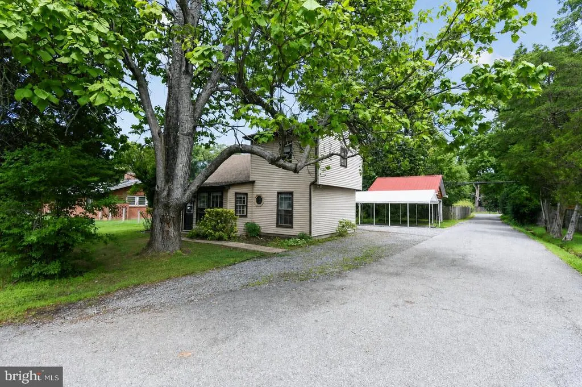
Welcome to this charming 4-bedroom, 2-bath home in the desirable Snug Harbor community of Shady Side. Offering approximately 1,930 square feet of living space, this property features a spacious layout, detached garage, and generous yard with plenty of room to enjoy outdoor living. Conveniently located near marinas, parks, local dining, and Chesapeake Bay recreation, this home presents a wonderful opportunity to enjoy the relaxed waterfront lifestyle with easy access to Annapolis. This property has an exclusive boat slip!
| Price History | |
|---|---|
| 8/6/2026 | Listed $349,900 |
General Features
| Living Area | 1930 |
|---|---|
| Sewer | Public Septic |
| Heating | Central |
| Cooling | Central A/C |
| Utilities | Electric Available |
| Possession | Settlement |
| Roof | Asphalt |
| Zoning | R5 |
| Garage Spaces | 2.00 |
| Architectural Style | Other |
| Construction Materials | Other |
| School District | ANNE ARUNDEL COUNTY PUBLIC SCHOOLS |
| Year Built | 1950 |
| Levels | 2 |
| Tax Year | 2025 |
| Ownership | Fee Simple |
| Cool Fuel | Electric |
| Accessibility | None |
| County | ANNE ARUNDEL |
| New Construction | No |
| Property Type | Residential |
| HOA | No |
| Subdivision Name | SNUG HARBOR |
| Garage Y/N | Yes |
| Water Access Y/N | No |
| Other Structures | Above Grade,Below Grade |
| Full Baths | 2 |
| Status | ACTIVE |
| Directions | From MD-214 East (Central Avenue),continue onto MD-468 South (Shady Side Road) toward Shady Side. Turn left onto Snug Harbor Road,then right onto Maryland Avenue. Continue to 1704 Maryland Ave,which |
| City | SHADY SIDE |
| Senior Community Y/N | No |
| Lot Size Units | Square Feet |
| Lot Size Square Feet | 10018.80 |
| Tax Assessed Value | 338600.0 |
| Tax Annual Amount | 5111.0 |
| Home Warranty Y/N | No |
| Property Condition | Average |
| Structure Type | Detached |
| Condo/Coop Association fee Y/N | No |
| Price Per Sq Ft Total AG | 181.3 |
| Acceptable Financing | Conventional,Cash,FHA |
| Vacation Rental Y/N | No |
| Total SQFT | 1930 |
| Standard Status | Active |
| Year Built Source | Estimated |
Interior Features
| Heating Fuel | Electric |
|---|---|
| Hot Water | Electric |
| Basement (Y/N) | No |
| Heating Y/N | Yes |
| Fireplace Y/N | No |
| Above Grade Finished Area | 1930 |
| Central Air Y/N | Yes |
| Total Bedrooms | 4 |
| Room Type | Living Room,Dining Room,Kitchen,Family Room |
| Below Grade Finished Area Unit Type | Square Feet |
| LivingAreaSource | Estimated |
| Below Grade Finished Area Source | Estimated |
| Bedrooms Count All Upper Levels | 4 |
| Bedrooms Count Upper Level 1 | 4 |
| Bathrooms Full Upper Level 1 | 2 |
| Bathrooms Full All Upper Levels | 2 |
| Bathrooms Count Upper Level 1 | 2.00 |
| Bathrooms Count All Upper Levels | 2 |
| Above Grade Finished Area Source | Estimated |
| Above Grade Finished Area Unit Type | Square Feet |
| Total Baths | 2 |
Exterior Features
| Exterior Amenities | Other |
|---|---|
| Pool | No Pool |
| Water Source | Public |
| Total Parking Spaces | 2 |
| Garage Features | Other |
| Type of Parking | Detached Garage |
| Foundation Details | Other |
| Water View Y/N | No |
| Lot Size Acres | 0.23 |
| Lot Size Source | Estimated |
| Waterfront Y/N | No |
| Land Assessed Value | 140500.00 |
| Navigable Water Y/N | No |
| Water Oriented Y/N | No |
| # of Detached Garage Spaces | 2 |
Room Details
| Room | Dimensions | Level | Flooring | Details |
|---|---|---|---|---|
| Dining Room | Main | |||
| Family Room | Main | |||
| Kitchen | Main | |||
| Living Room | Main |
Amenities
- Foreclosure
- Views
- Short Sale
- New Construction
- Adult 55+
- Lease To Own
- No HOA Fees
- Furnished
- Primary On Main
- Air Conditioning
- Seller Finance
- Green
- Fixer Upper
- Horse
- Golf
- Fireplace
- Deck
- Garage
- Basement
- Pool
Property vs Single Family Average in 20764
Price
Taxes
Year Built
Visits
 © BRIGHT, All Rights Reserved
