
Views
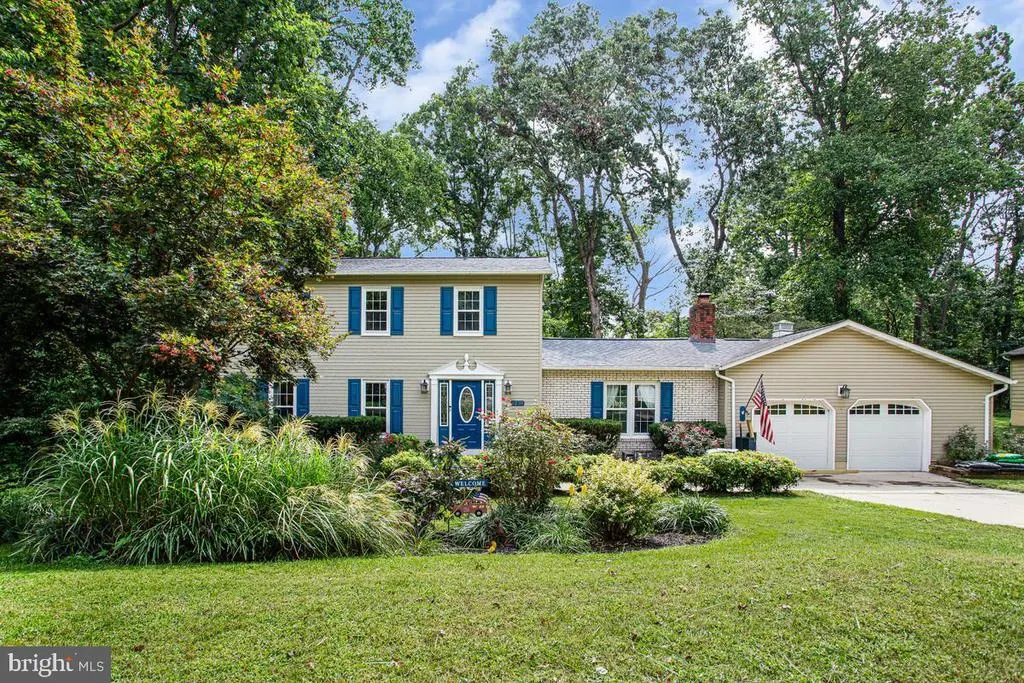
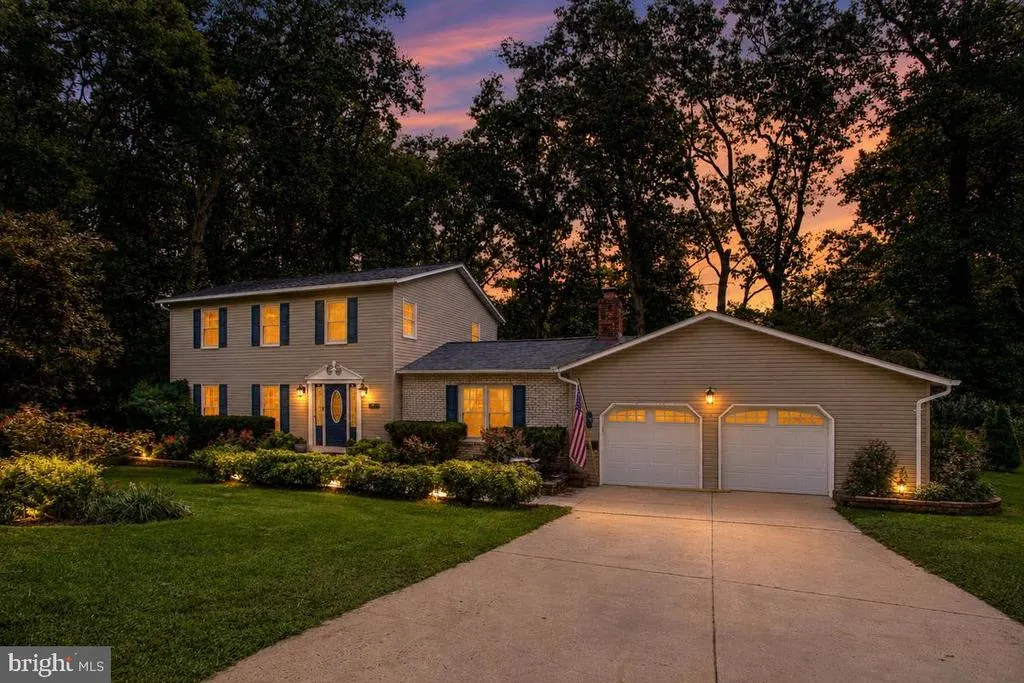
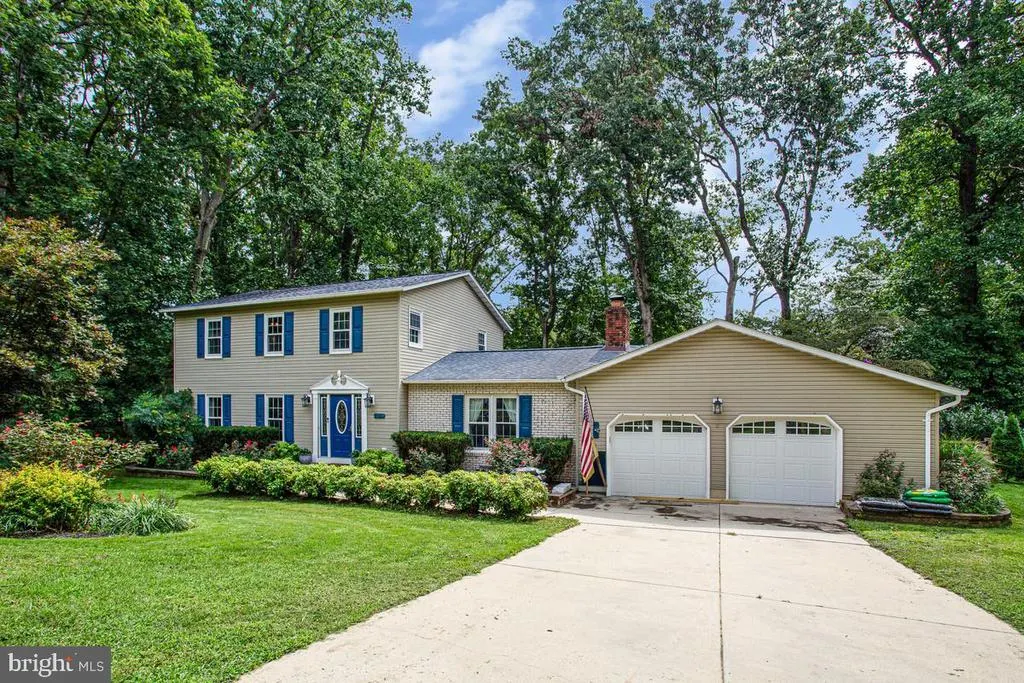
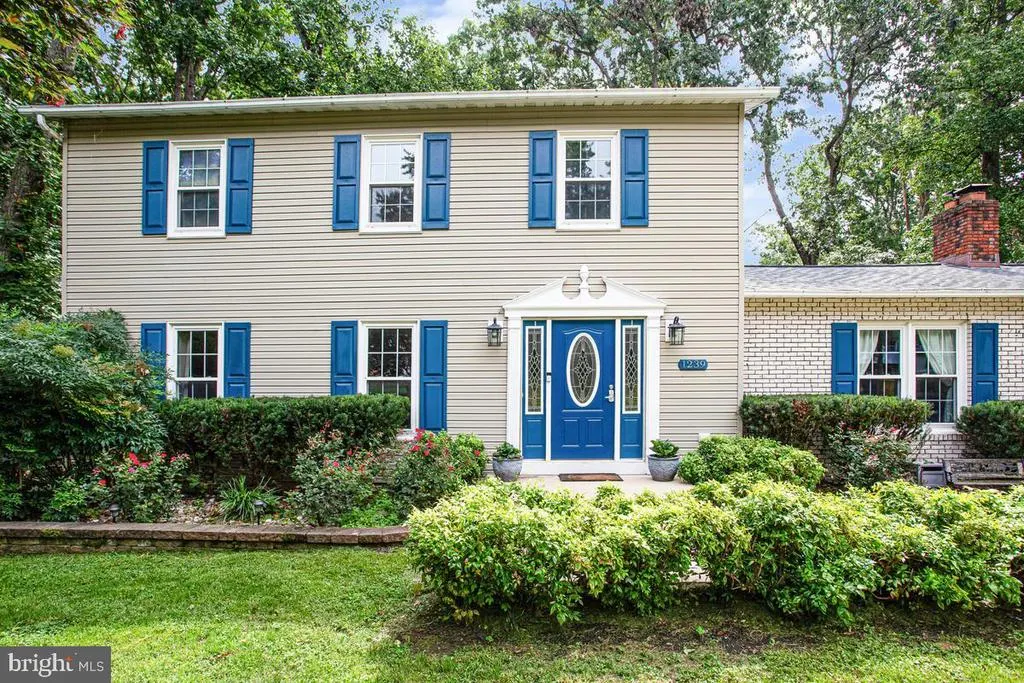
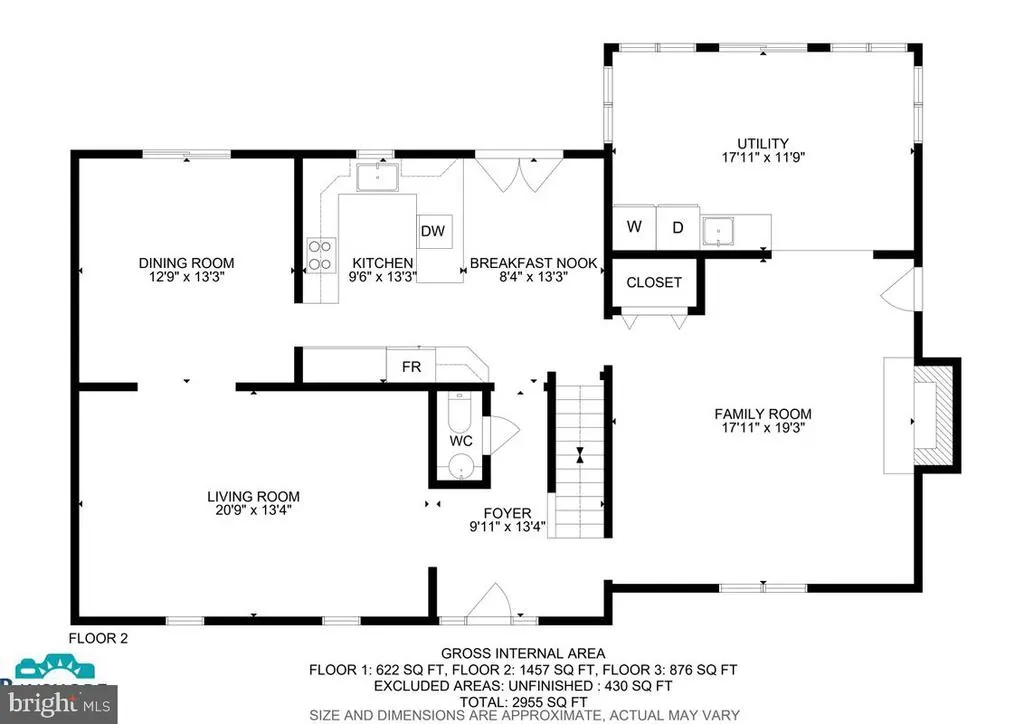
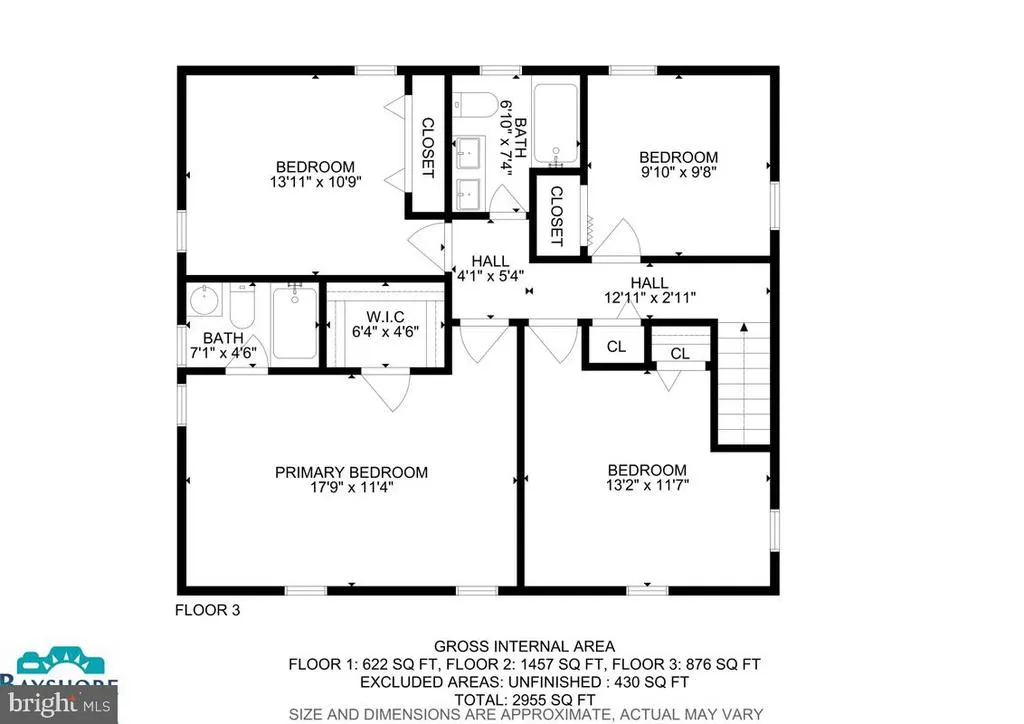
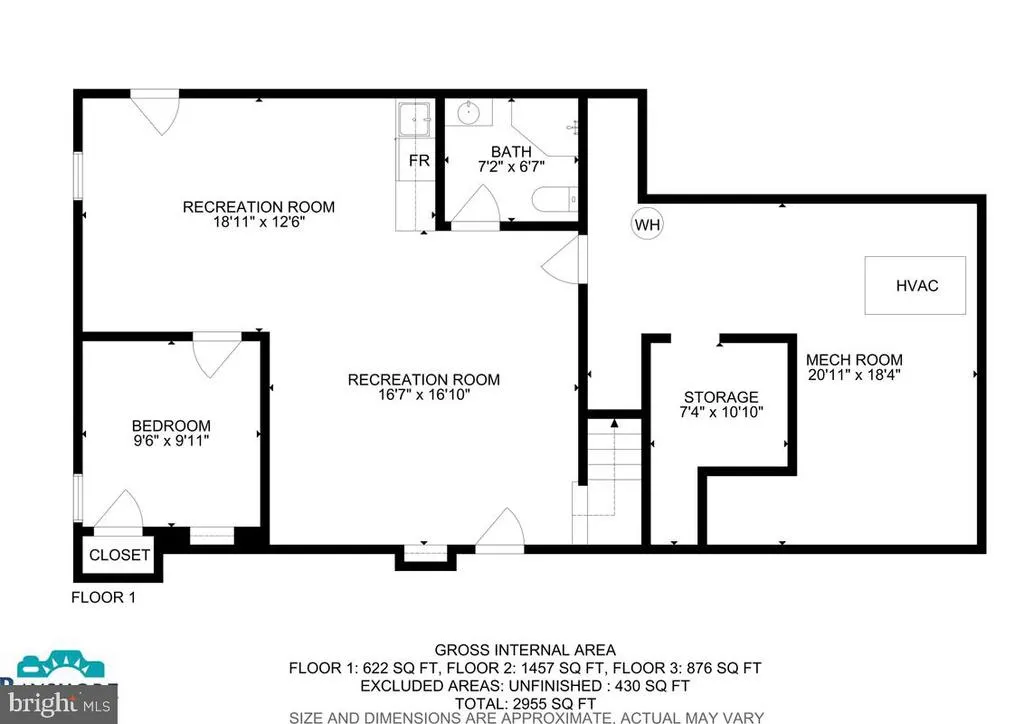
Address
1239 Lorene Drive, Pasadena, MD
Price
$ 675,000
Property Attributes
- MLS#MDAA2153498
- TypeSingle Family
- Listing Status ACTIVE
- CountyANNE ARUNDEL
- CityPasadena
- NeighborhoodFairwood
- Zip21122
- StyleColonial
- Year Built1977
- Taxes$ 5742
- Price$ 675,000
- Bedrooms4
- Full Bathrooms3
- Half Bathrooms1
- Sqr Footage2952
- Lot Size0.58 Acres
Data Source:
Bright MLS
Property Description
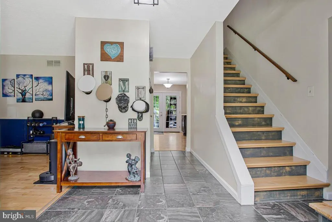
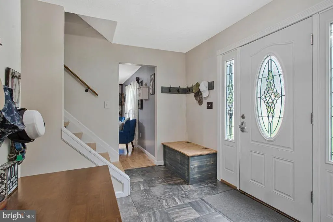
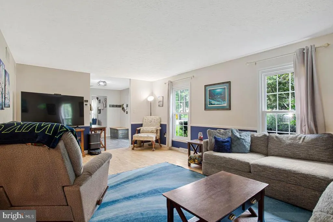
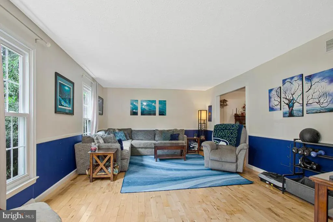
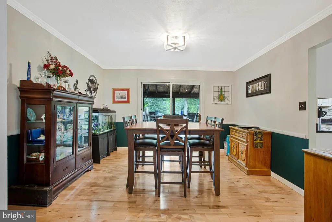
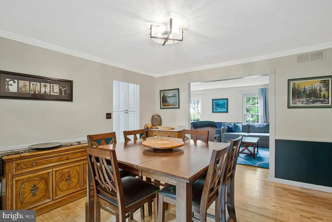
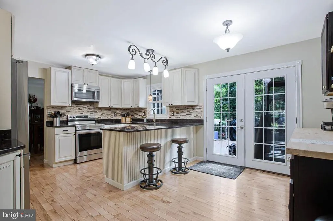
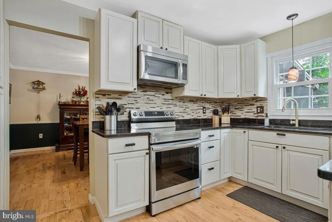
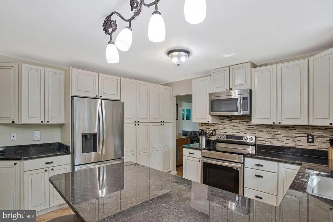
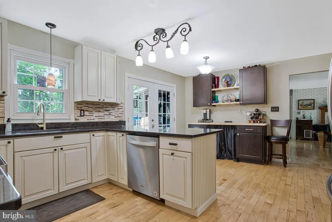
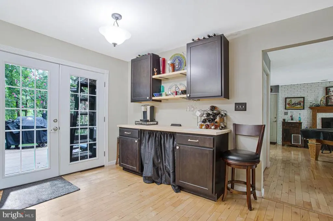
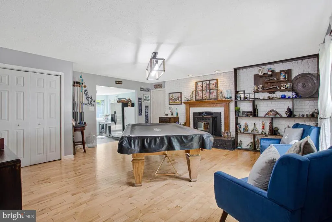
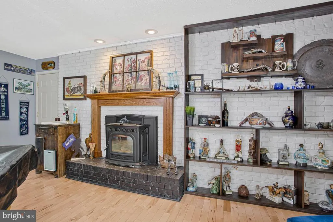
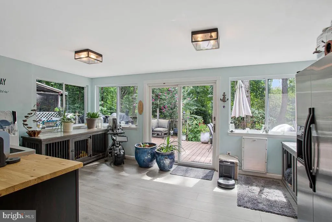
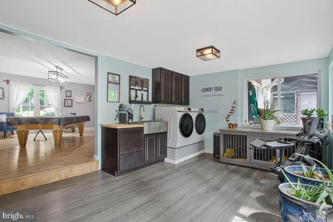
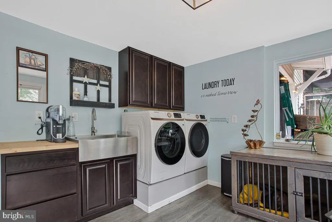
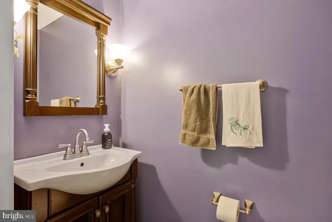
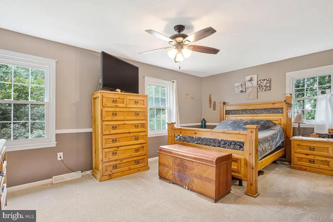
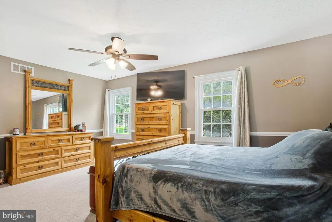
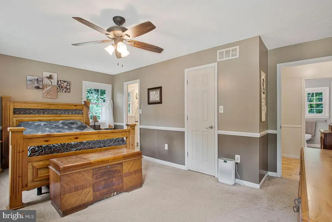
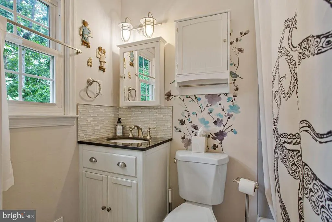
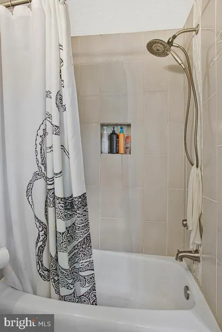
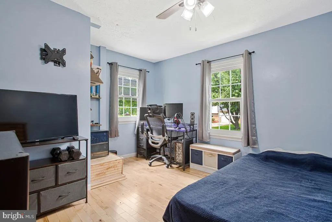
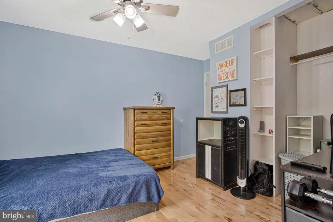
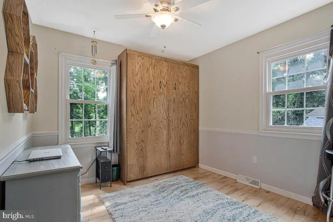
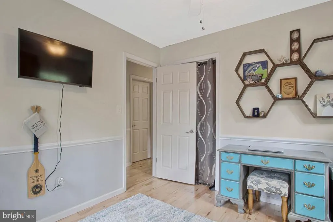
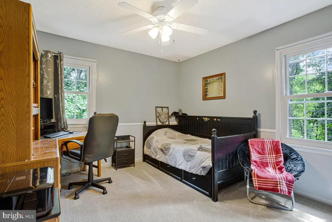
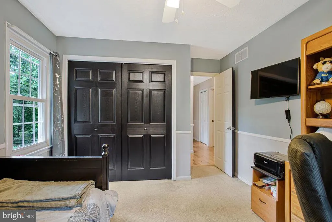
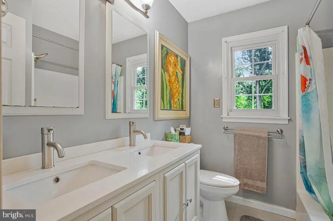
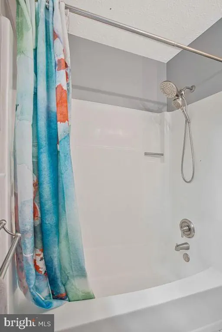
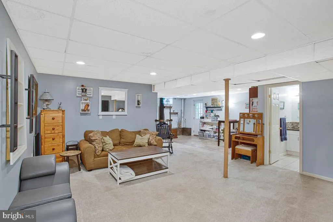
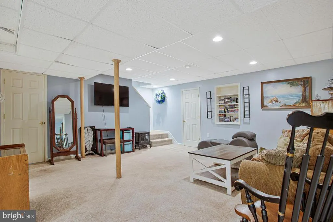
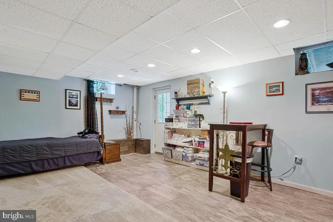
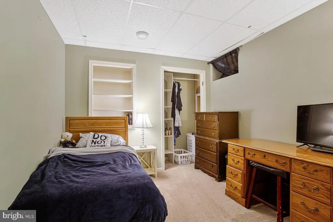
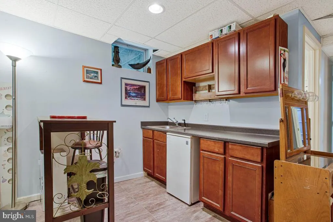
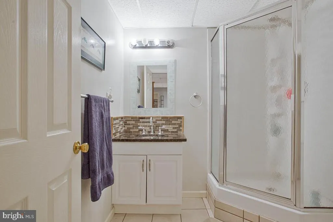
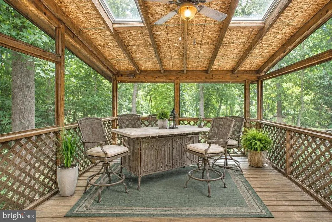
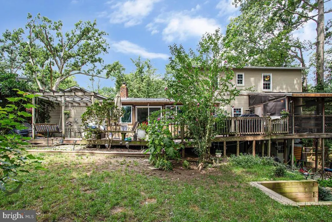
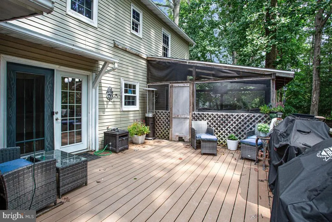
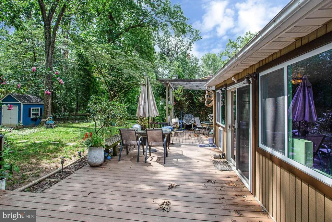
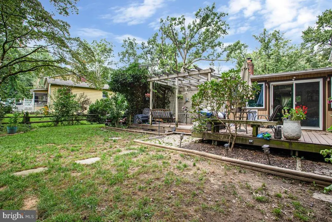
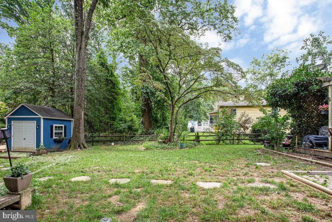
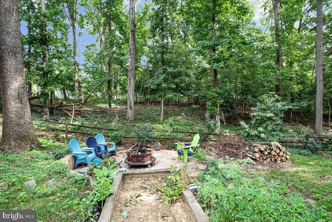
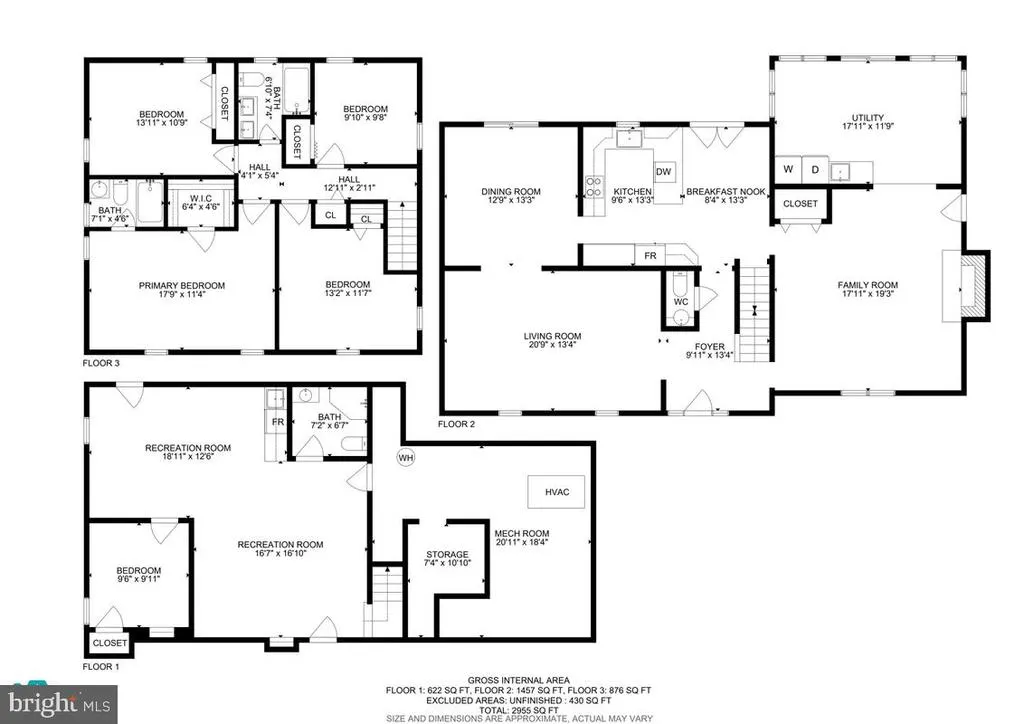
OFFER DEADLINE IS MONDAY, AUGUST 24TH AT 9:00 PM Nestled in the coveted Fairwoods community, this classic colonial has been thoughtfully updated since 2013including the kitchen, bathrooms, roof, and mechanicals. Step inside to discover a spacious main level featuring a chef's dream kitchen, complete with expanded cabinetry, a formal dining room that opens to a charming covered porch. The large family room creates a warm gathering space with built-in shelves and a pellet stove, while a dedicated flex space comfortably houses a convenient main-level laundry. Upstairs, you'll find four spacious bedrooms, including one with a built-in Murphy bedperfect for a dual-purpose home office or guest room. A finished walk-out basement features a rec room with a built-in wet bar, an additional flex room, and storage space. Step outside into your own private haven, a fully fenced backyard that backs directly to protected natural land with no rear neighbors. Step out onto the deck or down to a custom, stamped concrete patio anchored by a cozy stone fire pit. The attached oversized two-car garage has its own mini-split climate control systemideal for year-round workshop projects, gym setups, and car enthusiasts.
| Elementary School | Middle School | High School |
|---|---|---|
| Lake Shore Elementary At Chesapeake Bay | Chesapeake Bay Middle School | Chesapeake High School |
| Price History | |
|---|---|
| 8/14/2026 | Listed $675,000 |
General Features
| Living Area | 2952 |
|---|---|
| Sewer | Septic Exists,On Site Septic |
| Heating | Forced Air,Other |
| Cooling | Central A/C |
| Possession | Settlement,Seller Rent Back |
| Roof | Architectural Shingle |
| Appliances | Cooktop,Dishwasher,Dryer,Microwave,Refrigerator,Washer,Water Conditioner - Owned,Stove |
| Zoning | R2 |
| HOA Fee | 150.00 |
| Garage Spaces | 2.00 |
| Patio/Porch Features | Deck(s),Porch(es),Patio(s),Enclosed,Screened |
| Architectural Style | Colonial |
| Construction Materials | Other |
| School District | ANNE ARUNDEL COUNTY PUBLIC SCHOOLS |
| Exclusions | Freezer |
| Year Built | 1977 |
| View | Trees/Woods |
| Levels | 3 |
| Tax Year | 2025 |
| Ownership | Fee Simple |
| Cool Fuel | Electric |
| Section | 3 |
| Accessibility | None |
| Assoc Fee Paid Per | Annually |
| County | ANNE ARUNDEL |
| New Construction | No |
| Property Type | Residential |
| HOA | Yes |
| Subdivision Name | FAIRWOOD |
| Garage Y/N | Yes |
| Water Access Y/N | No |
| Other Structures | Above Grade,Below Grade |
| Full Baths | 3 |
| Status | ACTIVE |
| Directions | Mountain Rd to left on Fairwood Dr to right on Lorene |
| City | PASADENA |
| Disclosures | Lead Based Paint - Federal,Lead Based Paint - State,Prop Disclosure |
| Association Name | FAIRWOOD COMMUNITY ASSOC |
| Senior Community Y/N | No |
| Lot Size Units | Square Feet |
| Lot Size Square Feet | 25062.00 |
| Tax Assessed Value | 513067.0 |
| Tax Annual Amount | 5742.0 |
| Home Warranty Y/N | No |
| Property Condition | Very Good |
| Structure Type | Detached |
| Condo/Coop Association fee Y/N | No |
| Bathrooms Count Main Level | 1.00 |
| Price Per Sq Ft Total AG | 313.66 |
| Acceptable Financing | Cash,Conventional,FHA,VA |
| Historic Y/N | No |
| Lease Considered Y/N | No |
| Vacation Rental Y/N | No |
| Virtual Tour | https://my.matterport.com/show/?m=hVVoNth7R1c&mls=1 |
| Total SQFT | 4208 |
| Standard Status | Active |
| Year Built Source | Assessor |
| Legal Subdivision | FAIRWOOD |
| Tax Lot | 52 |
Interior Features
| Heating Fuel | Oil |
|---|---|
| Basement | Connecting Stairway,Outside Entrance,Rear Entrance,Sump Pump,Heated,Improved |
| Flooring | Hardwood,Carpet,Luxury Vinyl Tile |
| Total Fireplaces | 1 |
| Fireplace Features | Other |
| Hot Water | Electric |
| Basement (Y/N) | Yes |
| Heating Y/N | Yes |
| Fireplace Y/N | Yes |
| Above Grade Finished Area | 2152 |
| Half Baths | 1 |
| Central Air Y/N | Yes |
| Total Bedrooms | 4 |
| Below Grade Finished Area | 800 |
| Below Grade Finished Area Unit Type | Square Feet |
| LivingAreaSource | Estimated |
| Laundry Type | Main Floor |
| Below Grade Unfin Area Units | Square Feet |
| Below Grade Unfin SQFT | 1256 |
| Below Grade Unfin SQFT Source | Assessor |
| Below Grade Finished Area Source | Estimated |
| Bedrooms Count All Upper Levels | 4 |
| Bedrooms Count Upper Level 1 | 4 |
| Bathrooms Half Main Level | 1 |
| Bathrooms Full Upper Level 1 | 2 |
| Bathrooms Full Lower Level 1 | 1 |
| Bathrooms Full All Upper Levels | 2 |
| Bathrooms Full All Lower Levels | 1 |
| Bathrooms Count Upper Level 1 | 2.00 |
| Bathrooms Count Lower Level 1 | 1.00 |
| Bathrooms Count All Upper Levels | 2 |
| Bathrooms Count All Lower Levels | 1 |
| Above Grade Finished Area Source | Assessor |
| Above Grade Finished Area Unit Type | Square Feet |
| Total Baths | 4 |
Exterior Features
| Pool | No Pool |
|---|---|
| Fencing | Rear |
| Parking Features | Concrete Driveway |
| Water Source | Well |
| Total Parking Spaces | 2 |
| Garage Features | Garage - Front Entry,Garage Door Opener |
| Type of Parking | Off Street,Driveway,Attached Garage |
| Land Use Code | R |
| Foundation Details | Block |
| Spa | No |
| Water View Y/N | No |
| Lot Size Acres | 0.58 |
| Lot Size Source | Assessor |
| Waterfront Y/N | No |
| Land Assessed Value | 259200.00 |
| Navigable Water Y/N | No |
| Water Oriented Y/N | No |
| # of Attached Garage Spaces | 2 |
Amenities
- Foreclosure
- Views
- Short Sale
- New Construction
- Adult 55+
- Lease To Own
- No HOA Fees
- Furnished
- Primary On Main
- Air Conditioning
- Seller Finance
- Green
- Fixer Upper
- Horse
- Golf
- Fireplace
- Deck
- Garage
- Basement
- Pool
Property vs Single Family Average in 21122
Price
Taxes
Year Built
Visits
 © BRIGHT, All Rights Reserved
