
Primary on Main
Address
784 Stevenson Road, Severn, MD
Price
$ 479,999
Property Attributes
- MLS#MDAA2153764
- TypeSingle Family
- Listing Status ACTIVE
- CountyANNE ARUNDEL
- CitySevern
- NeighborhoodSpaulding Knolls
- Zip21144
- StyleSplit Foyer
- Year Built1979
- Taxes$ 4718
- Price$ 479,999
- Bedrooms4
- Full Bathrooms2
- Half Bathrooms1
- Sqr Footage1846
- Lot Size0.26 Acres
Data Source:
Bright MLS
Property Description
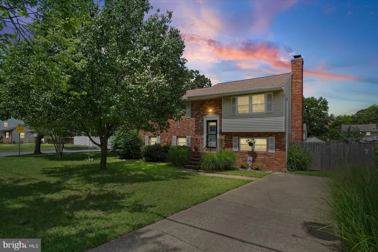
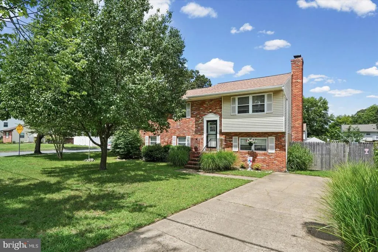
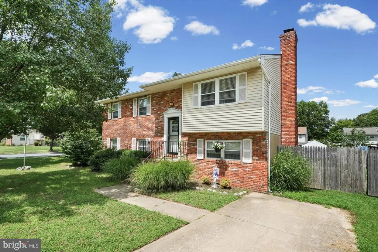
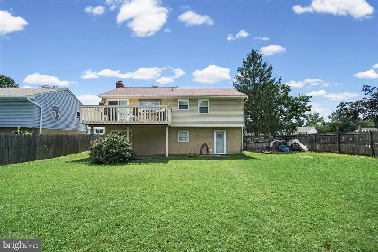
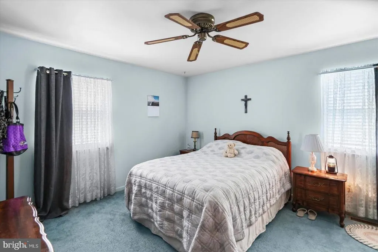
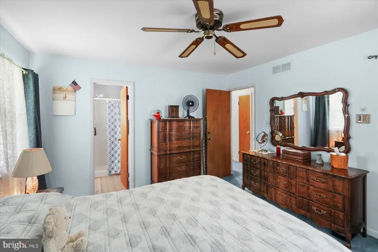
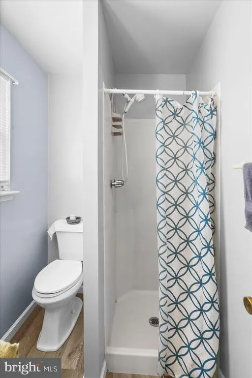
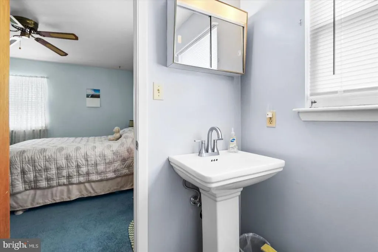
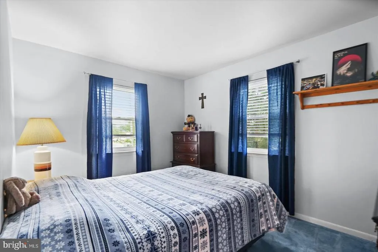
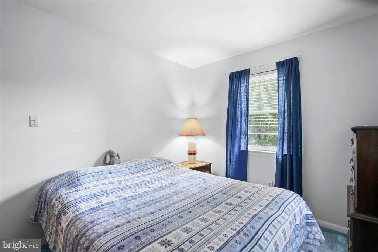
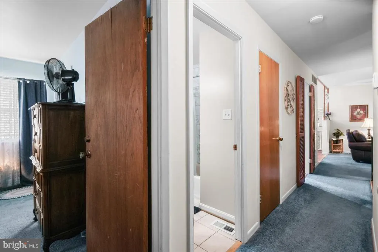
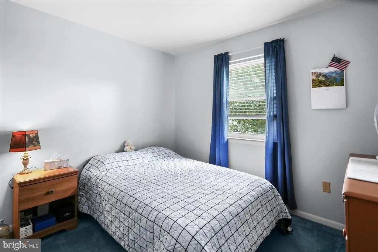
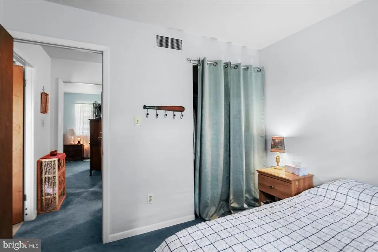
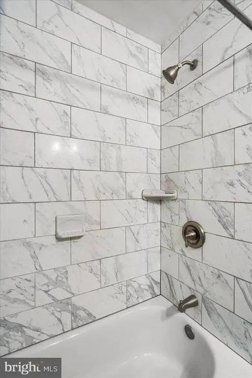
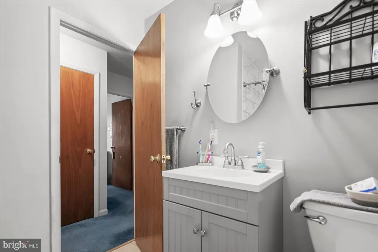
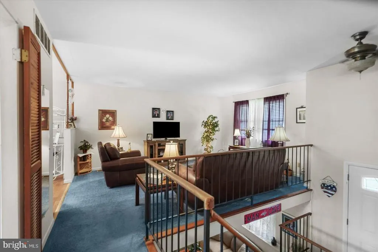
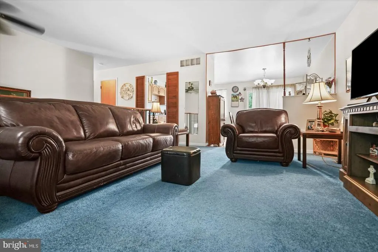
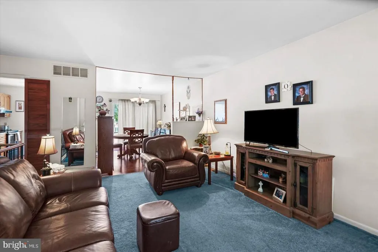
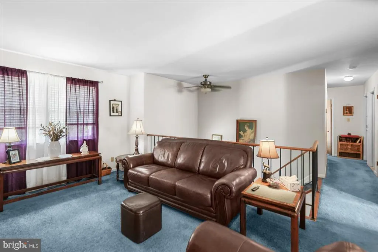
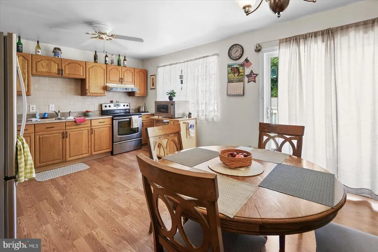
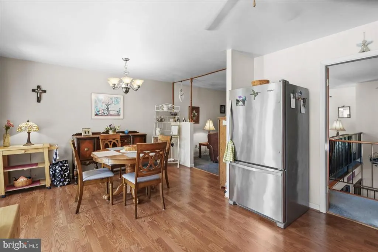
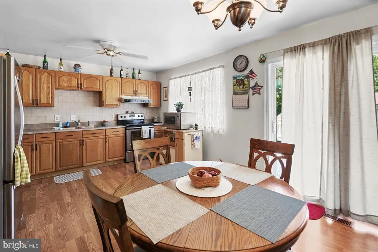
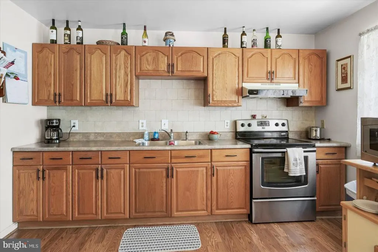
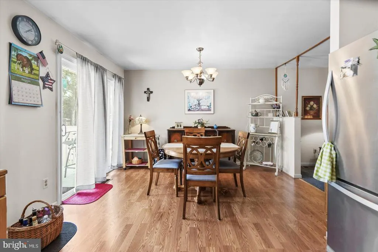
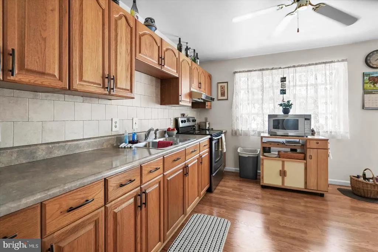
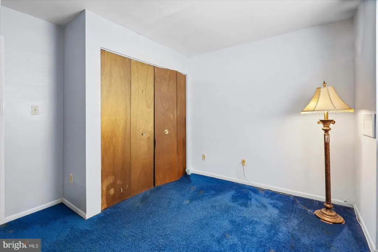
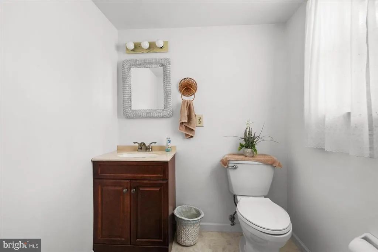
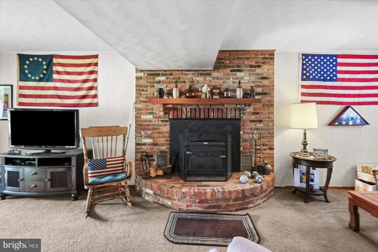
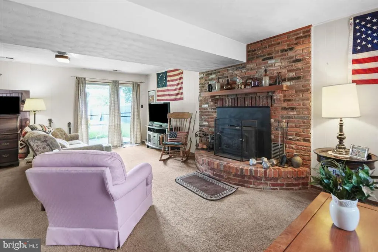
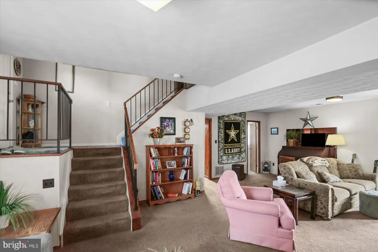
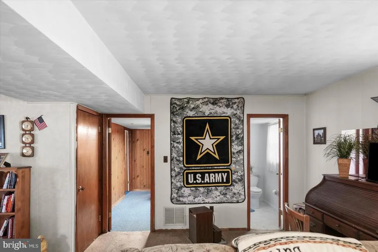
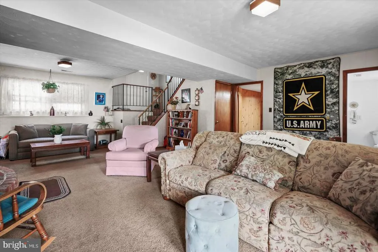
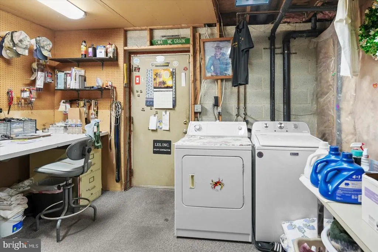
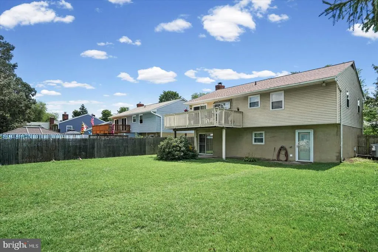
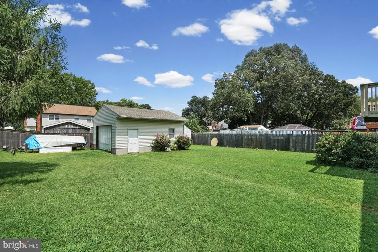
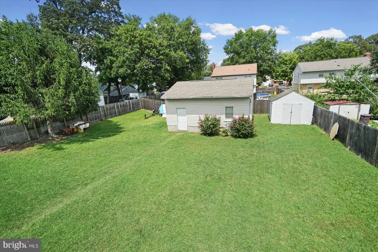
Welcome to 784 Stevenson Road! Situated on a desirable corner lot, this spacious 4-bedroom home offers plenty of room both inside and out. The main level features three bedrooms, including a primary bedroom with its own private full bath, along with a bright and open living and dining area and an eat-in kitchen. The fourth bedroom is located on the lower level, along with a half bath and a spacious family room featuring a beautiful brick fireplaceperfect for relaxing or entertaining. The walkout lower level provides direct access to the spacious, fully fenced backyard, offering plenty of room for entertaining, pets, play, gardening, or simply enjoying the outdoors. The detached garage adds even more versatility to the property, providing excellent storage and endless possibilities. Transform it into a detached home office, workshop, hobby space, home gym, or private retreatthe choice is yours! Major updates include an architectural-shingle roof approximately 2 years old and an HVAC system less than one year old, providing peace of mind on two of the home's major systems. With its desirable corner-lot setting, spacious fenced backyard, flexible living areas, and recent major updates, this home offers the space and versatility to fit a variety of needs. Schedule your showing and come see all that 784 Stevenson Road has to offer!
| Middle School | High School |
|---|---|
| Corkran Middle School | Glen Burnie High School |
| Price History | |
|---|---|
| 8/9/2026 | Listed $479,999 |
General Features
| Living Area | 1846 |
|---|---|
| Sewer | Public Sewer |
| Heating | Heat Pump(s) |
| Cooling | Central A/C |
| Possession | Settlement,Immediate |
| Roof | Architectural Shingle |
| Zoning | R5 |
| Architectural Style | Split Foyer |
| Construction Materials | Concrete,Vinyl Siding |
| School District | ANNE ARUNDEL COUNTY PUBLIC SCHOOLS |
| Year Built | 1979 |
| Levels | 2 |
| Tax Year | 2025 |
| Ownership | Fee Simple |
| Cool Fuel | Electric |
| Accessibility | None |
| County | ANNE ARUNDEL |
| New Construction | No |
| Property Type | Residential |
| HOA | No |
| Subdivision Name | SPAULDING KNOLLS |
| Garage Y/N | No |
| Water Access Y/N | No |
| Other Structures | Above Grade,Below Grade |
| Full Baths | 2 |
| Status | ACTIVE |
| Directions | GPS |
| City | SEVERN |
| Senior Community Y/N | No |
| Lot Size Units | Square Feet |
| Lot Size Square Feet | 11208.00 |
| Tax Assessed Value | 417033.0 |
| Tax Annual Amount | 4718.0 |
| Structure Type | Detached |
| Condo/Coop Association fee Y/N | No |
| Bathrooms Full Main Level | 2 |
| Bathrooms Count Main Level | 2.00 |
| Price Per Sq Ft Total AG | 418.85 |
| Acceptable Financing | Conventional,FHA,Cash,VA |
| Vacation Rental Y/N | No |
| Total SQFT | 1846 |
| Standard Status | Active |
| Year Built Source | Assessor |
| Legal Subdivision | SPAULDING KNOLLS |
| Tax Lot | 34 |
Interior Features
| Interior Amenities | Bathroom - Tub Shower,Bathroom - Stall Shower,Combination Kitchen/Dining,Family Room Off Kitchen,Floor Plan - Traditional |
|---|---|
| Heating Fuel | Electric |
| Flooring | Fully Carpeted |
| Total Fireplaces | 1 |
| Hot Water | Electric |
| Basement (Y/N) | No |
| Heating Y/N | Yes |
| Fireplace Y/N | Yes |
| Above Grade Finished Area | 1146 |
| Half Baths | 1 |
| Central Air Y/N | Yes |
| Total Bedrooms | 4 |
| Below Grade Finished Area | 700 |
| Main Level Bedrooms | 3 |
| Below Grade Finished Area Unit Type | Square Feet |
| LivingAreaSource | Assessor |
| Below Grade Unfin Area Units | Square Feet |
| Below Grade Unfin SQFT Source | Assessor |
| Below Grade Finished Area Source | Assessor |
| Bedrooms Count All Lower Levels | 1 |
| Bedrooms Count Lower Level 1 | 1 |
| Bathrooms Half Lower Level 1 | 1 |
| Bathrooms Half All Lower Levels | 1 |
| Bathrooms Count Lower Level 1 | 1.00 |
| Bathrooms Count All Lower Levels | 1 |
| Above Grade Finished Area Source | Assessor |
| Above Grade Finished Area Unit Type | Square Feet |
| Total Baths | 3 |
Exterior Features
| Pool | No Pool |
|---|---|
| Parking Features | Concrete Driveway |
| Water Source | Public |
| Total Parking Spaces | 4 |
| Type of Parking | Driveway,On Street |
| Land Use Code | R |
| Foundation Details | Concrete Perimeter |
| Water View Y/N | No |
| Lot Size Acres | 0.26 |
| Lot Size Source | Assessor |
| Waterfront Y/N | No |
| Land Assessed Value | 211200.00 |
| Navigable Water Y/N | No |
| Water Oriented Y/N | No |
Amenities
- Foreclosure
- Views
- Short Sale
- New Construction
- Adult 55+
- Lease To Own
- No HOA Fees
- Furnished
- Primary On Main
- Air Conditioning
- Seller Finance
- Green
- Fixer Upper
- Horse
- Golf
- Fireplace
- Deck
- Garage
- Basement
- Pool
Property vs Single Family Average in 21144
Price
Taxes
Year Built
Visits
 © BRIGHT, All Rights Reserved
