
Primary on Main
Address
504 Silverbark Court, Millersville, MD
Price
$ 999,000
Property Attributes
- MLS#MDAA2153902
- TypeSingle Family
- Listing Status ACTIVE
- CountyANNE ARUNDEL
- CityMillersville
- NeighborhoodShipleys Choice
- Zip21108
- StyleColonial
- Year Built1986
- Taxes$ 8390
- Price$ 999,000
- Bedrooms6
- Full Bathrooms4
- Half Bathrooms1
- Sqr Footage3479
- Lot Size0.25 Acres
Data Source:
Bright MLS
Property Description
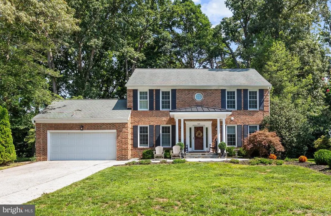
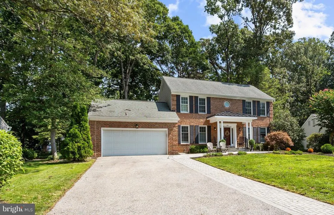
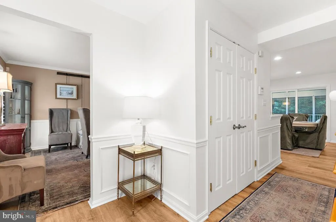
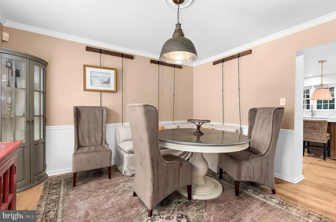
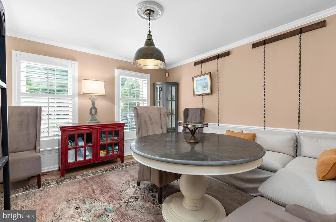
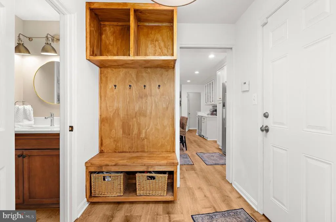
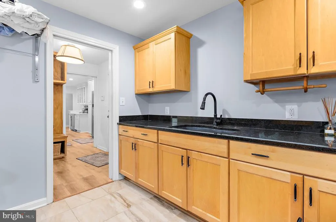
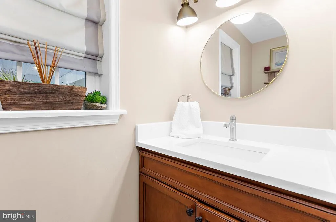
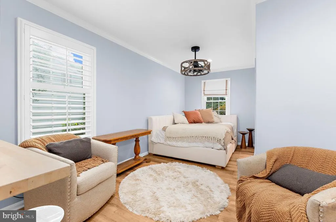
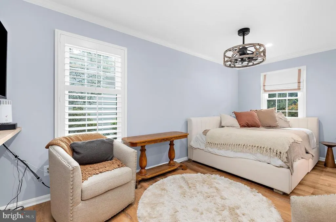
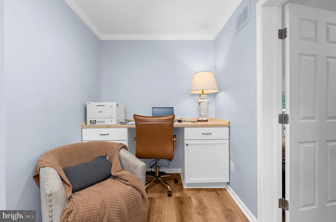
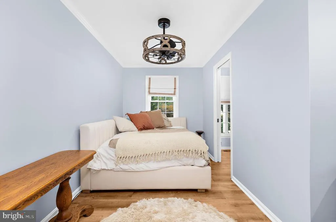
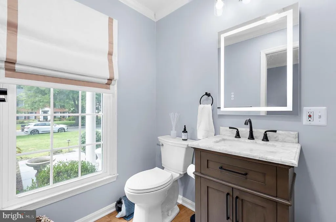
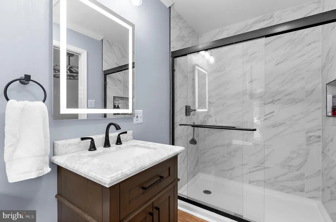
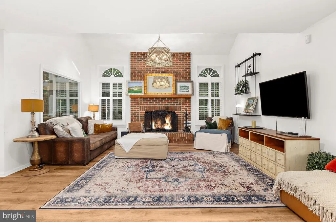
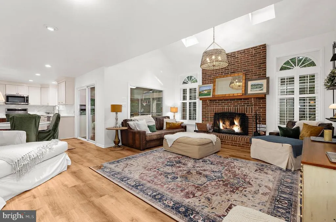
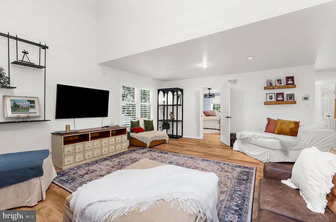
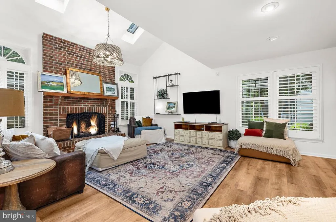
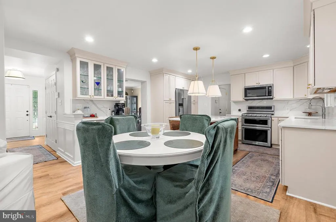
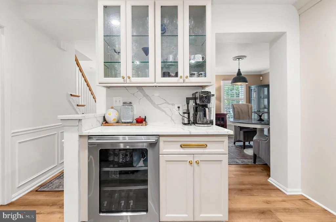
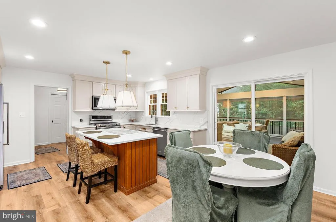
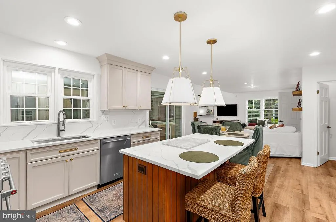
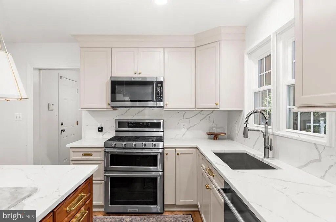
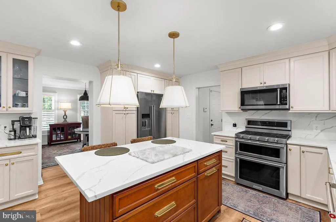
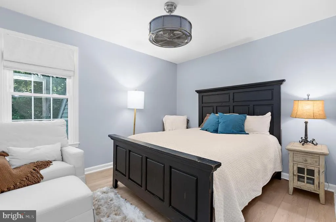
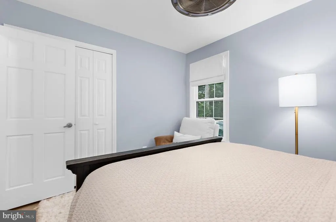
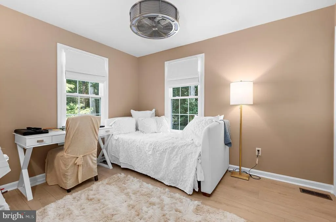
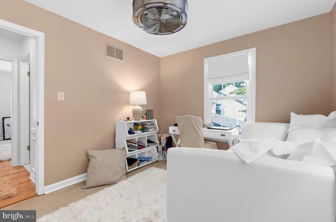
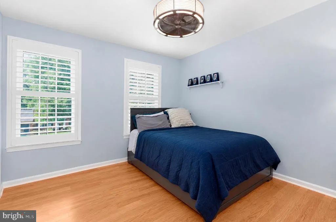
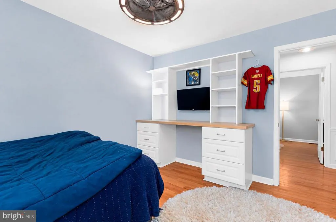
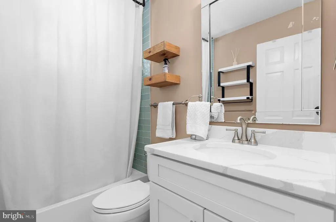
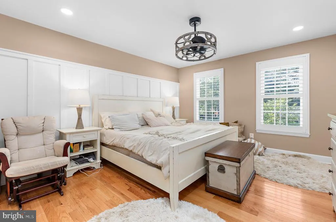
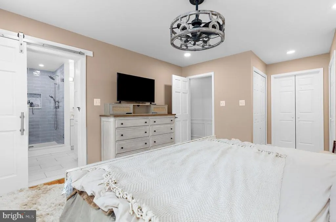
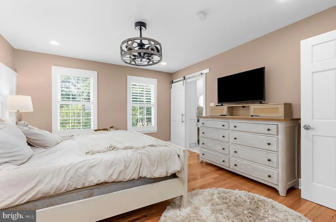
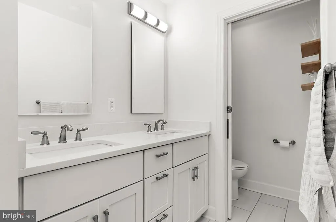
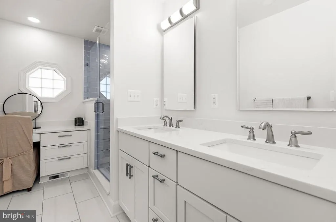
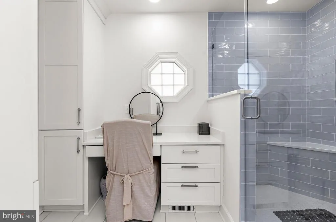
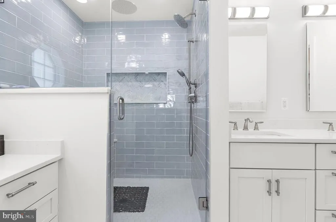
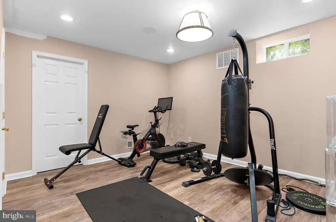
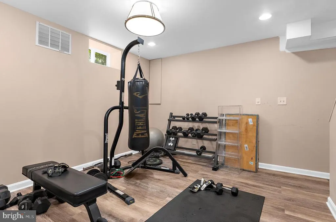
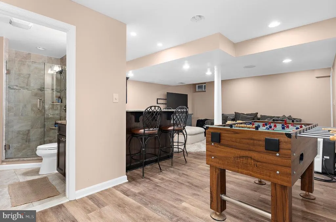
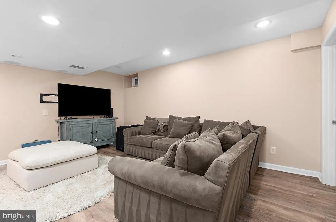
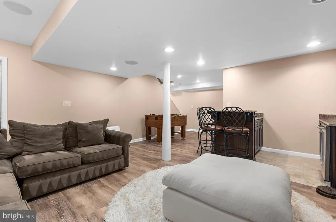
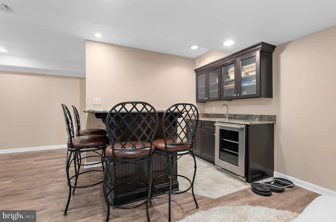
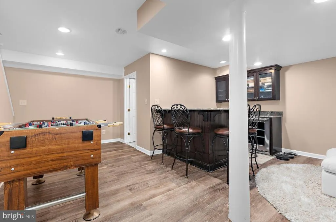
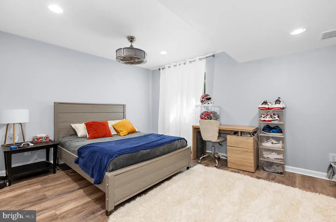
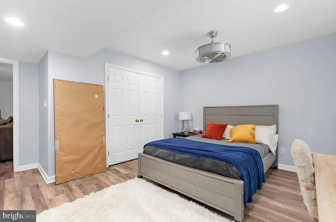
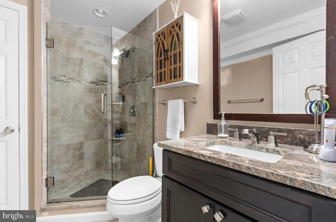
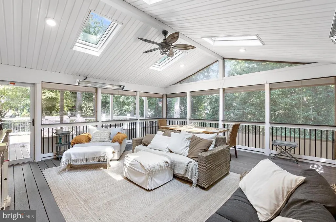
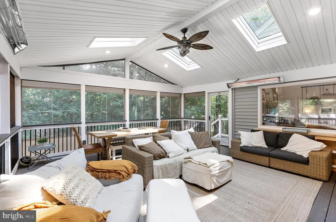
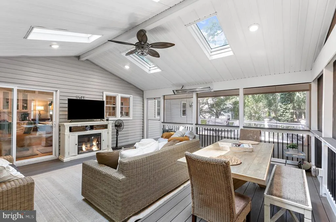
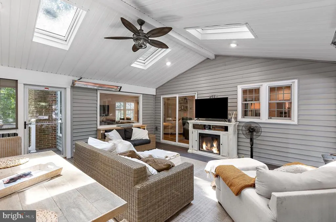
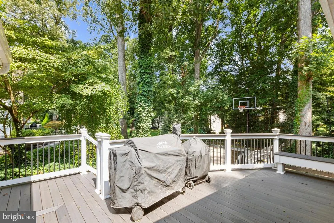
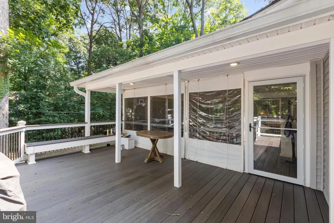
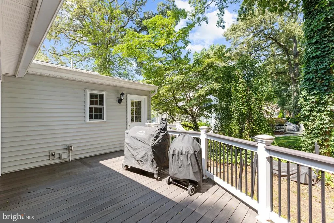
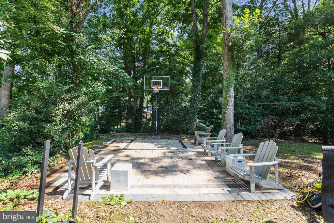
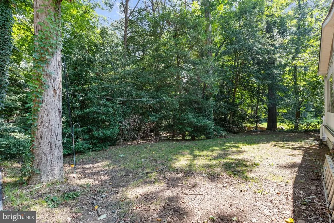
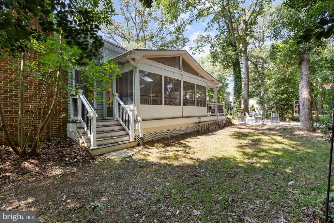
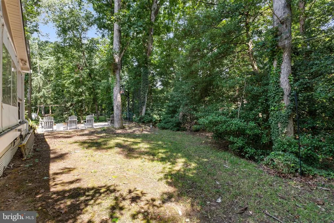
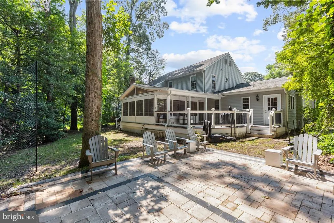
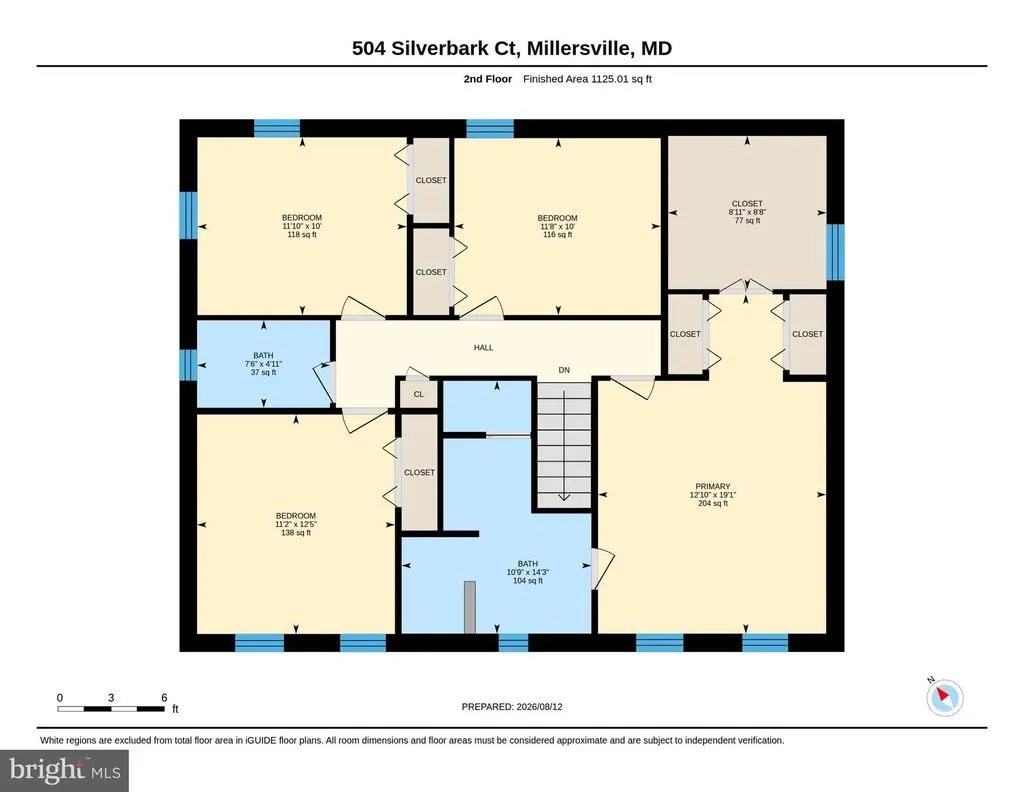
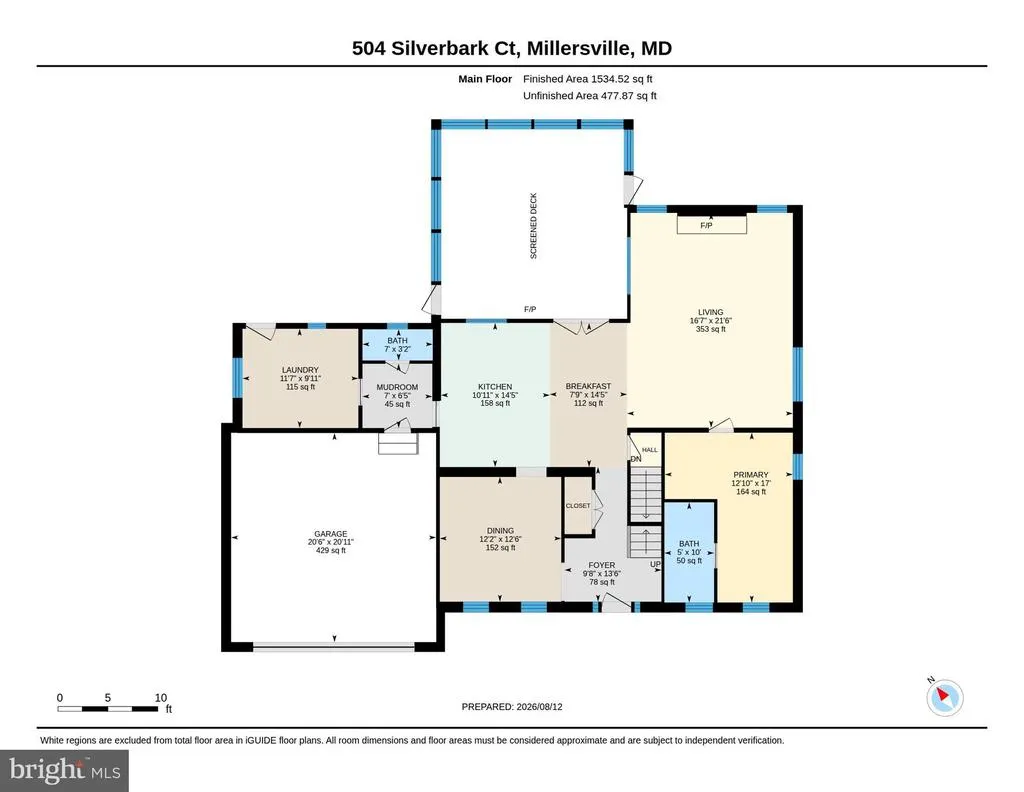
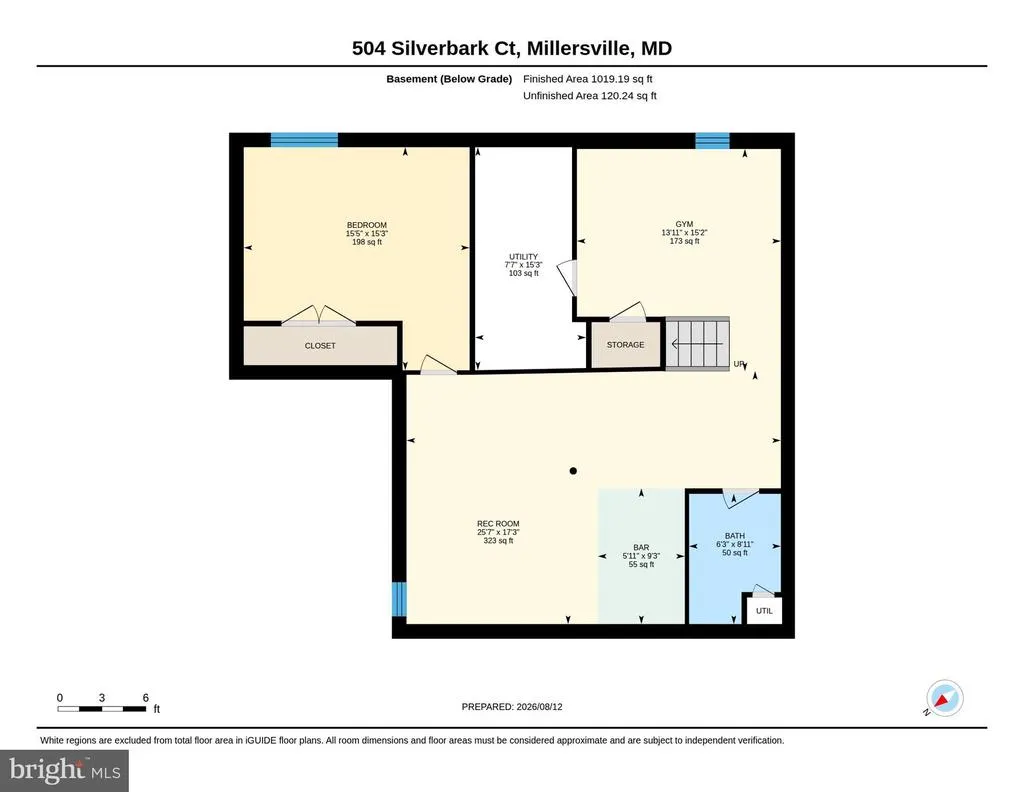
Stunning Chadwick model ideally situated on a beautiful tree-lined court in sought after Shipleys Choice. Offering over 3,700 finished square feet, this spacious and beautifully maintained home offers exceptional living spaces inside and out. At the heart of the home is a spacious kitchen featuring granite countertops, stainless steel appliances, double ovens, beverage refrigerator, abundant cabinetry, double pantries and an oversized center island with seating. The family room with vaulted ceilings, skylights and wood-burning fireplace opens to an impressive three-season sunroom and maintenance-free deck overlooking the large, level backyard and peaceful wooded setting. The main level also features a bedroom and full bath, along with a mudroom and separate laundry room. Upstairs, the spacious primary suite offers generous closet space and a beautifully updated bath with dual vanities and an oversized glass-enclosed shower. The fully finished lower level provides even more room to spread out with a recreation room, wet bar, second family room, bonus room, additional bedroom, full bath and ample storage. Beautifully maintained and set in a prime Shipleys Choice location, this home offers an incredible combination of space, comfort and privacy.
| Elementary School | Middle School | High School |
|---|---|---|
| Benfield Elementary School | Severna Park Middle School | Severna Park High School |
| Price History | |
|---|---|
| 8/11/2026 | Listed $999,000 |
General Features
| Living Area | 3479 |
|---|---|
| Sewer | Public Sewer |
| Heating | Heat Pump(s) |
| Cooling | Other |
| Possession | Immediate |
| Appliances | Built-In Microwave,Built-In Range,Dishwasher,Disposal,Dryer,Extra Refrigerator/Freezer,Oven/Range - Electric,Refrigerator,Stainless Steel Appliances,Washer,Water Heater |
| Zoning | R2 |
| HOA Fee | 205.00 |
| Garage Spaces | 2.00 |
| Architectural Style | Colonial |
| Construction Materials | Brick |
| School District | ANNE ARUNDEL COUNTY PUBLIC SCHOOLS |
| Year Built | 1986 |
| Levels | 3 |
| Tax Year | 2025 |
| Ownership | Fee Simple |
| Cool Fuel | Electric |
| Section | 9 |
| Accessibility | None |
| Assoc Fee Paid Per | Annually |
| County | ANNE ARUNDEL |
| New Construction | No |
| Property Type | Residential |
| HOA | Yes |
| Subdivision Name | SHIPLEYS CHOICE |
| Garage Y/N | Yes |
| Water Access Y/N | No |
| Other Structures | Above Grade,Below Grade |
| Full Baths | 4 |
| Status | ACTIVE |
| Directions | Benfield Rd to a right on Governor Stone Pkwy. Left on Rustling Oaks Dr to a left on Silverbark Ct. |
| City | MILLERSVILLE |
| Senior Community Y/N | No |
| Lot Size Units | Square Feet |
| Lot Size Square Feet | 11070.00 |
| Tax Assessed Value | 834333.0 |
| Tax Annual Amount | 8390.0 |
| Structure Type | Detached |
| Condo/Coop Association fee Y/N | No |
| Bathrooms Full Main Level | 1 |
| Bathrooms Count Main Level | 2.00 |
| Price Per Sq Ft Total AG | 401.85 |
| Vacation Rental Y/N | No |
| Virtual Tour | https://unbranded.youriguide.com/504_silverbark_ct_millersville_md/ |
| Total SQFT | 3728 |
| Standard Status | Active |
| Year Built Source | Assessor |
| Legal Subdivision | SHIPLEYS CHOICE BOE |
| Tax Lot | 15 |
Interior Features
| Interior Amenities | Bar,Ceiling Fan(s),Combination Kitchen/Living,Kitchen - Eat-In,Walk-in Closet(s) |
|---|---|
| Heating Fuel | Electric |
| Basement | Fully Finished |
| Total Fireplaces | 1 |
| Hot Water | Electric |
| Basement (Y/N) | Yes |
| Heating Y/N | Yes |
| Fireplace Y/N | Yes |
| Above Grade Finished Area | 2486 |
| Half Baths | 1 |
| Central Air Y/N | No |
| Total Bedrooms | 6 |
| Below Grade Finished Area | 993 |
| Main Level Bedrooms | 1 |
| Below Grade Finished Area Unit Type | Square Feet |
| LivingAreaSource | Assessor |
| Below Grade Unfin Area Units | Square Feet |
| Below Grade Unfin SQFT | 249 |
| Below Grade Unfin SQFT Source | Assessor |
| Below Grade Finished Area Source | Assessor |
| Bedrooms Count All Lower Levels | 1 |
| Bedrooms Count All Upper Levels | 4 |
| Bedrooms Count Lower Level 1 | 1 |
| Bedrooms Count Upper Level 1 | 4 |
| Bathrooms Half Main Level | 1 |
| Bathrooms Full Upper Level 1 | 2 |
| Bathrooms Full Lower Level 1 | 1 |
| Bathrooms Full All Upper Levels | 2 |
| Bathrooms Full All Lower Levels | 1 |
| Bathrooms Count Upper Level 1 | 2.00 |
| Bathrooms Count Lower Level 1 | 1.00 |
| Bathrooms Count All Upper Levels | 2 |
| Bathrooms Count All Lower Levels | 1 |
| Above Grade Finished Area Source | Assessor |
| Above Grade Finished Area Unit Type | Square Feet |
| Total Baths | 5 |
Exterior Features
| Pool | Yes - Community |
|---|---|
| Water Source | Public |
| Total Parking Spaces | 2 |
| Garage Features | Garage - Front Entry |
| Type of Parking | Attached Garage |
| Land Use Code | R |
| Foundation Details | Other |
| Water View Y/N | No |
| Lot Size Acres | 0.25 |
| Lot Size Source | Assessor |
| Waterfront Y/N | No |
| Land Assessed Value | 370000.00 |
| Navigable Water Y/N | No |
| Water Oriented Y/N | No |
| # of Attached Garage Spaces | 2 |
Amenities
- Foreclosure
- Views
- Short Sale
- New Construction
- Adult 55+
- Lease To Own
- No HOA Fees
- Furnished
- Primary On Main
- Air Conditioning
- Seller Finance
- Green
- Fixer Upper
- Horse
- Golf
- Fireplace
- Deck
- Garage
- Basement
- Pool
Property vs Single Family Average in 21108
Price
Taxes
Year Built
Visits
 © BRIGHT, All Rights Reserved
