
Price Reduction - Views - Primary on Main
Address
109 Sunset Drive, Annapolis, MD
Price
$ 849,900
Property Attributes
- MLS#MDAA2153934
- TypeSingle Family
- Listing Status ACTIVE
- CountyANNE ARUNDEL
- CityAnnapolis
- NeighborhoodHillsmere Estates
- Zip21403
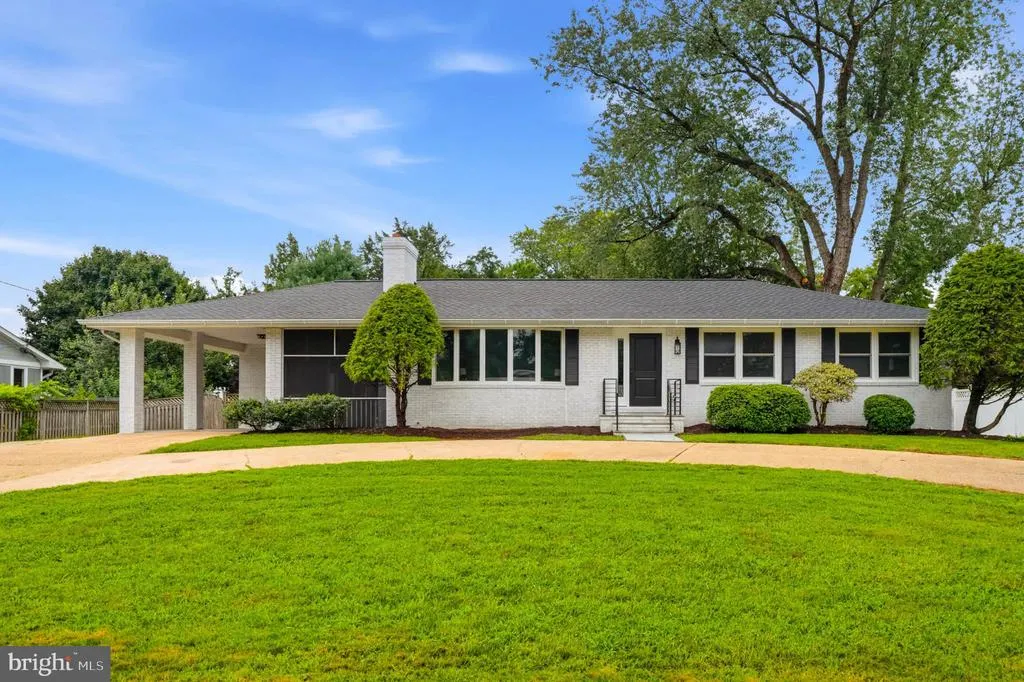
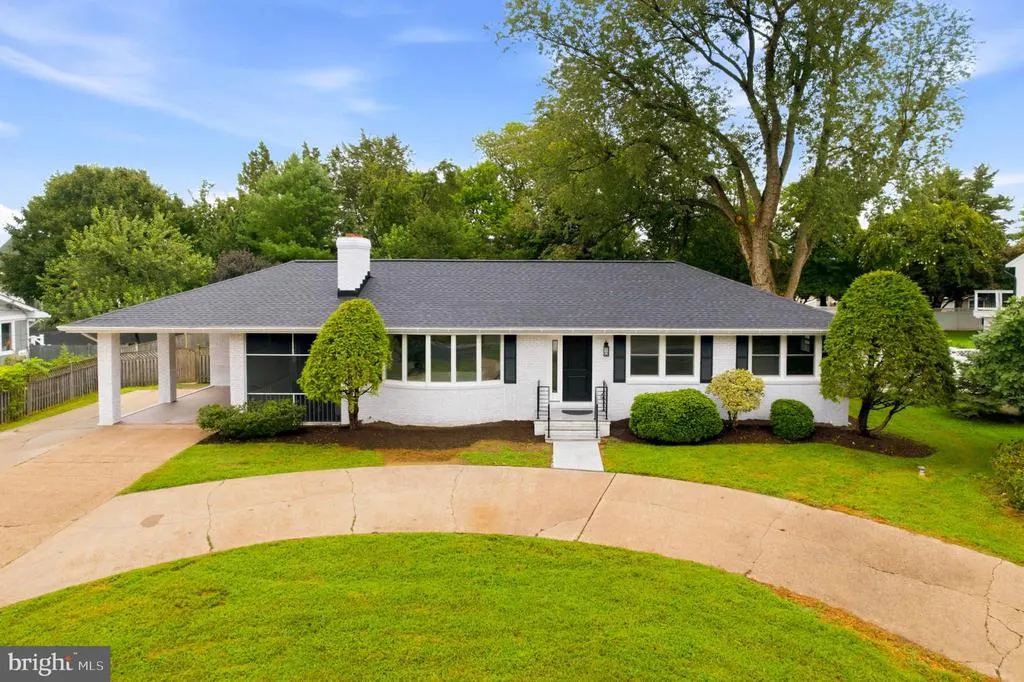
- StyleRanch/Rambler
- Year Built1963
- Taxes$ 6160
- Price$ 849,900
- Bedrooms4
- Full Bathrooms3
- Half Bathrooms0
- Sqr Footage2500
- Lot Size0.43 Acres
Data Source:
Bright MLS
Property Description
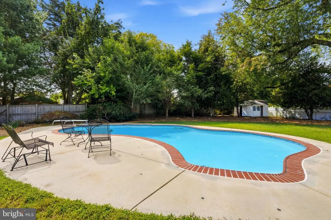
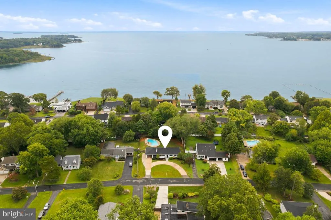
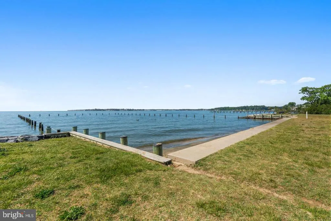
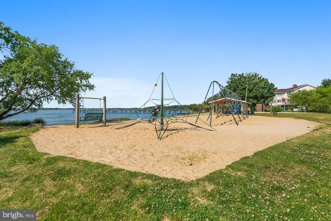
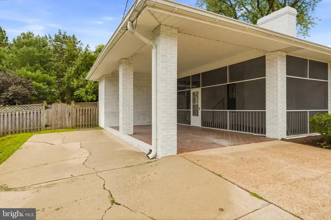
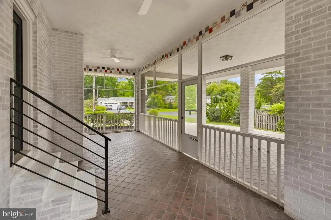
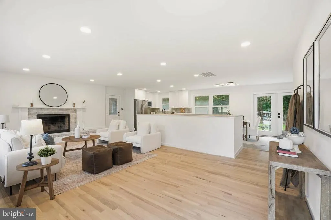
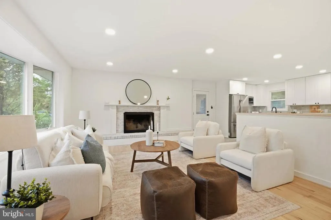
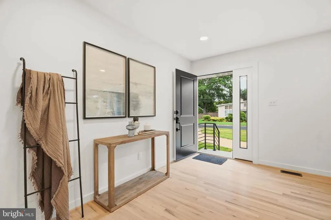
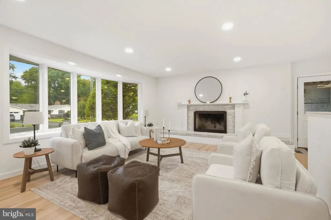
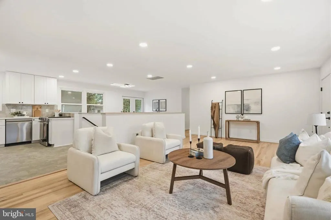
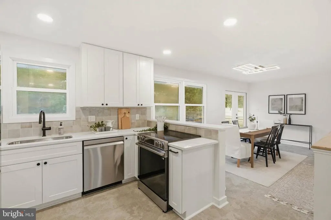
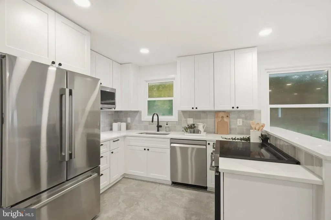
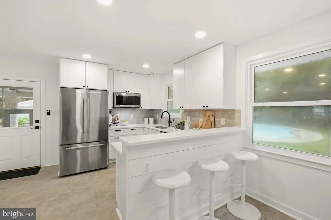
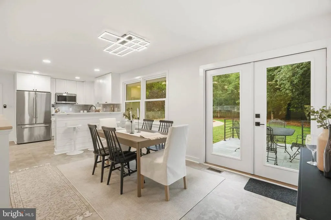
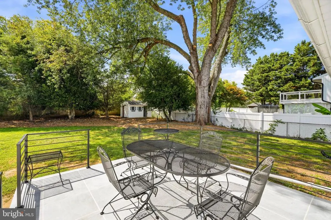
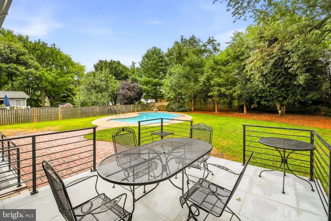
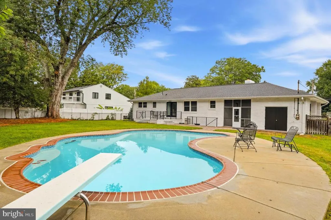
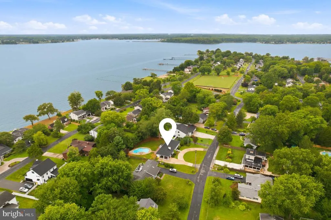
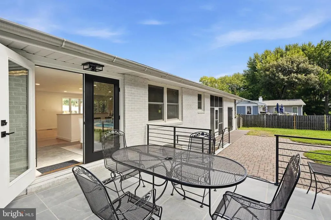
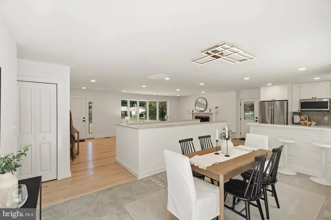
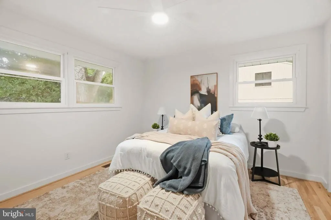
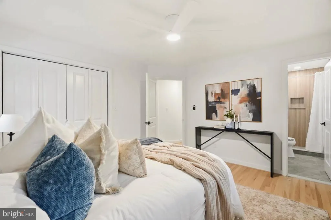
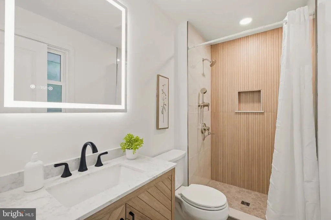
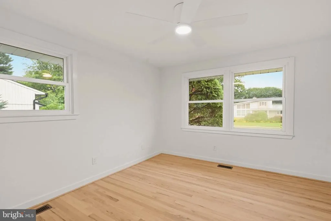
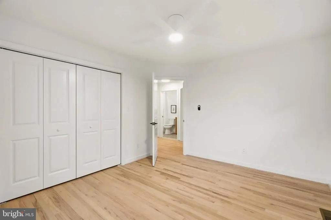
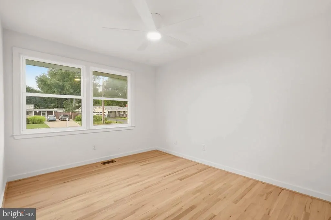
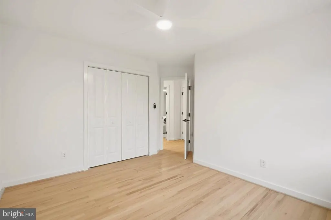
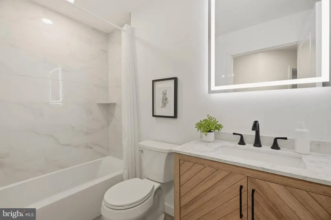
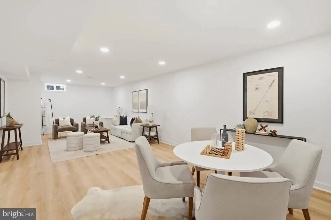
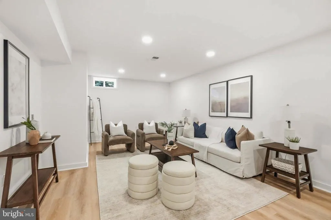
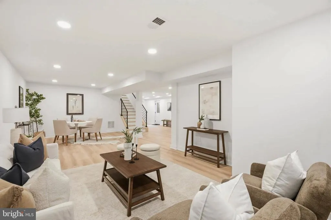
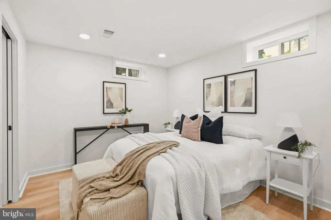
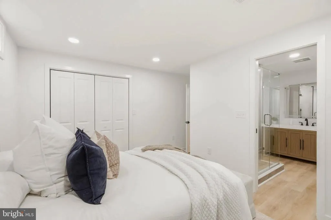
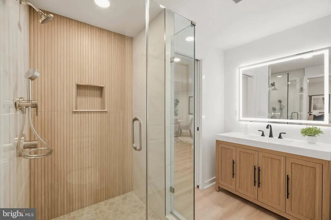
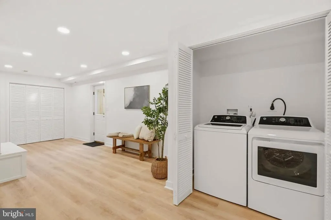
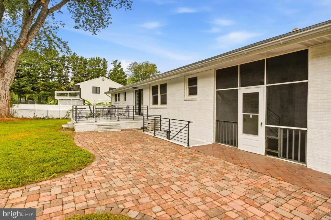
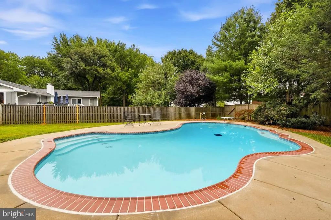
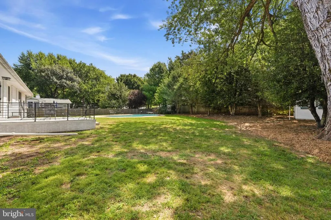
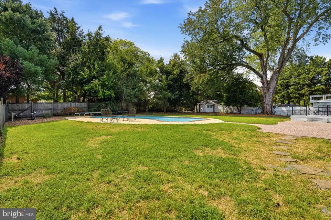
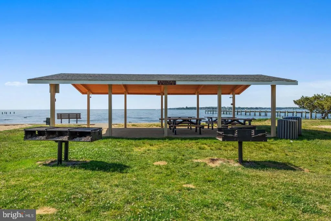
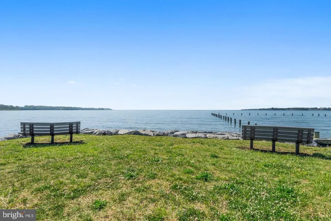
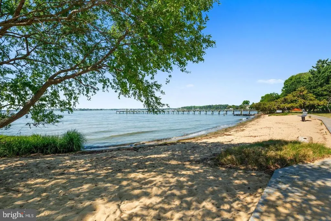
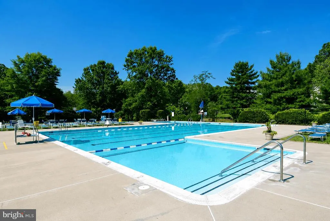
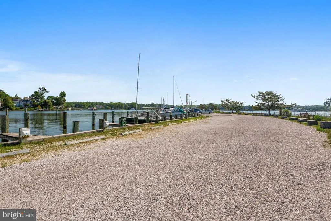
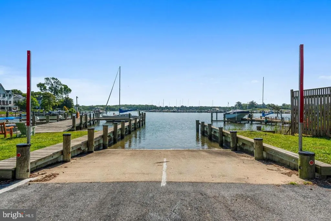
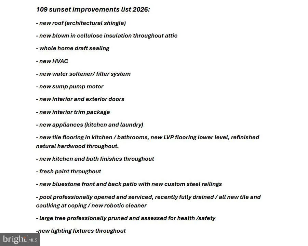
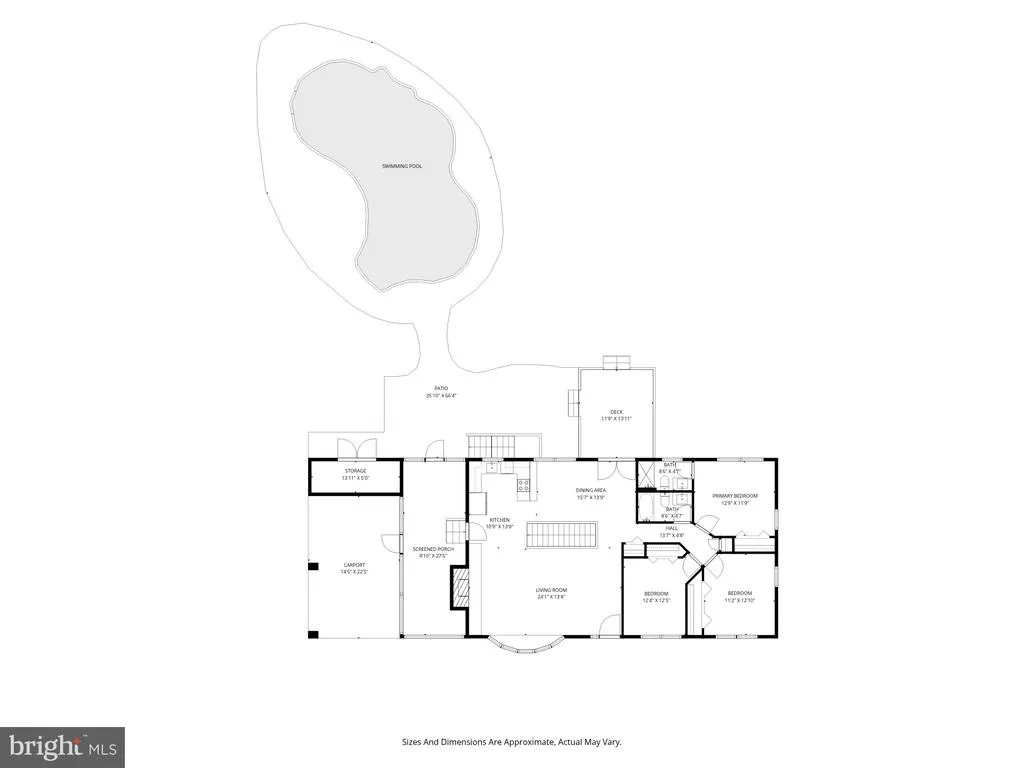
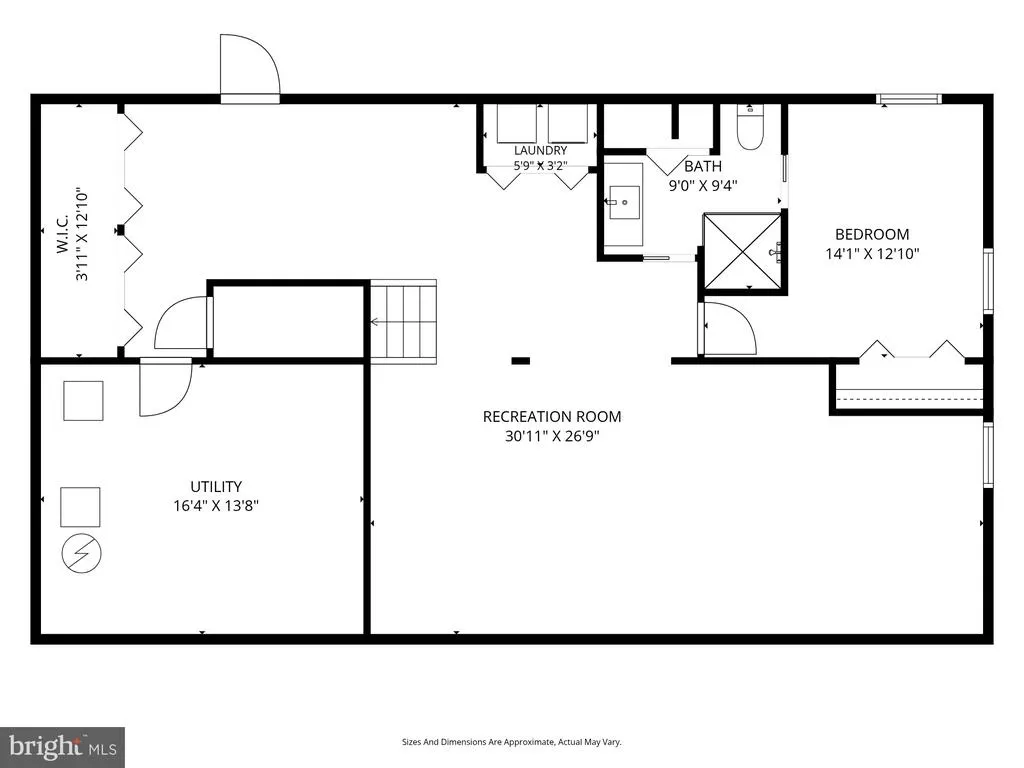
Welcome to 109 Sunset Drive, a beautifully fully renovated 4-bedroom, 3-full-bath home offering Luxury finishes & approximately 2,500 finished square feet in the highly desirable Hillsmere Shores community of Annapolis. Thoughtfully renovated from top to bottom, this impressive home combines a bright open-concept floor plan, extensive 2026 improvements, a finished lower level & a fabulous fenced backyard retreat complete w/ a refreshing private pool, exceptional privacy & peaceful tree-lined views. Step inside to discover an inviting open layout enhanced by beautifully refinished natural hardwood floors, fresh paint, new interior trim, new interior & exterior doors & new lighting fixtures throughout. The completely refreshed kitchen features new finishes, tile flooring & new appliances and flows seamlessly into the adjoining living & dining spaces, creating an ideal setting for both everyday living & entertaining. Updated bathrooms feature new finishes & tile flooring, while the finished lower level provides additional flexible living space w/ new LVP flooring, perfect for a family room, recreation area, home office, guest space or gym. The extensive 2026 renovations go well beyond the beautiful interior and include a new architectural-shingle roof, new blown-in cellulose insulation throughout the attic, whole-home draft sealing, new HVAC system, new water softener/filter system, new sump pump motor, new kitchen & laundry appliances, new interior & exterior doors, new trim package & new lighting fixtures throughout. Outdoor improvements are equally impressive, including new bluestone front & rear patios w/ custom steel railings. The backyard is designed for relaxation & entertaining, offering a refreshing private pool surrounded by a fenced setting, mature trees & peaceful views. The pool has been professionally opened & serviced, recently fully drained, updated w/ new tile & caulking at the coping & includes a new robotic cleaner. A large tree on the property has also been professionally pruned & assessed for health & safety. And then there is the Hillsmere Shores lifestyle. Residents have access to a private sandy beach overlooking the Chesapeake Bay, private marina w/ boat slips & direct access to the South River, boat ramps, community swimming pool, waterfront pavilions, playgrounds, volleyball courts, picnic areas & an active calendar of events that creates a genuine sense of community. Whether spending summer days at the beach or pool, launching a boat for an afternoon on the water or gathering with neighbors along the waterfront, this is a community designed to enjoy the very best of Annapolis living. There is a voluntary HOA of just $25 annually for those wishing to use the Association. Quiet Waters Park, Hillsmere Elementary School, the library, shopping, restaurants, Eastport, Historic Downtown Annapolis & City Dock are all just minutes away, giving you the perfect blend of convenience, recreation & coastal charm. schedule your showing now to enjoy move-in-ready living and the quintessential Annapolis lifestyle. *** LIST OF UPGRADES IS ONE OF THE LAST PHOTOS ***
| Elementary School | Middle School | High School |
|---|---|---|
| Hillsmere Elementary School | Annapolis Middle School | Annapolis High School |
| Price History | |
|---|---|
| 8/12/2026 | Listed $875,000 |
| 8/23/2026 | 1$874,500 |
| 8/25/2026 | 3$849,900 |
General Features
| Living Area | 2500 |
|---|---|
| Sewer | Public Sewer |
| Heating | Central,Heat Pump - Electric BackUp,Heat Pump(s) |
| Cooling | Central A/C |
| Possession | Settlement |
| Roof | Architectural Shingle |
| Appliances | Built-In Microwave,Dishwasher,Disposal,Freezer,Oven/Range - Electric,Refrigerator,Stainless Steel Appliances |
| Zoning | R2 |
| Association Fee Includes | Common Area Maintenance,Snow Removal,Trash |
| Patio/Porch Features | Brick,Enclosed,Patio(s),Roof |
| Architectural Style | Ranch/Rambler |
| Pool Features | In Ground,Gunite,Fenced |
| Construction Materials | Brick |
| School District | ANNE ARUNDEL COUNTY PUBLIC SCHOOLS |
| Year Built | 1963 |
| View | Garden/Lawn,Trees/Woods |
| Levels | 2 |
| Other Fees | 285.00 |
| Tax Year | 2026 |
| Ownership | Fee Simple |
| Cool Fuel | Electric |
| Section | 1 |
| Accessibility | Other |
| County | ANNE ARUNDEL |
| New Construction | No |
| Property Type | Residential |
| Association Amenities | Beach,Boat Dock/Slip,Boat Ramp,Common Grounds,Marina/Marina Club,Picnic Area,Pool - Outdoor,Pool Mem Avail,Security,Tot Lots/Playground,Water/Lake Privileges |
| HOA | No |
| Subdivision Name | HILLSMERE ESTATES |
| Garage Y/N | No |
| Water Access Y/N | Yes |
| Other Structures | Above Grade,Below Grade |
| Full Baths | 3 |
| Status | ACTIVE |
| Directions | Use your preferred GPS |
| City | ANNAPOLIS |
| Body of Water | South River |
| Other Fees Frequency | Annually |
| Senior Community Y/N | No |
| Lot Size Units | Square Feet |
| Lot Size Square Feet | 18725.00 |
| Tax Assessed Value | 555200.0 |
| Tax Annual Amount | 6160.0 |
| Property Condition | Excellent |
| Structure Type | Detached |
| Condo/Coop Association fee Y/N | No |
| Number of Community Docks | 2 |
| Bathrooms Full Main Level | 2 |
| Bathrooms Count Main Level | 2.00 |
| Price Per Sq Ft Total AG | 607.07 |
| Vacation Rental Y/N | No |
| Virtual Tour | https://media.dnmq-visuals.com/109_sunset_dr-1751?branding=false |
| Total SQFT | 2800 |
| Standard Status | Active |
| Year Built Source | Assessor |
| Legal Subdivision | HILLSMERE ESTATES |
| Tax Lot | 27 |
Interior Features
| Interior Amenities | Attic,Bathroom - Stall Shower,Bathroom - Tub Shower,Breakfast Area,Built-Ins,Dining Area,Entry Level Bedroom,Floor Plan - Open,Kitchen - Eat-In,Kitchen - Gourmet,Kitchen - Table Space,Primary Bath(s) |
|---|---|
| Heating Fuel | Electric |
| Basement | Connecting Stairway,Full,Heated,Improved,Interior Access,Outside Entrance,Rear Entrance,Sump Pump,Walkout Stairs,Windows |
| Flooring | Ceramic Tile,Hardwood,Luxury Vinyl Plank |
| Total Fireplaces | 1 |
| Fireplace Features | Brick |
| Hot Water | Electric |
| Basement (Y/N) | Yes |
| Heating Y/N | Yes |
| Window Features | Bay/Bow |
| Fireplace Y/N | Yes |
| Above Grade Finished Area | 1400 |
| Central Air Y/N | Yes |
| Total Bedrooms | 4 |
| Below Grade Finished Area | 1100 |
| Room Type | Living Room,Primary Bedroom,Bedroom 2,Bedroom 3,Bedroom 4,Kitchen,Family Room,Breakfast Room,Laundry,Mud Room,Utility Room,Attic,Primary Bathroom,Full Bath,Screened Porch |
| Main Level Bedrooms | 3 |
| Below Grade Finished Area Unit Type | Square Feet |
| LivingAreaSource | Estimated |
| Laundry Type | Has Laundry,Lower Floor |
| Below Grade Unfin Area Units | Square Feet |
| Below Grade Unfin SQFT | 300 |
| Below Grade Unfin SQFT Source | Estimated |
| Below Grade Finished Area Source | Estimated |
| Bedrooms Count All Lower Levels | 1 |
| Bedrooms Count Lower Level 1 | 1 |
| Bathrooms Full Lower Level 1 | 1 |
| Bathrooms Full All Lower Levels | 1 |
| Bathrooms Count Lower Level 1 | 1.00 |
| Bathrooms Count All Lower Levels | 1 |
| Above Grade Finished Area Source | Assessor |
| Above Grade Finished Area Unit Type | Square Feet |
| Total Baths | 3 |
Exterior Features
| Exterior Amenities | Extensive Hardscape,Sidewalks |
|---|---|
| Pool | Yes - Personal |
| Fencing | Fully,Rear |
| Parking Features | Circular Driveway,Private |
| Water Source | Private |
| Total Parking Spaces | 6 |
| Type of Parking | Attached Carport,Driveway |
| Land Use Code | R |
| Foundation Details | Permanent |
| Water View Y/N | No |
| Lot Size Acres | 0.43 |
| Water Body Type | River |
| Lot Size Source | Assessor |
| Waterfront Y/N | No |
| Water Access Features | Boat - Powered,Canoe/Kayak,Fishing Allowed,Personal Watercraft (PWC),Private Access,Swimming Allowed |
| Land Assessed Value | 301500.00 |
| Navigable Water Y/N | Yes |
| Water Oriented Y/N | Yes |
| # of Attached Carport Spaces | 1 |
Room Details
| Room | Dimensions | Level | Flooring | Details |
|---|---|---|---|---|
| Attic | Main | Attic - Pull-Down Stairs | ||
| Bedroom 2 | Main | Flooring - HardWood | ||
| Bedroom 3 | Main | Flooring - HardWood | ||
| Bedroom 4 | Lower 1 | Attached Bathroom,Flooring - Luxury Vinyl Plank | ||
| Breakfast Room | Main | Flooring - Ceramic Tile | ||
| Family Room | Lower 1 | Flooring - Luxury Vinyl Plank | ||
| Full Bath | Lower 1 | Bathroom - Stall Shower,Flooring - Luxury Vinyl Plank | ||
| Full Bath | Main | Bathroom - Tub Shower,Flooring - Ceramic Tile | ||
| Kitchen | Main | Breakfast Room,Dining Area,Double Sink,Flooring - Ceramic Tile,Kitchen - Eat-in,Kitchen - Electric Cooking,Lighting - Recessed,Breakfast Bar | ||
| Laundry | Lower 1 | |||
| Living Room | Main | Flooring - HardWood,Fireplace - Wood Burning,Lighting - Recessed | ||
| Mud Room | Lower 1 | Built-Ins,Flooring - Luxury Vinyl Plank,Walk-In Closet(s) | ||
| Primary Bathroom | Main | Bathroom - Stall Shower,Flooring - Ceramic Tile | ||
| Primary Bedroom | Main | Attached Bathroom,Flooring - HardWood | ||
| Screened Porch | Main | Flooring - Ceramic Tile | ||
| Utility Room | Lower 1 |
Amenities
- Foreclosure
- Views
- Short Sale
- New Construction
- Adult 55+
- Lease To Own
- No HOA Fees
- Furnished
- Primary On Main
- Air Conditioning
- Seller Finance
- Green
- Fixer Upper
- Horse
- Golf
- Fireplace
- Deck
- Garage
- Basement
- Pool
Property vs Single Family Average in 21403
Price
Taxes
Year Built
Visits
 © BRIGHT, All Rights Reserved
