
Primary on Main
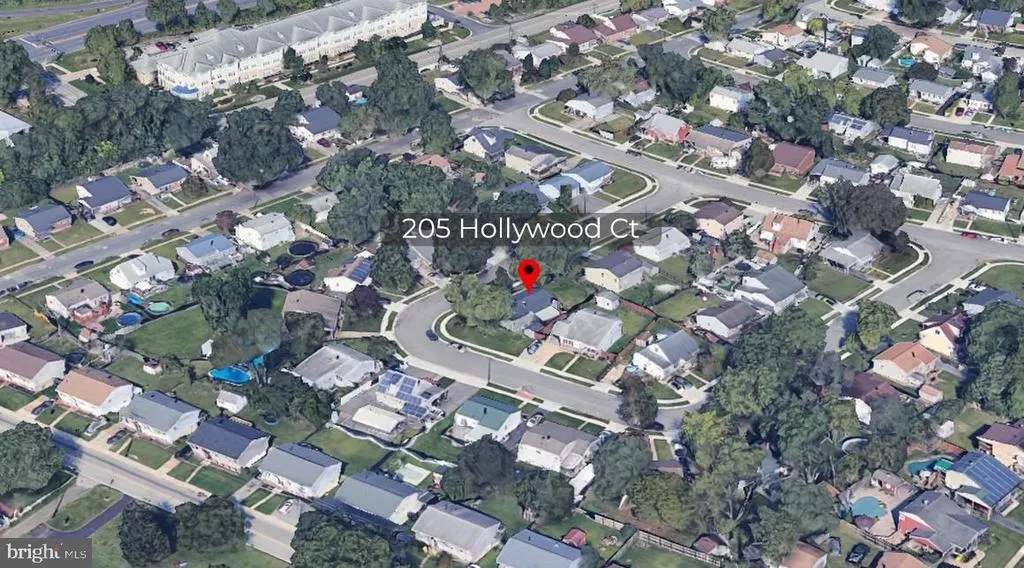
Address
205 Hollywood Court, Glen Burnie, MD
Price
$ 439,000
Property Attributes
- MLS#MDAA2154114
- TypeSingle Family
- Listing Status ACTIVE
- CountyANNE ARUNDEL
- CityGlen Burnie
- NeighborhoodHammarlee Estates
- Zip21060
- StyleRanch/Rambler
- Year Built1962
- Taxes$ 3749
- Price$ 439,000
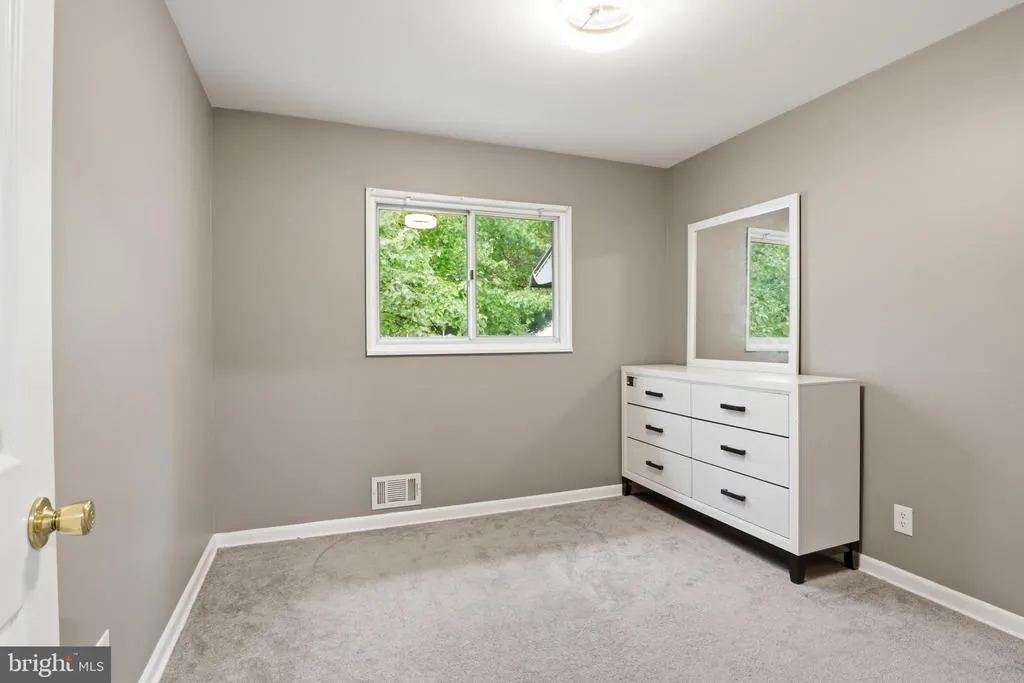
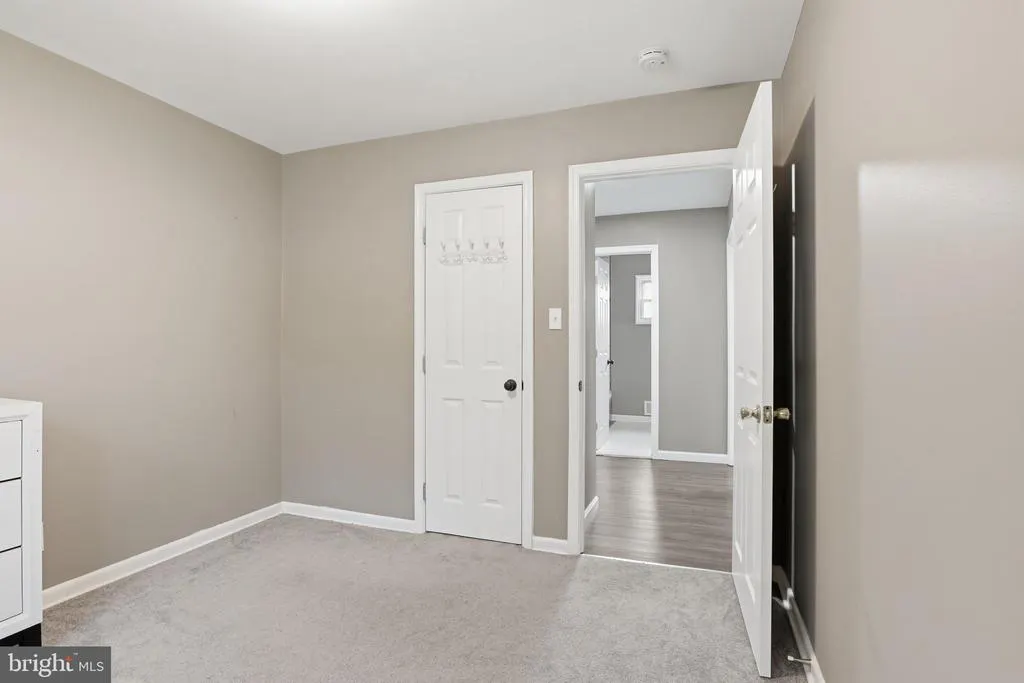
- Bedrooms5
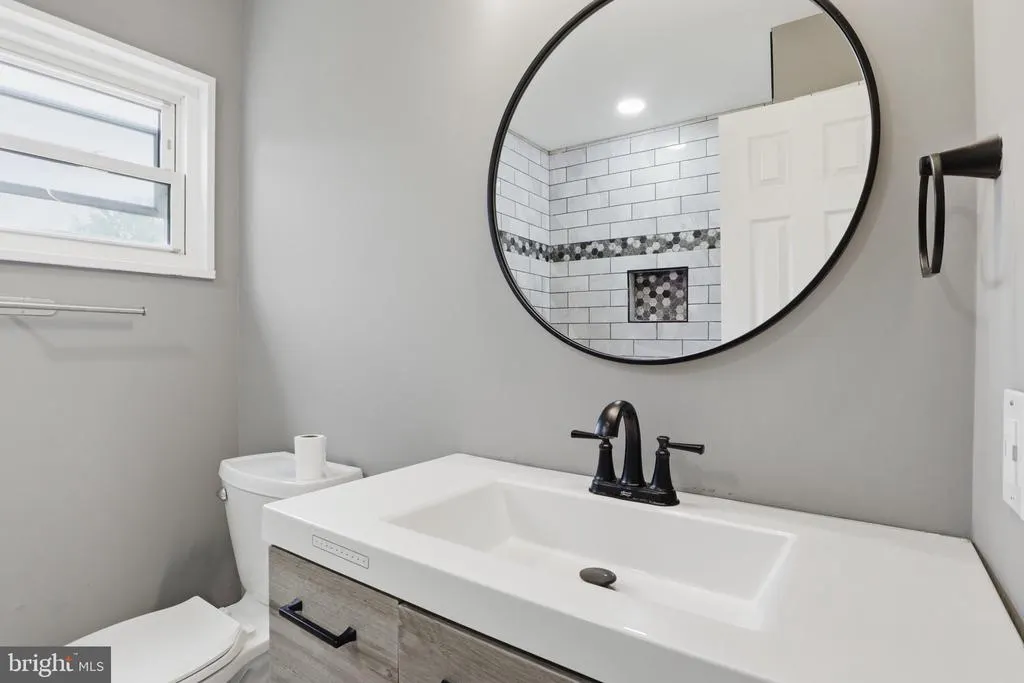
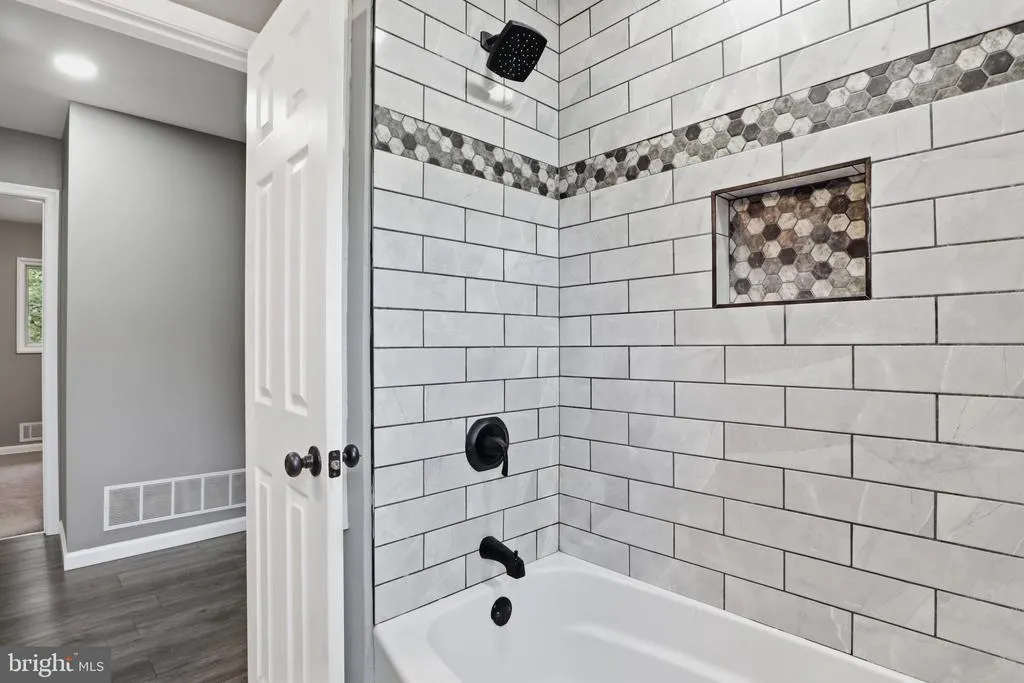
- Full Bathrooms2
- Half Bathrooms0
- Sqr Footage2345
- Lot Size0.19 Acres
Data Source:
Bright MLS
Property Description
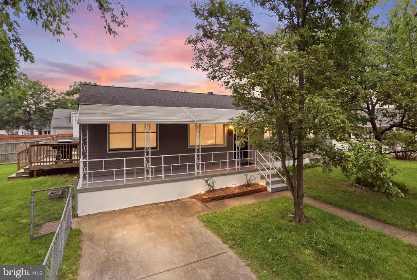
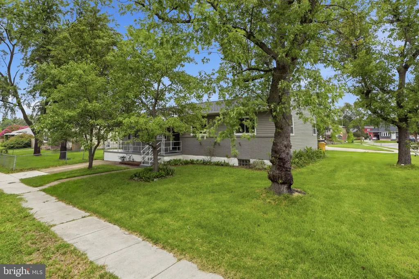
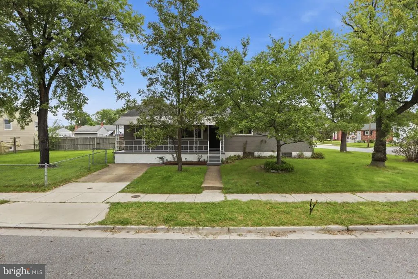
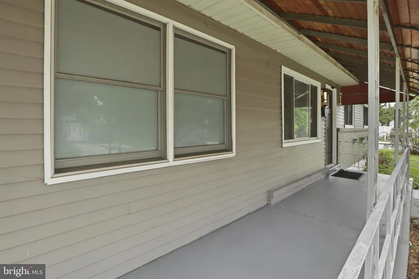
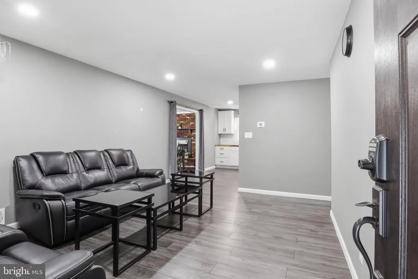
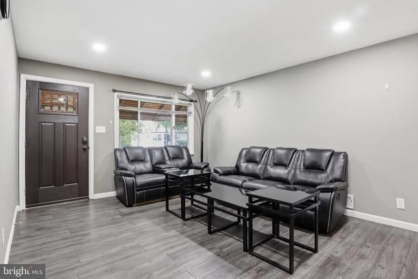
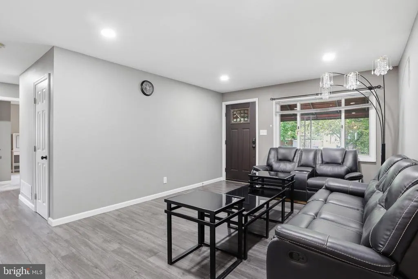
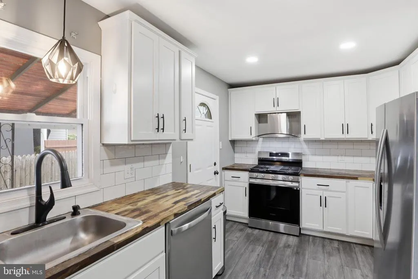
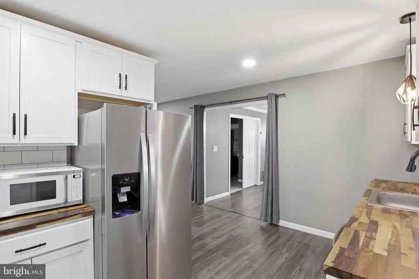
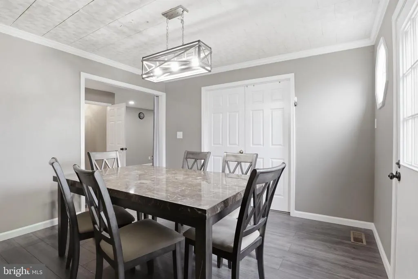
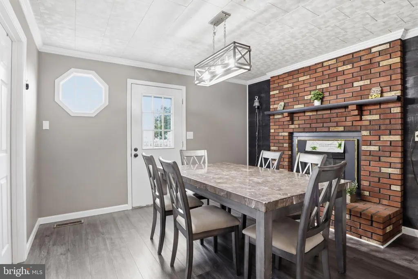
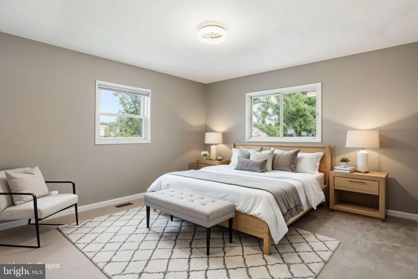
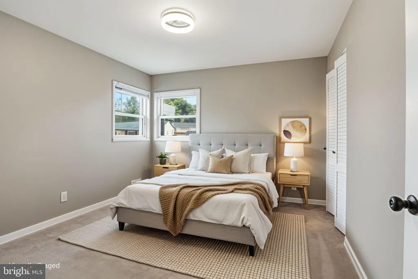
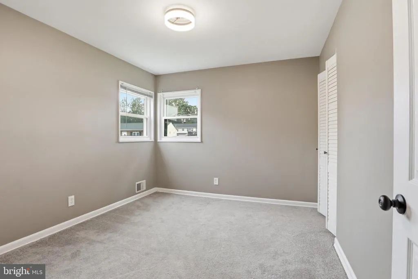
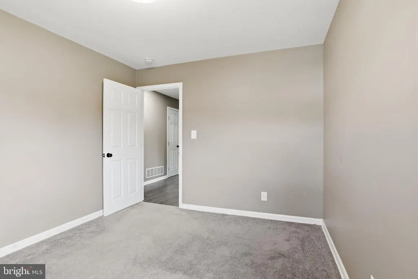

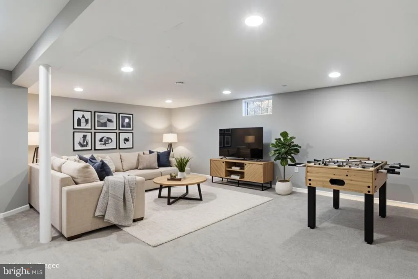
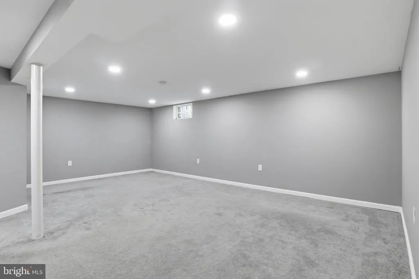
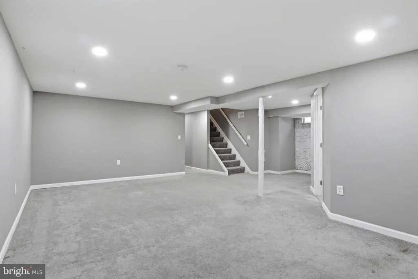
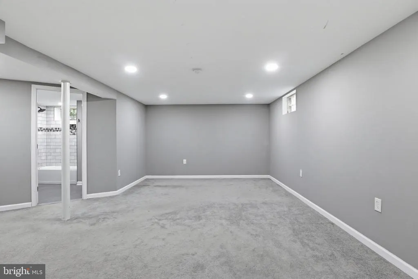
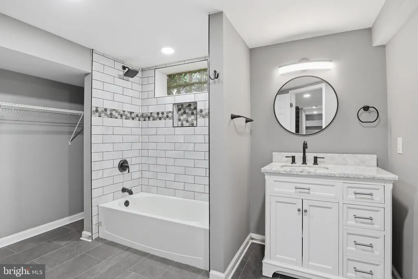
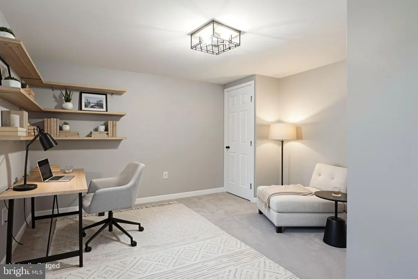
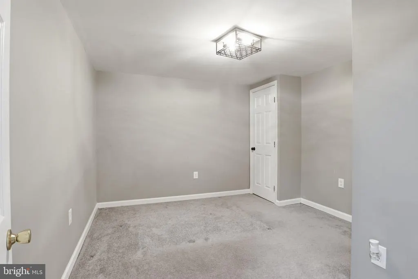
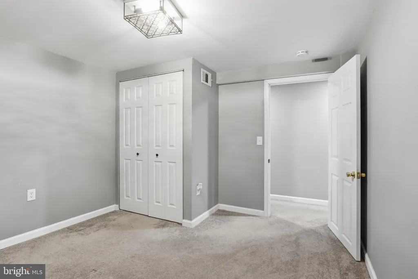
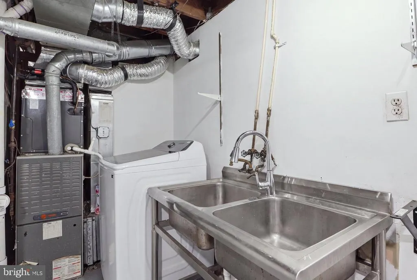
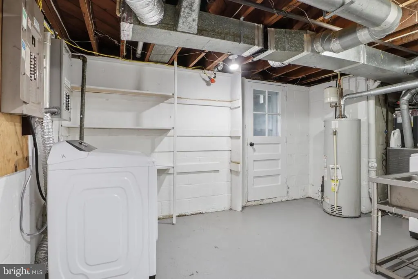
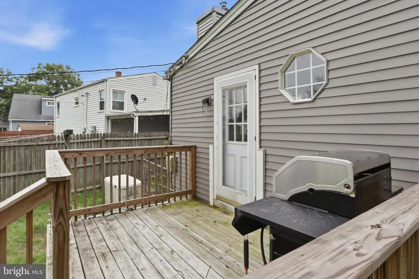
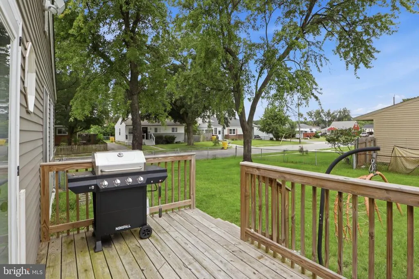
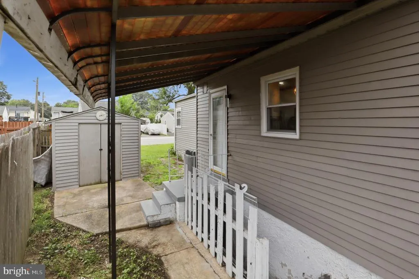
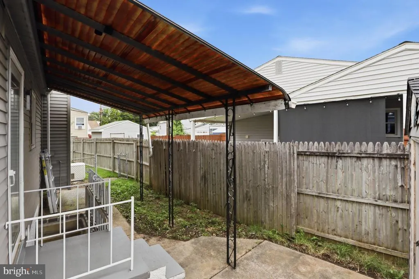
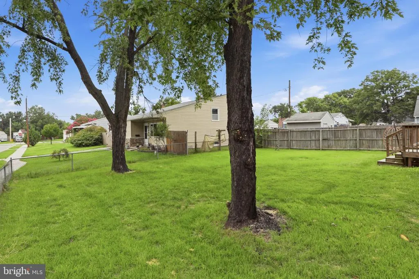
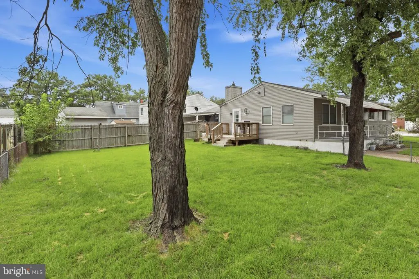
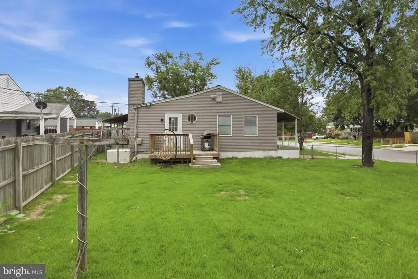
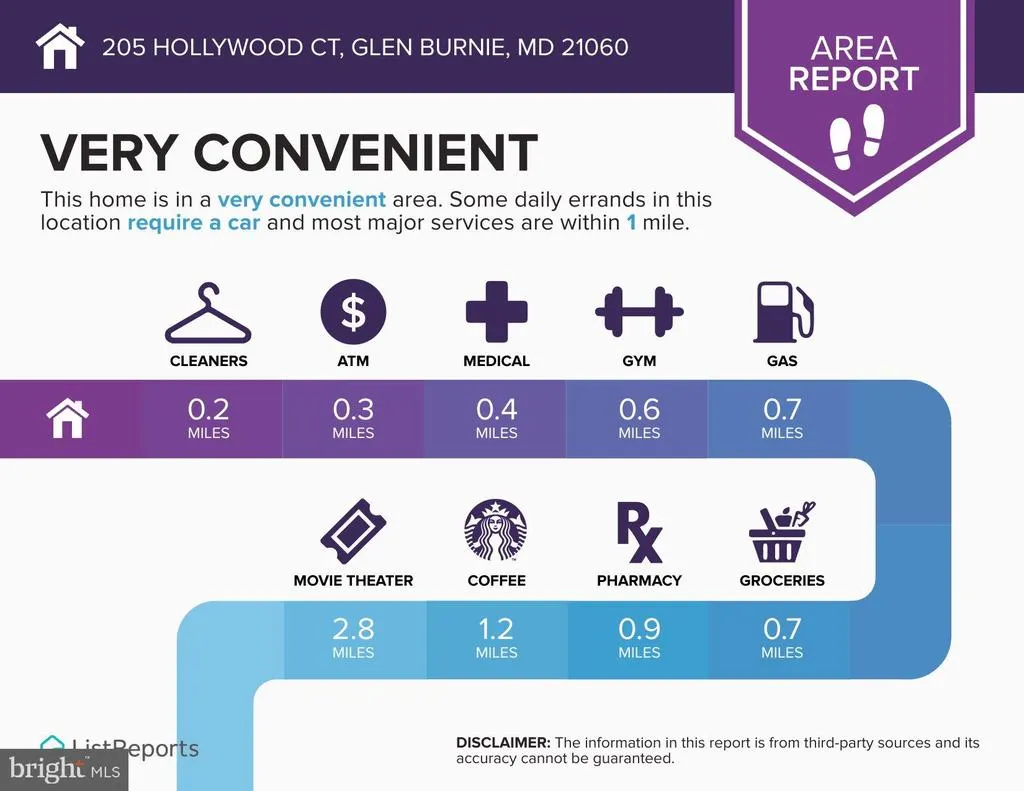
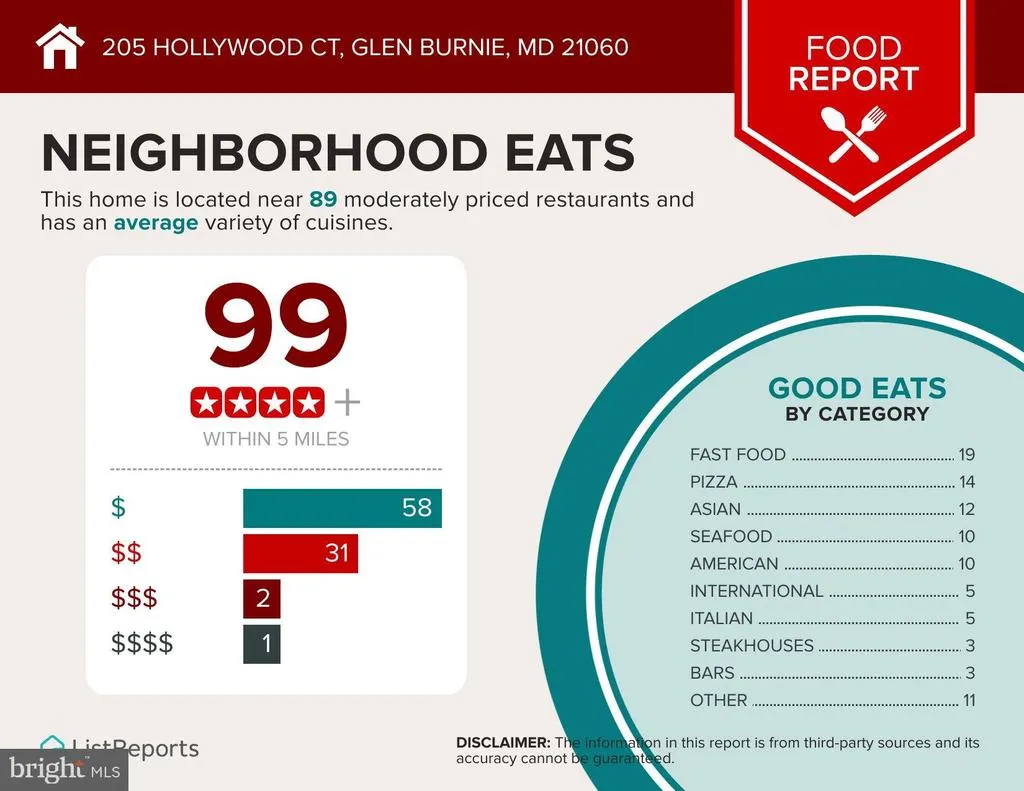
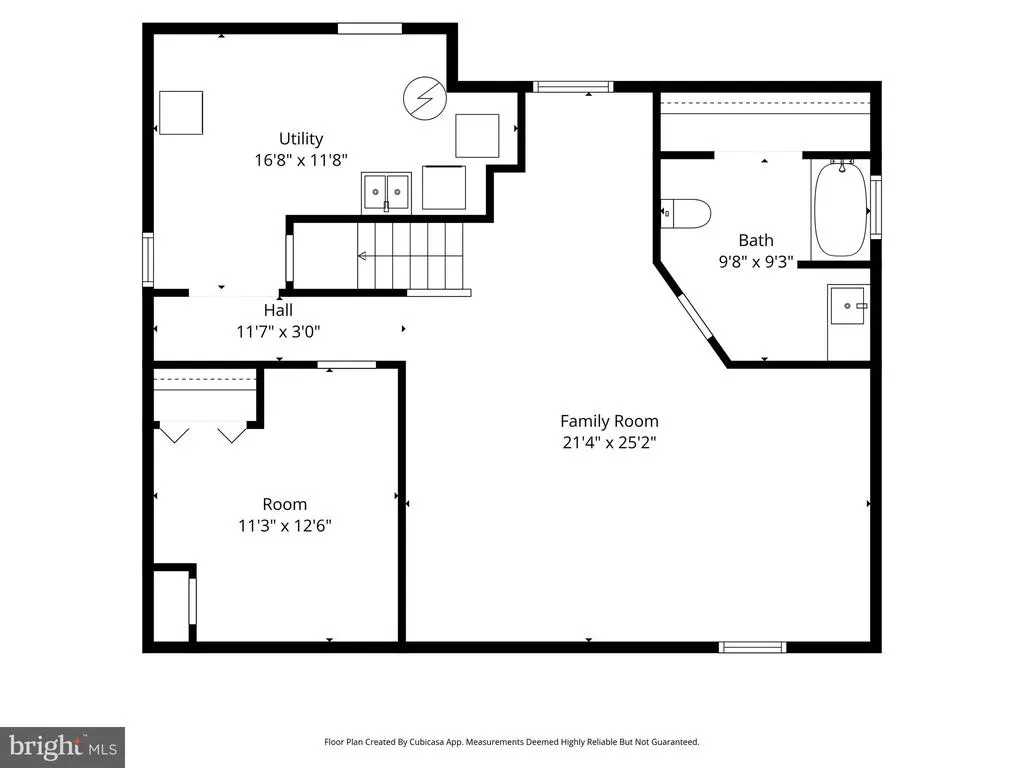
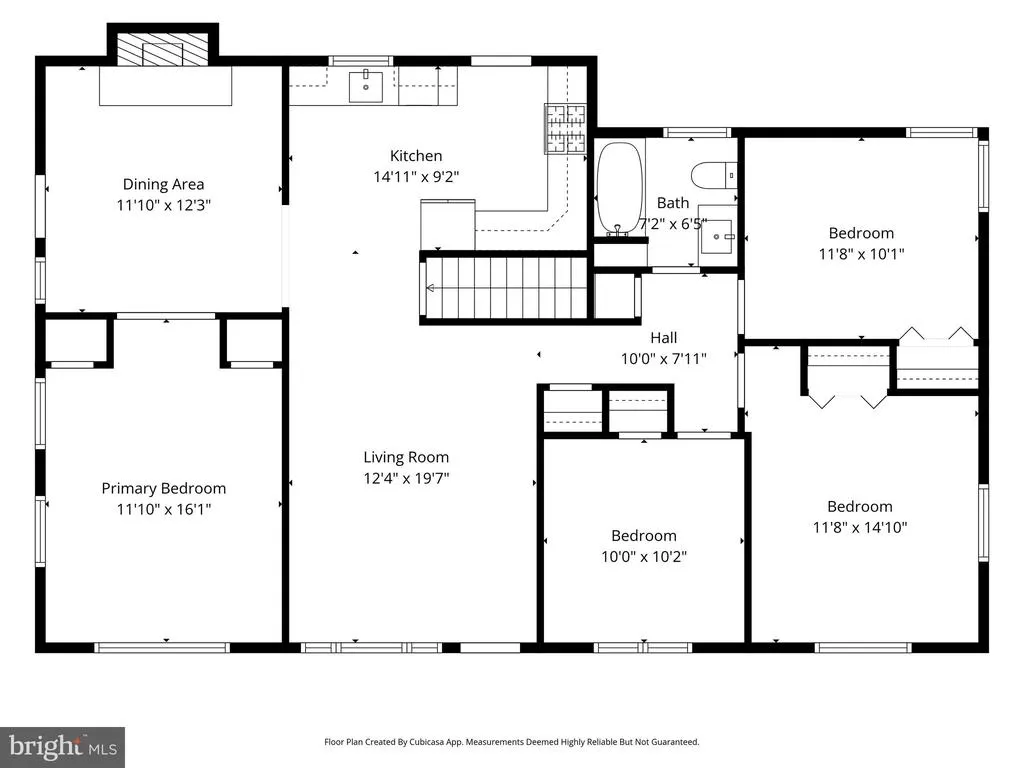
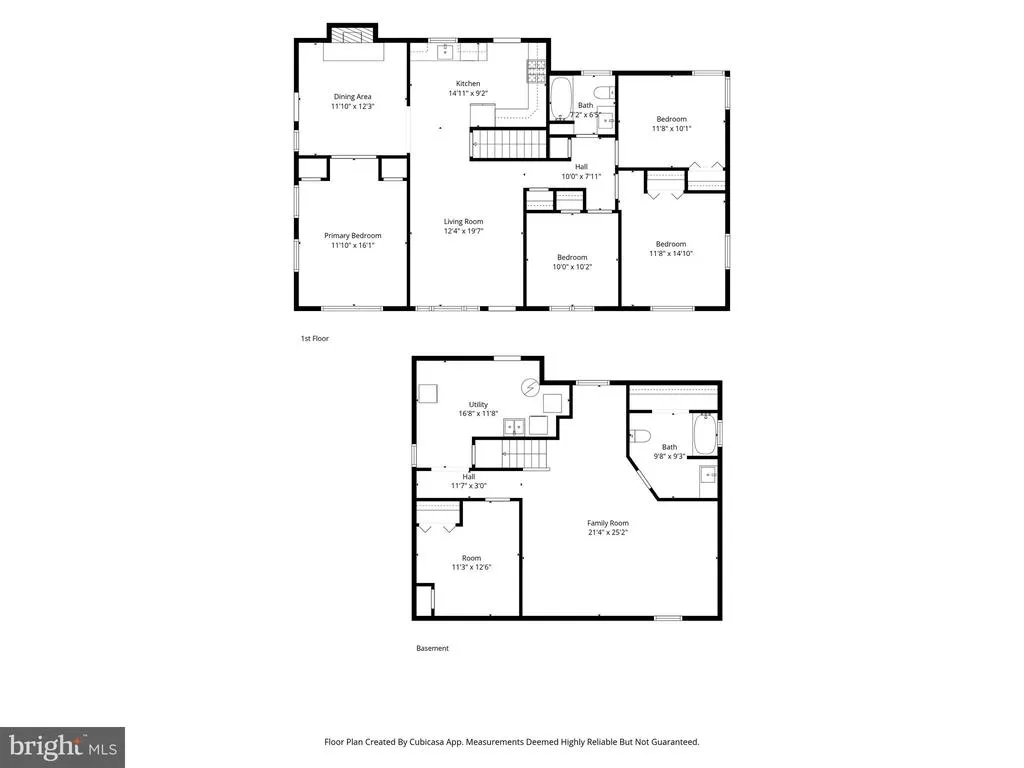
Welcome to a beautifully renovated home with 5 BEDROOMS, 2 FULL BATHROOMS, located in Hammarlee Estates, Glen Burnie MD. Walking into the front door, a spacious and cozy living room area makes your guests feeling welcomed and entertained. The living room flows into a gorgeous kitchen equipped with butcher block counter tops and stainless-steel appliances, and a walk-out door to the backyard. The dining area is right next to the kitchen, and another walk-out door is located right there for convenient access to a wooden deck and a beautifully fenced yard. To complete the main level, it offers 4 well-sized bedrooms with closets and 1 full bathroom. Downstairs, walking down to the finished basement welcomes you to an open space area equipped with carpets and plenty of room to create something on your own. The basement offers 1 sleeping space and 1 full bathroom. For your convenience, washer and dryer are already hooked up, and a walk-out door is available for access to the backyard; this completes the basement. Outside, a large shed provides extra storage space for your garden tools and equipment. This house also offers a bonus, a Generac HOME GENERATOR. From here you are just minutes from Baltimore, Annapolis, Washington DC, BWI Airport, Groceries, shopping, restaurants, casinos, and major routes including I-97, I-695, Route 100, and Route 2,etc. making commutes throughout the entire DMV incredibly convenient.
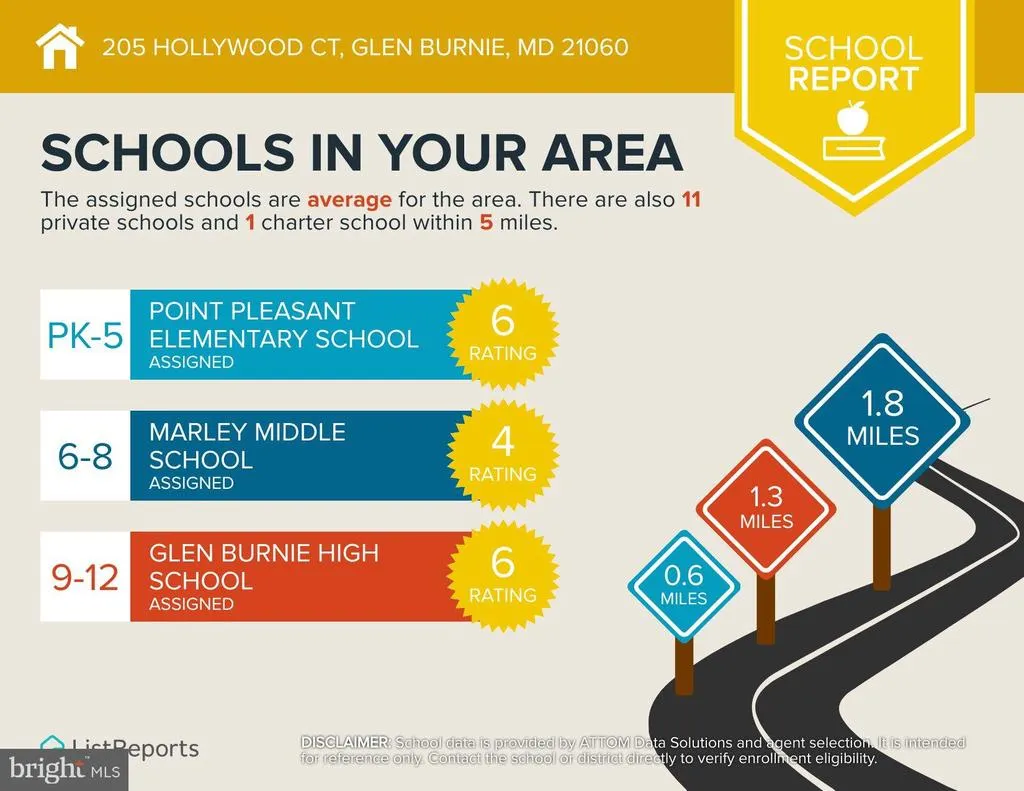
| Elementary School | Middle School | High School |
|---|---|---|
| Point Pleasant Elementary School | Marley Middle School | Glen Burnie High School |
| Price History | |
|---|---|
| 8/16/2026 | Listed $439,000 |
General Features
| Living Area | 2345 |
|---|---|
| Sewer | Public Sewer |
| Heating | Heat Pump - Gas BackUp,Heat Pump(s) |
| Cooling | Central A/C |
| Possession | Immediate,Settlement |
| Appliances | Built-In Microwave,Cooktop,Dishwasher,Dryer,Oven/Range - Electric,Refrigerator,Stainless Steel Appliances,Washer |
| Zoning | R5 |
| Architectural Style | Ranch/Rambler |
| Construction Materials | Aluminum Siding,Vinyl Siding |
| School District | ANNE ARUNDEL COUNTY PUBLIC SCHOOLS |
| Year Built | 1962 |
| Levels | 1 |
| Tax Year | 2026 |
| Ownership | Fee Simple |
| Cool Fuel | Electric |
| Section | 2 |
| Accessibility | None |
| County | ANNE ARUNDEL |
| New Construction | No |
| Property Type | Residential |
| HOA | No |
| Subdivision Name | HAMMARLEE ESTATES |
| Garage Y/N | No |
| Water Access Y/N | No |
| Other Structures | Above Grade,Below Grade |
| Full Baths | 2 |
| Status | ACTIVE |
| Directions | USE GPS |
| City | GLEN BURNIE |
| Senior Community Y/N | No |
| Lot Size Units | Square Feet |
| Lot Size Square Feet | 8276.40 |
| Tax Assessed Value | 342133.0 |
| Tax Annual Amount | 3749.0 |
| Home Warranty Y/N | No |
| Structure Type | Detached |
| Condo/Coop Association fee Y/N | No |
| Bathrooms Full Main Level | 1 |
| Bathrooms Count Main Level | 1.00 |
| Price Per Sq Ft Total AG | 336.91 |
| Additional Parcels Y/N | No |
| Vacation Rental Y/N | No |
| Virtual Tour | https://homes.amazinglistingphotos.com/205-Hollywood-Ct/idx |
| Total SQFT | 2345 |
| Standard Status | Active |
| Year Built Source | Estimated |
| Legal Subdivision | HAMMARLEE ESTATES |
| Tax Lot | 8 |
| Association Recreation Fee | No |
Interior Features
| Interior Amenities | Bathroom - Tub Shower,Carpet,Dining Area |
|---|---|
| Heating Fuel | Electric,Natural Gas |
| Basement | Fully Finished |
| Total Fireplaces | 1 |
| Fireplace Features | Brick |
| Hot Water | Electric |
| Basement (Y/N) | Yes |
| Heating Y/N | Yes |
| Fireplace Y/N | Yes |
| Above Grade Finished Area | 1303 |
| Central Air Y/N | Yes |
| Total Bedrooms | 5 |
| Below Grade Finished Area | 1042 |
| Main Level Bedrooms | 4 |
| Below Grade Finished Area Unit Type | Square Feet |
| LivingAreaSource | Assessor |
| Bedrooms Count All Lower Levels | 1 |
| Bedrooms Count Lower Level 1 | 1 |
| Bathrooms Full Lower Level 1 | 1 |
| Bathrooms Full All Lower Levels | 1 |
| Bathrooms Count Lower Level 1 | 1.00 |
| Bathrooms Count All Lower Levels | 1 |
| Above Grade Finished Area Unit Type | Square Feet |
| Total Baths | 2 |
Exterior Features
| Pool | No Pool |
|---|---|
| Lot Features | Front Yard |
| Water Source | Public |
| Type of Parking | Driveway |
| Land Use Code | R |
| Foundation Details | Block |
| Spa | No |
| Water View Y/N | No |
| Lot Size Acres | 0.19 |
| Lot Size Source | Estimated |
| Waterfront Y/N | No |
| Land Assessed Value | 164100.00 |
| Navigable Water Y/N | No |
| Water Oriented Y/N | No |
Amenities
- Foreclosure
- Views
- Short Sale
- New Construction
- Adult 55+
- Lease To Own
- No HOA Fees
- Furnished
- Primary On Main
- Air Conditioning
- Seller Finance
- Green
- Fixer Upper
- Horse
- Golf
- Fireplace
- Deck
- Garage
- Basement
- Pool
Property vs Single Family Average in 21060
Price
Taxes
Year Built
Visits
 © BRIGHT, All Rights Reserved
