
Address
2803 Erna Court, Crofton, MD
Price
$ 799,000
Property Attributes
- MLS#MDAA2154410
- TypeSingle Family
- Listing Status ACTIVE
- CountyANNE ARUNDEL
- CityCrofton
- NeighborhoodChapman Farm At Crofton
- Zip21114
- StyleColonial
- Year Built1998
- Taxes$ 6817
- Price$ 799,000
- Bedrooms5
- Full Bathrooms3
- Half Bathrooms1
- Sqr Footage2158
- Lot Size0.17 Acres
Data Source:
Bright MLS
Property Description
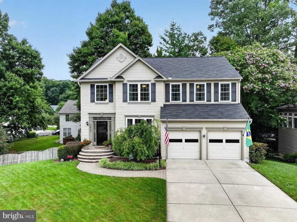
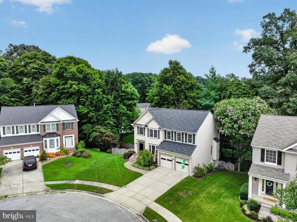
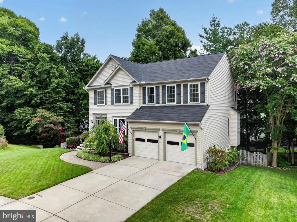
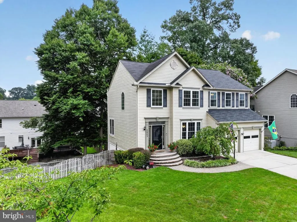
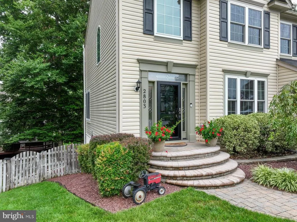
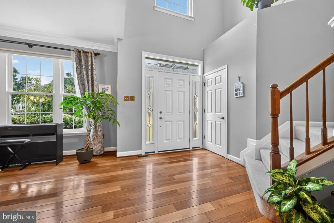
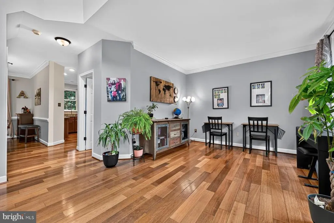
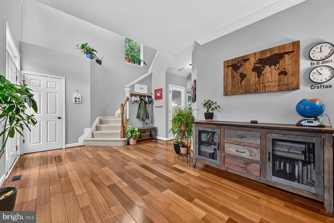
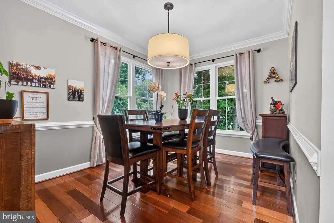
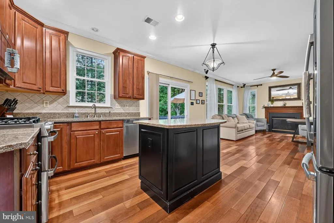
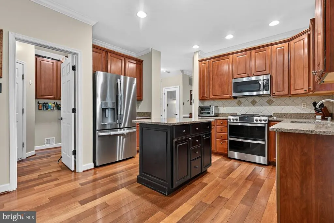
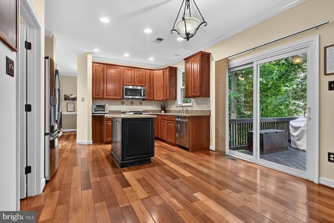
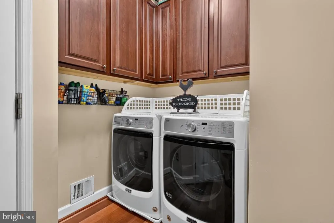
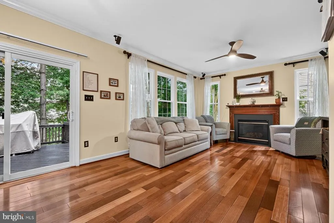
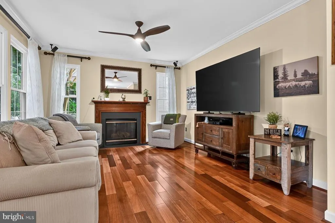
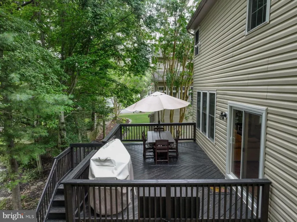
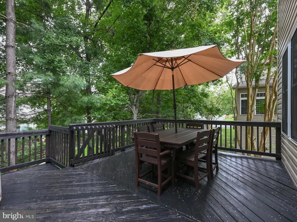
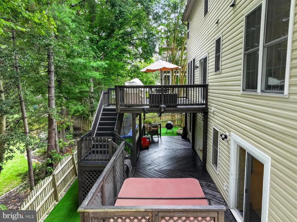
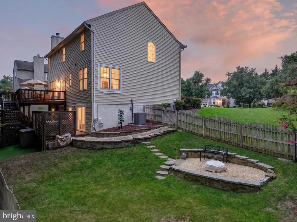
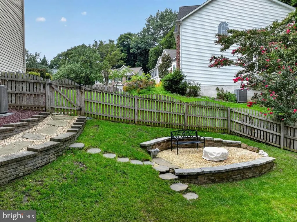
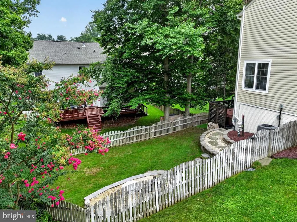
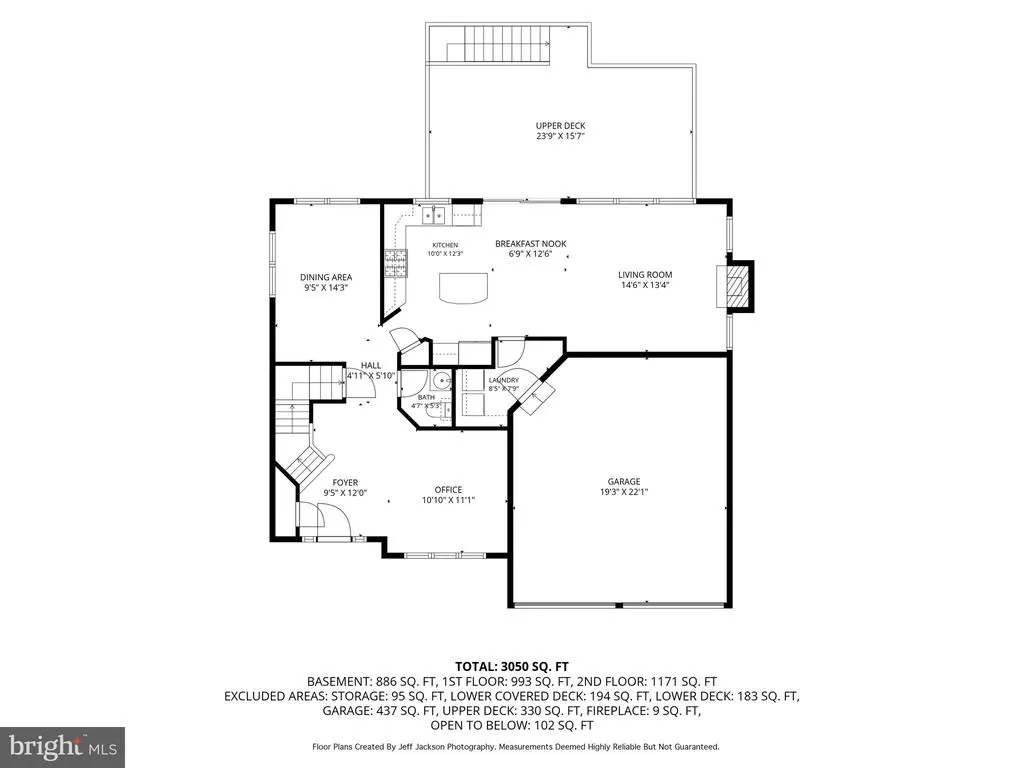
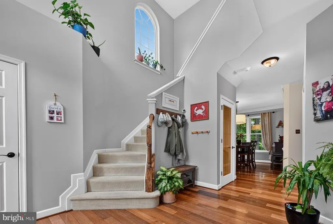
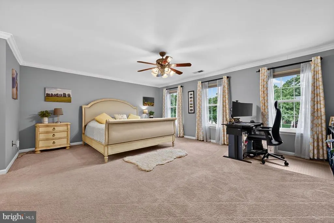
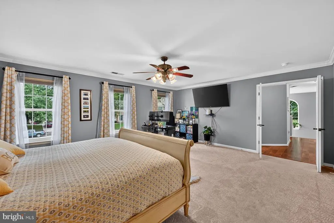
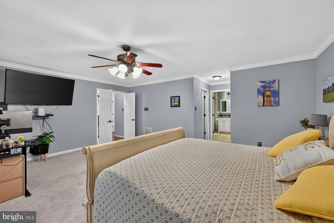
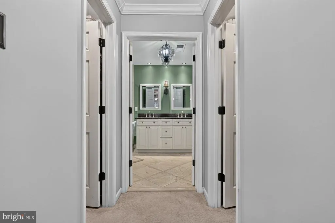
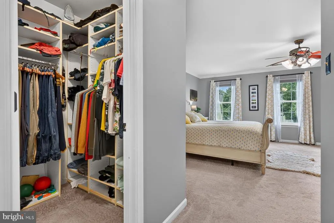
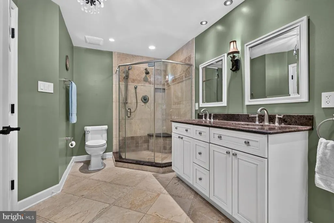
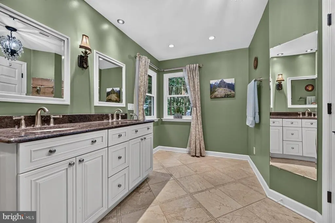
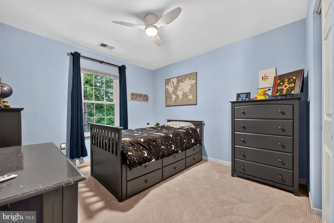
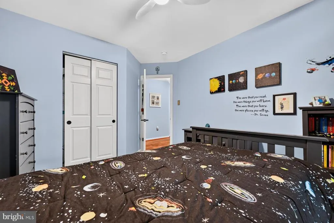
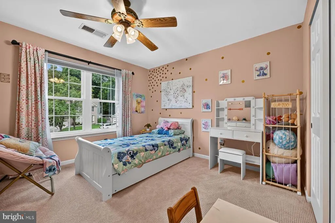
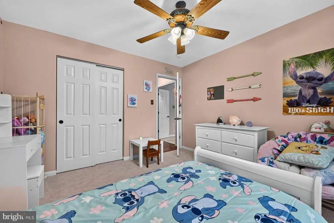
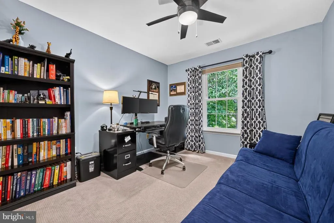
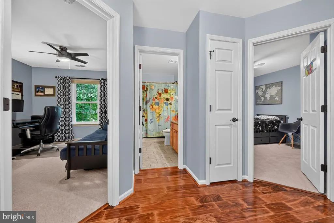
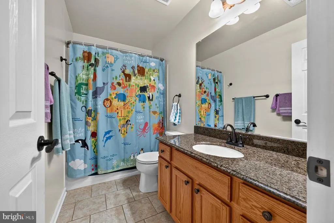
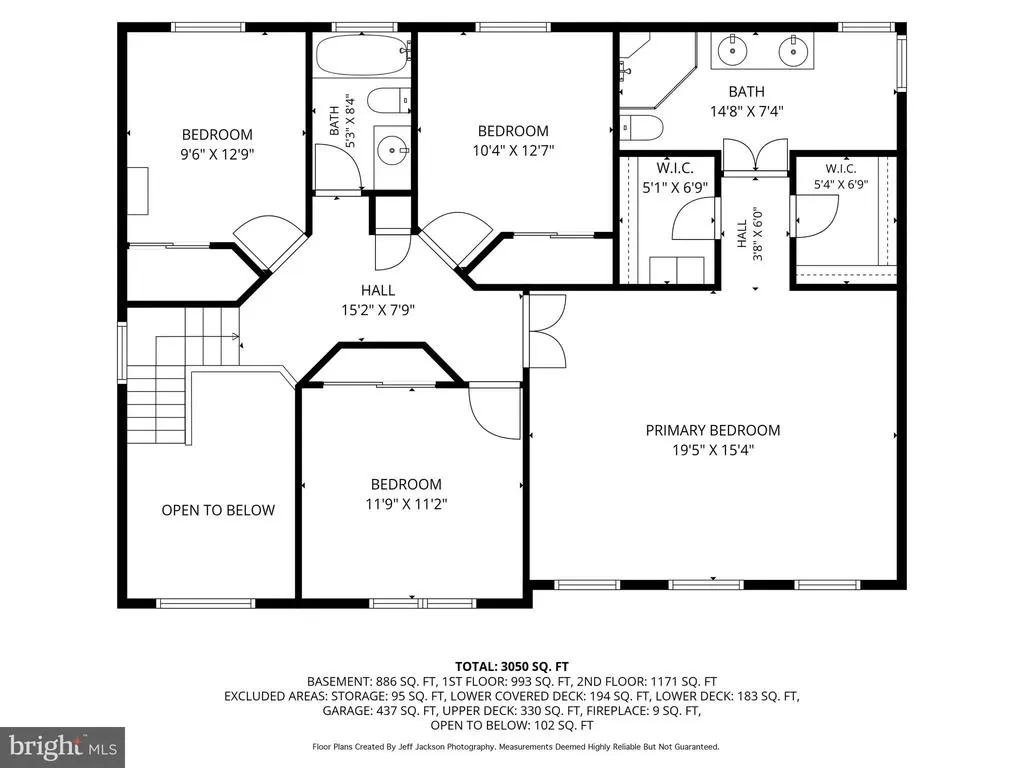
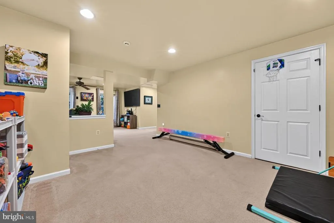
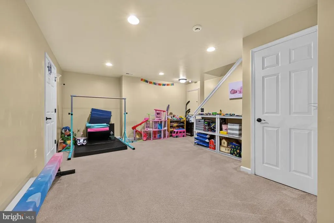
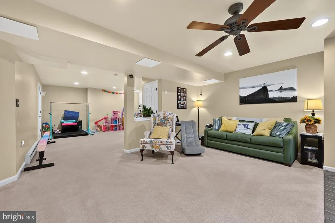
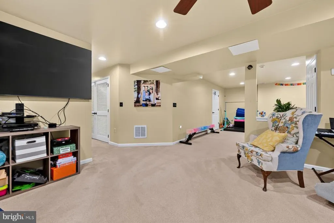
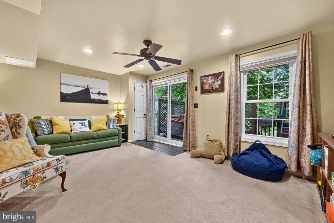
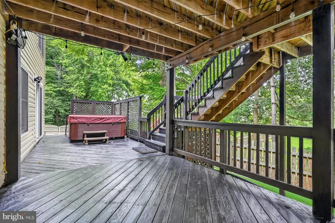
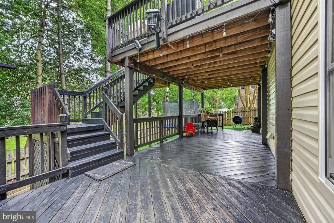
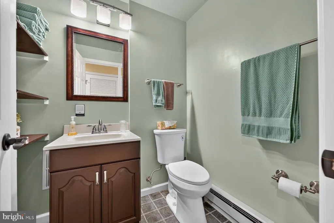
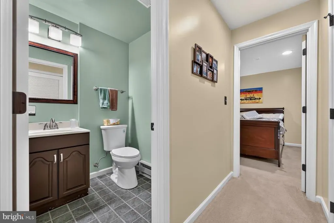
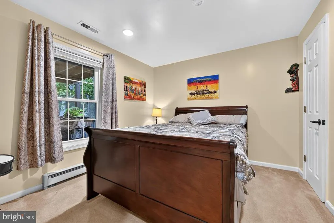
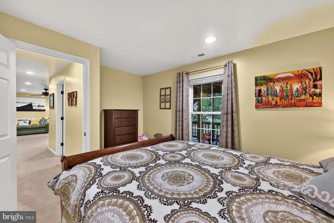
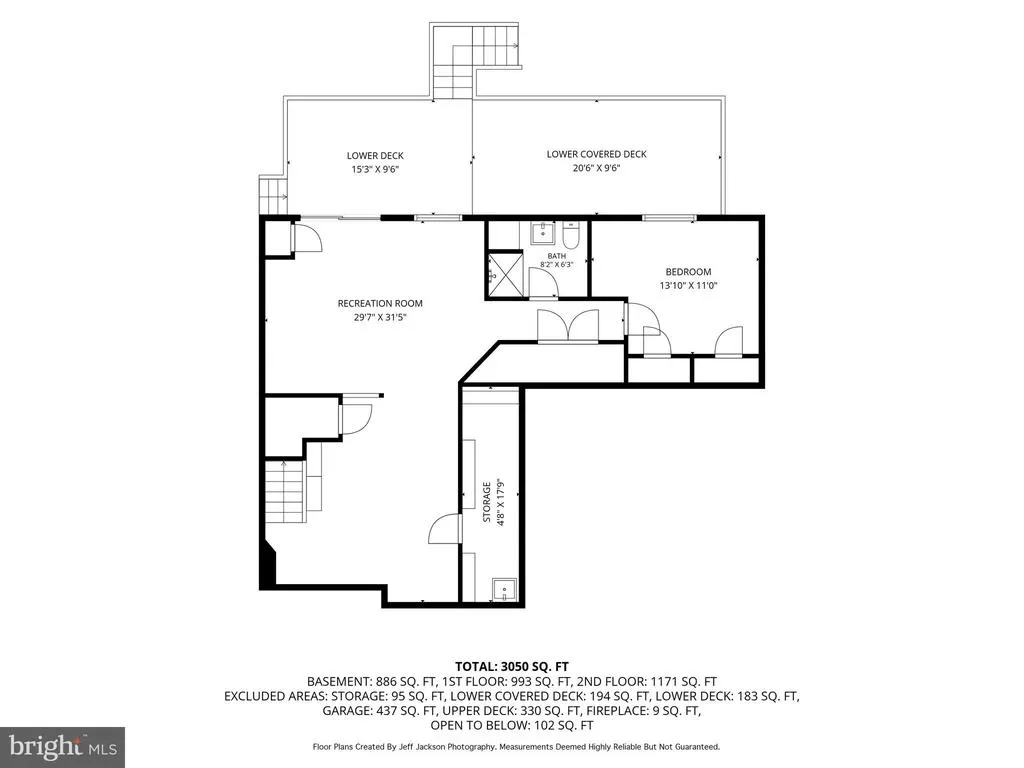
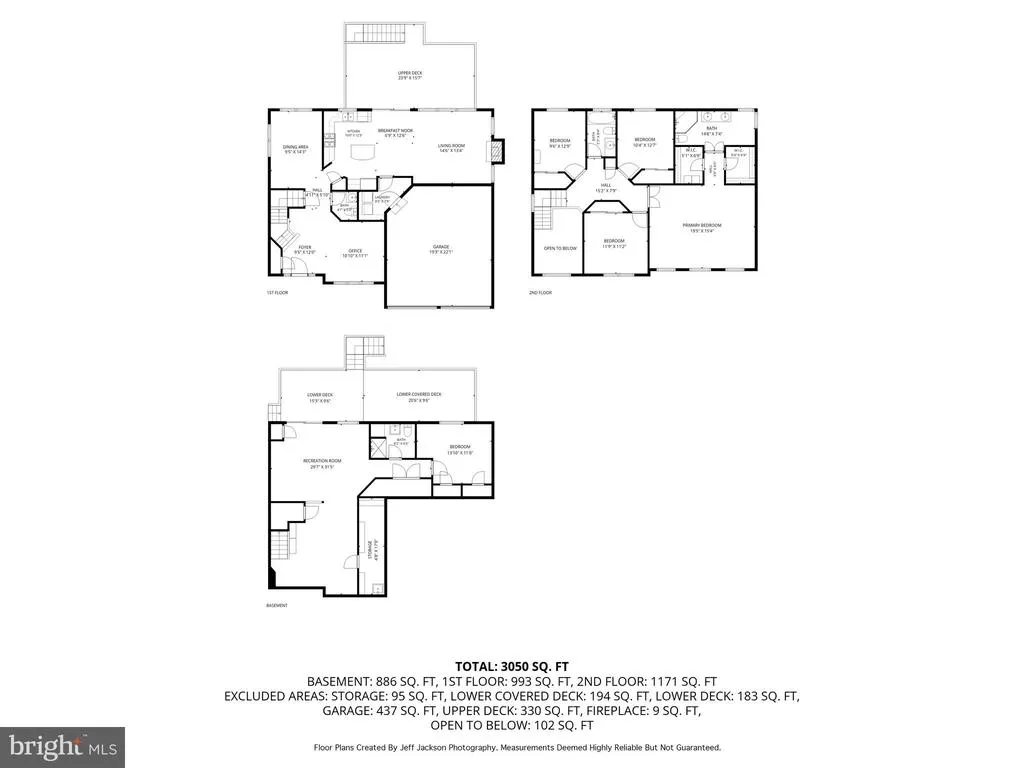
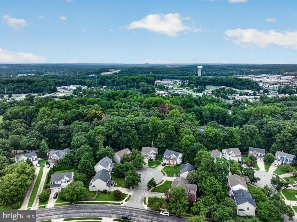
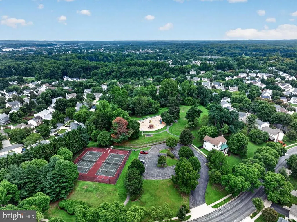
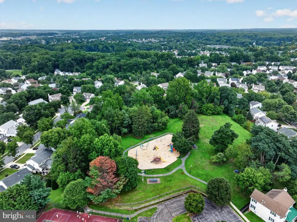
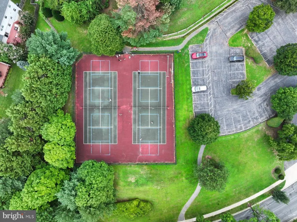
Don't miss your opportunity to see this lovely property. Located on a cul-de-sac in the Chapman Farms community within the Crofton School District. Enter via the remodeled glass surround doorway. Enjoy 3 finished levels offering high ceilings, wood flooring on the main floor, formal living & dining rooms, casual kitchen w/ center island, SS appliances, cherry cabinetry, room for breakfast table, family room w/ gas fireplace, walk out upper & lower decks w/ space to hang out & a hot tub. The main level laundry room leads to a 2-car garage. Spacious primary suite w/ 2 walk in closets, large tiled bath w/ dbl vanity & walk in shower. In addition, there are 3 guest bedrooms & full tiled bath w/ shower/tub w/ tile surround on this level. The lower level has a large walk out rec. room, another guest bedroom & full bath & storage/utility closets. The lawn is pristine and offers a fenced side yard & back area off of the tiered decking. Community amenities include sidewalks, walking paths, open space, community playground, picnic area, club house, tennis & racket ball courts. Conveniently located for your commute.
| Elementary School | Middle School | High School |
|---|---|---|
| Crofton Elementary School | Crofton Middle School | Crofton High School |
| Price History | |
|---|---|
| 8/17/2026 | Listed $799,000 |
General Features
| Living Area | 2158 |
|---|---|
| Sewer | Public Sewer |
| Heating | 90% Forced Air,Baseboard - Electric |
| Cooling | Other |
| Utilities | Electric Available,Natural Gas Available,Sewer Available,Water Available |
| Possession | Coin w/Sell Sett |
| Roof | Composite |
| Appliances | Built-In Microwave,Dishwasher,Disposal,Dryer - Front Loading,Exhaust Fan,Oven/Range - Gas,Refrigerator,Stainless Steel Appliances,Washer - Front Loading,Water Conditioner - Owned,Water Heater |
| Zoning | R5 |
| HOA Fee | 390.00 |
| Garage Spaces | 2.00 |
| Association Fee Includes | Insurance,Management,Reserve Funds |
| Architectural Style | Colonial |
| Construction Materials | Vinyl Siding |
| School District | ANNE ARUNDEL COUNTY PUBLIC SCHOOLS |
| Year Built | 1998 |
| Levels | 2 |
| Tax Year | 2025 |
| Ownership | Fee Simple |
| Cool Fuel | Electric |
| Section | 1 |
| Accessibility | 2+ Access Exits |
| Assoc Fee Paid Per | Semi-Annually |
| County | ANNE ARUNDEL |
| New Construction | No |
| Property Type | Residential |
| Association Amenities | Club House,Common Grounds,Picnic Area,Tennis Courts,Tot Lots/Playground,Jog/Walk Path,Pickleball Courts |
| HOA | Yes |
| Subdivision Name | CHAPMAN FARM AT CROFTON |
| Garage Y/N | Yes |
| Water Access Y/N | No |
| Other Structures | Above Grade,Below Grade |
| Full Baths | 3 |
| Status | ACTIVE |
| Directions | Riedel Rd,to Chapman Rd,to Erna Ct. |
| City | CROFTON |
| Association Name | CHAPMAN FARM AT CROFTON HOMEOWNERS ASSOCIATION |
| Senior Community Y/N | No |
| Lot Size Units | Square Feet |
| Lot Size Square Feet | 7397.00 |
| Tax Assessed Value | 615100.0 |
| Tax Annual Amount | 6817.0 |
| Home Warranty Y/N | No |
| Property Condition | Excellent |
| Structure Type | Detached |
| Floors In Unit Count | 3 |
| Condo/Coop Association fee Y/N | No |
| Bathrooms Count Main Level | 1.00 |
| Price Per Sq Ft Total AG | 370.25 |
| Acceptable Financing | Cash,Conventional,FHA,VA |
| Vacation Rental Y/N | No |
| Total SQFT | 3162 |
| Standard Status | Active |
| Year Built Source | Assessor |
| Legal Subdivision | CHAPMAN FARM AT CROFTON |
| Tax Lot | 39 |
| Association Recreation Fee | No |
Interior Features
| Interior Amenities | Bathroom - Tub Shower,Bathroom - Walk-In Shower,Breakfast Area,Built-Ins,Ceiling Fan(s),Chair Railings,Combination Kitchen/Dining,Crown Moldings,Family Room Off Kitchen,Floor Plan - Open,Floor Plan - |
|---|---|
| Heating Fuel | Natural Gas |
| Basement | Connecting Stairway,Daylight,Partial,Fully Finished,Walkout Level |
| Flooring | Carpet,Ceramic Tile,Engineered Wood |
| Total Fireplaces | 1 |
| Hot Water | Natural Gas |
| Basement (Y/N) | Yes |
| Heating Y/N | Yes |
| Fireplace Y/N | Yes |
| Above Grade Finished Area | 2158 |
| Half Baths | 1 |
| Central Air Y/N | No |
| Total Bedrooms | 5 |
| Room Type | Living Room,Dining Room,Primary Bedroom,Bedroom 2,Bedroom 3,Bedroom 4,Bedroom 5,Kitchen,Family Room,Foyer,Laundry,Recreation Room,Bathroom 2,Bathroom 3,Primary Bathroom,Half Bath |
| Below Grade Finished Area Unit Type | Square Feet |
| LivingAreaSource | Assessor |
| Below Grade Unfin Area Units | Square Feet |
| Below Grade Unfin SQFT | 1004 |
| Below Grade Unfin SQFT Source | Assessor |
| Below Grade Finished Area Source | Assessor |
| Bedrooms Count All Lower Levels | 1 |
| Bedrooms Count All Upper Levels | 4 |
| Bedrooms Count Lower Level 1 | 1 |
| Bedrooms Count Upper Level 1 | 4 |
| Bathrooms Half Main Level | 1 |
| Bathrooms Full Upper Level 1 | 2 |
| Bathrooms Full Lower Level 1 | 1 |
| Bathrooms Full All Upper Levels | 2 |
| Bathrooms Full All Lower Levels | 1 |
| Bathrooms Count Upper Level 1 | 2.00 |
| Bathrooms Count Lower Level 1 | 1.00 |
| Bathrooms Count All Upper Levels | 2 |
| Bathrooms Count All Lower Levels | 1 |
| Above Grade Finished Area Source | Assessor |
| Above Grade Finished Area Unit Type | Square Feet |
| Total Baths | 4 |
Exterior Features
| Exterior Amenities | Exterior Lighting,Play Area,Sidewalks |
|---|---|
| Pool | No Pool |
| Lot Features | Cul-de-sac,Front Yard,Rear Yard,SideYard(s),Landscaping |
| Water Source | Public |
| Total Parking Spaces | 4 |
| Garage Features | Garage Door Opener,Garage - Front Entry |
| Type of Parking | Attached Garage,Driveway,Off Street |
| Land Use Code | R |
| Foundation Details | Concrete Perimeter |
| Water View Y/N | No |
| Lot Size Acres | 0.17 |
| Lot Size Source | Assessor |
| Waterfront Y/N | No |
| Door Features | Sliding Glass,Storm |
| Land Assessed Value | 271800.00 |
| Navigable Water Y/N | No |
| Water Oriented Y/N | No |
| # of Attached Garage Spaces | 2 |
Room Details
| Room | Dimensions | Level | Flooring | Details |
|---|---|---|---|---|
| Bathroom 2 | Upper 1 | Bathroom - Tub Shower,Countertop(s) - Granite,Flooring - Ceramic Tile | ||
| Bathroom 3 | Lower 1 | Bathroom - Walk-In Shower,Countertop(s) - Granite,Flooring - Ceramic Tile | ||
| Bedroom 2 | Upper 1 | Ceiling Fan(s),Flooring - Carpet | ||
| Bedroom 3 | Upper 1 | Ceiling Fan(s),Flooring - Carpet | ||
| Bedroom 4 | Upper 1 | Ceiling Fan(s),Flooring - Carpet | ||
| Bedroom 5 | Lower 1 | Flooring - Carpet,Lighting - Recessed | ||
| Dining Room | Main | Crown Molding,Chair Rail,Flooring - Wood,Lighting - Pendants | ||
| Family Room | Main | Ceiling Fan(s),Crown Molding,Fireplace - Gas,Flooring - Wood | ||
| Foyer | Main | Flooring - Wood,Lighting - Pendants | ||
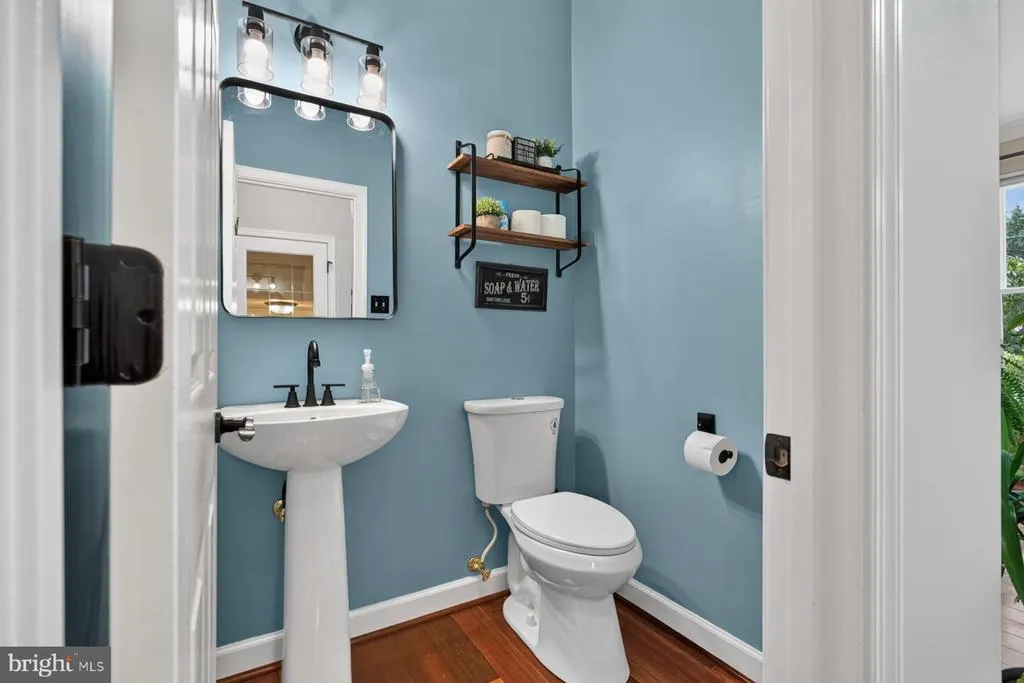
| Half Bath | Main | Countertop(s) - Granite,Flooring - Ceramic Tile | ||
| Kitchen | Main | Countertop(s) - Granite,Crown Molding,Dining Area,Island,Flooring - Wood,Kitchen - Eat-in,Lighting - Recessed | ||
| Laundry | Main | Flooring - Wood | ||
| Living Room | Main | Crown Molding,Flooring - Wood | ||
| Primary Bathroom | Upper 1 | Bathroom - Walk-In Shower,Countertop(s) - Granite,Flooring - Ceramic Tile,Lighting - Pendants,Lighting - Recessed | ||
| Primary Bedroom | Upper 1 | Ceiling Fan(s),Crown Molding,Flooring - Carpet,Walk-In Closet(s) | ||
| Recreation Room | Lower 1 | Ceiling Fan(s),Flooring - Carpet,Lighting - Recessed |
Amenities
- Foreclosure
- Views
- Short Sale
- New Construction
- Adult 55+
- Lease To Own
- No HOA Fees
- Furnished
- Primary On Main
- Air Conditioning
- Seller Finance
- Green
- Fixer Upper
- Horse
- Golf
- Fireplace
- Deck
- Garage
- Basement
- Pool
Property vs Single Family Average in 21114
Price
Taxes
Year Built
Visits
 © BRIGHT, All Rights Reserved
