
Primary on Main
Address
222 Spring Gap S, Laurel, MD
Price
$ 525,000
Property Attributes
- MLS#MDAA2154794
- TypeSingle Family
- Listing Status ACTIVE
- CountyANNE ARUNDEL
- CityLaurel
- NeighborhoodMaryland City
- Zip20724
- StyleRanch/Rambler
- Year Built1962
- Taxes$ 4610
- Price$ 525,000
- Bedrooms4
- Full Bathrooms3
- Half Bathrooms0
- Sqr Footage2362
- Lot Size0.17 Acres
Data Source:
Bright MLS
Property Description
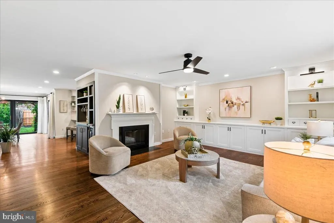
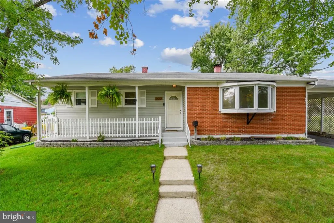
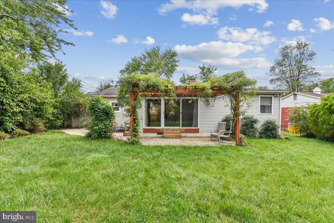
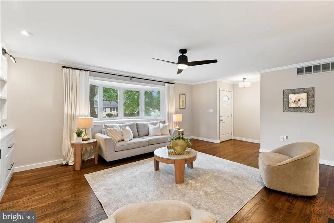
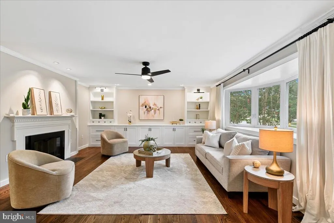
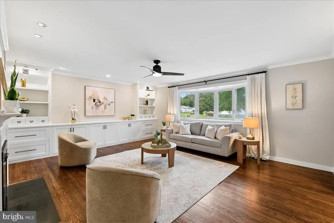
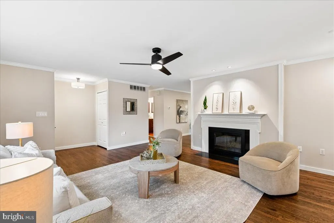
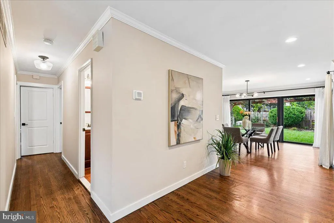
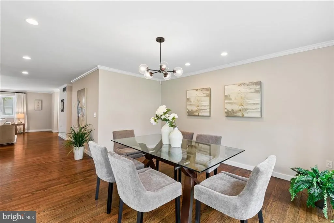
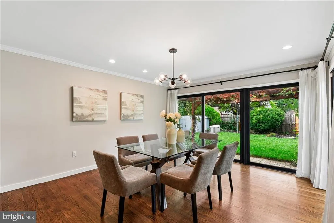
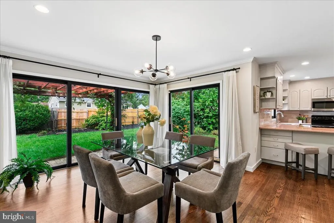
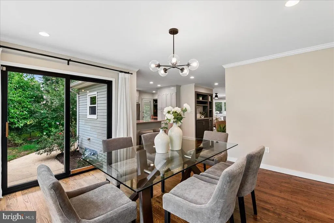
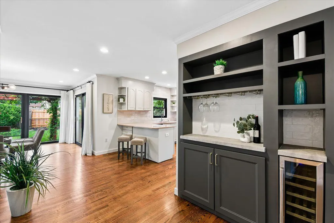
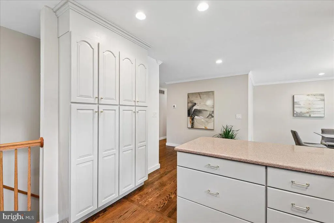
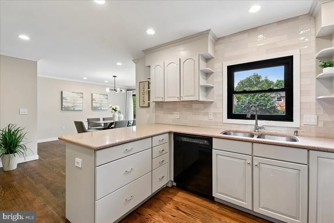
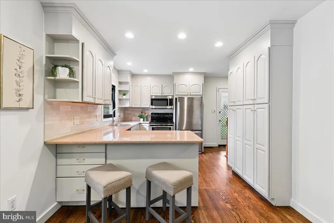
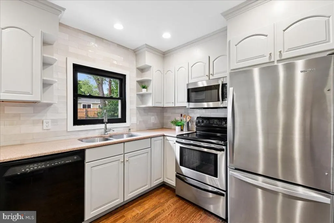
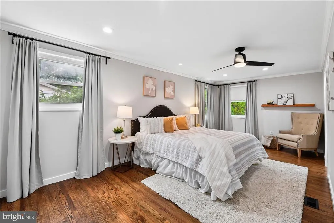
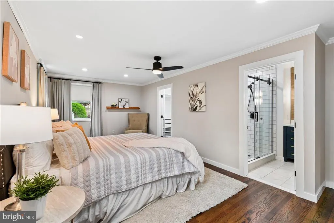
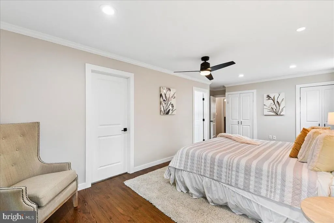
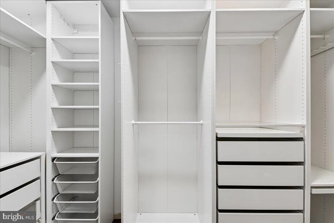
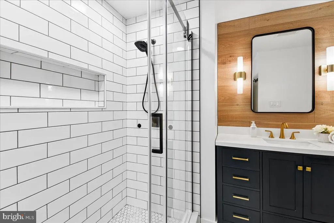
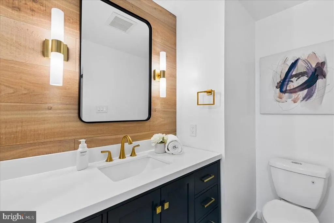
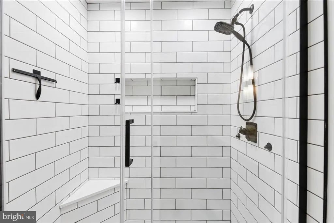
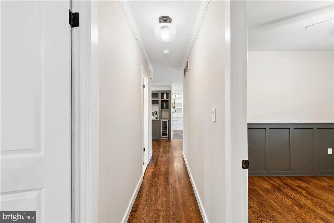
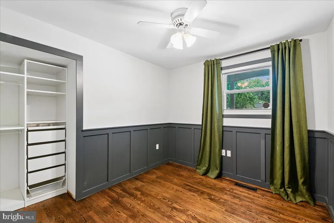
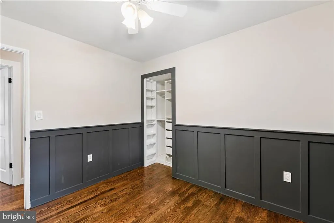
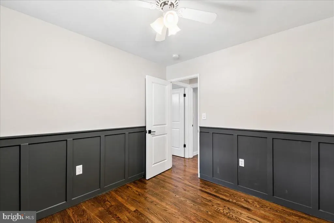
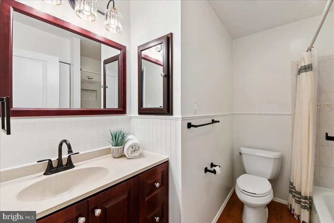
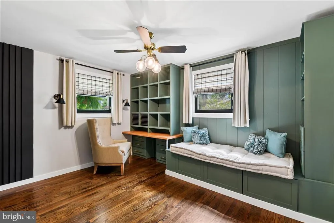
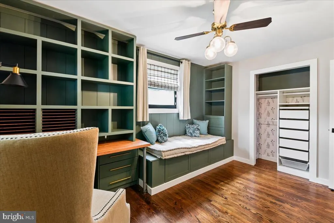
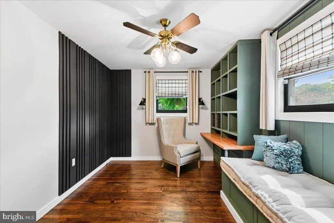
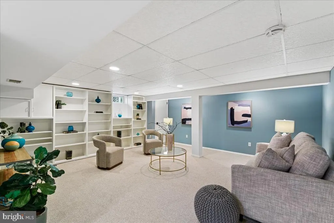
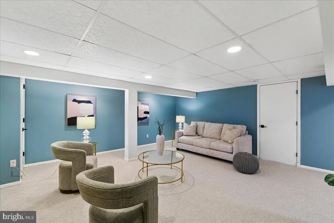
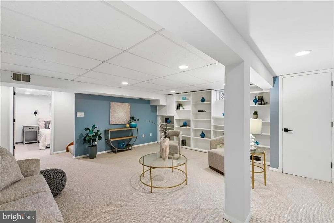
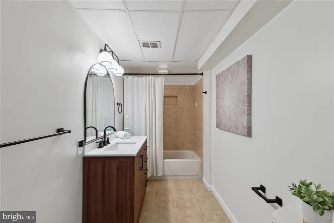
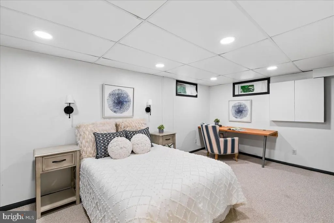
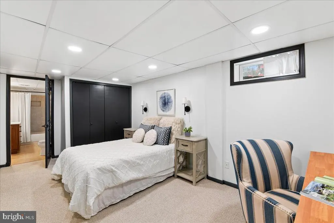
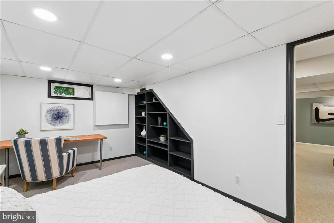
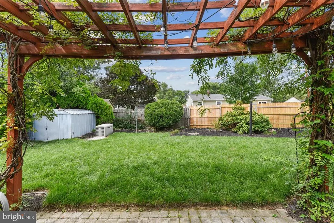
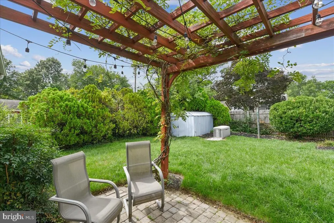
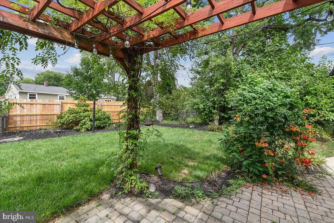
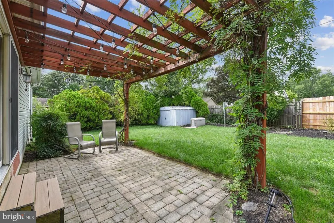
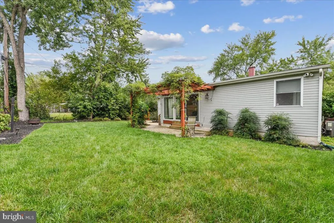
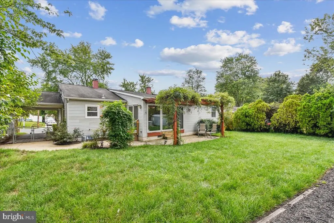
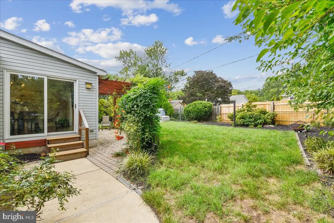
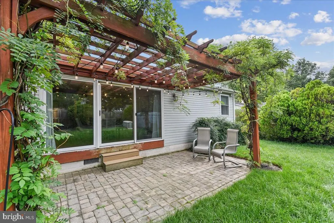
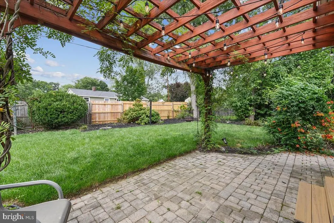
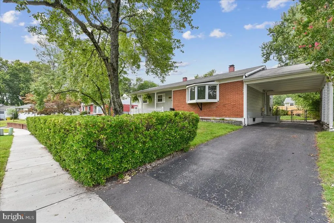
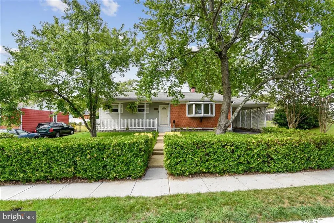
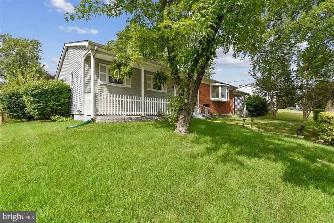
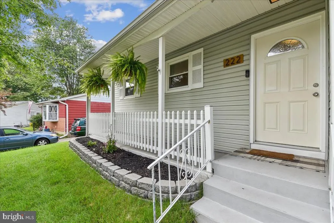
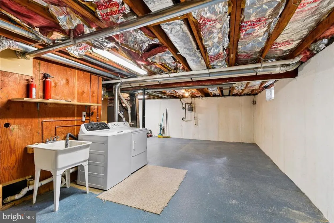
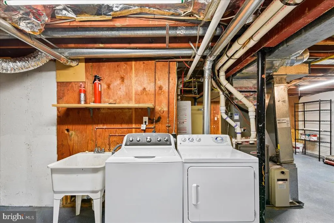
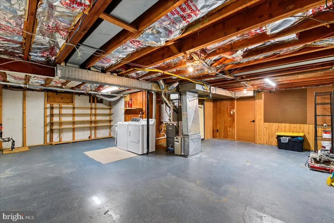
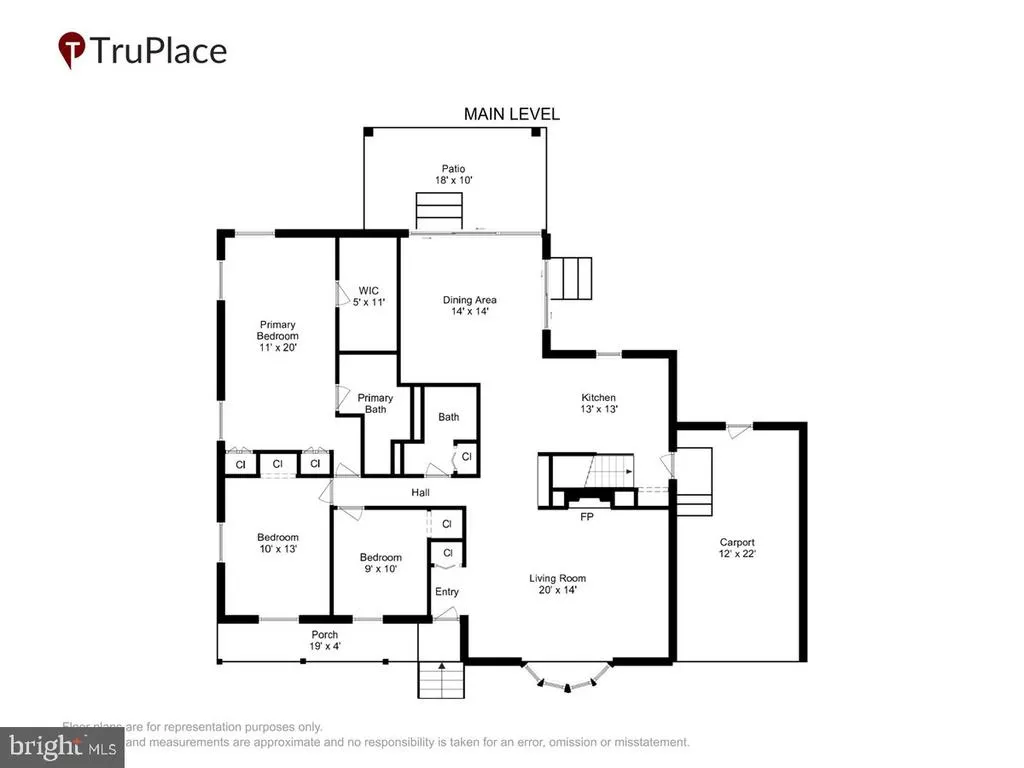
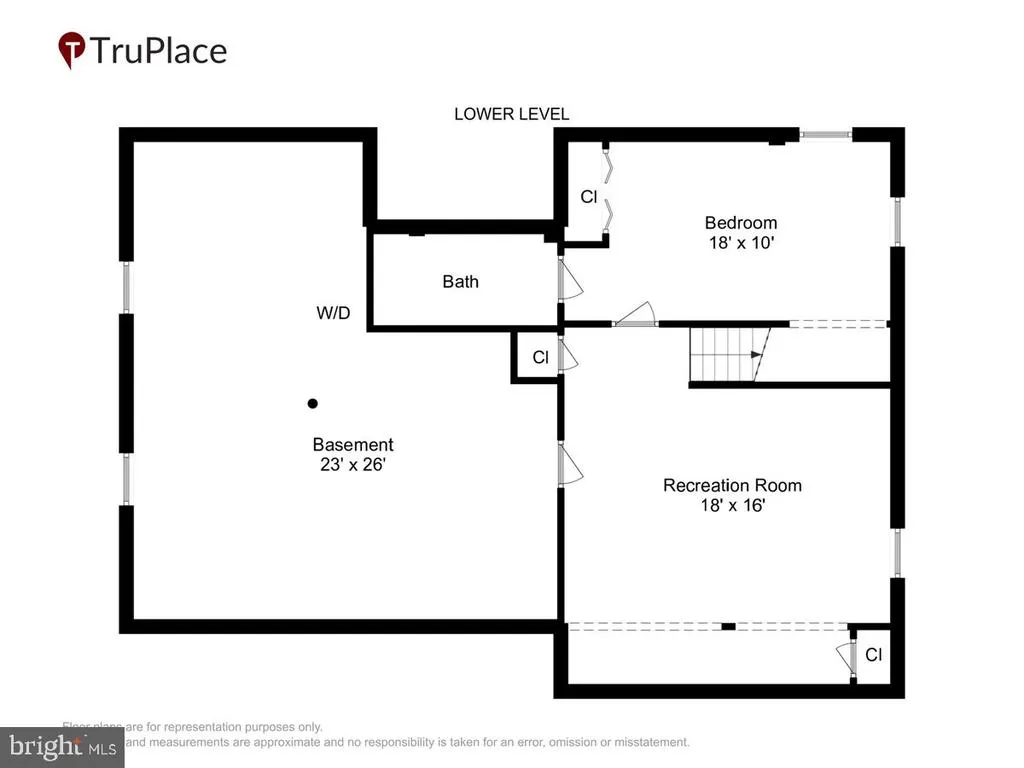
Welcome home to this beautifully updated 4-bedroom, 3-bath ranch/rambler in the conveniently located Maryland City neighborhood of Laurel. With an abundance of natural light and modern finishes throughout the 2,362 finished square feet, the home offers an easy flow for everyday living and entertaining. The living room is anchored by a wood-burning fireplace, custom built-ins, and a large bay window. An open layout creates direct sightlines from the front of the home to the backyard, while expansive glass doors bring the outdoors in. Between the living room and kitchen, a built-in coffee or wine bar adds both function and character. The updated kitchen features stainless steel appliances, granite countertops, and updated cabinetry, opening to a standout dining space surrounded by five oversized sliding glass doors for a true indoor-outdoor feel. Just beyond is the private, fully fenced backyard. The main level offers three bedrooms and two full baths. The primary suite features three closets, including a walk-in with built-in shelving, along with a recently renovated bath featuring a glass-enclosed shower, custom vanity, and floor-to-ceiling ceramic tile. Downstairs, a spacious recreation room features brand-new carpet and built-ins. A fourth bedroom with an attached full bath provides flexibility for guests, a home office, or additional living space. The unfinished portion offers abundant storage and an opportunity to further expand the homes finished square footage. Notable highlights include a new HVAC system, new tankless water heater, and gas-powered whole-home backup generator. Convenient to shopping and major commuter routes including I-95, Route 32 and the BW Parkway, this light-filled home combines modern updates, flexible spaces, and classic charm in a location that makes everyday life easy.
| Elementary School | Middle School | High School |
|---|---|---|
| Maryland City Elementary School | Meade Middle School | Meade High School |
| Price History | |
|---|---|
| 8/20/2026 | Listed $525,000 |
General Features
| Living Area | 2362 |
|---|---|
| Sewer | Public Sewer |
| Heating | Forced Air |
| Cooling | Central A/C |
| Possession | Settlement |
| Zoning | R5 RESIDENTIAL |
| Architectural Style | Ranch/Rambler |
| Construction Materials | Aluminum Siding,Vinyl Siding |
| School District | ANNE ARUNDEL COUNTY PUBLIC SCHOOLS |
| Year Built | 1962 |
| Levels | 2 |
| Tax Year | 2026 |
| Ownership | Fee Simple |
| Cool Fuel | Electric |
| Section | 2 |
| Accessibility | None |
| County | ANNE ARUNDEL |
| New Construction | No |
| Property Type | Residential |
| HOA | No |
| Subdivision Name | MARYLAND CITY |
| Garage Y/N | No |
| Water Access Y/N | No |
| Other Structures | Above Grade,Below Grade |
| Full Baths | 3 |
| Status | ACTIVE |
| Directions | Use GPS for best route. |
| City | LAUREL |
| Senior Community Y/N | No |
| Lot Size Units | Square Feet |
| Lot Size Square Feet | 7405.00 |
| Tax Assessed Value | 410967.0 |
| Tax Annual Amount | 4610.0 |
| Home Warranty Y/N | No |
| Structure Type | Detached |
| Condo/Coop Association fee Y/N | No |
| Bathrooms Full Main Level | 2 |
| Bathrooms Count Main Level | 2.00 |
| Price Per Sq Ft Total AG | 336.11 |
| Vacation Rental Y/N | No |
| Total SQFT | 2824 |
| Standard Status | Active |
| Year Built Source | Estimated |
| Legal Subdivision | MARYLAND CITY |
| Tax Lot | 88 |
Interior Features
| Heating Fuel | Natural Gas |
|---|---|
| Basement | Improved,Partially Finished |
| Hot Water | Natural Gas |
| Basement (Y/N) | Yes |
| Heating Y/N | Yes |
| Above Grade Finished Area | 1562 |
| Central Air Y/N | Yes |
| Total Bedrooms | 4 |
| Below Grade Finished Area | 800 |
| Main Level Bedrooms | 3 |
| Below Grade Finished Area Unit Type | Square Feet |
| LivingAreaSource | Estimated |
| Below Grade Unfin Area Units | Square Feet |
| Below Grade Unfin SQFT | 462 |
| Below Grade Unfin SQFT Source | Estimated |
| Below Grade Finished Area Source | Estimated |
| Bedrooms Count All Lower Levels | 1 |
| Bedrooms Count Lower Level 1 | 1 |
| Bathrooms Full Lower Level 1 | 1 |
| Bathrooms Full All Lower Levels | 1 |
| Bathrooms Count Lower Level 1 | 1.00 |
| Bathrooms Count All Lower Levels | 1 |
| Above Grade Finished Area Source | Estimated |
| Above Grade Finished Area Unit Type | Square Feet |
| Total Baths | 3 |
Exterior Features
| Pool | No Pool |
|---|---|
| Water Source | Public |
| Total Parking Spaces | 1 |
| Type of Parking | Attached Carport |
| Foundation Details | Other |
| Water View Y/N | No |
| Lot Size Acres | 0.17 |
| Lot Size Source | Estimated |
| Waterfront Y/N | No |
| Land Assessed Value | 229900.00 |
| Navigable Water Y/N | No |
| Water Oriented Y/N | No |
| # of Attached Carport Spaces | 1 |
Amenities
- Foreclosure
- Views
- Short Sale
- New Construction
- Adult 55+
- Lease To Own
- No HOA Fees
- Furnished
- Primary On Main
- Air Conditioning
- Seller Finance
- Green
- Fixer Upper
- Horse
- Golf
- Fireplace
- Deck
- Garage
- Basement
- Pool
Property vs Single Family Average in 20724
Price
Taxes
Year Built
Visits
 © BRIGHT, All Rights Reserved
