
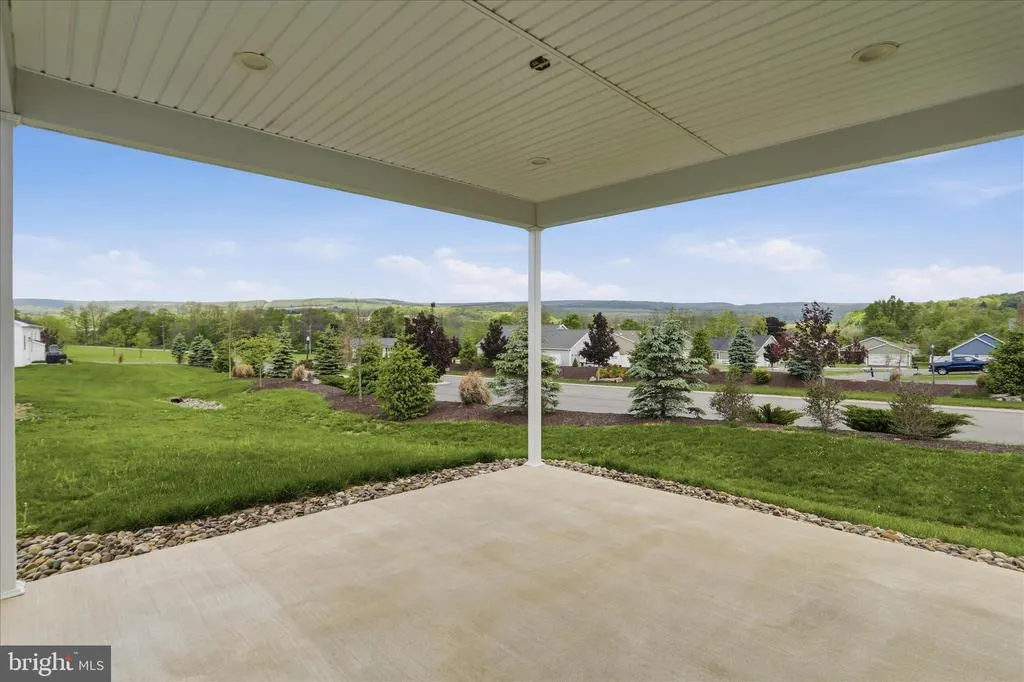
Views - Primary on Main
Address
201 Moonlight Drive, Frostburg, MD
Price
$ 470,000
Property Attributes
- MLS#MDAL2014770
- TypeSingle Family
- Listing Status ACTIVE
- CountyALLEGANY
- CityFrostburg
- AreaFrostburg - Allegany County
- NeighborhoodPrichard Farms
- Zip21532
- StyleContemporary
- Year Built2025
- Taxes$ 6794
- Price$ 470,000
- Bedrooms4
- Full Bathrooms2
- Half Bathrooms1
- Sqr Footage2460
- Lot Size0.21 Acres
Data Source:
Bright MLS
Property Description
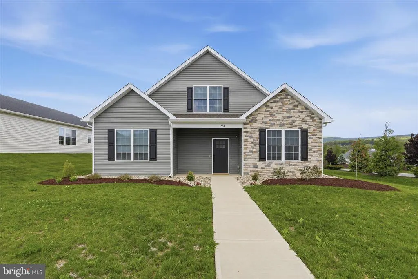
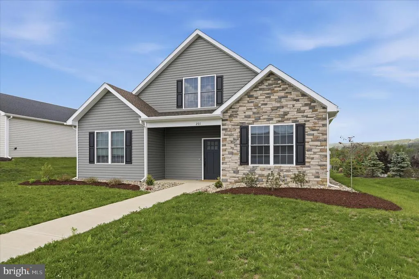
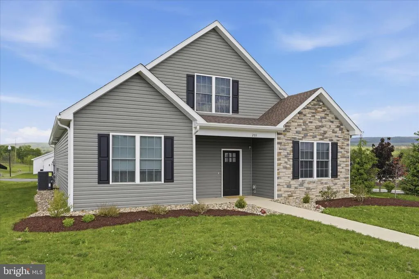
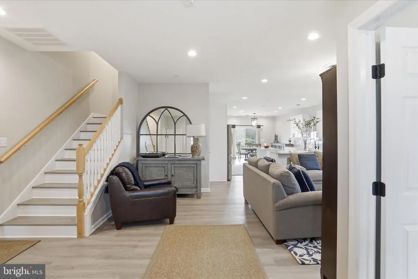
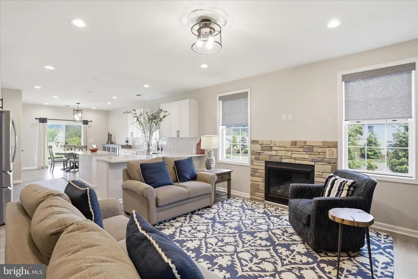
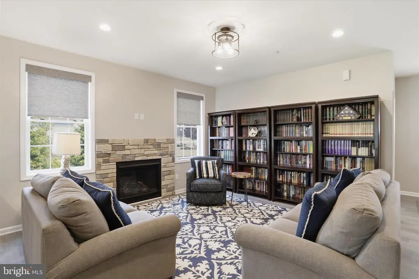
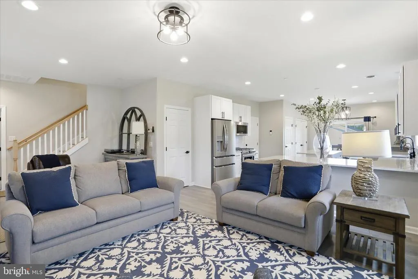
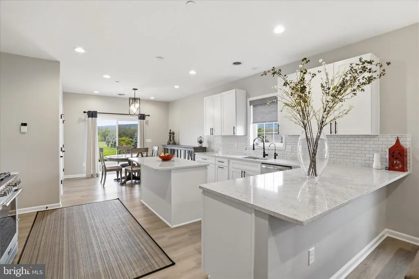
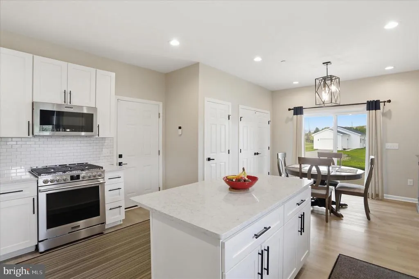
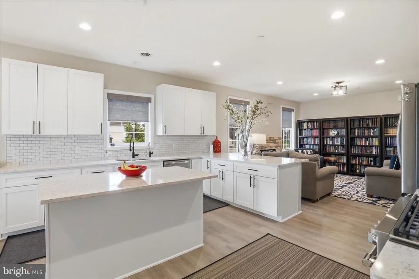
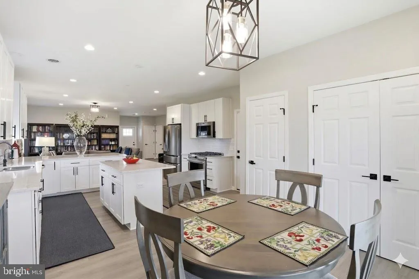
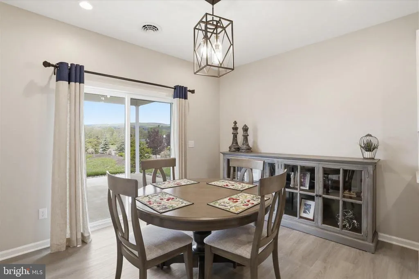
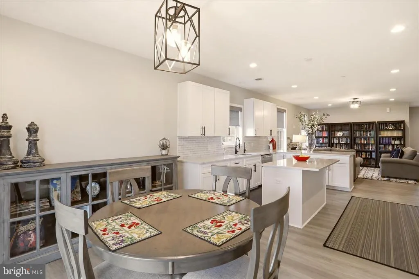
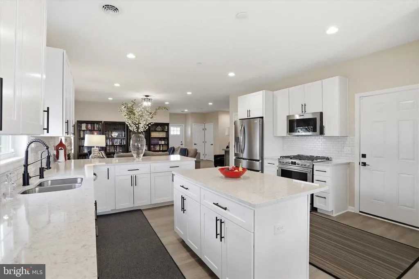
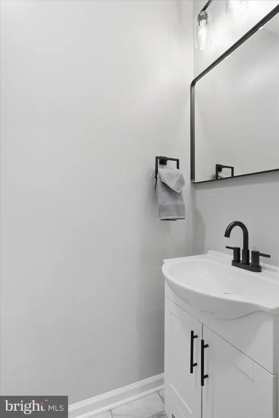
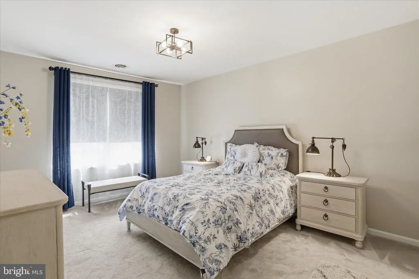
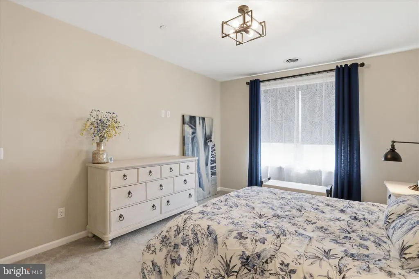
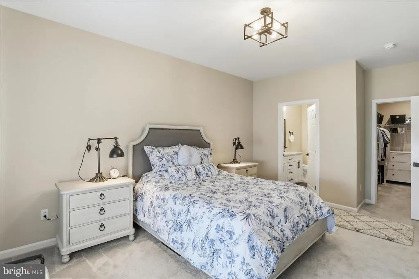
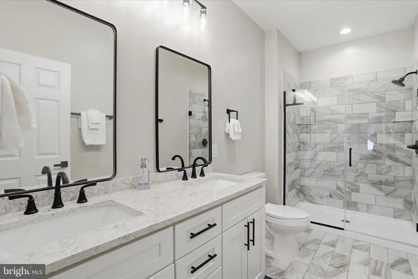
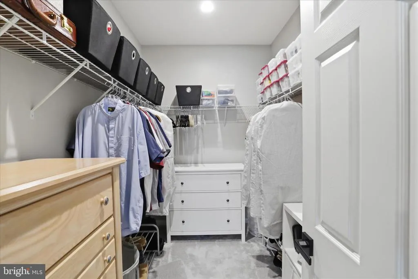
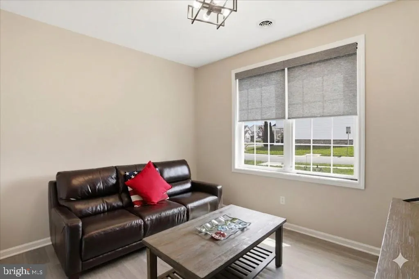
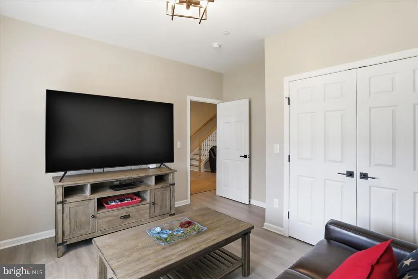
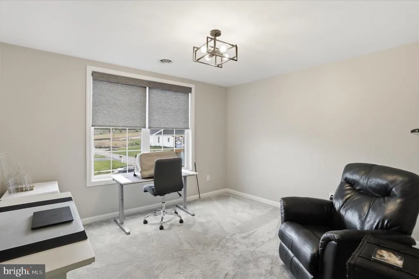
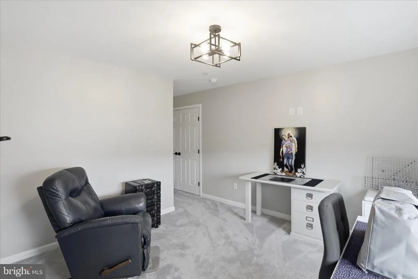
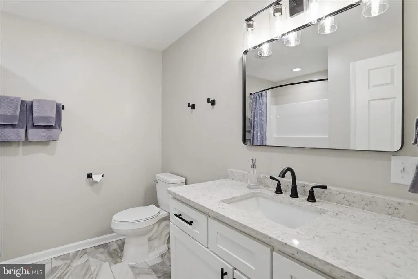
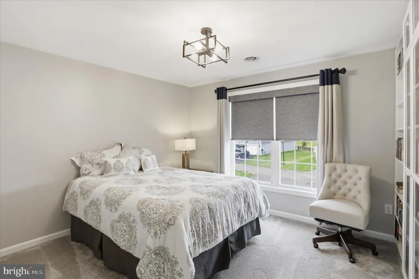
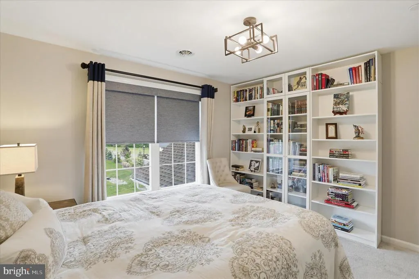
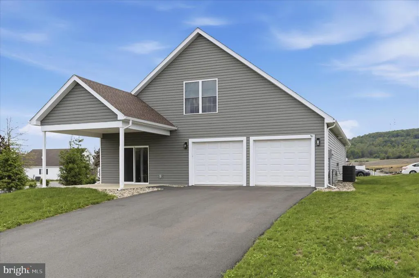
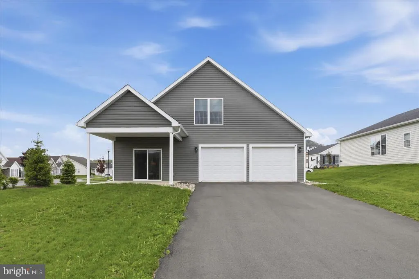
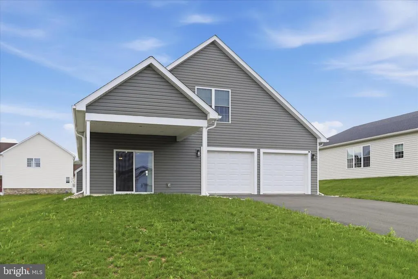
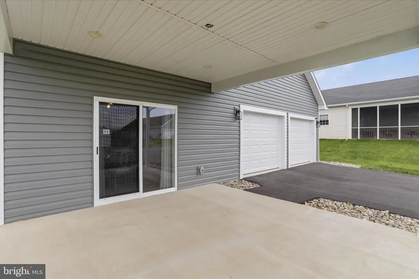
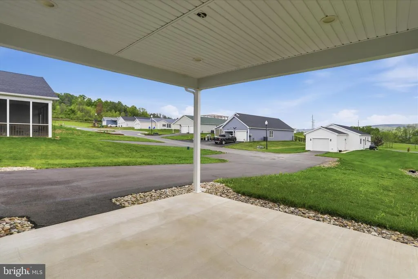
PRISTINE 2025 LUXURY IN PRICHARD FARMS! Welcome to 201 Moonlight Drive, a meticulously maintained, turn-key residence in Frostburg that effortlessly combines modern sophistication with everyday functionality. Boasting an open-concept floor plan designed for effortless entertaining, the main level features a sun-drenched living room anchored by a cozy gas fireplace, a spacious dining area, and a gorgeous chefs kitchen. The kitchen is fully equipped with sleek white cabinetry, premium granite countertops, upgraded appliances, and a large center island perfect for casual gatherings. Retreat to the coveted main-level primary suite, a private oasis with spacious walk-in closet and complete with a stunning custom tile shower, elegant tile flooring, and a generous double vanity. Versatility abounds with a second main-floor bedroomideal for a dedicated home officealongside a convenient powder room and a main-level laundry closet located just off the dining area. Upstairs, youll find two additional spacious bedrooms and a pristine second full bathroom featuring a classic tub/shower combination. Premium upgrades elevate this home to the next level, including luxurious heated floors, an integrated water filtration system, and conveying window treatments. Step outside through the dining area to relax on your covered rear patioperfect for morning coffee or evening dining and mountain views. Complete with an attached 2-car garage and a beautifully manicured lot, this home feels brand new and shows total pride of ownership. Don't miss out on this Frostburg gem; schedule your private tour today!
| Elementary School | Middle School | High School |
|---|---|---|
| Beall Elementary School | Mount Savage Middle School | Mountain Ridge High School |
| Price History | |
|---|---|
| 5/22/2026 | Listed $500,000 |
| 6/4/2026 | 3$485,000 |
| 7/8/2026 | 4$470,000 |
General Features
| Living Area | 2460 |
|---|---|
| Sewer | Public Sewer |
| Heating | Heat Pump(s),Forced Air,Radiant |
| Cooling | Central A/C,Heat Pump(s) |
| Possession | Settlement |
| Roof | Architectural Shingle |
| Appliances | Built-In Microwave,Dishwasher,Refrigerator,Dryer - Electric,Icemaker,Oven/Range - Gas,Washer,Water Heater |
| Zoning | R4 |
| HOA Fee | 350.00 |
| Garage Spaces | 2.00 |
| Association Fee Includes | Road Maintenance,Snow Removal |
| Patio/Porch Features | Patio(s) |
| Architectural Style | Contemporary |
| Security Features | Exterior Cameras |
| Construction Materials | Brick Front,Vinyl Siding |
| School District | ALLEGANY COUNTY PUBLIC SCHOOLS |
| Year Built | 2025 |
| View | Mountain |
| Levels | 2 |
| Tax Year | 2025 |
| Ownership | Fee Simple |
| Cool Fuel | Electric |
| Accessibility | None |
| Assoc Fee Paid Per | Annually |
| County | ALLEGANY |
| New Construction | No |
| Property Type | Residential |
| HOA | Yes |
| Subdivision Name | PRICHARD FARMS |
| Garage Y/N | Yes |
| Water Access Y/N | No |
| Other Structures | Above Grade,Below Grade |
| Full Baths | 2 |
| Status | ACTIVE |
| Directions | Cherry Lane to Heartwood Dr to right on Moonlight. Your new home is the first house on the right! |
| City | FROSTBURG |
| Disclosures | Prop Disclaimer |
| Senior Community Y/N | No |
| MLS Area | Frostburg - Allegany County (MDAL8) |
| Lot Size Units | Square Feet |
| Lot Size Square Feet | 9054.00 |
| Tax Assessed Value | 417333.0 |
| Tax Annual Amount | 6794.0 |
| Property Condition | Excellent |
| Structure Type | Detached |
| Condo/Coop Association fee Y/N | No |
| Bathrooms Full Main Level | 1 |
| Bathrooms Count Main Level | 2.00 |
| Price Per Sq Ft Total AG | 191.06 |
| Additional Parcels Y/N | No |
| Vacation Rental Y/N | No |
| Virtual Tour | https://my.matterport.com/show/?m=N9WWtjQGiKP&mls=1 |
| Total SQFT | 2460 |
| Location Type | Corner Lot/Unit |
| Standard Status | Active |
| Year Built Source | Assessor |
| Legal Subdivision | PRICHARD FARM |
| Tax Lot | 95 |
Interior Features
| Interior Amenities | Bathroom - Walk-In Shower,Carpet,Entry Level Bedroom,Floor Plan - Open,Kitchen - Island,Primary Bath(s),Recessed Lighting,Sprinkler System,Upgraded Countertops,Walk-in Closet(s),Water Treat System,Wi |
|---|---|
| Heating Fuel | Electric,Natural Gas |
| Flooring | Heated,Luxury Vinyl Plank |
| Total Fireplaces | 1 |
| Fireplace Features | Gas/Propane |
| Hot Water | Electric |
| Basement (Y/N) | No |
| Heating Y/N | Yes |
| Window Features | Energy Efficient,Insulated,Low-E,Screens |
| Fireplace Y/N | Yes |
| Above Grade Finished Area | 2460 |
| Half Baths | 1 |
| Central Air Y/N | Yes |
| Total Bedrooms | 4 |
| Room Type | Living Room,Dining Room,Primary Bedroom,Bedroom 2,Bedroom 3,Bedroom 4,Kitchen,Bathroom 2,Primary Bathroom,Half Bath |
| Main Level Bedrooms | 2 |
| Below Grade Finished Area Unit Type | Square Feet |
| LivingAreaSource | Assessor |
| Laundry Type | Main Floor,Dryer In Unit,Washer In Unit |
| Below Grade Unfin Area Units | Square Feet |
| Below Grade Unfin SQFT Source | Assessor |
| Below Grade Finished Area Source | Assessor |
| Bedrooms Count All Upper Levels | 2 |
| Bedrooms Count Upper Level 1 | 2 |
| Bathrooms Half Main Level | 1 |
| Bathrooms Full Upper Level 1 | 1 |
| Bathrooms Full All Upper Levels | 1 |
| Bathrooms Count Upper Level 1 | 1.00 |
| Bathrooms Count All Upper Levels | 1 |
| Above Grade Finished Area Source | Assessor |
| Above Grade Finished Area Unit Type | Square Feet |
| Total Baths | 3 |
Exterior Features
| Exterior Amenities | Sidewalks |
|---|---|
| Pool | No Pool |
| Parking Features | Paved Parking |
| Lot Features | Corner,Level |
| Water Source | Public |
| Total Parking Spaces | 6 |
| Garage Features | Garage - Rear Entry,Garage Door Opener,Inside Access |
| Type of Parking | Attached Garage,Off Street,Driveway |
| Land Use Code | R |
| Foundation Details | Slab |
| Water View Y/N | No |
| Lot Size Acres | 0.21 |
| Road Surface Type | Black Top |
| Lot Size Source | Assessor |
| Waterfront Y/N | No |
| Door Features | Six Panel,Sliding Glass,Insulated |
| Road Responsibility | HOA |
| Land Assessed Value | 47400.00 |
| Navigable Water Y/N | No |
| Water Oriented Y/N | No |
| # of Attached Garage Spaces | 2 |
Room Details
| Room | Dimensions | Level | Flooring | Details |
|---|---|---|---|---|
| Bathroom 2 | Upper 1 | Bathroom - Tub Shower,Flooring - Ceramic Tile | ||
| Bedroom 2 | Main | |||
| Bedroom 3 | Upper 1 | Flooring - Carpet | ||
| Bedroom 4 | Upper 1 | Flooring - Carpet | ||
| Dining Room | Main | Flooring - Heated,Flooring - Luxury Vinyl Plank,Window Treatments | ||
| Half Bath | Main | Flooring - Ceramic Tile | ||
| Kitchen | Main | Countertop(s) - Granite,Double Sink,Flooring - Heated,Flooring - Laminate Plank,Island,Kitchen - Propane Cooking,Lighting - Recessed,Window Treatments | ||
| Living Room | Main | Fireplace - Gas,Flooring - Luxury Vinyl Plank,Window Treatments,Flooring - Heated | ||
| Primary Bathroom | Main | Bathroom - Walk-In Shower,Countertop(s) - Granite,Flooring - Ceramic Tile,Lighting - Recessed,Double Sink | ||
| Primary Bedroom | Main | Flooring - Carpet,Walk-In Closet(s),Window Treatments |
Amenities
- Foreclosure
- Views
- Short Sale
- New Construction
- Adult 55+
- Lease To Own
- No HOA Fees
- Furnished
- Primary On Main
- Air Conditioning
- Seller Finance
- Green
- Fixer Upper
- Horse
- Golf
- Fireplace
- Deck
- Garage
- Basement
- Pool
Property vs Single Family Average in 21532
Price
Taxes
Year Built
Visits
 © BRIGHT, All Rights Reserved
