
Views - Primary on Main
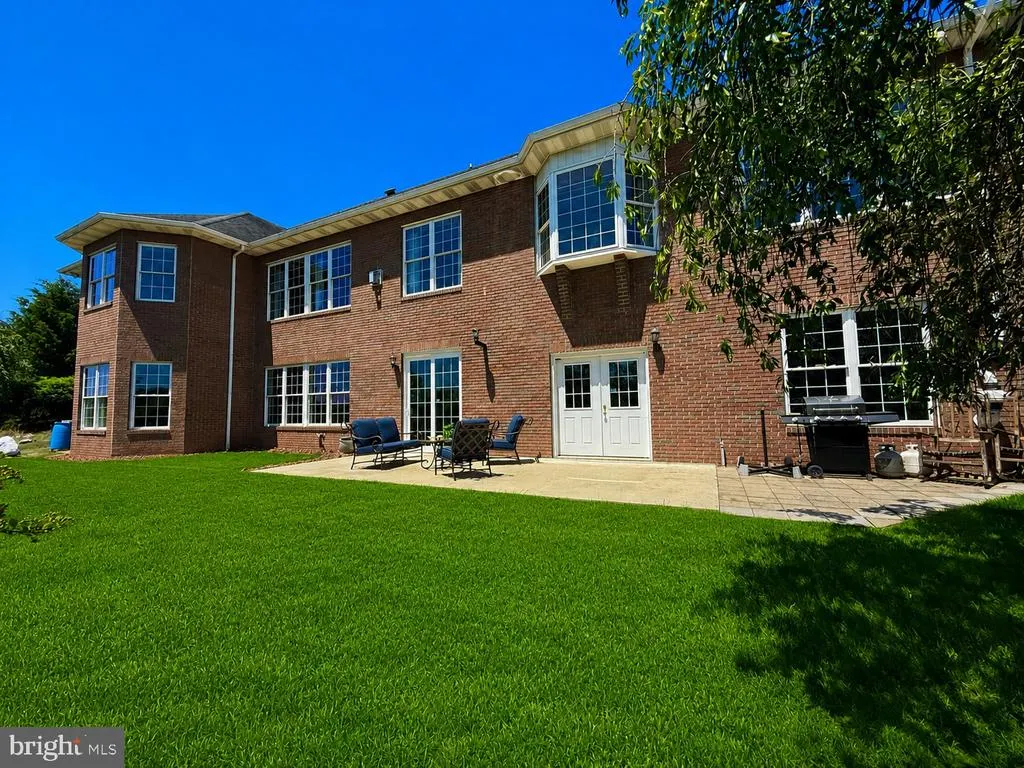
Address
10002 Carrington Court, Cumberland, MD
Price
$ 599,900
Property Attributes
- MLS#MDAL2014848
- TypeSingle Family
- Listing Status ACTIVE
- CountyALLEGANY
- CityCumberland
- AreaNE Allegany - Allegany County
- NeighborhoodCarrington Heights
- Zip21502
- StyleContemporary
- Year Built2006
- Taxes$ 5048
- Price$ 599,900
- Bedrooms4
- Full Bathrooms3
- Half Bathrooms1
- Sqr Footage5443
- Lot Size0.59 Acres
Data Source:
Bright MLS
Property Description
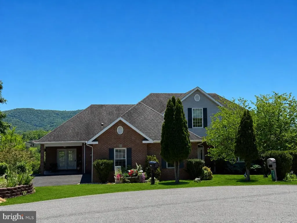
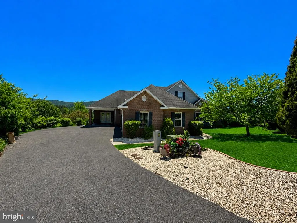
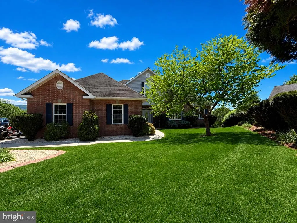
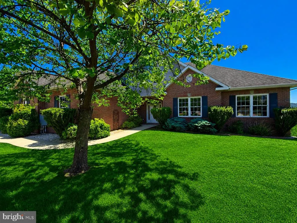
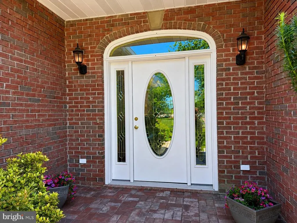
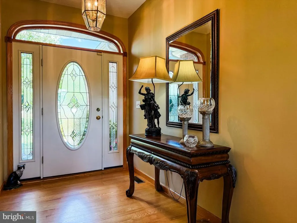
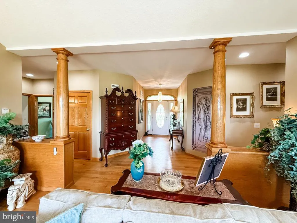
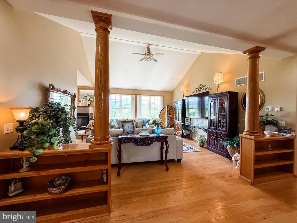
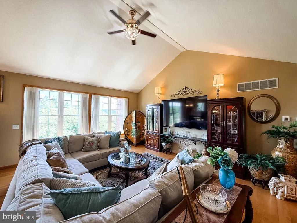
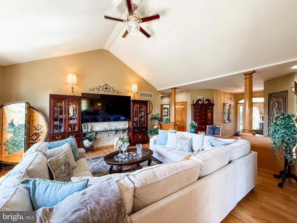
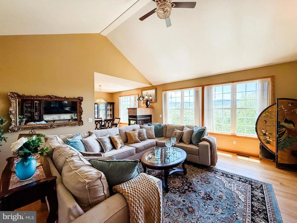
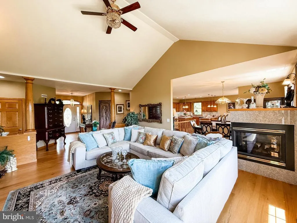
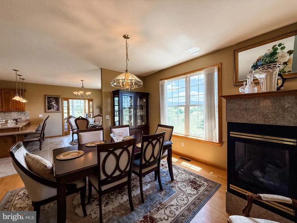
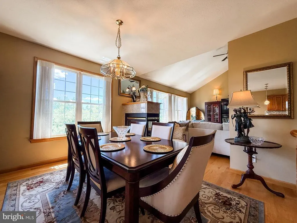
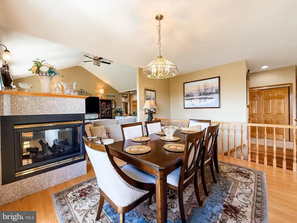
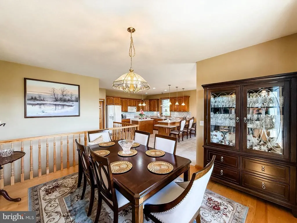
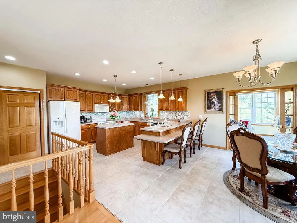
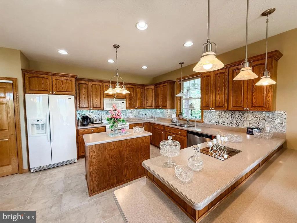
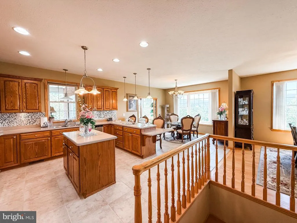
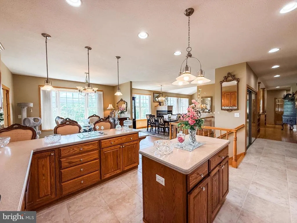
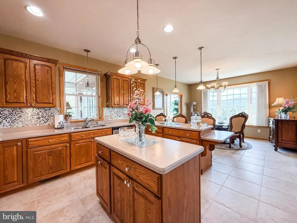
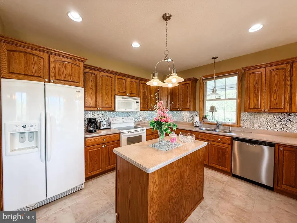
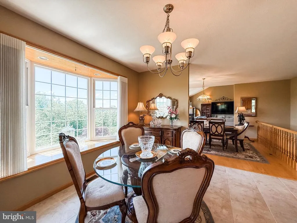
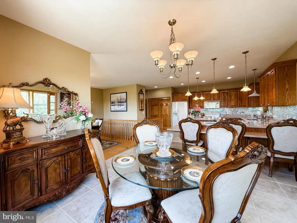
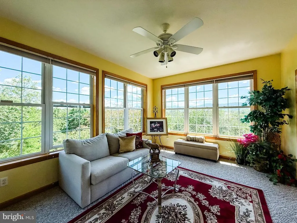
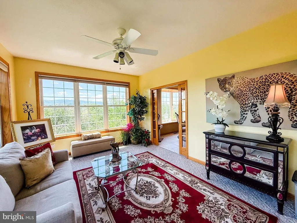
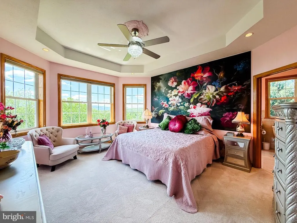
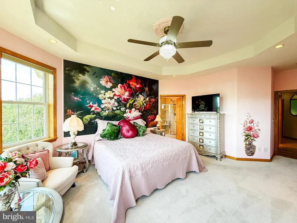
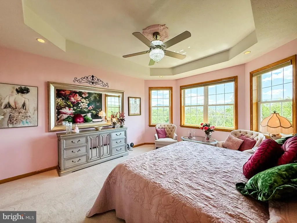
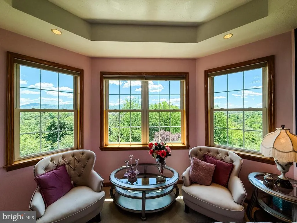
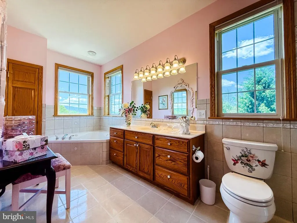
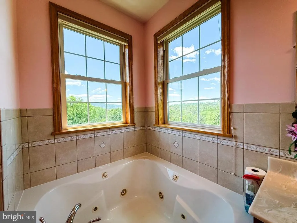
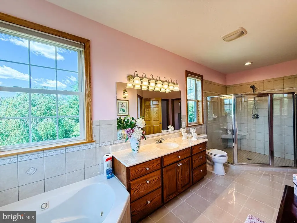
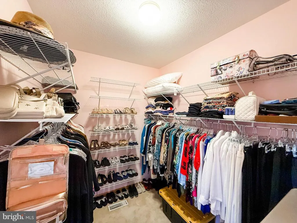
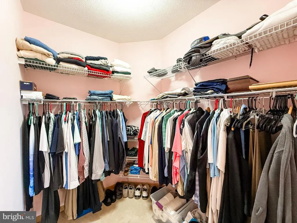
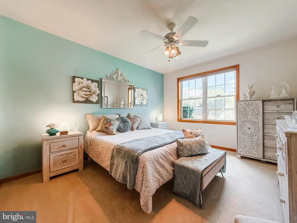
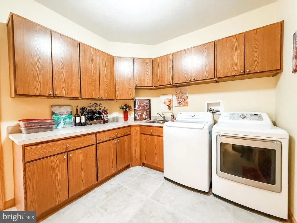
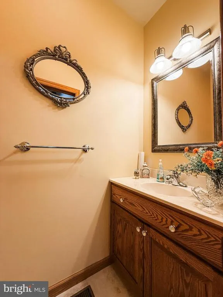
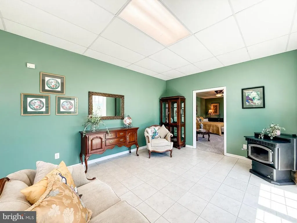
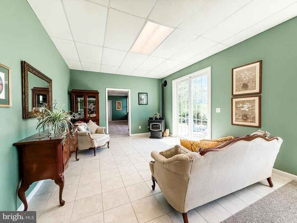
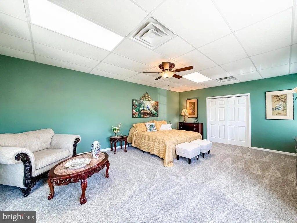
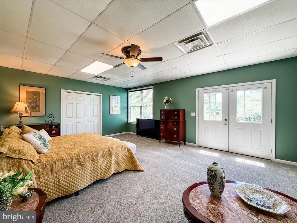
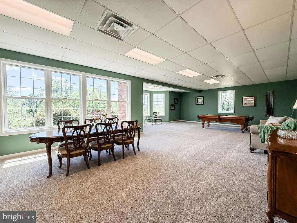
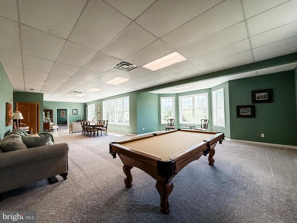
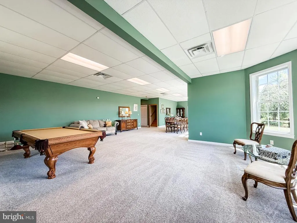
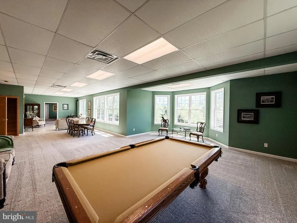
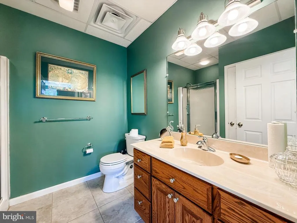
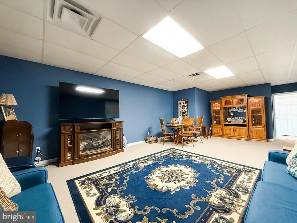
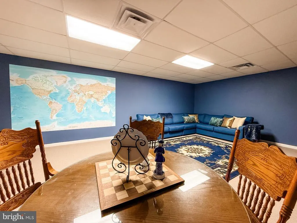
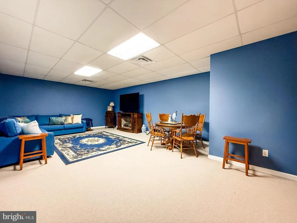
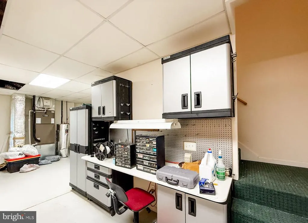
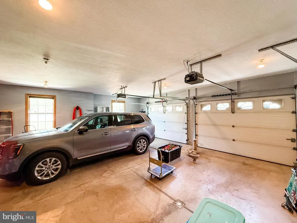
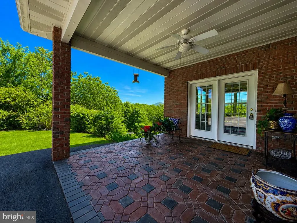
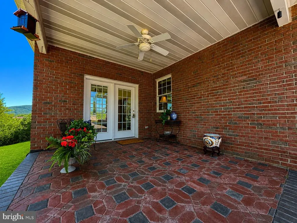
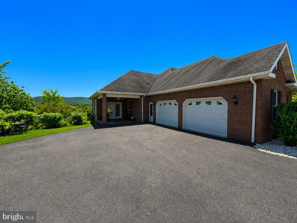
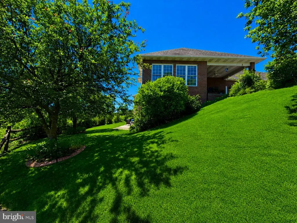
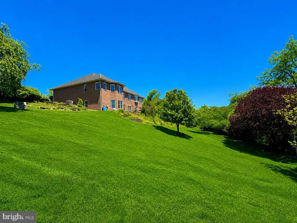
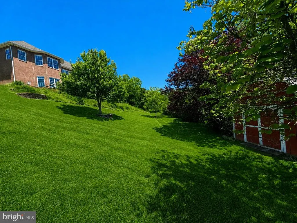
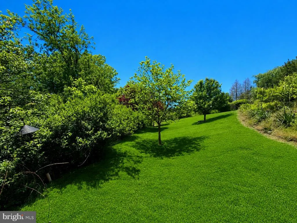
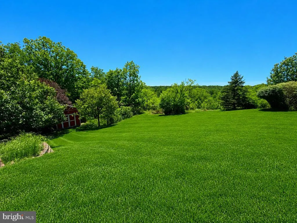
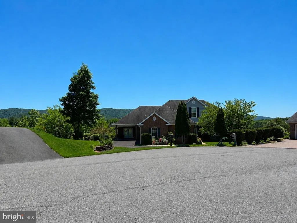
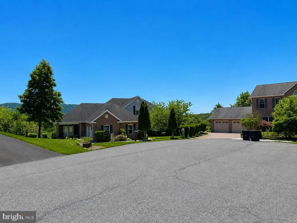
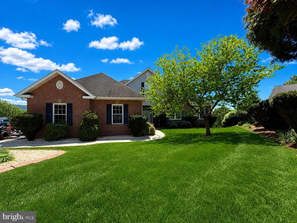
Tucked away at the end of a quiet cul-de-sac in one of Cumberlands premier neighborhoods, 10002 Carrington Court offers luxury, comfort, and breathtaking mountain views in every direction all with convenient access to I-68 and no city taxes! Ideally located just minutes from UPMC Western Maryland, Allegany College of Maryland, downtown Cumberland, shopping, restaurants, and more. This immaculate all-brick ranch home showcases quality craftsmanship and thoughtful upgrades throughout. Step inside through the elegant cut-glass entry door with sidelights into a welcoming foyer that opens to a spacious main level featuring vaulted ceilings, custom built-ins, rich oak trim, and solid oak doors. The inviting living room is anchored by a stunning double-sided propane fireplace shared with the formal dining room, creating the perfect setting for entertaining or relaxing evenings at home. The expansive kitchen is truly the heart of the home, complete with quality cabinetry, a center island, peninsula breakfast bar, pantry, breakfast area, and attached sunroom perfectly positioned to capture the spectacular mountain views. Just off the oversized two-car garage, youll find a huge laundry/mudroom with an attached half bath for added convenience. The spacious primary suite features tray ceilings, two walk-in closets, and a luxurious attached bath with a soaking tub and walk-in shower. Two additional generously sized bedrooms and a large hall bath complete the main level. The fully finished walk-out lower level offers exceptional additional living space, including a massive rec room with pellet stove, fourth bedroom, third full bath, media/theater room, pool table area, workshop space, and abundant storage. Walk directly out to the lower-level patio from either the rec room or bedroom and enjoy the privacy of the beautifully maintained yard. Additional highlights include an enormous attic, heat pump with central air, outstanding curb appeal, and meticulous pride of ownership throughout. This is a rare opportunity to own a truly exceptional home in one of Cumberlands most desirable locations.
| Price History | |
|---|---|
| 5/28/2026 | Listed $599,900 |
General Features
| Living Area | 5443 |
|---|---|
| Sewer | Public Sewer |
| Heating | Heat Pump(s) |
| Cooling | Central A/C |
| Possession | Settlement |
| Roof | Architectural Shingle |
| Appliances | Central Vacuum,Dishwasher,Disposal,Dryer,Microwave,Oven/Range - Electric,Washer |
| Zoning | R |
| Garage Spaces | 2.00 |
| Patio/Porch Features | Patio(s) |
| Architectural Style | Contemporary |
| Construction Materials | Brick |
| School District | ALLEGANY COUNTY PUBLIC SCHOOLS |
| Year Built | 2006 |
| View | Mountain |
| Levels | 1 |
| Tax Year | 2025 |
| Ownership | Fee Simple |
| Cool Fuel | Electric |
| Accessibility | Entry Slope |
| County | ALLEGANY |
| New Construction | No |
| Property Type | Residential |
| HOA | No |
| Subdivision Name | CARRINGTON HEIGHTS |
| Garage Y/N | Yes |
| Water Access Y/N | No |
| Other Structures | Above Grade,Below Grade |
| Full Baths | 3 |
| Status | ACTIVE |
| Directions | Carrington Ct; end of Cul-de-sac,on left. |
| City | CUMBERLAND |
| Senior Community Y/N | No |
| MLS Area | NE Allegany - Allegany County (MDAL10) |
| Lot Size Units | Square Feet |
| Lot Size Square Feet | 25552.00 |
| Tax Assessed Value | 501300.0 |
| Tax Annual Amount | 5048.0 |
| Property Condition | Excellent |
| Structure Type | Detached |
| Condo/Coop Association fee Y/N | No |
| Bathrooms Full Main Level | 2 |
| Bathrooms Count Main Level | 3.00 |
| Price Per Sq Ft Total AG | 197.14 |
| Vacation Rental Y/N | No |
| Total SQFT | 6036 |
| Builder Name | Randy Hillegas |
| Standard Status | Active |
| Year Built Source | Assessor |
| Tax Lot | 11 |
Interior Features
| Interior Amenities | Additional Stairway,Attic,Bathroom - Soaking Tub,Bathroom - Walk-In Shower,Breakfast Area,Built-Ins,Carpet,Ceiling Fan(s),Central Vacuum,Dining Area,Entry Level Bedroom,Kitchen - Island,Pantry,Primar |
|---|---|
| Heating Fuel | Electric |
| Basement | Full,Partially Finished |
| Flooring | Hardwood,Carpet,Ceramic Tile |
| Total Fireplaces | 1 |
| Fireplace Features | Double Sided,Gas/Propane |
| Hot Water | Electric |
| Basement (Y/N) | Yes |
| Heating Y/N | Yes |
| Fireplace Y/N | Yes |
| Above Grade Finished Area | 3043 |
| Half Baths | 1 |
| Central Air Y/N | Yes |
| Total Bedrooms | 4 |
| Below Grade Finished Area | 2400 |
| Room Type | Living Room,Dining Room,Primary Bedroom,Bedroom 2,Bedroom 3,Bedroom 4,Kitchen,Foyer,Breakfast Room,Sun/Florida Room,Laundry,Recreation Room,Storage Room,Workshop,Media Room,Bathroom 2,Bathroom 3,Prim |
| Main Level Bedrooms | 3 |
| Below Grade Finished Area Unit Type | Square Feet |
| LivingAreaSource | Estimated |
| Laundry Type | Main Floor |
| Below Grade Unfin Area Units | Square Feet |
| Below Grade Unfin SQFT | 593 |
| Below Grade Unfin SQFT Source | Estimated |
| Below Grade Finished Area Source | Estimated |
| Bedrooms Count All Lower Levels | 1 |
| Bedrooms Count Lower Level 1 | 1 |
| Bathrooms Half Main Level | 1 |
| Bathrooms Full Lower Level 1 | 1 |
| Bathrooms Full All Lower Levels | 1 |
| Bathrooms Count Lower Level 1 | 1.00 |
| Bathrooms Count All Lower Levels | 1 |
| Above Grade Finished Area Source | Assessor |
| Above Grade Finished Area Unit Type | Square Feet |
| Total Baths | 4 |
Exterior Features
| Exterior Amenities | Extensive Hardscape,Sidewalks |
|---|---|
| Pool | No Pool |
| Parking Features | Paved Driveway |
| Lot Features | Cul-de-sac,Premium |
| Water Source | Public |
| Total Parking Spaces | 2 |
| Garage Features | Garage - Side Entry |
| Type of Parking | Attached Garage |
| Land Use Code | R |
| Foundation Details | Concrete Perimeter |
| Water View Y/N | No |
| Lot Size Acres | 0.59 |
| Lot Size Source | Assessor |
| Waterfront Y/N | No |
| Land Assessed Value | 49700.00 |
| Navigable Water Y/N | No |
| Water Oriented Y/N | No |
| # of Attached Garage Spaces | 2 |
Room Details
| Room | Dimensions | Level | Flooring | Details |
|---|---|---|---|---|
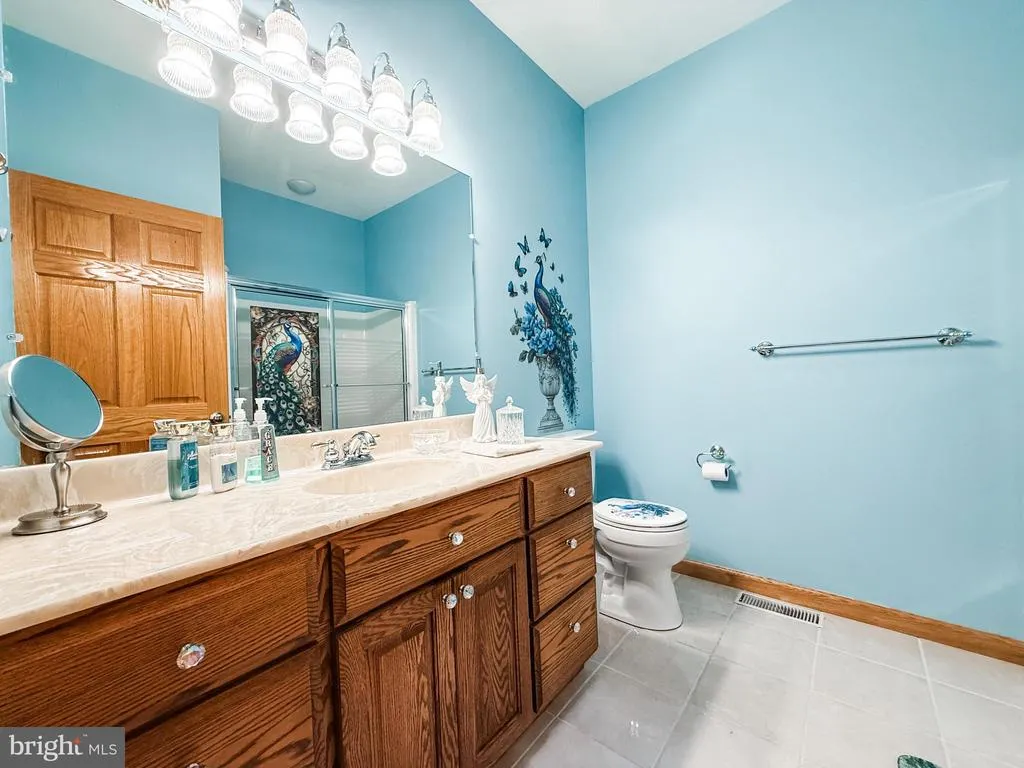
| Bathroom 2 | Main | Flooring - Ceramic Tile | ||
| Bathroom 3 | Lower 1 | Flooring - Ceramic Tile | ||
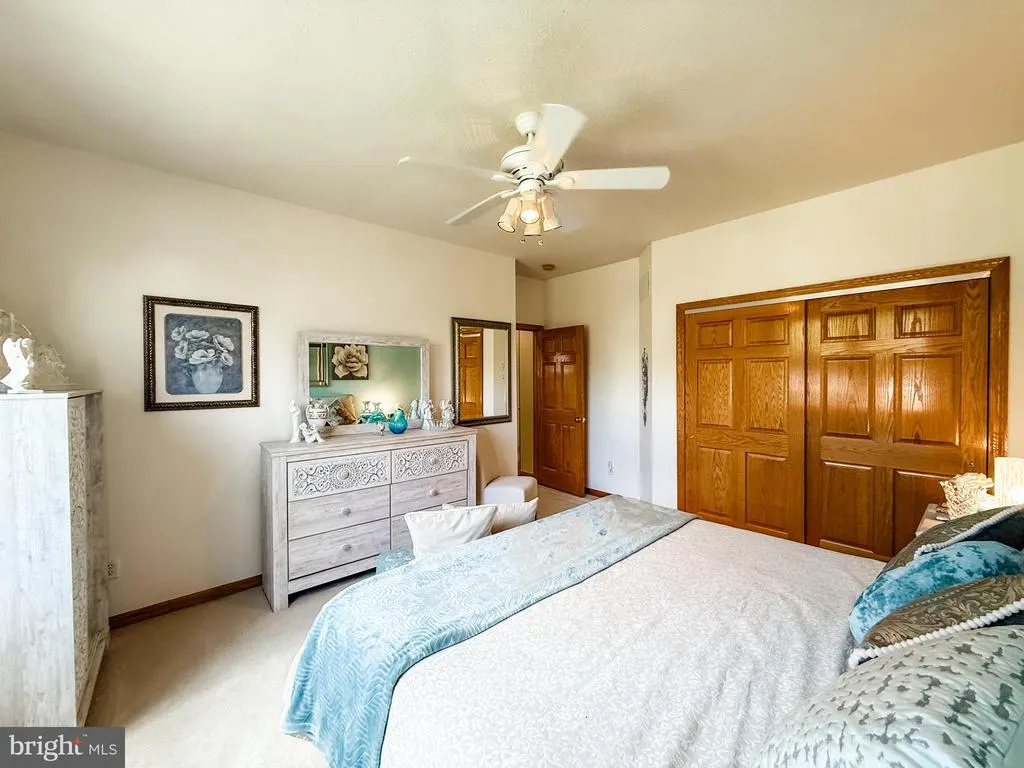
| Bedroom 2 | Main | Flooring - Carpet,Ceiling Fan(s) | ||
| Bedroom 3 | Main | Flooring - Carpet,Ceiling Fan(s) | ||
| Bedroom 4 | Lower 1 | Flooring - Carpet | ||
| Breakfast Room | Main | Flooring - Ceramic Tile | ||
| Dining Room | Main | Flooring - HardWood,Fireplace - Gas | ||
| Foyer | Main | Flooring - HardWood | ||
| Half Bath | Main | Flooring - Ceramic Tile | ||
| Kitchen | Main | Flooring - Ceramic Tile,Breakfast Bar,Countertop(s) - Quartz,Double Sink,Island,Lighting - Pendants,Lighting - Recessed,Pantry | ||
| Laundry | Main | Flooring - Ceramic Tile | ||
| Living Room | Main | Flooring - HardWood,Cathedral/Vaulted Ceiling,Ceiling Fan(s),Fireplace - Gas | ||
| Media Room | Lower 1 | Flooring - Carpet | ||
| Primary Bathroom | Main | Flooring - Ceramic Tile,Bathroom - Soaking Tub,Bathroom - Walk-In Shower,Countertop(s) - Solid Surface | ||
| Primary Bedroom | Main | Flooring - Carpet,Attached Bathroom,Ceiling Fan(s),Lighting - Recessed,Walk-In Closet(s) | ||
| Recreation Room | Lower 1 | Flooring - Carpet,Wood Stove | ||
| Storage Room | Lower 1 | |||
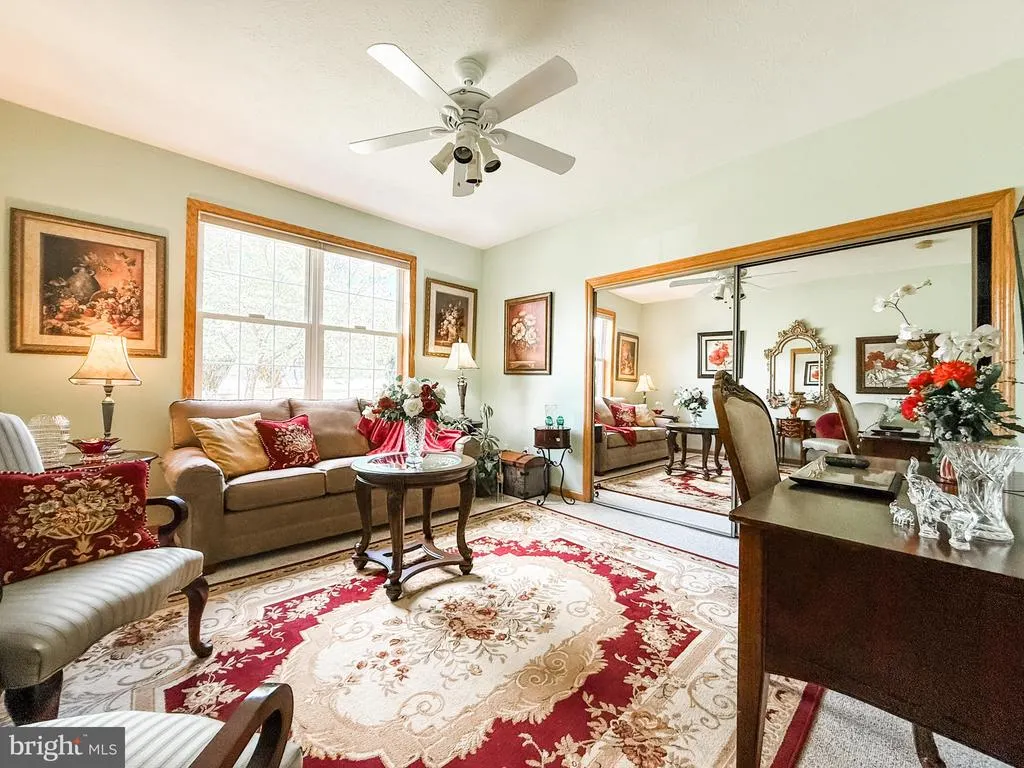
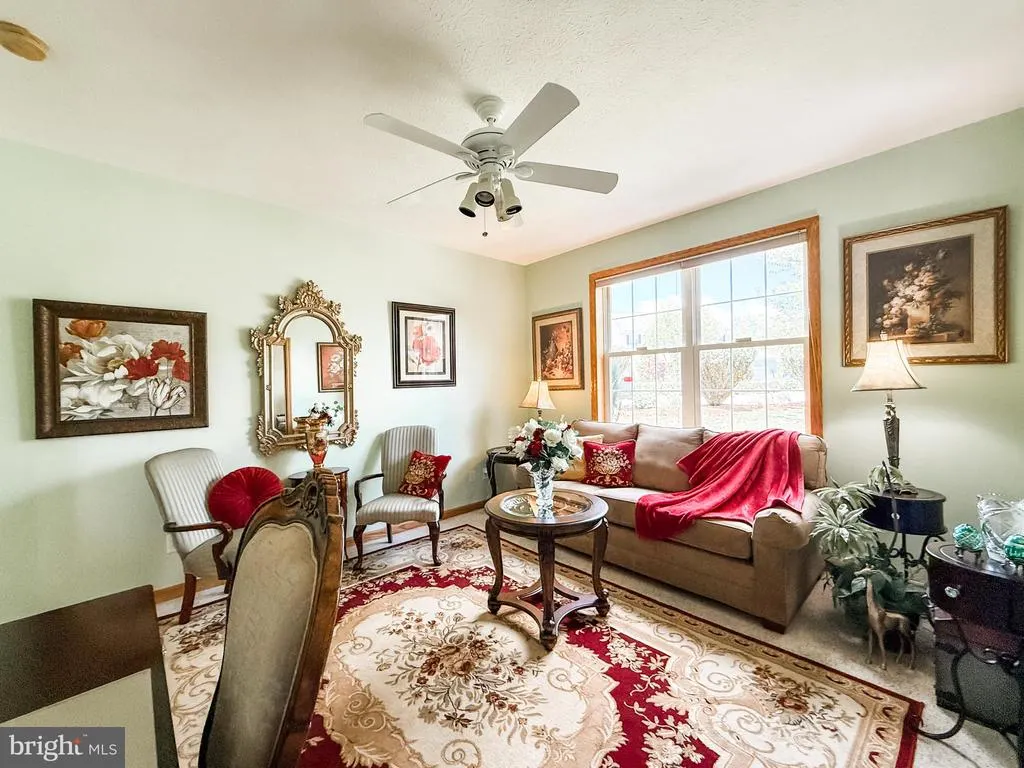
| Sun/Florida Room | Main | Flooring - Carpet | ||
| Workshop | Lower 1 |
Amenities
- Foreclosure
- Views
- Short Sale
- New Construction
- Adult 55+
- Lease To Own
- No HOA Fees
- Furnished
- Primary On Main
- Air Conditioning
- Seller Finance
- Green
- Fixer Upper
- Horse
- Golf
- Fireplace
- Deck
- Garage
- Basement
- Pool
Property vs Single Family Average in 21502
Price
Taxes
Year Built
Visits
 © BRIGHT, All Rights Reserved
