
Address
58 Frost Avenue, Frostburg, MD
Price
$ 875,000
Property Attributes
- MLS#MDAL2014968
- TypeSingle Family
- Listing Status ACTIVE
- CountyALLEGANY
- CityFrostburg
- AreaFrostburg - Allegany County
- Zip21532
- StyleColonial,Georgian,Manor,Victorian
- Year Built1848
- Taxes$ 7483
- Price$ 875,000
- Bedrooms6
- Full Bathrooms2
- Half Bathrooms6
- Sqr Footage17049
- Lot Size2.1 Acres
Data Source:
Bright MLS
Property Description
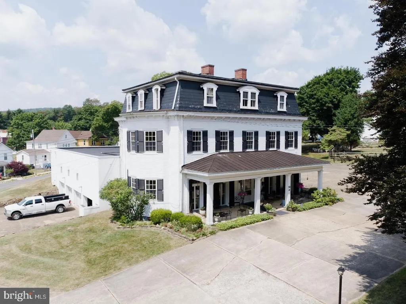
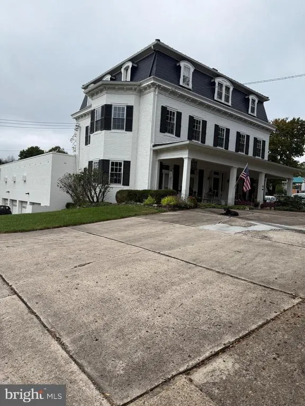
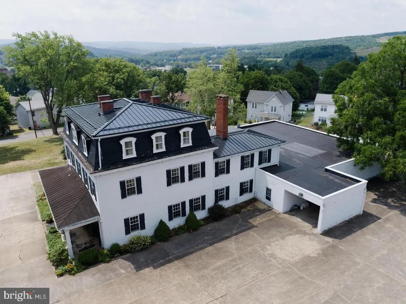
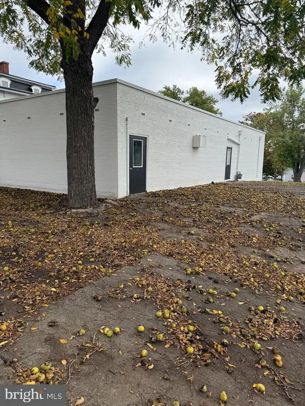
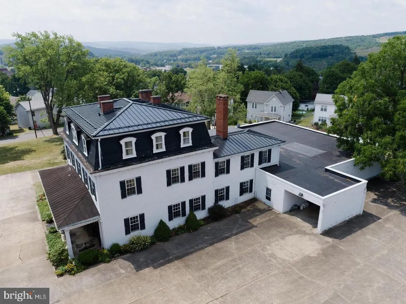
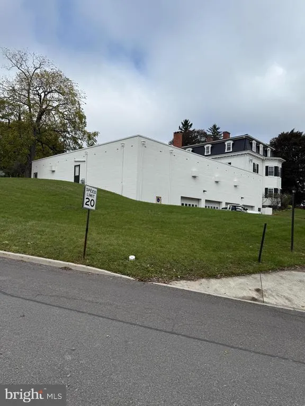
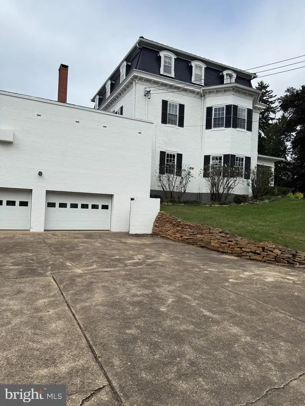
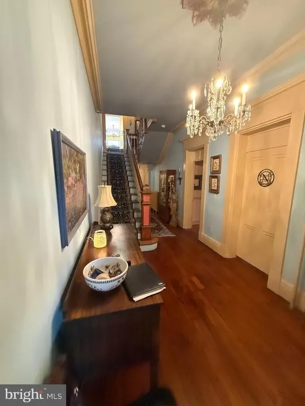
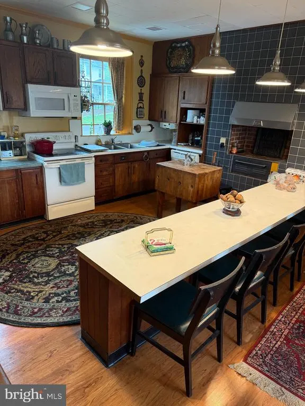
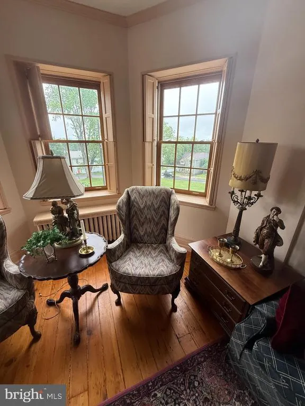
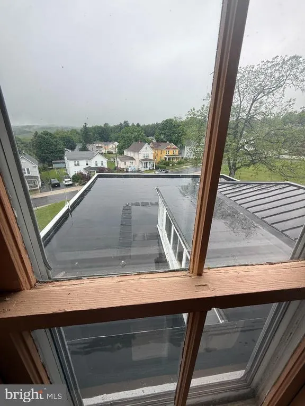
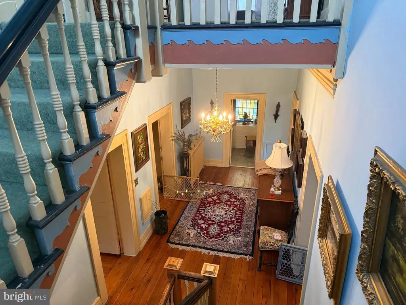
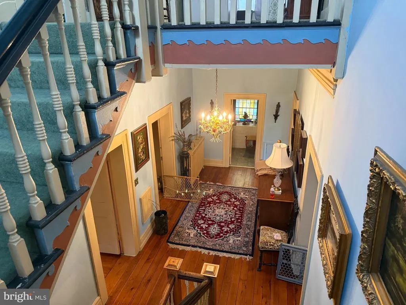
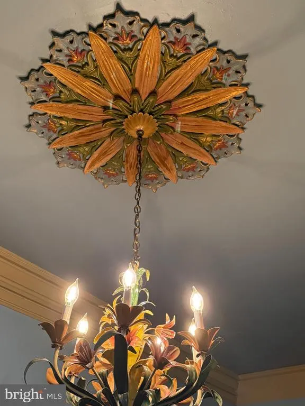
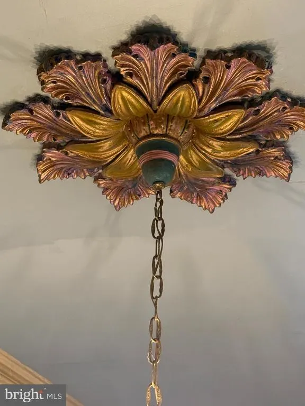
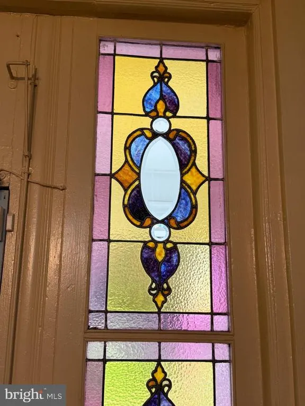
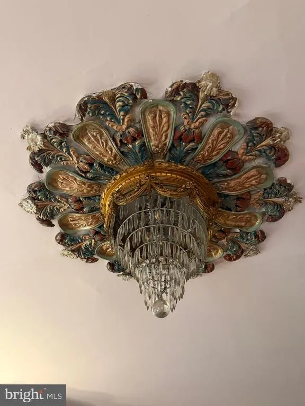
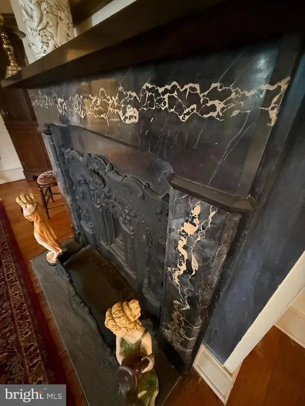
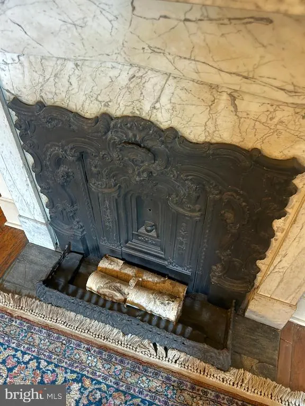
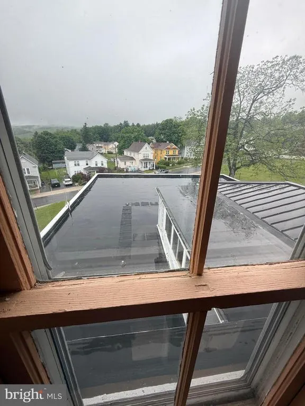
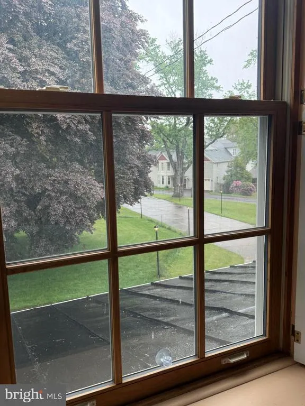
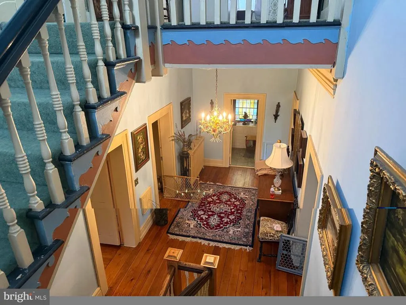
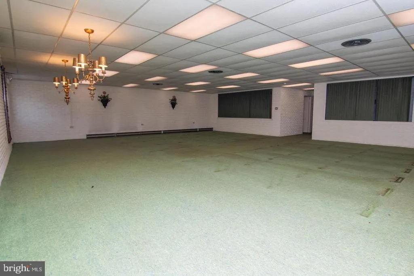
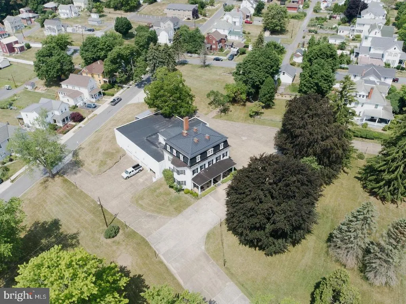
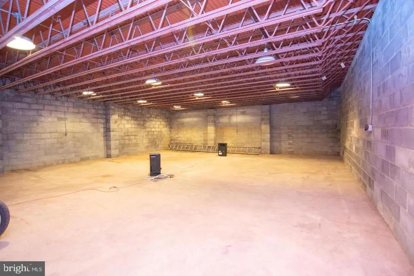
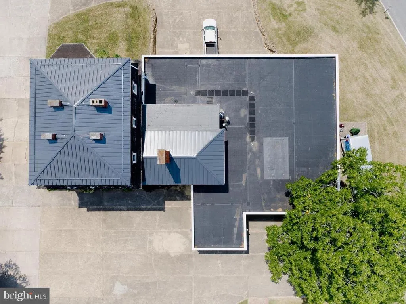
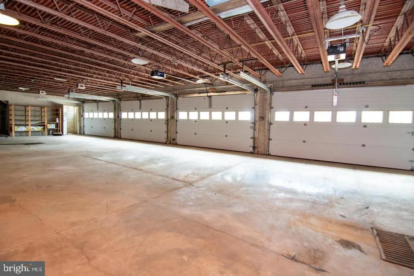
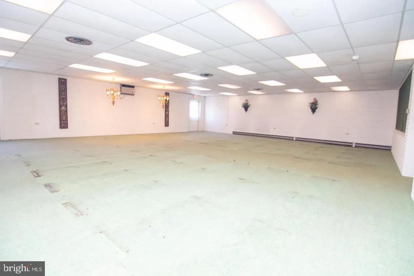
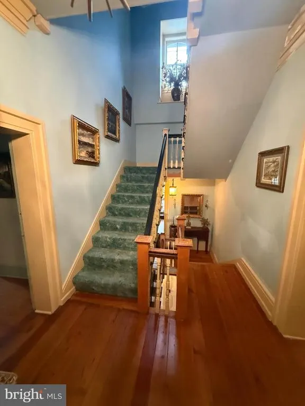
Large Historic Residence built in 1848 by the Founding Father of Frostburg. 5,700 sf +/- with up to 6 B&B Rooms (Zoning approval required) PLUS massive 8,000 SF +/- modern commercial grade addition built with structural steel and masonry. Could be used as a single family residence with a huge basement garage and a massive main level addition that could be used for home occupation, additional garages, or conversion for additional units (with BZA Approval) Lots of recent work to shore up the exterior details, beautiful site that is level to mildly sloped and plans to divide another building lot off of the rear corner. Surrounded by Frostburg's nicest historic Victorian Era Homes on quiet tree-lined streets.
| High School |
|---|
| Mountain Ridge High School |
| Price History | |
|---|---|
| 6/8/2026 | Listed $875,000 |
General Features
| Living Area | 17049 |
|---|---|
| Sewer | Public Sewer |
| Heating | Baseboard - Hot Water |
| Cooling | Ceiling Fan(s),Wall Unit |
| Possession | Settlement |
| Zoning | R2 |
| Garage Spaces | 4.00 |
| Patio/Porch Features | Patio(s),Terrace,Brick |
| Architectural Style | Colonial,Georgian,Manor,Victorian |
| Construction Materials | Brick,Block,Concrete,Masonry |
| School District | ALLEGANY COUNTY PUBLIC SCHOOLS |
| Exclusions | all furnishings and art work. |
| Year Built | 1848 |
| Electric | 200+ Amp Service |
| Levels | 3.5 |
| Tax Year | 2026 |
| Ownership | Fee Simple |
| Cool Fuel | Electric |
| Accessibility | Other,Ramp - Main Level |
| County | ALLEGANY |
| New Construction | No |
| Property Type | Residential |
| HOA | No |
| Subdivision Name | NONE AVAILABLE |
| Garage Y/N | Yes |
| Water Access Y/N | No |
| Other Structures | Above Grade,Below Grade |
| Full Baths | 2 |
| Status | ACTIVE |
| Directions | GPS |
| City | FROSTBURG |
| Senior Community Y/N | No |
| MLS Area | Frostburg - Allegany County (MDAL8) |
| Lot Size Units | Square Feet |
| Lot Size Square Feet | 91476.00 |
| Tax Assessed Value | 377100.0 |
| Tax Annual Amount | 7483.0 |
| Structure Type | Detached |
| Condo/Coop Association fee Y/N | No |
| Bathrooms Count Main Level | 4.00 |
| Price Per Sq Ft Total AG | 70.47 |
| Historic Y/N | Yes |
| Vacation Rental Y/N | No |
| Total SQFT | 17049 |
| Builder Name | JJ Hafer |
| Standard Status | Active |
| Year Built Source | Estimated |
| Association Recreation Fee | No |
Interior Features
| Interior Amenities | 2nd Kitchen,Breakfast Area,Built-Ins,Attic,Chair Railings,Combination Kitchen/Dining,Crown Moldings,Dining Area,Double/Dual Staircase,Wood Floors |
|---|---|
| Heating Fuel | Natural Gas |
| Basement | Connecting Stairway,Daylight,Partial,Drainage System,Garage Access,Outside Entrance,Interior Access,Poured Concrete,Rear Entrance,Shelving,Rough Bath Plumb,Side Entrance,Unfinished,Windows,Workshop |
| Flooring | Hardwood,Ceramic Tile,Carpet,Concrete,Wood |
| Total Fireplaces | 7 |
| Hot Water | Electric |
| Total Stories | 4 |
| Basement (Y/N) | Yes |
| Heating Y/N | Yes |
| Fireplace Y/N | Yes |
| Above Grade Finished Area | 12417 |
| Half Baths | 6 |
| Central Air Y/N | No |
| Total Bedrooms | 6 |
| Below Grade Finished Area | 4632 |
| Room Type | Dining Room,Sitting Room,Bedroom 2,Bedroom 3,Bedroom 4,Kitchen,Game Room,Family Room,Den,Library,Foyer,Bedroom 1,Laundry,Office,Recreation Room,Utility Room,Hobby Room |
| Below Grade Finished Area Unit Type | Square Feet |
| LivingAreaSource | Estimated |
| Below Grade Unfin Area Units | Square Feet |
| Below Grade Unfin SQFT Source | Estimated |
| Below Grade Finished Area Source | Estimated |
| Bedrooms Count All Upper Levels | 6 |
| Bedrooms Count Upper Level 2 | 3 |
| Bedrooms Count Upper Level 3 | 3 |
| Bathrooms Half Upper Level 1 | 1 |
| Bathrooms Half Main Level | 4 |
| Bathrooms Half Lower Level 1 | 1 |
| Bathrooms Half All Upper Levels | 1 |
| Bathrooms Half All Lower Levels | 1 |
| Bathrooms Full Upper Level 3 | 1 |
| Bathrooms Full Upper Level 2 | 1 |
| Bathrooms Full All Upper Levels | 2 |
| Bathrooms Count Upper Level 3 | 1.00 |
| Bathrooms Count Upper Level 2 | 1.00 |
| Bathrooms Count Upper Level 1 | 1.00 |
| Bathrooms Count Lower Level 1 | 1.00 |
| Bathrooms Count All Upper Levels | 3 |
| Bathrooms Count All Lower Levels | 1 |
| Above Grade Finished Area Source | Estimated |
| Above Grade Finished Area Unit Type | Square Feet |
| Total Baths | 8 |
Exterior Features
| Exterior Amenities | Exterior Lighting,Stone Retaining Walls,Street Lights,Other |
|---|---|
| Pool | No Pool |
| Lot Features | Front Yard,Interior,Landscaping,Level,Premium,Rear Yard,Road Frontage,SideYard(s) |
| Water Source | Public |
| Total Parking Spaces | 4 |
| Garage Features | Garage - Side Entry,Basement Garage,Additional Storage Area,Oversized |
| Type of Parking | Attached Garage |
| Land Use Code | 003 |
| Foundation Details | Block,Other |
| Water View Y/N | No |
| Lot Size Acres | 2.10 |
| Lot Size Source | Estimated |
| Waterfront Y/N | No |
| Land Assessed Value | 71800.00 |
| Navigable Water Y/N | No |
| Water Oriented Y/N | No |
| # of Attached Garage Spaces | 4 |
Room Details
| Room | Dimensions | Level | Flooring | Details |
|---|---|---|---|---|
| Bedroom 1 | Upper 2 | Flooring - HardWood | ||
| Bedroom 2 | Upper 2 | Flooring - HardWood | ||
| Bedroom 3 | Upper 3 | Flooring - HardWood | ||
| Bedroom 4 | Upper 3 | Flooring - HardWood | ||
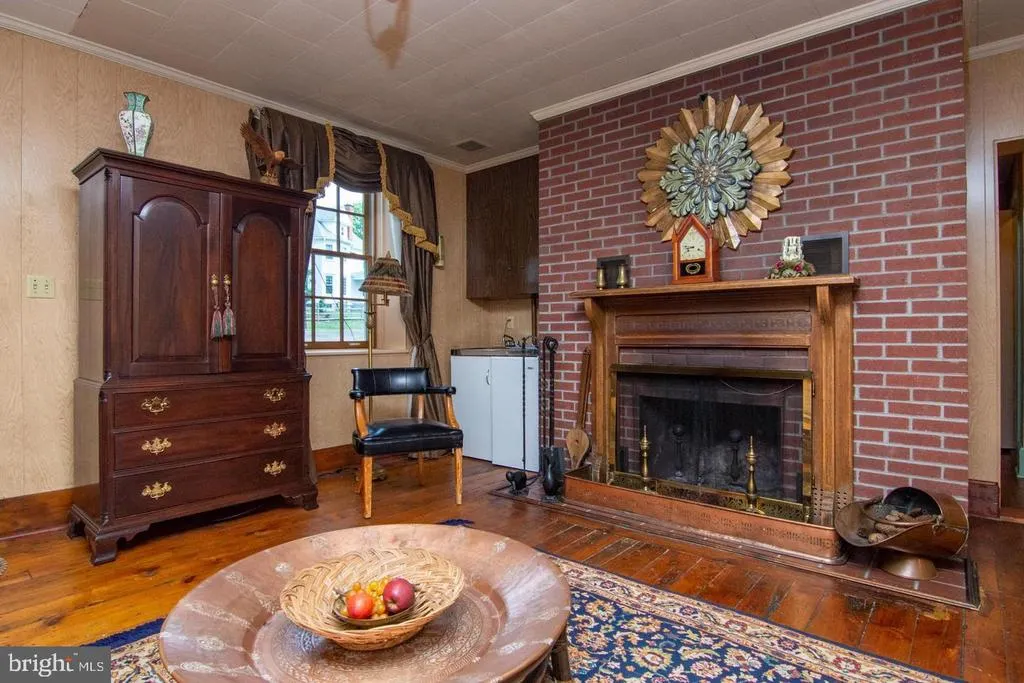
| Den | Main | Fireplace - Wood Burning,Flooring - HardWood,Wet Bar | ||
| Dining Room | Upper 1 | Flooring - Vinyl | ||
| Family Room | Upper 2 | Flooring - HardWood | ||
| Family Room | Main | Flooring - HardWood,Fireplace - Wood Burning | ||
| Family Room | Upper 3 | Flooring - HardWood | ||
| Foyer | Main | Flooring - HardWood | ||
| Game Room | Main | Flooring - Carpet | ||
| Hobby Room | Main | Flooring - Carpet | ||
| Kitchen | Upper 3 | Flooring - Vinyl | ||
| Kitchen | Upper 1 | Flooring - Vinyl | ||
| Laundry | Upper 1 | Flooring - Vinyl | ||
| Library | Main | Flooring - HardWood,Fireplace - Wood Burning | ||
| Office | Main | Flooring - Carpet | ||
| Office | Main | Fireplace - Wood Burning,Flooring - HardWood | ||
| Recreation Room | Main | Flooring - Carpet | ||
| Sitting Room | Upper 2 | Flooring - HardWood | ||
| Sitting Room | Main | Flooring - HardWood,Fireplace - Wood Burning | ||
| Utility Room | Main | Flooring - Concrete |
Amenities
- Foreclosure
- Views
- Short Sale
- New Construction
- Adult 55+
- Lease To Own
- No HOA Fees
- Furnished
- Primary On Main
- Air Conditioning
- Seller Finance
- Green
- Fixer Upper
- Horse
- Golf
- Fireplace
- Deck
- Garage
- Basement
- Pool
Property vs Single Family Average in 21532
Price
Taxes
Year Built
Visits
 © BRIGHT, All Rights Reserved
