
Price Reduction

Address
1701 Spence Street, Baltimore, MD
Price
$ 339,000
Property Attributes
- MLS#MDBA2196636
- TypeSingle Family
- Listing Status ACTIVE
- CountyBALTIMORE CITY
- CityBaltimore
- NeighborhoodMorell Park
- Zip21230
- StyleColonial,Victorian
- Year Built1920
- Taxes$ 354
- Price$ 339,000
- Bedrooms4
- Full Bathrooms2
- Half Bathrooms1
- Sqr Footage2600
- Lot Size0.09 Acres
Data Source:
Bright MLS
Property Description
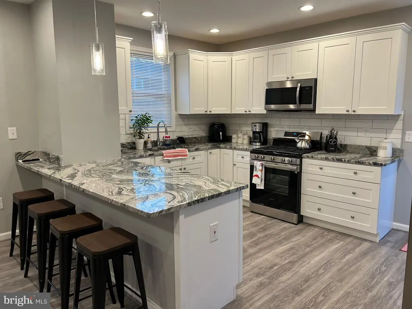
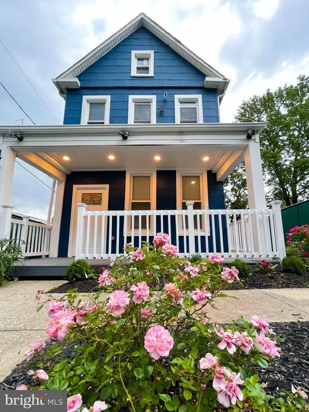
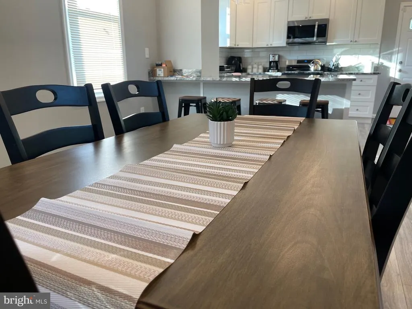
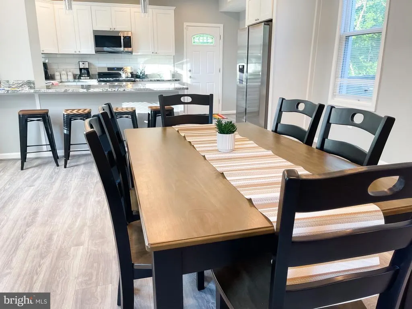
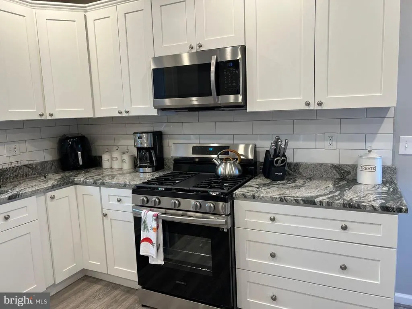
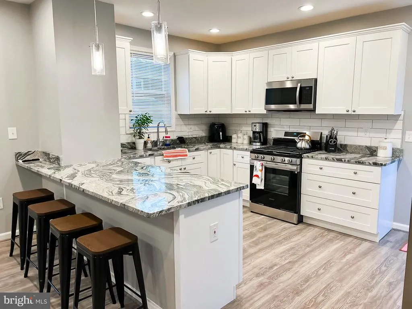
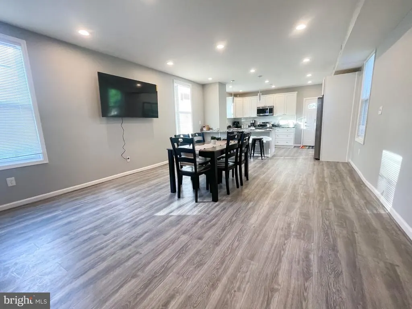
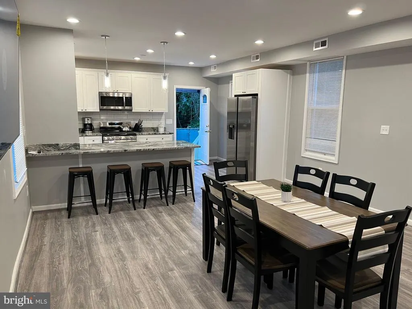
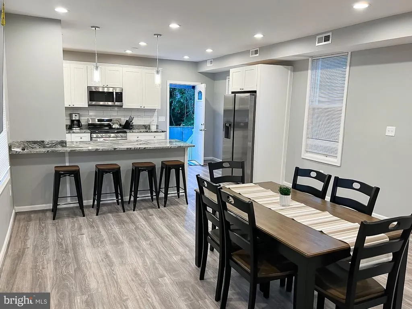
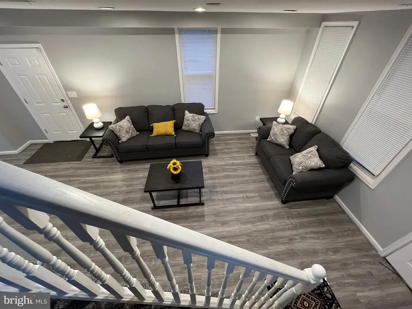
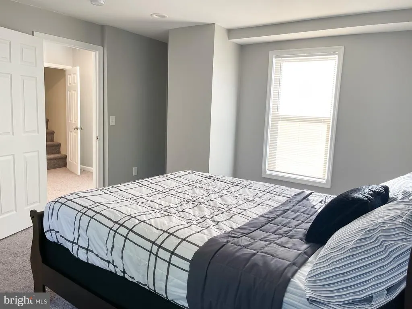
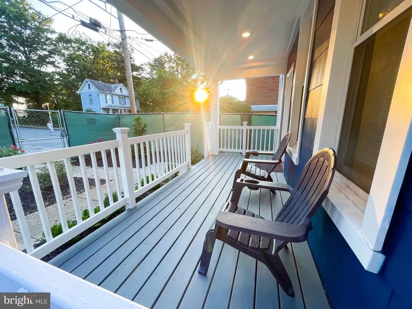
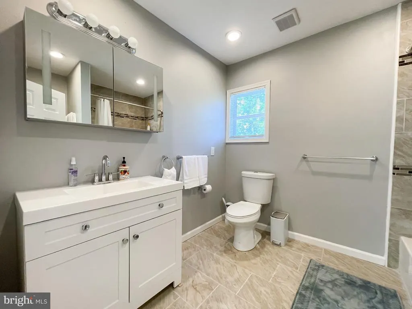
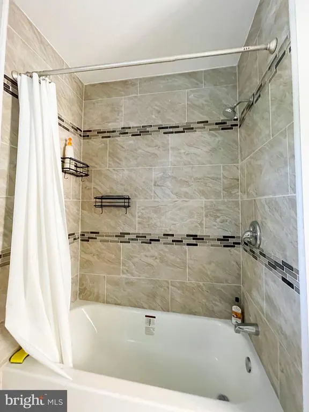
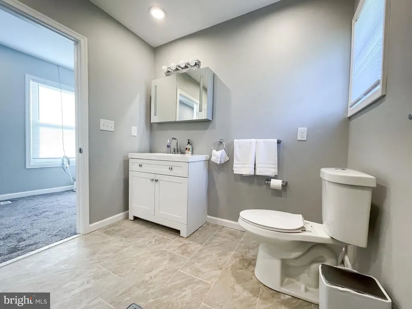
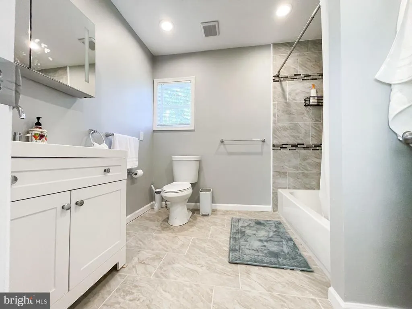
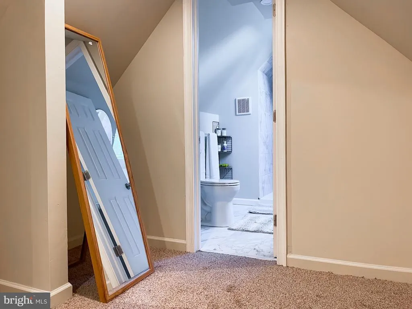
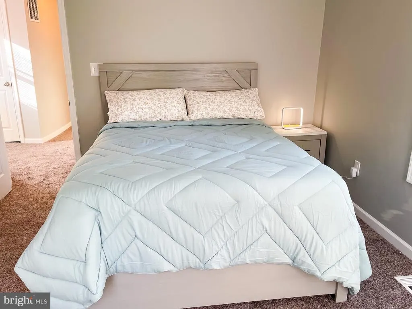
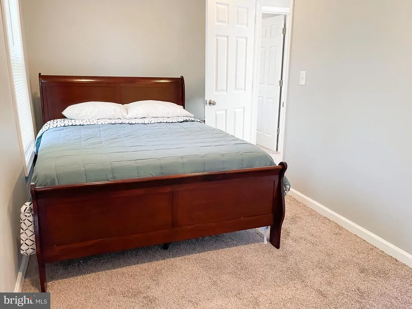
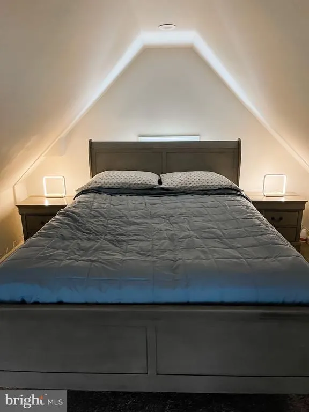
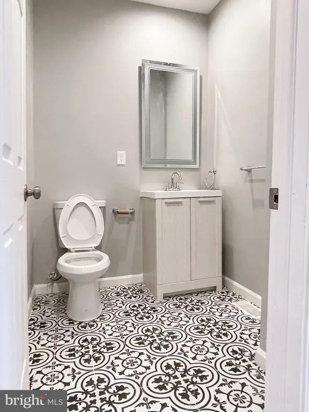
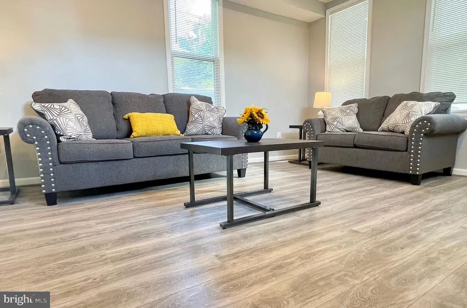
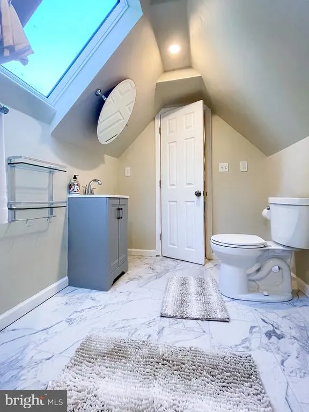
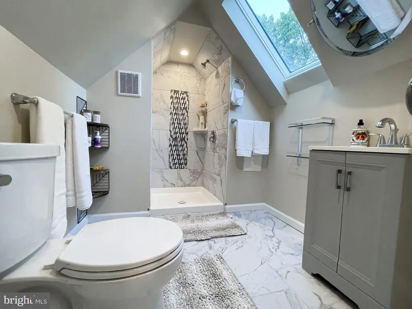
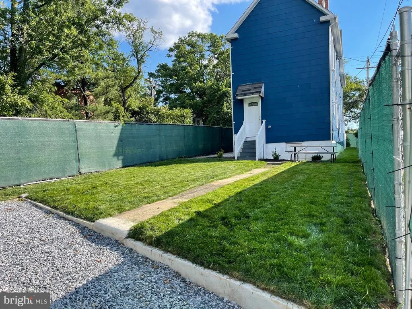
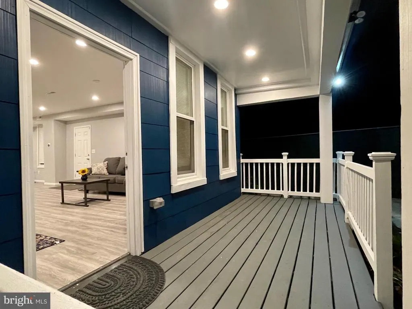
***HUGE PRICE CUT*** Welcome to 1701 Spence St. This charming Colonial Victorian home in the desirable Morell Park neighborhood offers a perfect blend of classic elegance and modern comfort. With 1,836 sq. ft. of thoughtfully designed space, this residence features 4 spacious bedrooms and 2.5 bathrooms, ideal for both relaxation and entertaining. The open floor plan is enhanced by recessed lighting and skylights, creating a warm and inviting atmosphere throughout. The kitchen boasts stainless steel appliances, including a refrigerator, dishwasher, and microwave, making meal prep a delight. Enjoy cozy evenings on the front porch or take advantage of the fenced driveway for added privacy. The luxurious carpet and luxury vinyl plank flooring provide both style and comfort. Major renovations in 2021 ensure this home is in excellent condition, ready for you to move in and make it your own. With convenient laundry facilities in the basement and security features like smoke detectors and surveillance systems, peace of mind is guaranteed. This property has also been operating as a successful AIRBNB, making it a great home for anyone who may need to rent it out in the future. Don't miss the opportunity to call this beautiful property your home!
| Price History | |
|---|---|
| 1/6/2026 | Listed $399,000 |
| 6/9/2026 | 8$369,000 |
| 7/29/2026 | 9$339,000 |
General Features
| Living Area | 2600 |
|---|---|
| Sewer | Public Sewer |
| Heating | Central |
| Cooling | Central A/C,Ductless/Mini-Split |
| Utilities | Cable TV Available,Other |
| Possession | Immediate |
| Roof | Asphalt |
| Appliances | Refrigerator,Stainless Steel Appliances,Washer,Dryer,Dishwasher,Microwave |
| Zoning | R-6 |
| Patio/Porch Features | Porch(es) |
| Architectural Style | Colonial,Victorian |
| Security Features | Smoke Detector,Surveillance Sys,Carbon Monoxide Detector(s) |
| Construction Materials | Frame |
| School District | BALTIMORE CITY PUBLIC SCHOOLS |
| Year Built | 1920 |
| Levels | 4 |
| Tax Year | 2025 |
| Ownership | Fee Simple |
| Cool Fuel | Electric |
| Section | 03 |
| Accessibility | Other |
| County | BALTIMORE CITY |
| New Construction | No |
| Property Type | Residential |
| HOA | No |
| Subdivision Name | MORELL PARK |
| Garage Y/N | No |
| Water Access Y/N | No |
| Other Structures | Above Grade,Below Grade |
| Full Baths | 2 |
| Status | ACTIVE |
| Directions | Take exit 51 to washington blvd,left on sexton,left after 1706 sexton st,property is on your right |
| City | BALTIMORE |
| Disclosures | Prop Disclaimer,Prop Disclosure,Lead Based Paint - Federal,Lead Based Paint - State |
| Senior Community Y/N | No |
| Lot Size Units | Square Feet |
| Lot Size Square Feet | 3916.00 |
| Tax Assessed Value | 15000.0 |
| Tax Annual Amount | 354.0 |
| Home Warranty Y/N | No |
| Property Condition | Excellent |
| Structure Type | Detached |
| Condo/Coop Association fee Y/N | No |
| Bathrooms Count Main Level | 1.00 |
| Price Per Sq Ft Total AG | 130.38 |
| Acceptable Financing | Cash,Conventional,FHA,VA,Variable,Wrap |
| Historic Y/N | No |
| Vacation Rental Y/N | No |
| Virtual Tour | https://youtu.be/Q6hdR_Z8E-c |
| Total SQFT | 3518 |
| Standard Status | Active |
| Year Built Source | Assessor |
| Legal Subdivision | Ward 25 |
| Tax Lot | 001 |
Interior Features
| Interior Amenities | Carpet,Floor Plan - Open,Recessed Lighting,Skylight(s),Walk-in Closet(s) |
|---|---|
| Heating Fuel | Electric |
| Basement | Other |
| Flooring | Carpet,Luxury Vinyl Plank |
| Hot Water | Other |
| Basement (Y/N) | Yes |
| Heating Y/N | Yes |
| Fireplace Y/N | No |
| Above Grade Finished Area | 2600 |
| Half Baths | 1 |
| Central Air Y/N | Yes |
| Total Bedrooms | 4 |
| Below Grade Finished Area Unit Type | Square Feet |
| LivingAreaSource | Estimated |
| Laundry Type | Basement |
| Below Grade Unfin Area Units | Square Feet |
| Below Grade Unfin SQFT | 918 |
| Below Grade Unfin SQFT Source | Assessor |
| Below Grade Finished Area Source | Assessor |
| Bedrooms Count All Upper Levels | 4 |
| Bedrooms Count Upper Level 1 | 3 |
| Bedrooms Count Upper Level 2 | 1 |
| Bathrooms Half Main Level | 1 |
| Bathrooms Full Upper Level 2 | 1 |
| Bathrooms Full Upper Level 1 | 1 |
| Bathrooms Full All Upper Levels | 2 |
| Bathrooms Count Upper Level 2 | 1.00 |
| Bathrooms Count Upper Level 1 | 1.00 |
| Bathrooms Count Lower Level 1 | 0.00 |
| Bathrooms Count All Upper Levels | 2 |
| Above Grade Unfin Area Units | Square Feet |
| Above Grade Unfin SQFT Source | Estimated |
| Above Grade Finished Area Source | Estimated |
| Above Grade Finished Area Unit Type | Square Feet |
| Total Baths | 3 |
Exterior Features
| Exterior Amenities | Sidewalks |
|---|---|
| Pool | No Pool |
| Fencing | Wire |
| Parking Features | Fenced,Private,Gravel Driveway |
| Water Source | Public |
| Type of Parking | On Street,Driveway |
| Land Use Code | R |
| Foundation Details | Other |
| Spa | No |
| Water View Y/N | No |
| Lot Size Acres | 0.09 |
| Lot Size Source | Assessor |
| Waterfront Y/N | No |
| Horse Y/N | No |
| Land Assessed Value | 3000.00 |
| Navigable Water Y/N | No |
| Water Oriented Y/N | No |
Amenities
- Foreclosure
- Views
- Short Sale
- New Construction
- Adult 55+
- Lease To Own
- No HOA Fees
- Furnished
- Primary On Main
- Air Conditioning
- Seller Finance
- Green
- Fixer Upper
- Horse
- Golf
- Fireplace
- Deck
- Garage
- Basement
- Pool
Property vs Single Family Average in 21230
Price
Taxes
Year Built
Visits
 © BRIGHT, All Rights Reserved
