
Price Reduction - Primary on Main
Address
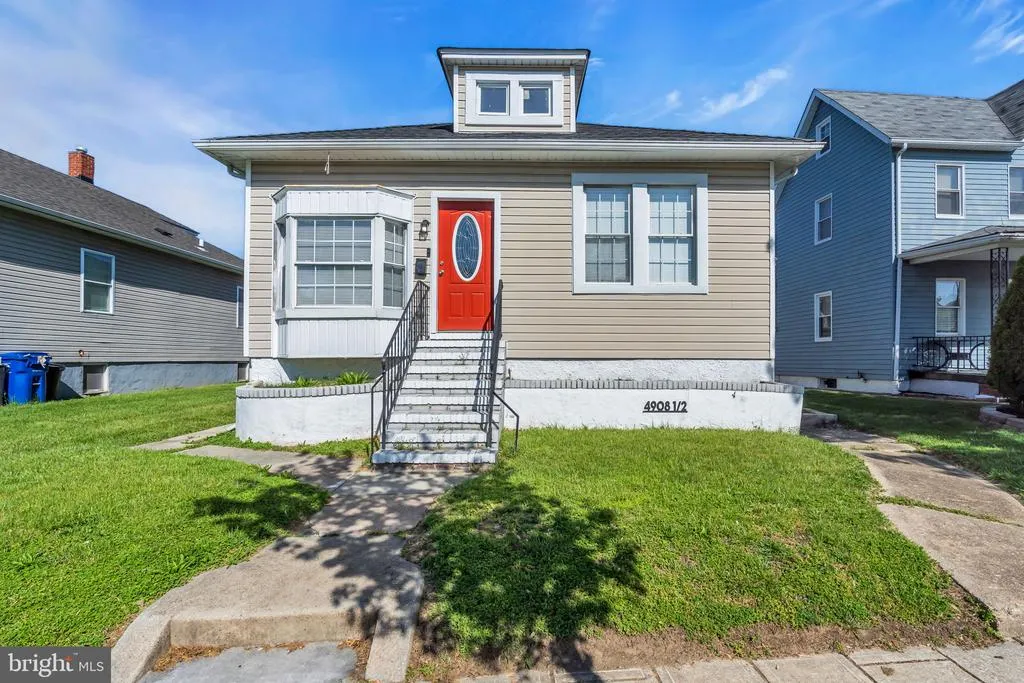
4908 - 1/2 Harford Road, Baltimore, MD
Price
$ 301,000
Property Attributes
- MLS#MDBA2207978
- TypeSingle Family
- Listing Status ACTIVE
- CountyBALTIMORE CITY
- CityBaltimore
- NeighborhoodLauraville Historic District
- Zip21214
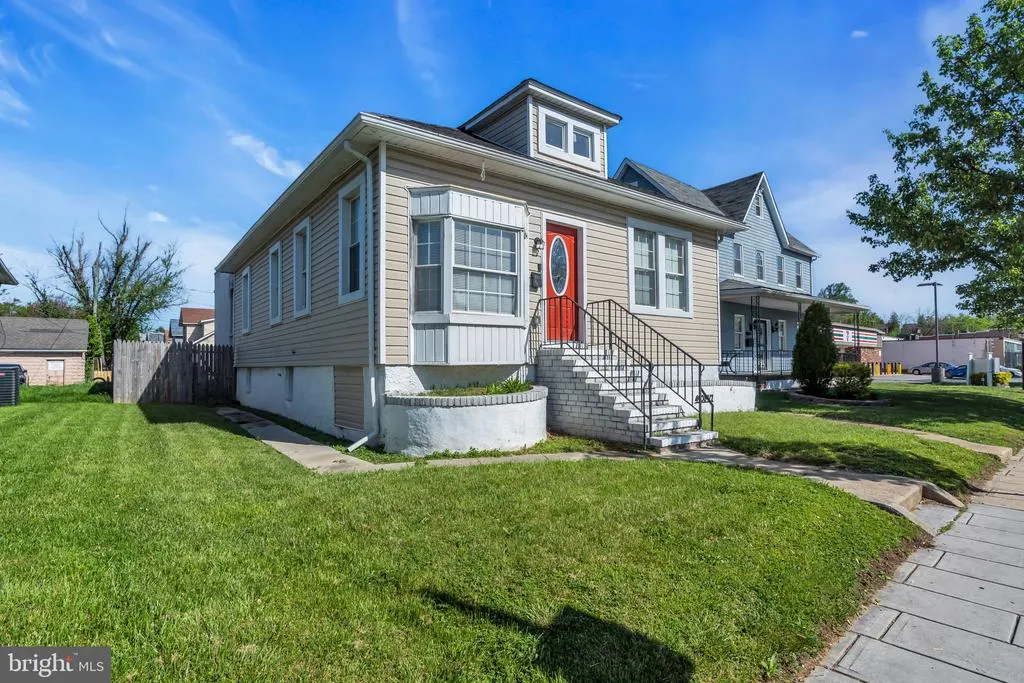
- StyleBungalow,Craftsman
- Year Built1926
- Taxes$ 4326
- Price$ 301,000
- Bedrooms5
- Full Bathrooms3
- Half Bathrooms0
- Sqr Footage2912
- Lot Size0.18 Acres
Data Source:
Bright MLS
Property Description
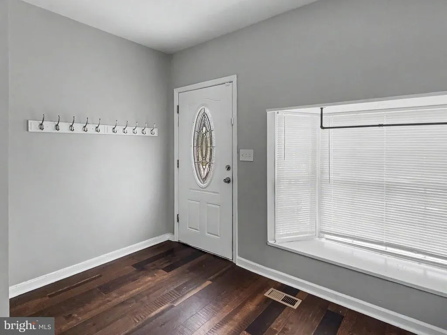
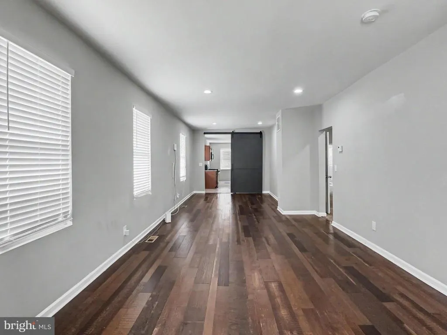
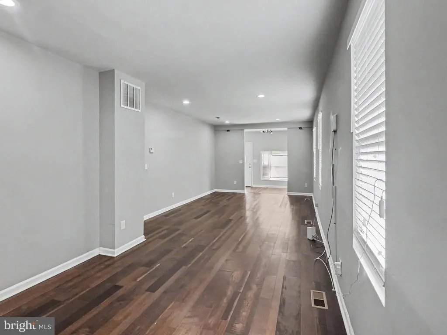
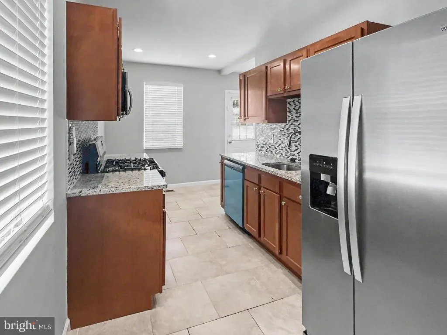
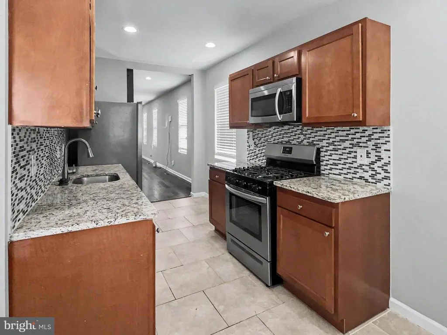
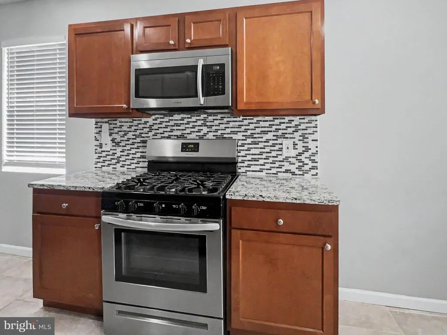
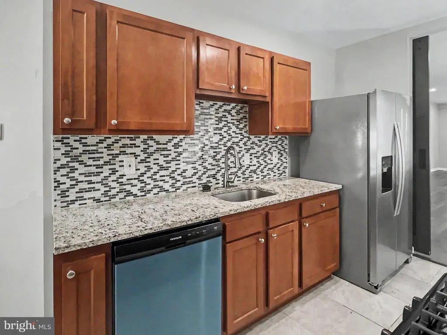
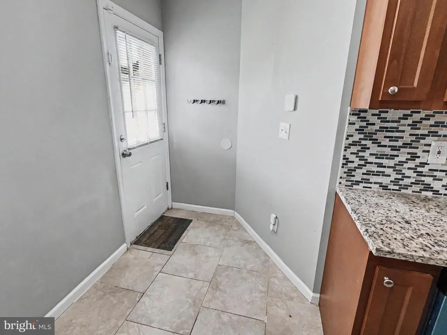
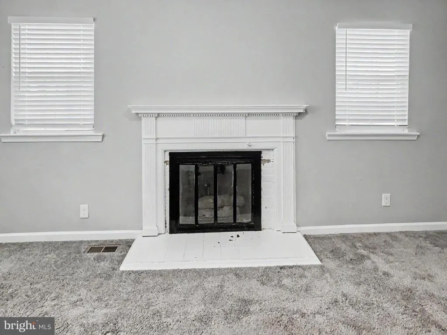
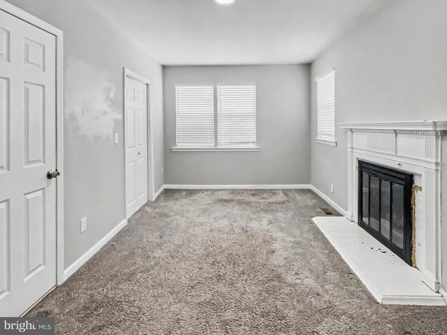
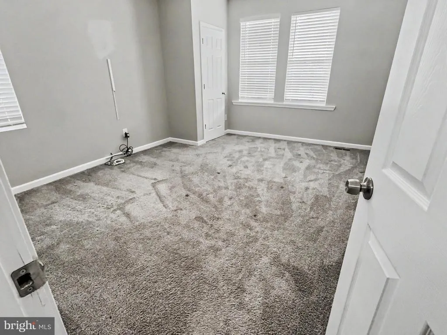
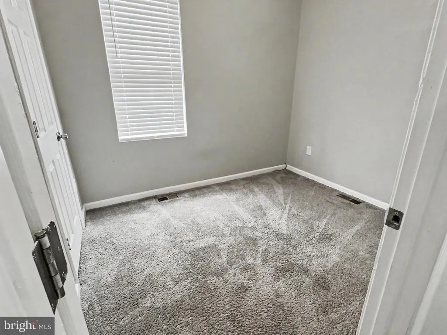
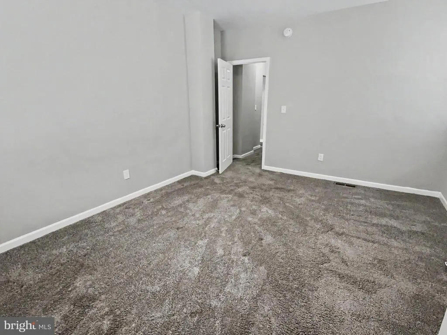
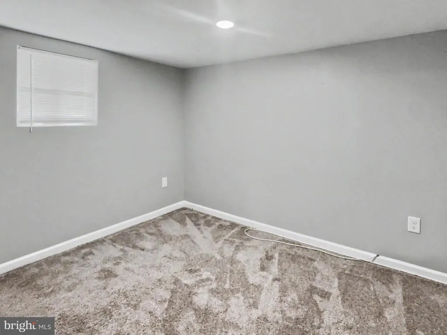
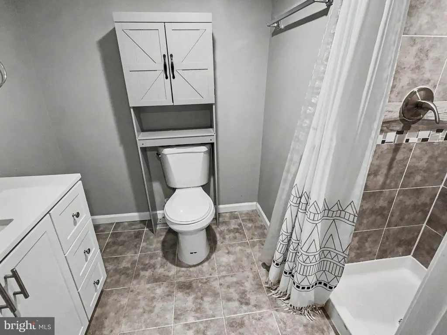
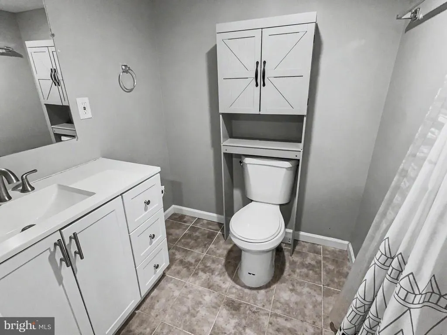
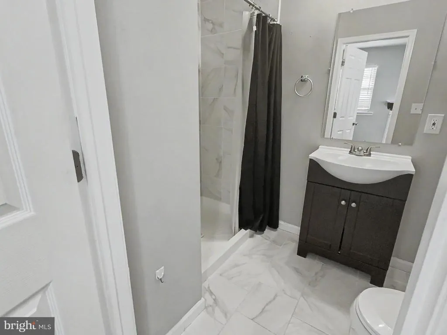
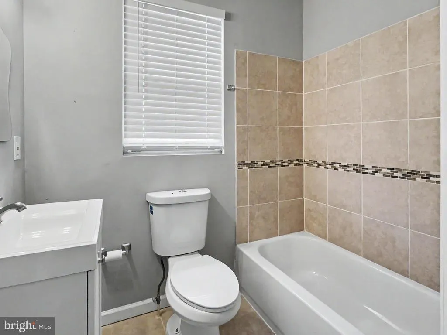
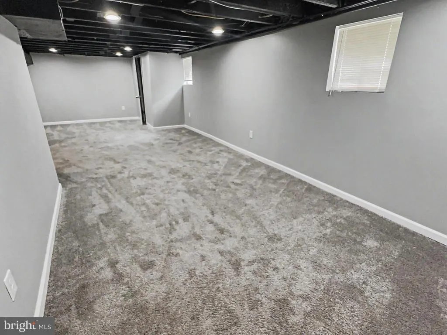
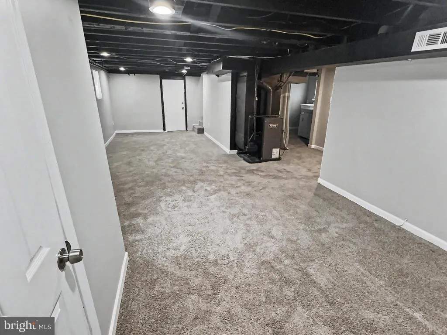
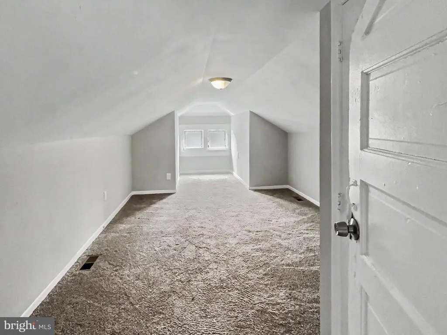
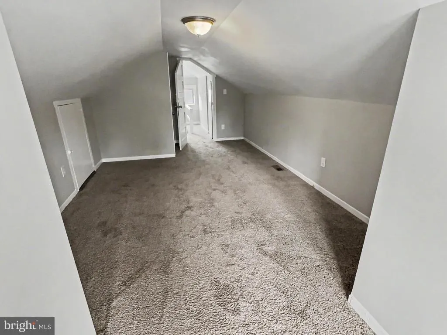
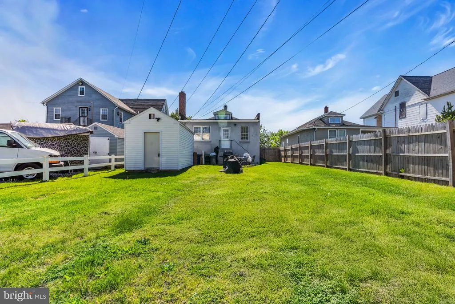
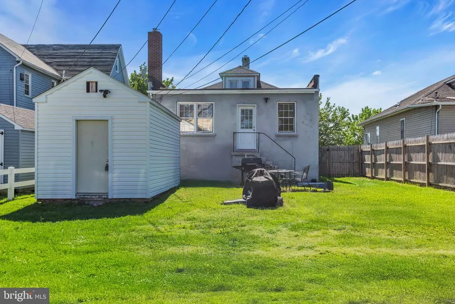
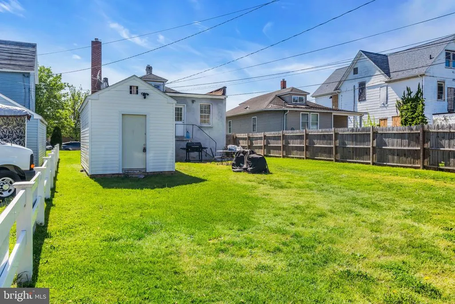
BACK UP OFFERS ACCEPTED. Live. Work. Be Seen. Welcome to 4908 Harford Road, where everyday living meets unmatched visibility and versatility. Positioned along one of Baltimores main corridors, this spacious Lauraville bungalow offers a rare advantage: easy access, constant exposure, and true live/work flexibility. Zoned OR-1/HR (Office-Residential), this is an ideal setup for professionals who want to elevate their presence, think healthcare providers, attorneys, consultants, or creatives, while still enjoying the comfort of home. Inside, youll find approximately 3,000 square feet of adaptable space on three levels. With five bedrooms and three full baths, the layout easily supports a traditional residence, dedicated office areas, or a seamless combination of both. The primary suite adds warmth with a wood-burning fireplace, while the finished basement, with full bath, creates the perfect space for a recreation room, gym, or additional living quarters. Out back, a surprisingly large yard offers space to unwind, entertain, or expand your vision. And with four rear off-street parking spaces, convenience for you and your guests (or clients) is built right in. For those who value accessibility, flexibility, and the ability to stand out, this property delivers in a way few others can. Opportunity doesnt always sit quietly, sometimes its right out front. Schedule your private tour today.
| Price History | |
|---|---|
| 3/22/2026 | Listed $325,000 |
| 6/17/2026 | 2$320,000 |
| 6/30/2026 | 5$307,000 |
| 8/2/2026 | 2$301,000 |
General Features
| Living Area | 2912 |
|---|---|
| Sewer | Public Sewer |
| Heating | Forced Air |
| Cooling | Central A/C |
| Possession | Settlement |
| Zoning | OR-1 |
| Architectural Style | Bungalow,Craftsman |
| Construction Materials | Frame |
| School District | BALTIMORE CITY PUBLIC SCHOOLS |
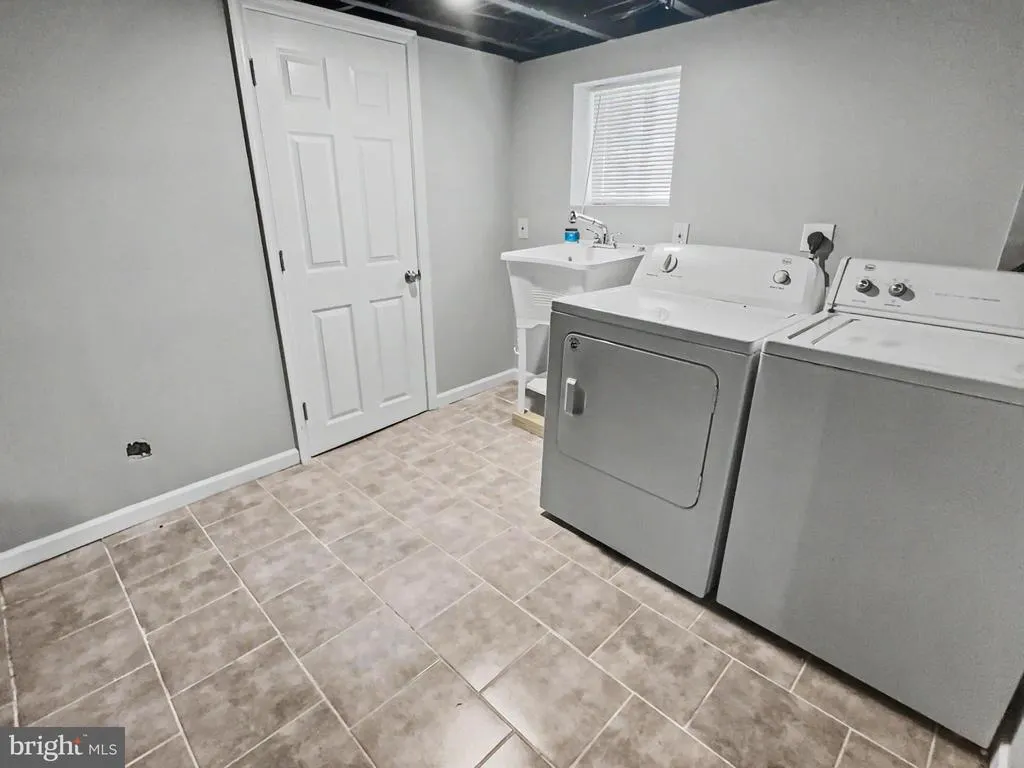
| Exclusions | Washer,Dryer |
| Year Built | 1926 |
| Levels | 3 |
| Tax Year | 2024 |
| Ownership | Fee Simple |
| Cool Fuel | Electric |
| Section | 26 |
| Accessibility | None |
| County | BALTIMORE CITY |
| New Construction | No |
| Property Type | Residential |
| HOA | No |
| Subdivision Name | LAURAVILLE HISTORIC DISTRICT |
| Garage Y/N | No |
| Water Access Y/N | No |
| Other Structures | Above Grade,Below Grade |
| Full Baths | 3 |
| Status | ACTIVE |
| Directions | 695 to Harford Road |
| City | BALTIMORE |
| Senior Community Y/N | No |
| Lot Size Units | Square Feet |
| Lot Size Square Feet | 7932.00 |
| Tax Assessed Value | 218633.0 |
| Tax Annual Amount | 4326.0 |
| Property Condition | Good |
| Structure Type | Detached |
| Condo/Coop Association fee Y/N | No |
| Bathrooms Full Main Level | 2 |
| Bathrooms Count Main Level | 2.00 |
| Price Per Sq Ft Total AG | 131.56 |
| Acceptable Financing | Cash,Conventional,FHA,VA |
| Vacation Rental Y/N | No |
| Total SQFT | 3120 |
| Standard Status | Active |
| Year Built Source | Assessor |
| Legal Subdivision | Ward 27 |
| Tax Lot | 008 |
Interior Features
| Heating Fuel | Natural Gas |
|---|---|
| Basement | Fully Finished,Full,Outside Entrance,Rear Entrance,Walkout Stairs,Windows |
| Flooring | Hardwood,Ceramic Tile,Carpet |
| Total Fireplaces | 1 |
| Fireplace Features | Wood |
| Hot Water | Electric |
| Basement (Y/N) | Yes |
| Heating Y/N | Yes |
| Fireplace Y/N | Yes |
| Above Grade Finished Area | 2288 |
| Central Air Y/N | Yes |
| Total Bedrooms | 5 |
| Below Grade Finished Area | 624 |
| Room Type | Living Room,Primary Bedroom,Bedroom 2,Bedroom 3,Bedroom 4,Bedroom 5,Kitchen,Laundry,Recreation Room,Bathroom 2,Bathroom 3,Primary Bathroom |
| Main Level Bedrooms | 3 |
| Below Grade Finished Area Unit Type | Square Feet |
| LivingAreaSource | Assessor |
| Laundry Type | Basement |
| Below Grade Unfin Area Units | Square Feet |
| Below Grade Unfin SQFT | 208 |
| Below Grade Unfin SQFT Source | Assessor |
| Below Grade Finished Area Source | Assessor |
| Bedrooms Count All Lower Levels | 1 |
| Bedrooms Count All Upper Levels | 1 |
| Bedrooms Count Lower Level 1 | 1 |
| Bedrooms Count Upper Level 1 | 1 |
| Bathrooms Full Lower Level 1 | 1 |
| Bathrooms Full All Lower Levels | 1 |
| Bathrooms Count Lower Level 1 | 1.00 |
| Bathrooms Count All Lower Levels | 1 |
| Above Grade Finished Area Source | Assessor |
| Above Grade Finished Area Unit Type | Square Feet |
| Total Baths | 3 |
Exterior Features
| Pool | No Pool |
|---|---|
| Parking Features | Private |
| Water Source | Public |
| Total Parking Spaces | 4 |
| Type of Parking | Off Street,On Street |
| Land Use Code | R |
| Foundation Details | Concrete Perimeter |
| Water View Y/N | No |
| Lot Size Acres | 0.18 |
| Lot Size Source | Assessor |
| Waterfront Y/N | No |
| Land Assessed Value | 62200.00 |
| Navigable Water Y/N | No |
| Water Oriented Y/N | No |
| Off Street - # of Spaces | 4 |
Room Details
| Room | Dimensions | Level | Flooring | Details |
|---|---|---|---|---|
| Bathroom 2 | Main | |||
| Bathroom 3 | Lower 1 | |||
| Bedroom 2 | Main | |||
| Bedroom 3 | Main | |||
| Bedroom 4 | Upper 1 | |||
| Bedroom 5 | Lower 1 | |||
| Kitchen | Main | |||
| Laundry | Lower 1 | |||
| Living Room | Main | |||
| Primary Bathroom | Main | |||
| Primary Bedroom | Main | |||
| Recreation Room | Lower 1 |
Amenities
- Foreclosure
- Views
- Short Sale
- New Construction
- Adult 55+
- Lease To Own
- No HOA Fees
- Furnished
- Primary On Main
- Air Conditioning
- Seller Finance
- Green
- Fixer Upper
- Horse
- Golf
- Fireplace
- Deck
- Garage
- Basement
- Pool
Property vs Single Family Average in 21214
Price
Taxes
Year Built
Visits
 © BRIGHT, All Rights Reserved
