
Primary on Main
Address
2812 Kildaire Drive, Baltimore, MD
Price
$ 305,000
Property Attributes
- MLS#MDBA2211252
- TypeSingle Family
- Listing Status ACTIVE
- CountyBALTIMORE CITY
- CityBaltimore
- NeighborhoodNorth Harford Road
- Zip21234
- StyleCape Cod
- Year Built1929
- Taxes$ 5011
- Price$ 305,000
- Bedrooms3
- Full Bathrooms2
- Half Bathrooms0
- Sqr Footage1983
- Lot Size0.15 Acres
Data Source:
Bright MLS
Property Description
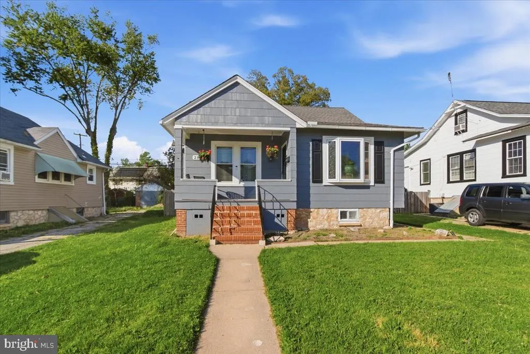
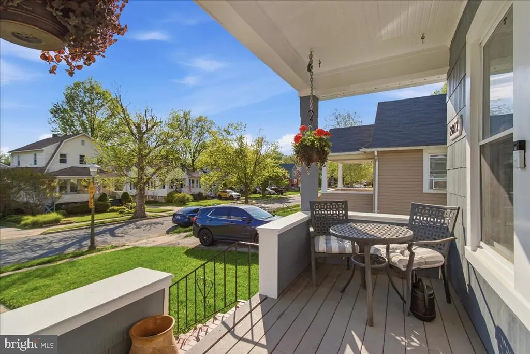
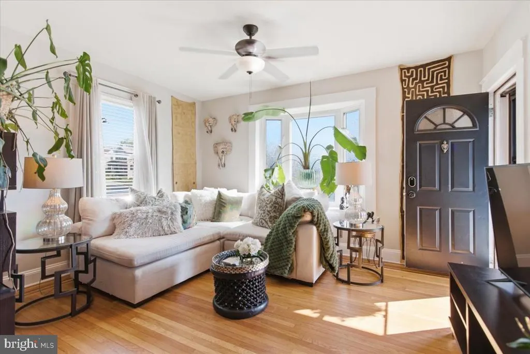
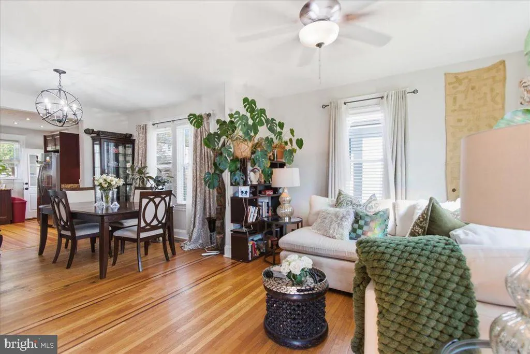
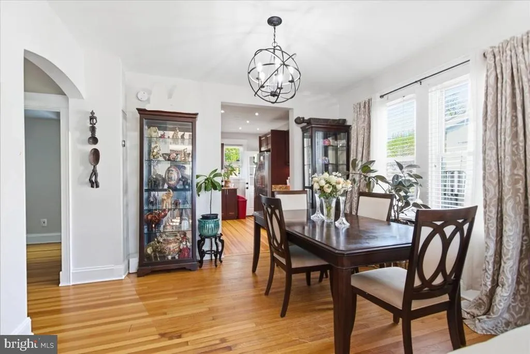
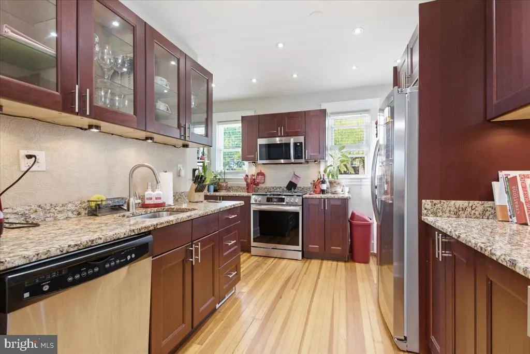
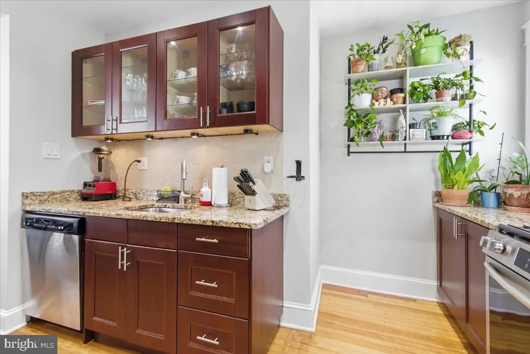
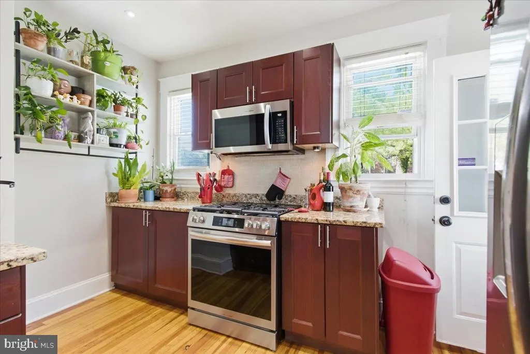
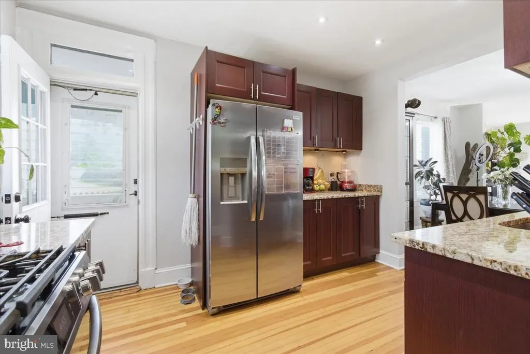
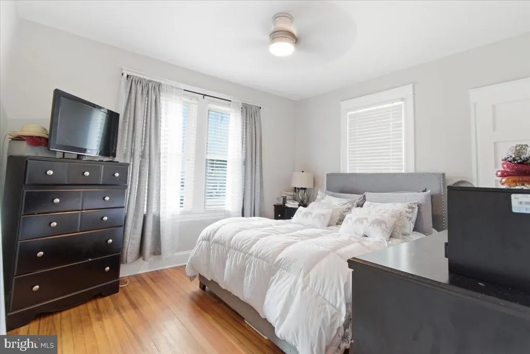
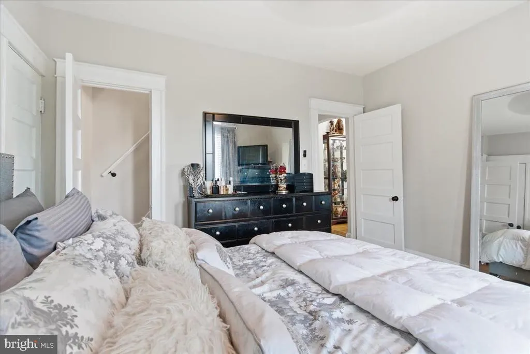
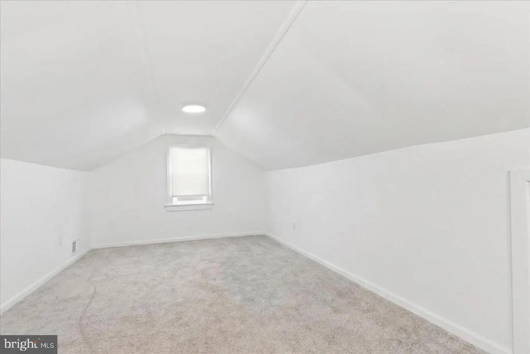
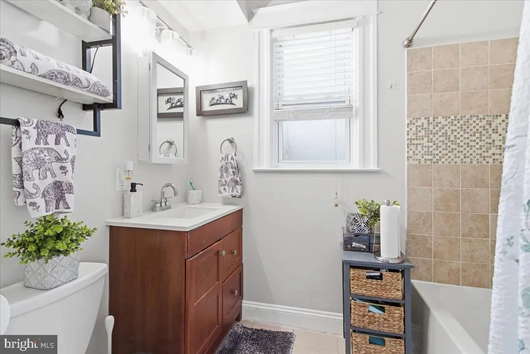
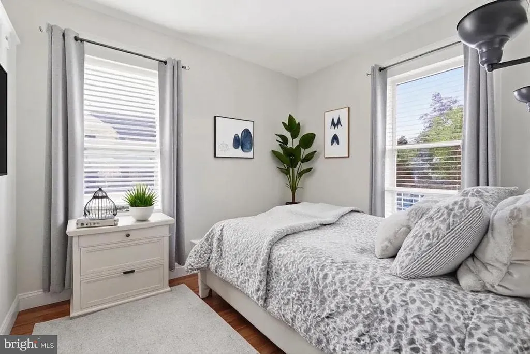
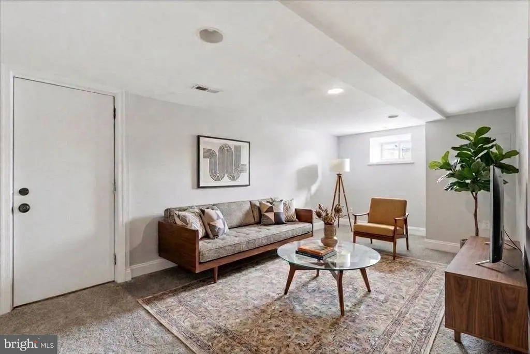
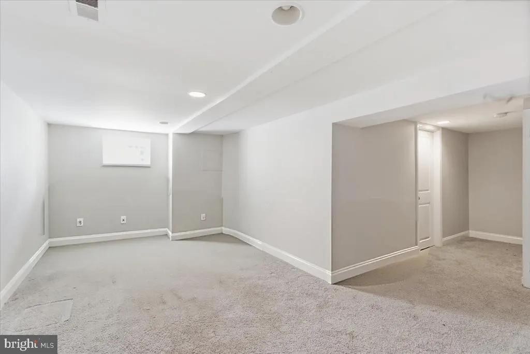
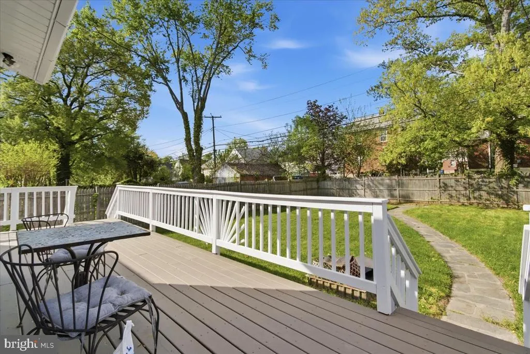
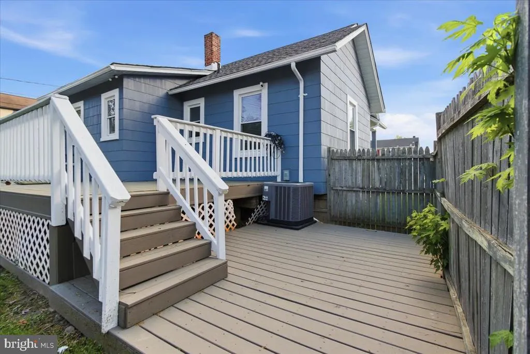
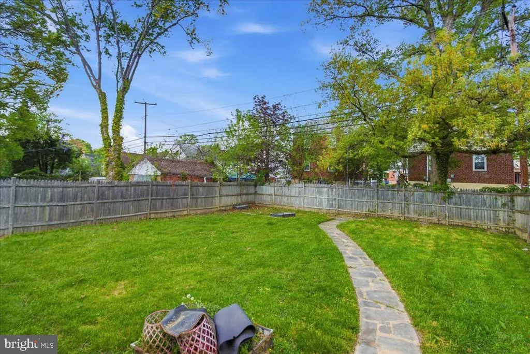
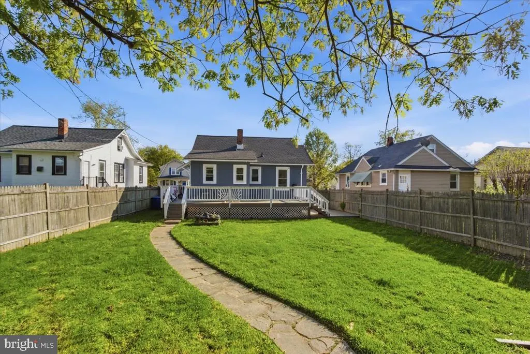
Welcome to 2812 Kildaire Drive, a charming home that offers comfort, character, and flexible living space in a location just outside Baltimore City. Inside, the light-filled living room creates an inviting first impression, offering a warm and welcoming space for everyday living and gathering with friends and family. With 3 bedrooms and 2 full baths, this home offers a layout that feels both functional and full of personality, making it a great option for buyers looking for space they can truly enjoy and make their own. One of the homes standout features is the lofted upper-level area accessed through the primary bedroom, creating a unique and versatile retreat that can be used as a sitting room, home office, nursery, or bonus flex space. The basement offers a generous amount of additional space, ideal for storage, recreation, hobbies, or future customization to suit your needs. Outside, the large yard provides an excellent setting for entertaining, whether hosting summer cookouts, creating a play area, gardening, or simply enjoying outdoor living. With a setting that feels comfortably removed from the hustle of the city while still offering convenient access to major commuter routes, shopping, and everyday essentials, 2812 Kildaire Drive is a wonderful opportunity for buyers seeking charm, space, and convenience.
| Price History | |
|---|---|
| 4/22/2026 | Listed $315,000 |
| 6/26/2026 | 4$305,000 |
General Features
| Living Area | 1983 |
|---|---|
| Sewer | Public Sewer |
| Heating | 90% Forced Air |
| Cooling | Central A/C |
| Possession | Immediate |
| Roof | Architectural Shingle |
| Appliances | Built-In Microwave,Dishwasher,Disposal,Energy Efficient Appliances,Exhaust Fan,Oven/Range - Gas,Stainless Steel Appliances,Washer,Dryer |
| Zoning | R-3 |
| Architectural Style | Cape Cod |
| Construction Materials | Combination |
| School District | BALTIMORE CITY PUBLIC SCHOOLS |
| Year Built | 1929 |
| Levels | 2.5 |
| Tax Year | 2025 |
| Ownership | Fee Simple |
| Cool Fuel | Electric |
| Section | 35 |
| Accessibility | None |
| County | BALTIMORE CITY |
| New Construction | No |
| Property Type | Residential |
| HOA | No |
| Subdivision Name | NORTH HARFORD ROAD |
| Garage Y/N | No |
| Water Access Y/N | No |
| Other Structures | Above Grade,Below Grade |
| Full Baths | 2 |
| Status | ACTIVE |
| Directions | Use GPS |
| City | BALTIMORE |
| Senior Community Y/N | No |
| Lot Size Units | Square Feet |
| Lot Size Square Feet | 6499.00 |
| Tax Assessed Value | 244067.0 |
| Tax Annual Amount | 5011.0 |
| Home Warranty Y/N | No |
| Structure Type | Detached |
| Condo/Coop Association fee Y/N | No |
| Bathrooms Full Main Level | 1 |
| Bathrooms Count Main Level | 1.00 |
| Price Per Sq Ft Total AG | 219.74 |
| Acceptable Financing | Cash,Conventional,FHA,VA |
| Lease Considered Y/N | No |
| Vacation Rental Y/N | No |
| Total SQFT | 2181 |
| Standard Status | Active |
| Year Built Source | Assessor |
| Legal Subdivision | Ward 27 |
| Tax Lot | 007 |
Interior Features
| Heating Fuel | Natural Gas |
|---|---|
| Basement | Fully Finished |
| Hot Water | Natural Gas |
| Basement (Y/N) | Yes |
| Heating Y/N | Yes |
| Fireplace Y/N | No |
| Above Grade Finished Area | 1388 |
| Central Air Y/N | Yes |
| Total Bedrooms | 3 |
| Below Grade Finished Area | 595 |
| Main Level Bedrooms | 2 |
| Below Grade Finished Area Unit Type | Square Feet |
| LivingAreaSource | Estimated |
| Below Grade Unfin Area Units | Square Feet |
| Below Grade Unfin SQFT | 198 |
| Below Grade Unfin SQFT Source | Assessor |
| Below Grade Finished Area Source | Assessor |
| Bedrooms Count All Lower Levels | 1 |
| Bedrooms Count Lower Level 1 | 1 |
| Bathrooms Full Lower Level 1 | 1 |
| Bathrooms Full All Lower Levels | 1 |
| Bathrooms Count Lower Level 1 | 1.00 |
| Bathrooms Count All Lower Levels | 1 |
| Above Grade Finished Area Source | Estimated |
| Above Grade Finished Area Unit Type | Square Feet |
| Total Baths | 2 |
Exterior Features
| Pool | No Pool |
|---|---|
| Water Source | Public |
| Type of Parking | On Street |
| Land Use Code | R |
| Foundation Details | Permanent |
| Water View Y/N | No |
| Lot Size Acres | 0.15 |
| Lot Size Source | Assessor |
| Waterfront Y/N | No |
| Land Assessed Value | 51400.00 |
| Navigable Water Y/N | No |
| Water Oriented Y/N | No |
Amenities
- Foreclosure
- Views
- Short Sale
- New Construction
- Adult 55+
- Lease To Own
- No HOA Fees
- Furnished
- Primary On Main
- Air Conditioning
- Seller Finance
- Green
- Fixer Upper
- Horse
- Golf
- Fireplace
- Deck
- Garage
- Basement
- Pool
Property vs Single Family Average in 21234
Price
Taxes
Year Built
Visits
 © BRIGHT, All Rights Reserved
