
Price Reduction - Primary on Main
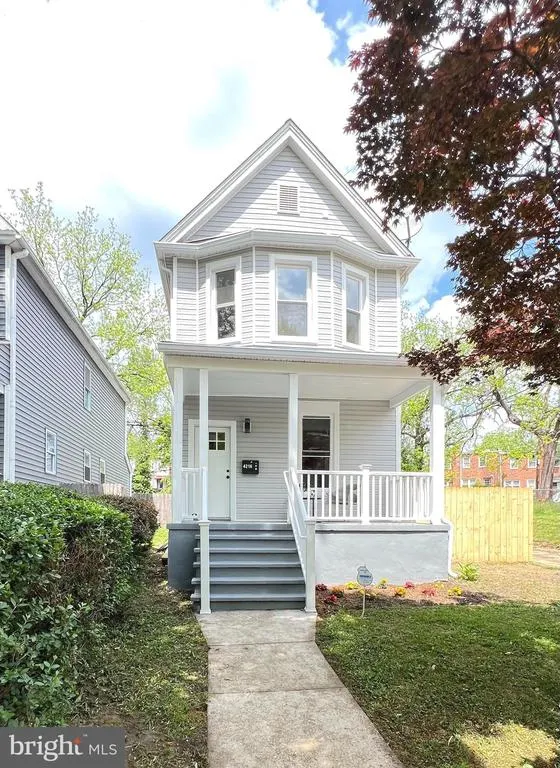
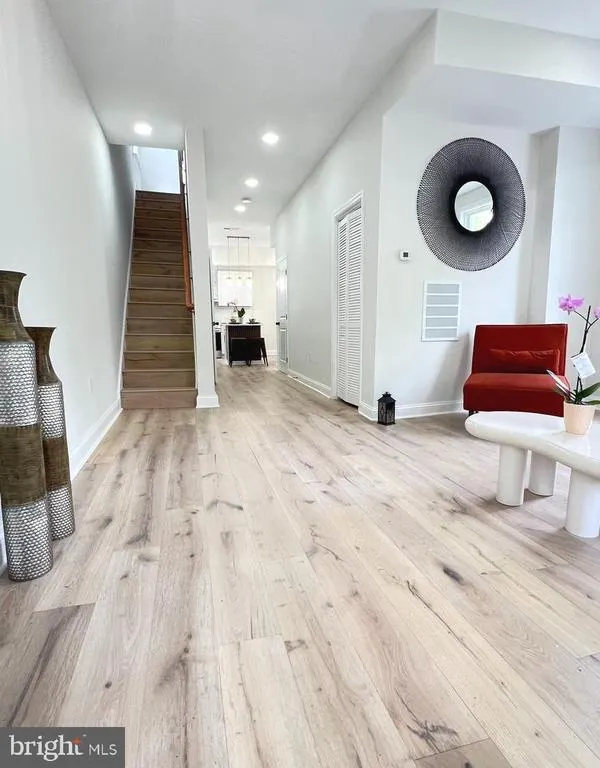
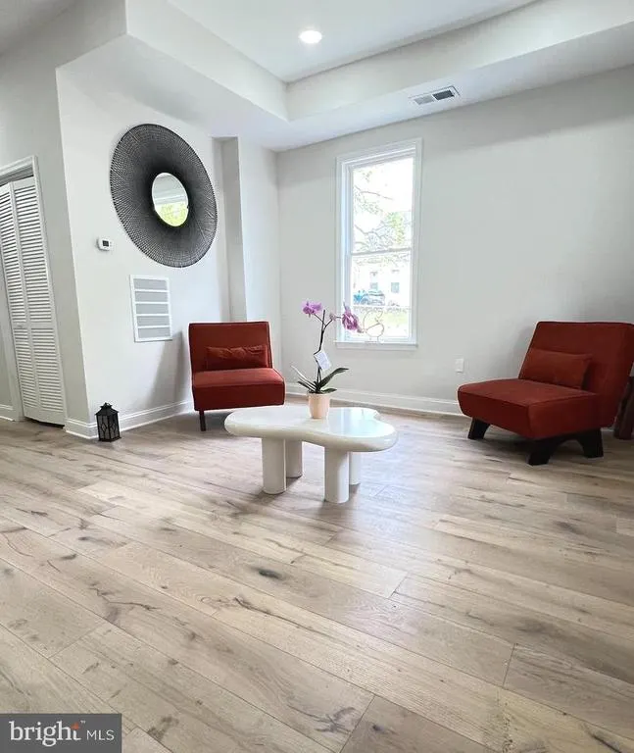
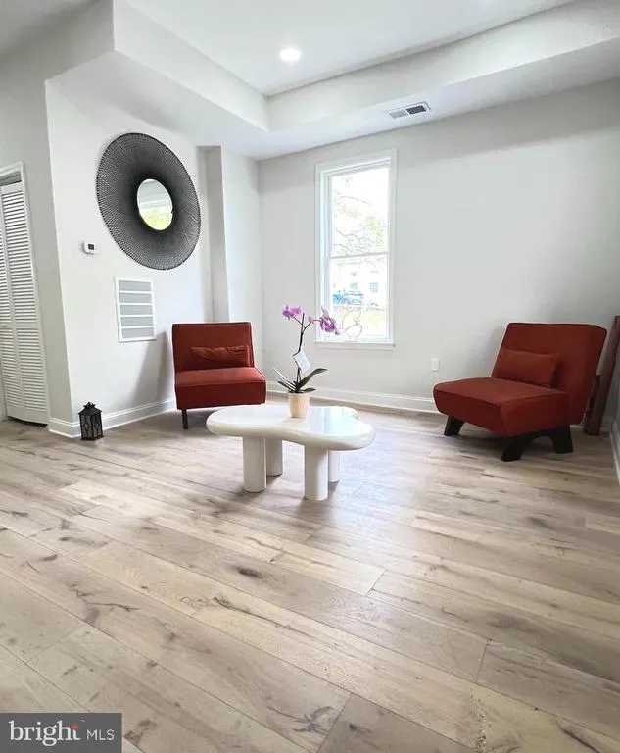
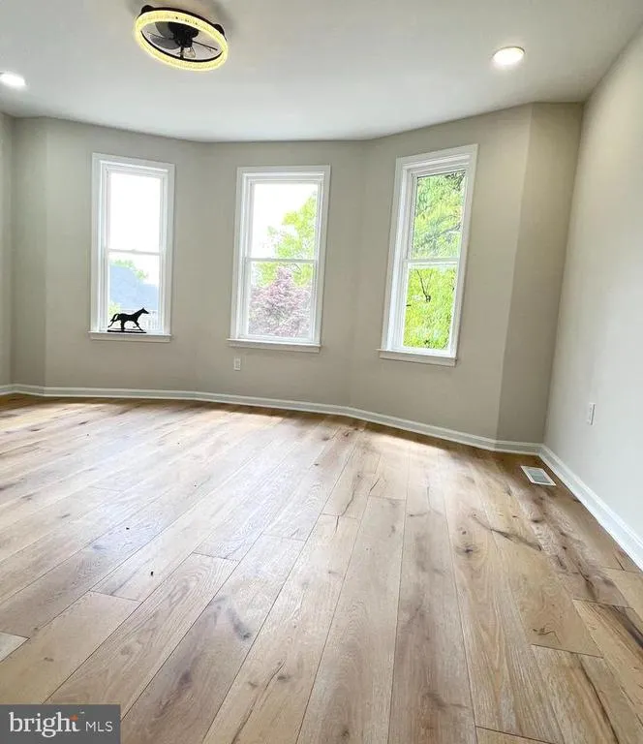
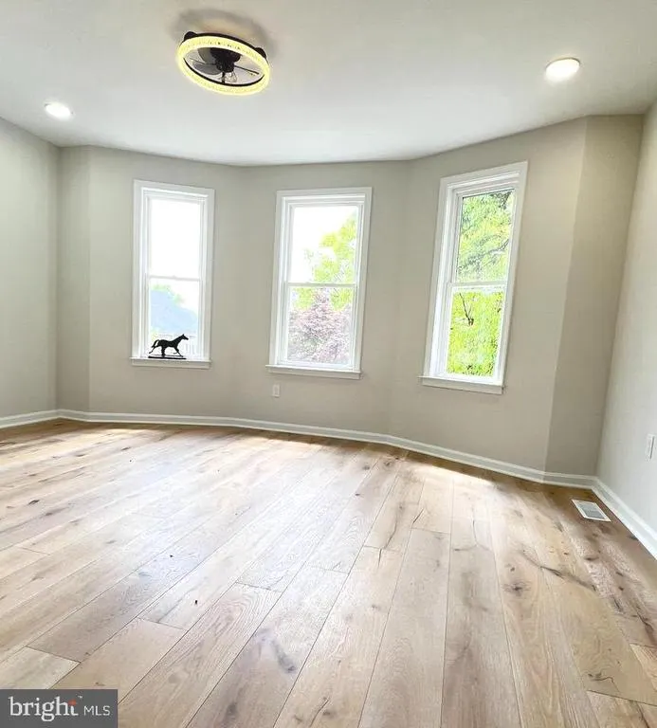
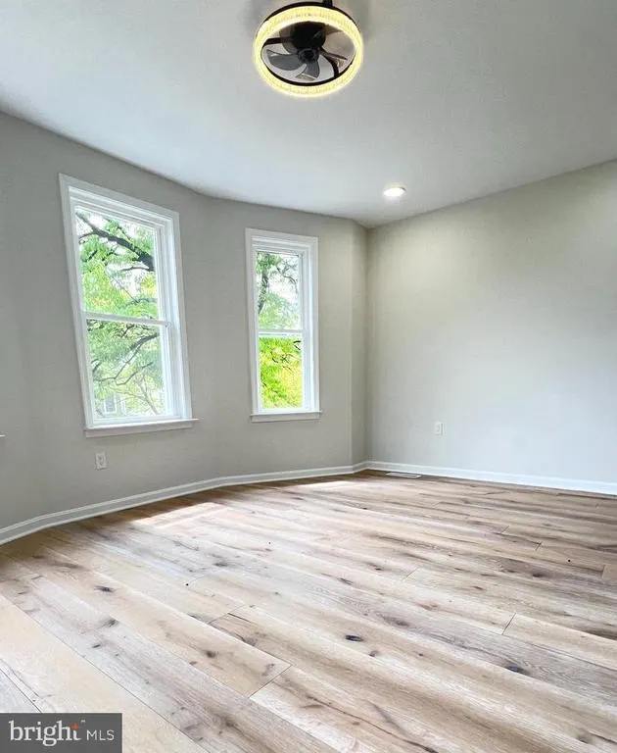
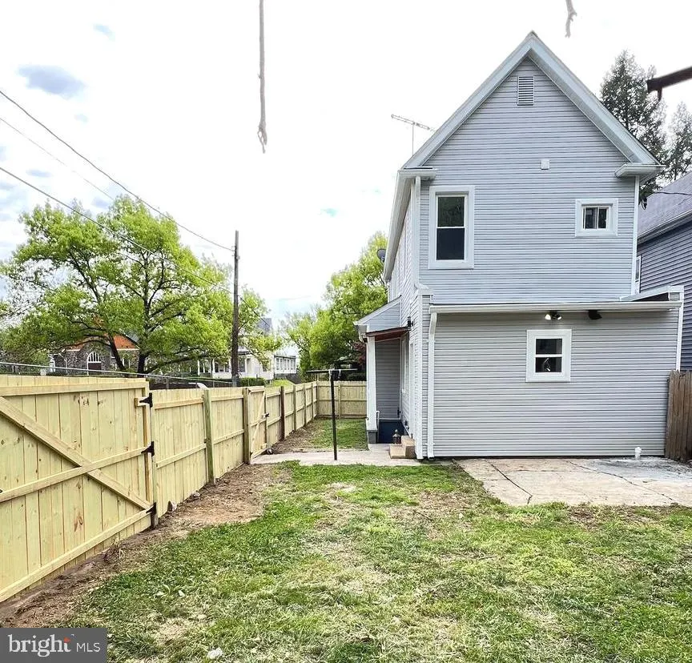
Address
4216 Vermont Avenue, Baltimore, MD
Price
$ 359,999
Property Attributes
- MLS#MDBA2212232
- TypeSingle Family
- Listing Status ACTIVE
- CountyBALTIMORE CITY
- CityBaltimore
- NeighborhoodIrvington
- Zip21229
- StyleColonial
- Year Built1920
- Taxes$ 2955
- Price$ 359,999
- Bedrooms4
- Full Bathrooms3
- Half Bathrooms0
- Sqr Footage1706
- Lot Size0.08 Acres
Data Source:
Bright MLS
Property Description
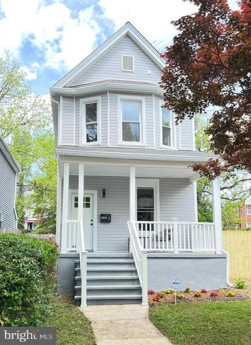
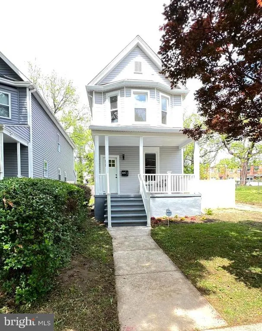
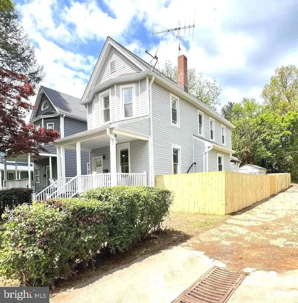
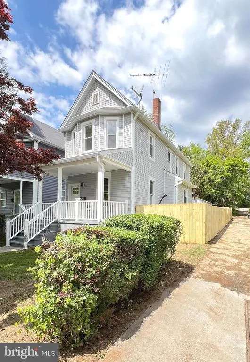
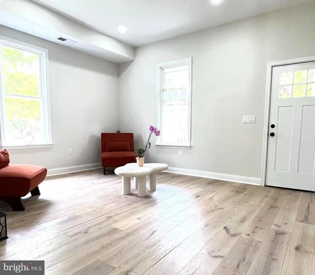
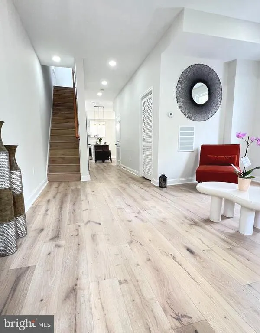
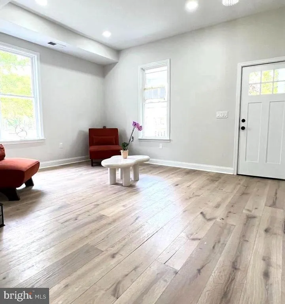
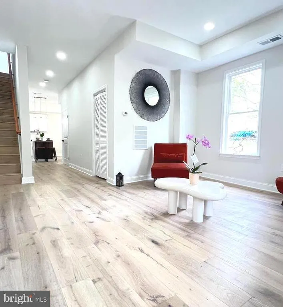
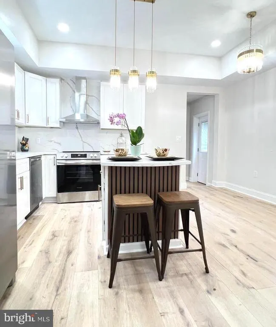
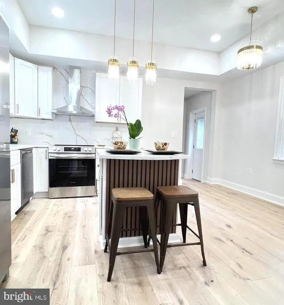
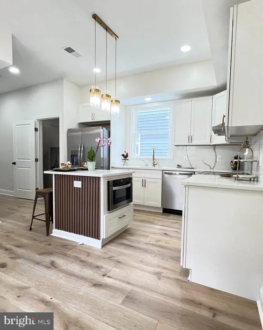
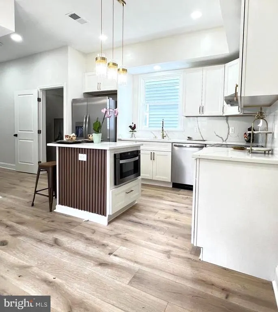
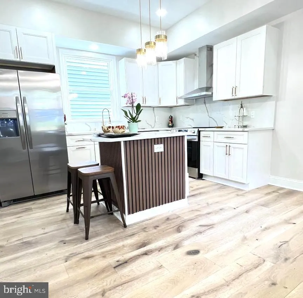
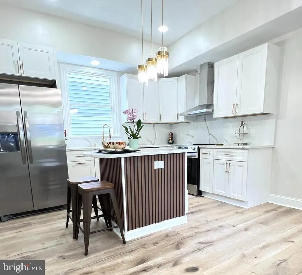
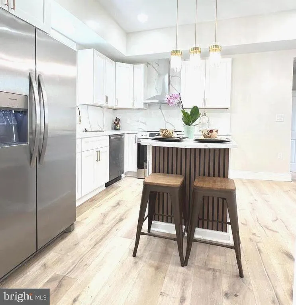
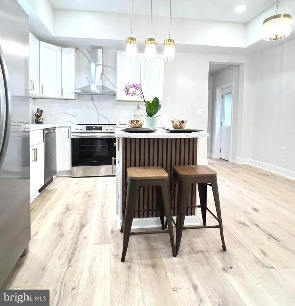
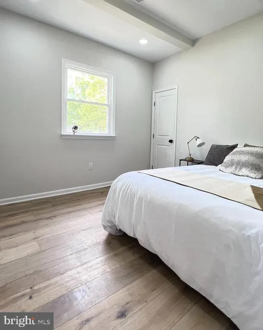
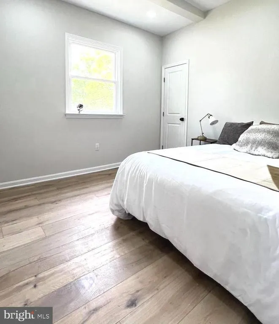
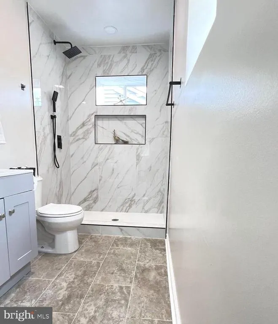
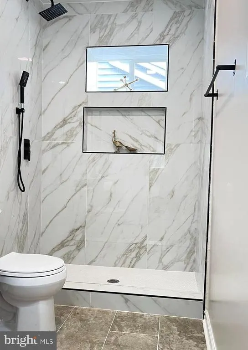
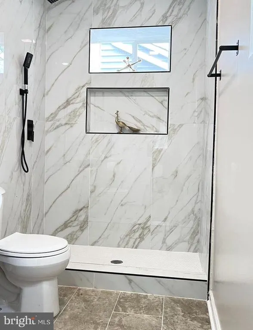
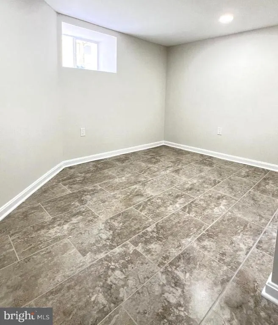
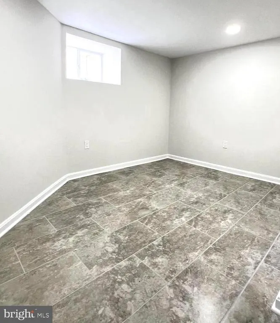
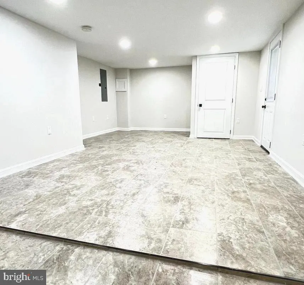
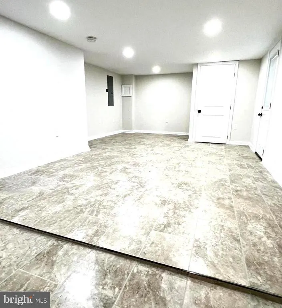
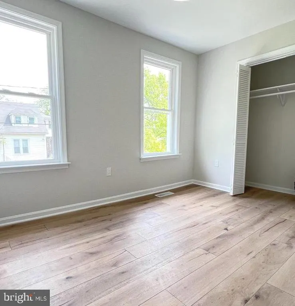
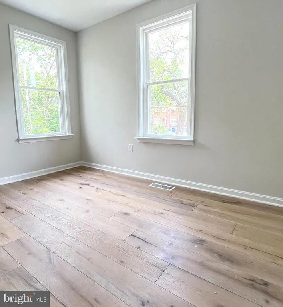
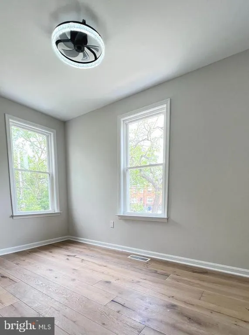
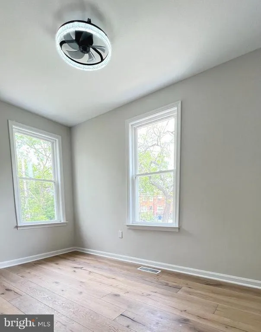
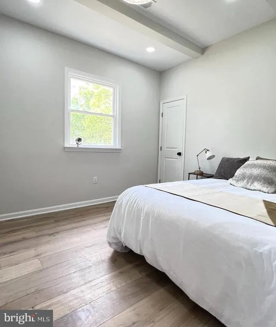
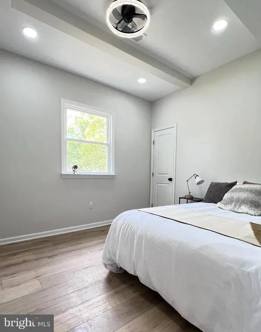
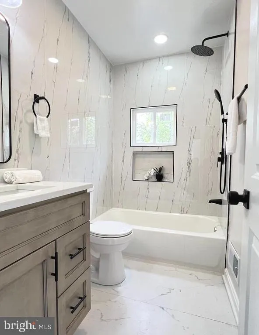
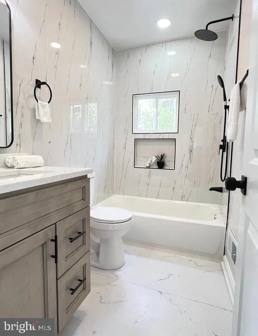
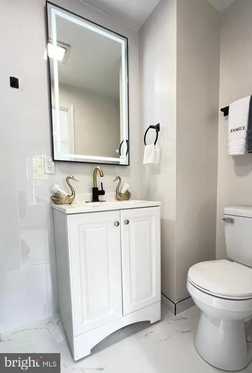
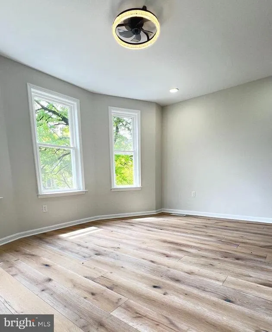
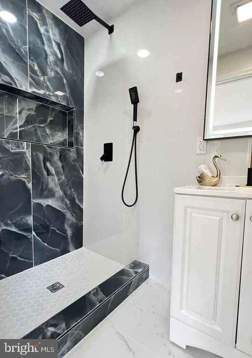
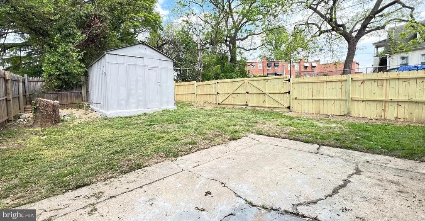
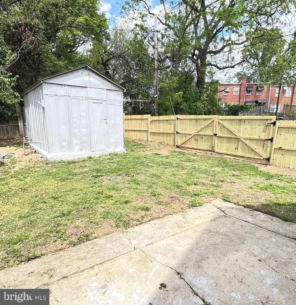
Fully Reimagined 3-Level Luxury: 4BR/3BA with Private Walk-Out. Welcome to 4216 Vermont Avenue-a masterclass in modern renovation. This detached single-family home has been transformed from top to bottom, offering 3 finished levels, high-end designer touches, 3 full customer bathrooms and the total privacy of a detached home with no HOA. Main Level: Contemporary Elegance. The open-concept main floor is anchored by a stunning chefs kitchen featuring premium quartz countertops, a custom backsplash, and an island prefer for entertaining. This level includes a versatile 4th bedroom and a full designer bathroom-offering the perfect setup for a guest suite, main-level living or a quiet home office. The dedicated laundry room is also conveniently located here. Upper Level: The Private Retreat. The second floor boasts three spacious, sun-drenched bedrooms. The primary suite is a true sanctuary with its own spa-inspired private bathroom, while the additional bedrooms share a sleek, modern hall bath with high-end fixtures. Lower Level: Versatile Living with Private Entrance. The newly finished basement offers a rare private walk-out entrance directly to the backyard. This polished waterproofed space is a blank canvas-perfect for a high-end media room, a quiet home gym or a creative studio. Total Peace of Mind. This renovation focused on the core systems to ensure years of worry-free living: All New Mechanicals: New HVAC system, new plumbing, new electrical and a brand-new hot water heater. Modern Upgrades: New windows and doors throughout. Exterior: The property features a brand-new roof on the oversized shed, perfect for secure storage or a workshop. Outdoor Living & Private Parking. The brand-new fenced backyard is your private urban oasis, ideal for summer cookouts and relaxation. The rear fence is designed to open providing the rare luxury of secure off-street parking in your own private yard. You can skip the parking headache with a private, fenced driveway. This house is close to St. Agnes Hospital, University of Maryland Medical Center, and minutes from 95 or Baltimore and Washington Parkway.
| Price History | |
|---|---|
| 4/23/2026 | Listed $399,900 |
| 5/4/2026 | 9$364,999 |
| 7/14/2026 | 1$364,998 |
| 8/20/2026 | 2$359,999 |
General Features
| Living Area | 1706 |
|---|---|
| Sewer | Public Sewer |
| Heating | Central |
| Cooling | Central A/C |
| Utilities | Cable TV Available,Electric Available,Natural Gas Available,Sewer Available,Water Available |
| Possession | Negotiable |
| Zoning | R-3 |
| Architectural Style | Colonial |
| Construction Materials | Shingle Siding |
| School District | BALTIMORE CITY PUBLIC SCHOOLS |
| Year Built | 1920 |
| Levels | 3 |
| Tax Year | 2025 |
| Ownership | Fee Simple |
| Cool Fuel | Natural Gas |
| Section | 04 |
| Accessibility | None |
| County | BALTIMORE CITY |
| New Construction | No |
| Property Type | Residential |
| HOA | No |
| Subdivision Name | IRVINGTON |
| Garage Y/N | No |
| Water Access Y/N | No |
| Other Structures | Above Grade,Below Grade |
| Full Baths | 3 |
| Status | ACTIVE |
| Directions | GPS |
| City | BALTIMORE |
| Senior Community Y/N | No |
| Lot Size Units | Square Feet |
| Lot Size Square Feet | 3498.00 |
| Tax Assessed Value | 135800.0 |
| Tax Annual Amount | 2955.0 |
| Home Warranty Y/N | No |
| Structure Type | Detached |
| Condo/Coop Association fee Y/N | No |
| Bathrooms Full Main Level | 1 |
| Bathrooms Count Main Level | 1.00 |
| Price Per Sq Ft Total AG | 245.57 |
| Vacation Rental Y/N | No |
| Total SQFT | 2138 |
| Standard Status | Active |
| Year Built Source | Assessor |
| Legal Subdivision | Ward 20 |
| Tax Lot | 003 |
Interior Features
| Heating Fuel | Natural Gas |
|---|---|
| Basement | Fully Finished,Outside Entrance,Side Entrance,Walkout Stairs,Windows |
| Hot Water | Electric |
| Basement (Y/N) | Yes |
| Heating Y/N | Yes |
| Fireplace Y/N | No |
| Above Grade Finished Area | 1466 |
| Central Air Y/N | Yes |
| Total Bedrooms | 4 |
| Below Grade Finished Area | 240 |
| Main Level Bedrooms | 1 |
| Below Grade Finished Area Unit Type | Square Feet |
| LivingAreaSource | Assessor |
| Below Grade Unfin Area Units | Square Feet |
| Below Grade Unfin SQFT | 432 |
| Below Grade Unfin SQFT Source | Assessor |
| Below Grade Finished Area Source | Assessor |
| Bedrooms Count All Upper Levels | 3 |
| Bedrooms Count Upper Level 1 | 3 |
| Bathrooms Full Upper Level 1 | 2 |
| Bathrooms Full All Upper Levels | 2 |
| Bathrooms Count Upper Level 1 | 2.00 |
| Bathrooms Count All Upper Levels | 2 |
| Above Grade Finished Area Source | Assessor |
| Above Grade Finished Area Unit Type | Square Feet |
| Total Baths | 3 |
Exterior Features
| Pool | No Pool |
|---|---|
| Water Source | Public |
| Type of Parking | Off Street |
| Land Use Code | E |
| Foundation Details | Brick/Mortar |
| Water View Y/N | No |
| Lot Size Acres | 0.08 |
| Lot Size Source | Assessor |
| Waterfront Y/N | No |
| Land Assessed Value | 31400.00 |
| Navigable Water Y/N | No |
| Water Oriented Y/N | No |
Amenities
- Foreclosure
- Views
- Short Sale
- New Construction
- Adult 55+
- Lease To Own
- No HOA Fees
- Furnished
- Primary On Main
- Air Conditioning
- Seller Finance
- Green
- Fixer Upper
- Horse
- Golf
- Fireplace
- Deck
- Garage
- Basement
- Pool
Property vs Single Family Average in 21229
Price
Taxes
Year Built
Visits
 © BRIGHT, All Rights Reserved
