
Price Reduction - Primary on Main
Address
3809 Grantley Road, Baltimore, MD
Price
$ 549,000
Property Attributes
- MLS#MDBA2214042
- TypeSingle Family
- Listing Status ACTIVE
- CountyBALTIMORE CITY
- CityBaltimore
- NeighborhoodAshburton Historic District
- Zip21215
- StyleTraditional
- Year Built1939
- Taxes$ 2023
- Price$ 549,000
- Bedrooms6
- Full Bathrooms4
- Half Bathrooms1
- Sqr Footage3452
- Lot Size0.13 Acres
Data Source:
Bright MLS
Property Description
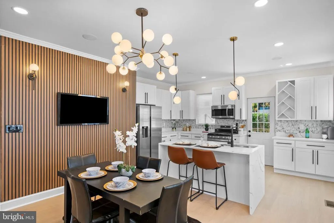
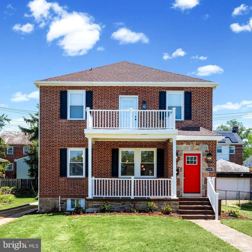
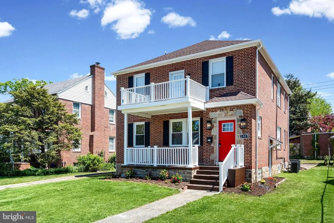
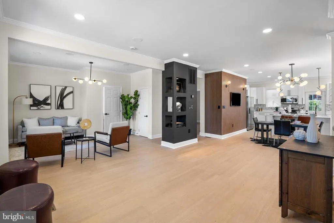
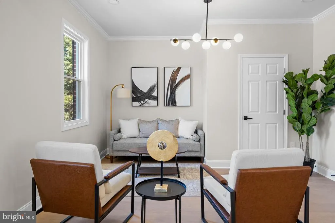
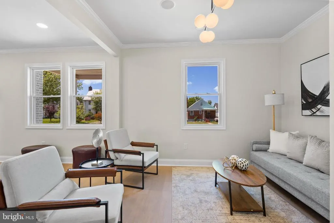
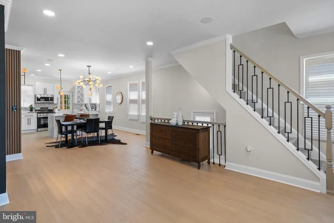
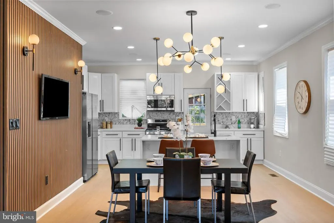
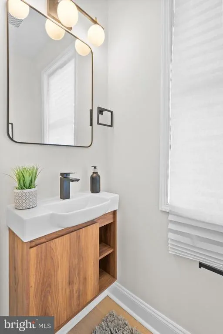
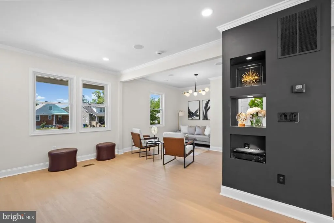
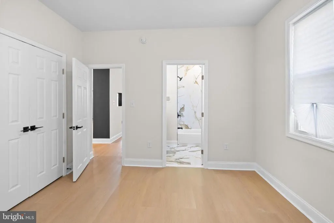
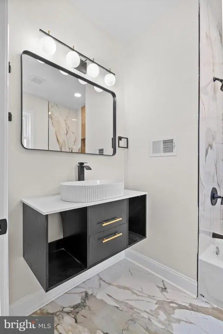
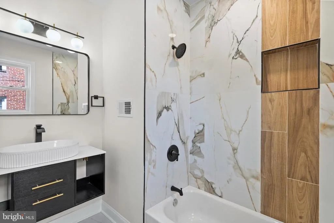
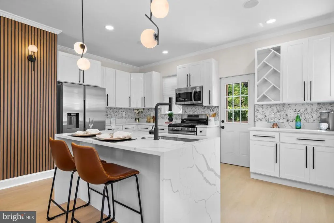
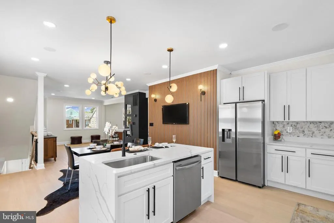
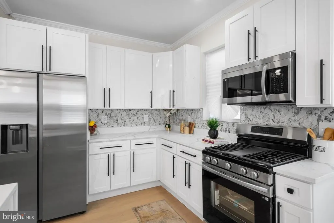
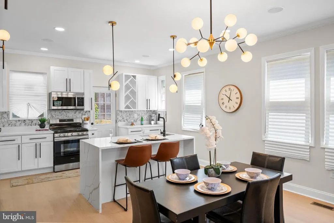
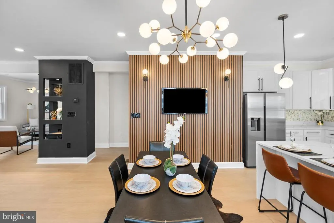
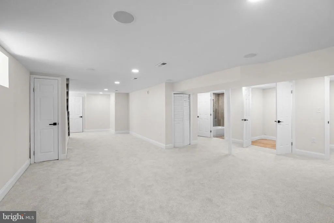
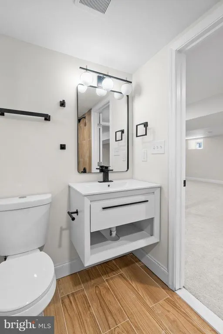
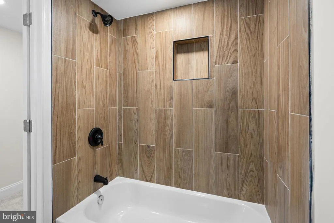
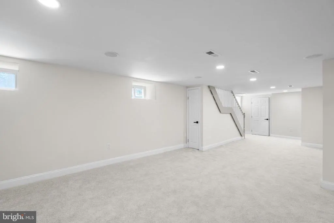
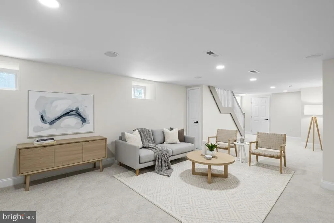
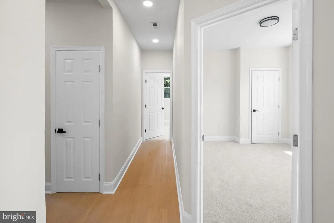
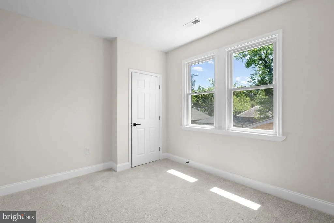
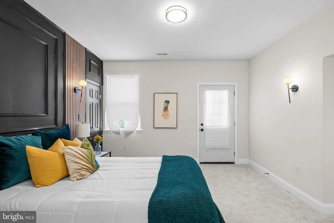
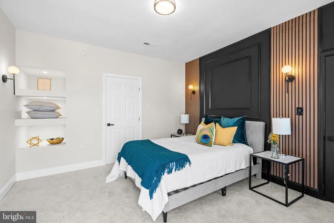
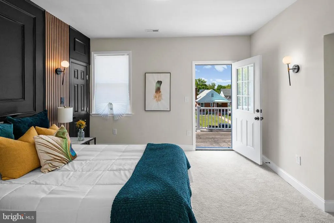
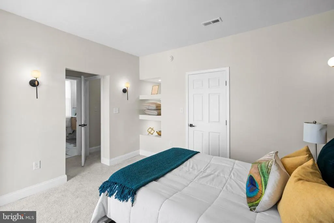
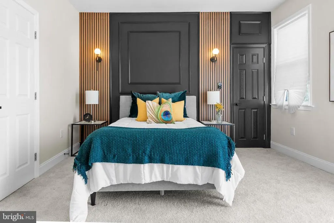
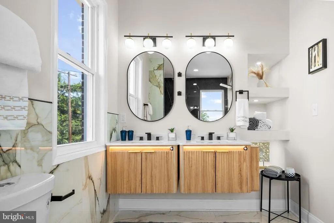
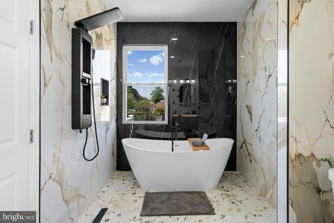
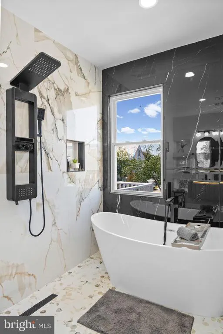
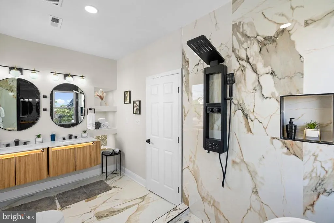
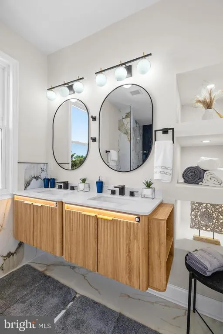
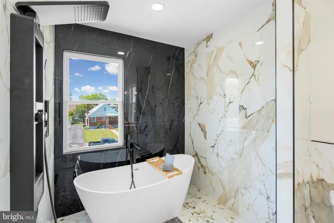
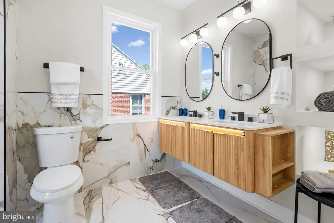
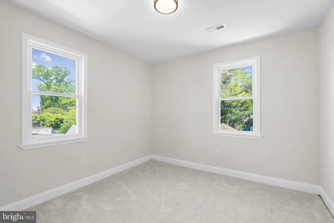
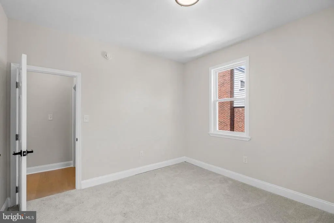

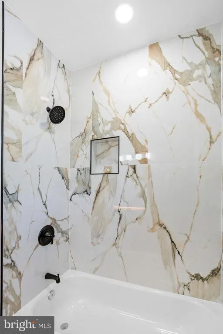
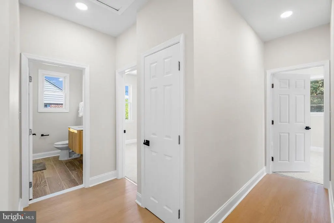
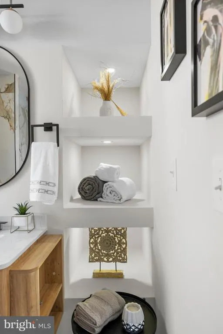
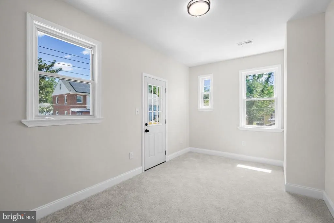
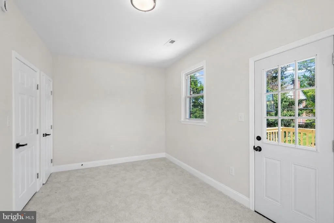
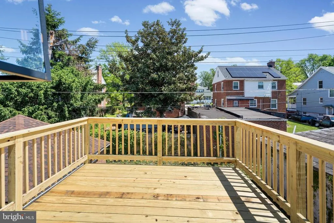
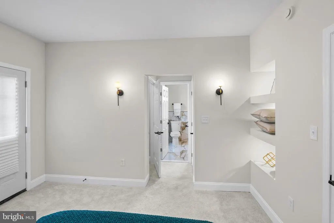
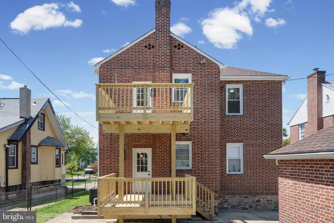
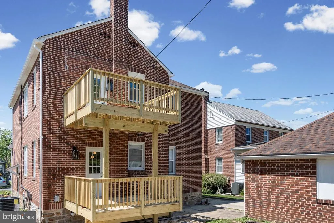
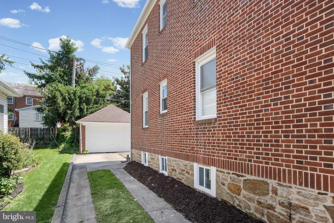
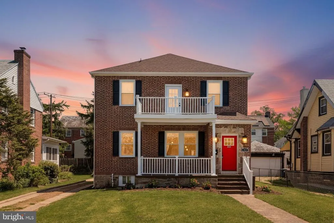
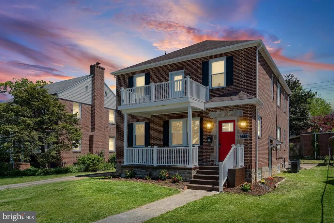
The hunt is over for your perfect new home!! Discover refined living in this exceptional mid-century modern brick residence, located in Historic Ashburton. Thoughtfully designed, the expansive living spaces and elevated finishes seamlessly merge timeless character with modern luxury. Youre invited to take a closer look at this masterpieceoffering 6 spacious bedrooms and 4.5 beautifully appointed bathrooms. At the heart of the home is a stunning designer gourmet kitchen featuring marble quartz countertops, a dramatic waterfall island, stainless steel appliances, abundant cabinetry and recessed lighting. The open-concept layout is complemented by generous natural light, clean architectural lines, and seamless indoor-outdoor flow. This home also has three expansive decks (two private rear decks and a front deck off of the second level primary en-suite). Additional highlights include a detached 2-car garage, a parking pad, and 4 separate entrances. Reward yourself & become acquainted with your new home today!!
| Price History | |
|---|---|
| 5/9/2026 | Listed $629,000 |
| 5/26/2026 | 2$619,000 |
| 6/6/2026 | 2$609,000 |
| 6/13/2026 | 4$589,000 |
| 7/22/2026 | 2$579,000 |
| 7/29/2026 | 6$549,000 |
General Features
| Living Area | 3452 |
|---|---|
| Sewer | Public Sewer |
| Heating | Heat Pump - Electric BackUp,Central |
| Cooling | Central A/C |
| Possession | Settlement |
| Zoning | R-3 |
| Garage Spaces | 2.00 |
| Architectural Style | Traditional |
| Construction Materials | Brick |
| School District | BALTIMORE CITY PUBLIC SCHOOLS |
| Year Built | 1939 |
| Levels | 2 |
| Tax Year | 2025 |
| Ownership | Fee Simple |
| Cool Fuel | Natural Gas |
| Section | 23 |
| Accessibility | None |
| County | BALTIMORE CITY |
| New Construction | No |
| Property Type | Residential |
| HOA | No |
| Subdivision Name | ASHBURTON HISTORIC DISTRICT |
| Garage Y/N | Yes |
| Water Access Y/N | No |
| Other Structures | Above Grade,Below Grade |
| Full Baths | 4 |
| Status | ACTIVE |
| Directions | 695 exit 18A towards Lochearn; left on Callaway Ave,right on Sequoia Ave.,left on Grantley Rd. |
| City | BALTIMORE |
| Senior Community Y/N | No |
| Lot Size Units | Square Feet |
| Lot Size Square Feet | 5700.00 |
| Tax Assessed Value | 86200.0 |
| Tax Annual Amount | 2023.0 |
| Structure Type | Detached |
| Condo/Coop Association fee Y/N | No |
| Bathrooms Full Main Level | 1 |
| Bathrooms Count Main Level | 2.00 |
| Price Per Sq Ft Total AG | 239.11 |
| Vacation Rental Y/N | No |
| Total SQFT | 3452 |
| Standard Status | Active |
| Year Built Source | Assessor |
| Legal Subdivision | Ward 15 |
| Tax Lot | 008 |
Interior Features
| Heating Fuel | Natural Gas |
|---|---|
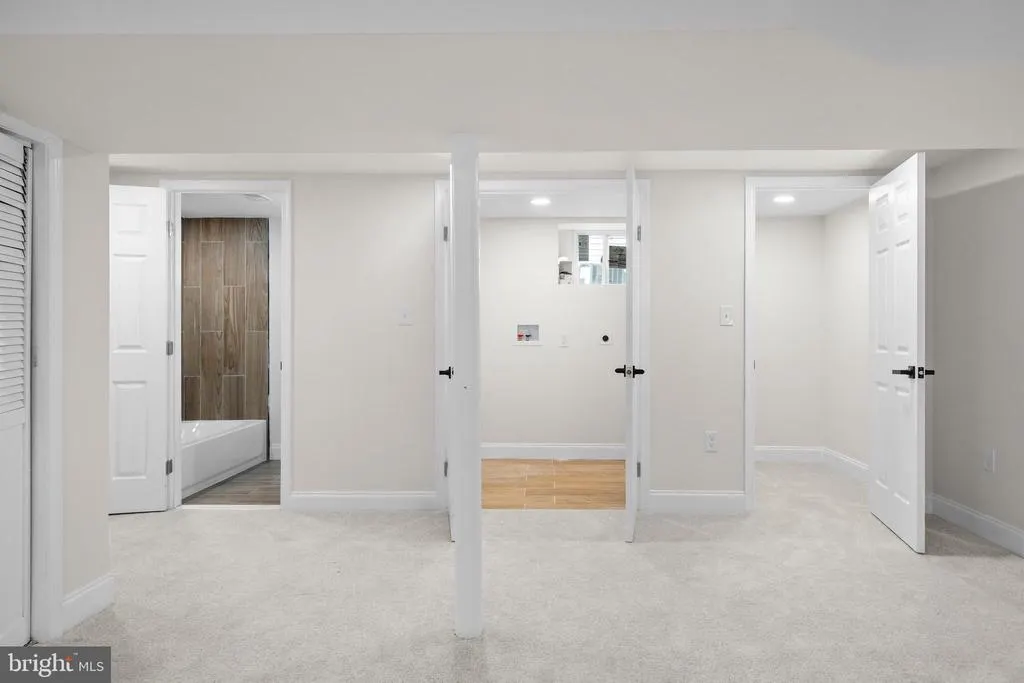
| Basement | Fully Finished |
| Hot Water | Electric |
| Basement (Y/N) | Yes |
| Heating Y/N | Yes |
| Fireplace Y/N | No |
| Above Grade Finished Area | 2296 |
| Half Baths | 1 |
| Central Air Y/N | Yes |
| Total Bedrooms | 6 |
| Below Grade Finished Area | 1156 |
| Main Level Bedrooms | 1 |
| Below Grade Finished Area Unit Type | Square Feet |
| LivingAreaSource | Estimated |
| Below Grade Unfin Area Units | Square Feet |
| Below Grade Unfin SQFT Source | Estimated |
| Below Grade Finished Area Source | Estimated |
| Bedrooms Count All Lower Levels | 1 |
| Bedrooms Count All Upper Levels | 4 |
| Bedrooms Count Lower Level 1 | 1 |
| Bedrooms Count Upper Level 1 | 4 |
| Bathrooms Half Main Level | 1 |
| Bathrooms Full Upper Level 1 | 2 |
| Bathrooms Full Lower Level 1 | 1 |
| Bathrooms Full All Upper Levels | 2 |
| Bathrooms Full All Lower Levels | 1 |
| Bathrooms Count Upper Level 1 | 2.00 |
| Bathrooms Count Lower Level 1 | 1.00 |
| Bathrooms Count All Upper Levels | 2 |
| Bathrooms Count All Lower Levels | 1 |
| Above Grade Unfin Area Units | Square Feet |
| Above Grade Unfin SQFT Source | Estimated |
| Above Grade Finished Area Source | Estimated |
| Above Grade Finished Area Unit Type | Square Feet |
| Total Baths | 5 |
Exterior Features
| Pool | No Pool |
|---|---|
| Water Source | Public |
| Total Parking Spaces | 2 |
| Garage Features | Garage - Front Entry |
| Type of Parking | Detached Garage,On Street,Driveway |
| Land Use Code | R |
| Foundation Details | Brick/Mortar |
| Water View Y/N | No |
| Lot Size Acres | 0.13 |
| Lot Size Source | Assessor |
| Waterfront Y/N | No |
| Land Assessed Value | 60300.00 |
| Navigable Water Y/N | No |
| Water Oriented Y/N | No |
| # of Detached Garage Spaces | 2 |
Amenities
- Foreclosure
- Views
- Short Sale
- New Construction
- Adult 55+
- Lease To Own
- No HOA Fees
- Furnished
- Primary On Main
- Air Conditioning
- Seller Finance
- Green
- Fixer Upper
- Horse
- Golf
- Fireplace
- Deck
- Garage
- Basement
- Pool
Property vs Single Family Average in 21215
Price
Taxes
Year Built
Visits
 © BRIGHT, All Rights Reserved
