
Primary on Main
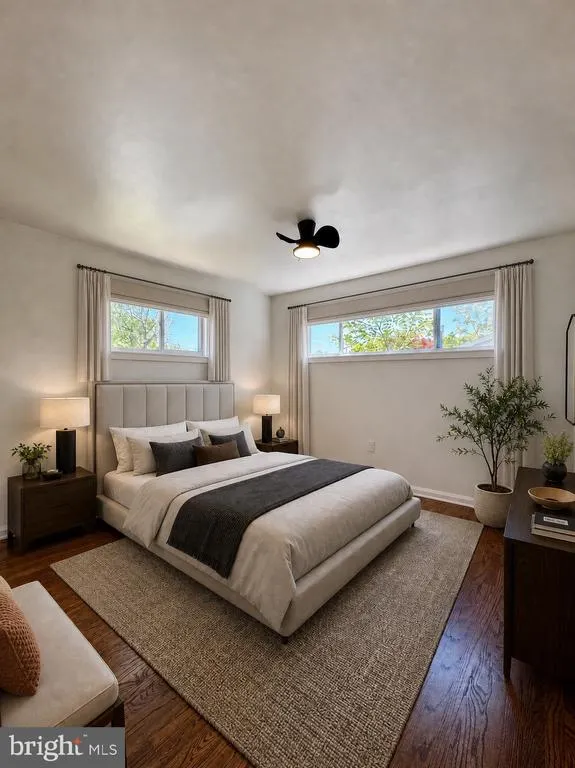
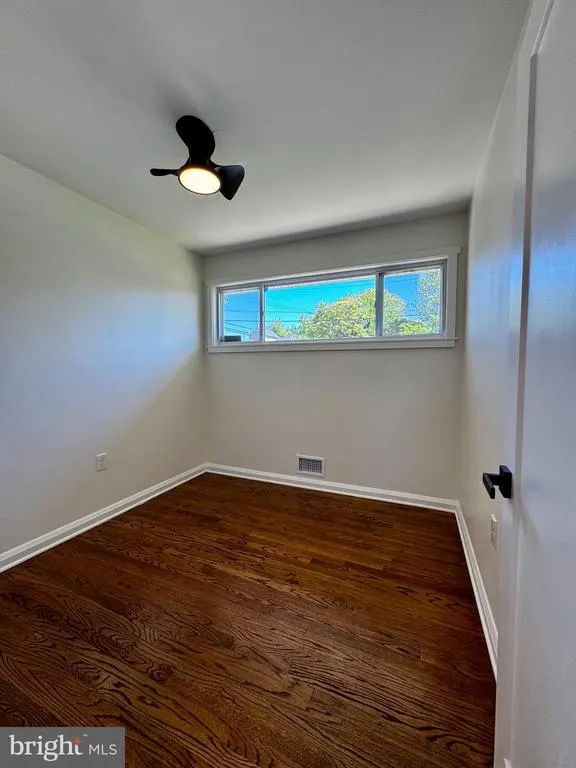
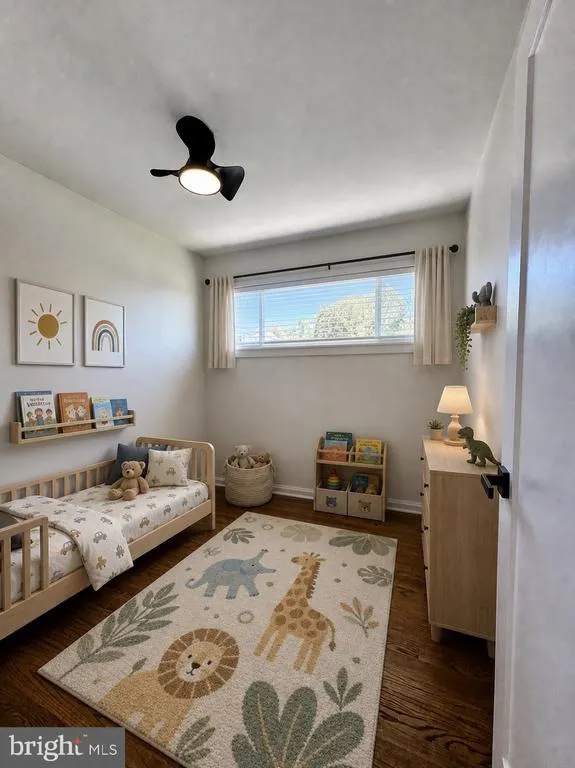
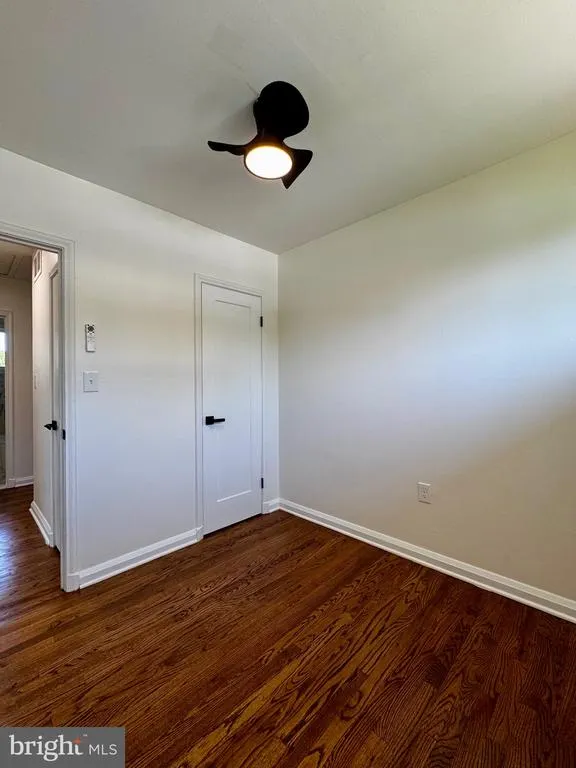
Address
4401 Anntana Avenue, Baltimore, MD
Price
$ 299,000
Property Attributes
- MLS#MDBA2215472
- TypeSingle Family
- Listing Status ACTIVE
- CountyBALTIMORE CITY
- CityBaltimore
- NeighborhoodWaltherson
- Zip21206
- StyleRanch/Rambler
- Year Built1956
- Taxes$ 3660
- Price$ 299,000
- Bedrooms3
- Full Bathrooms1
- Half Bathrooms0
- Sqr Footage1000
- Lot Size0.18 Acres
Data Source:
Bright MLS
Property Description
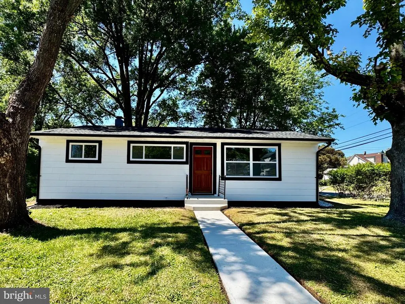
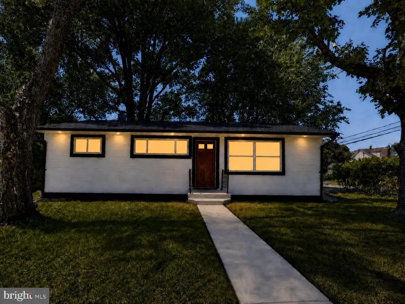
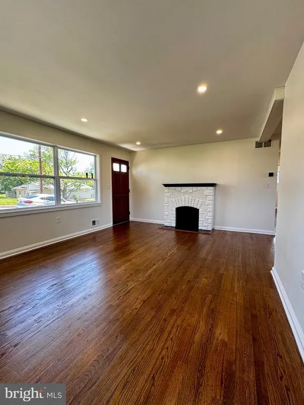
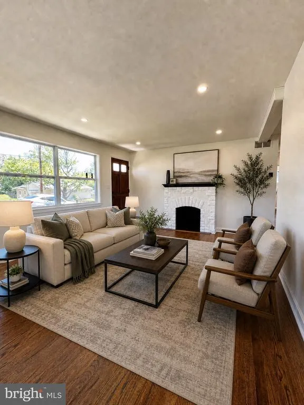
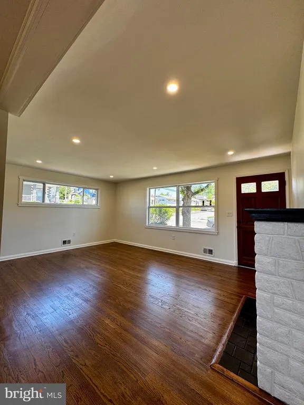
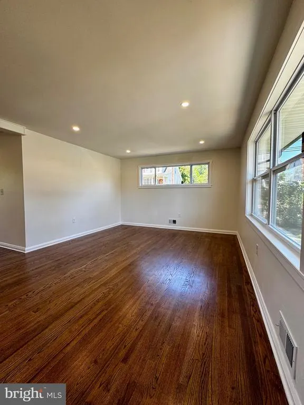
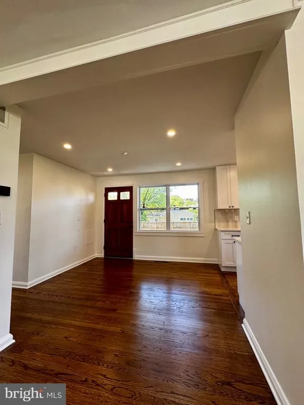
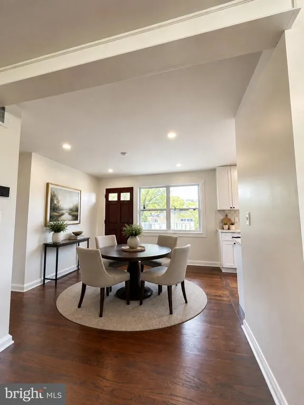
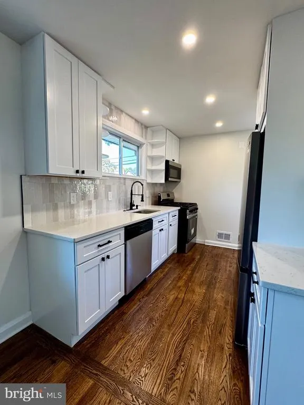
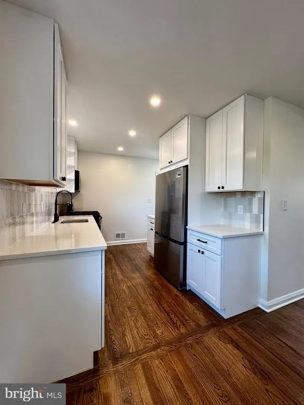
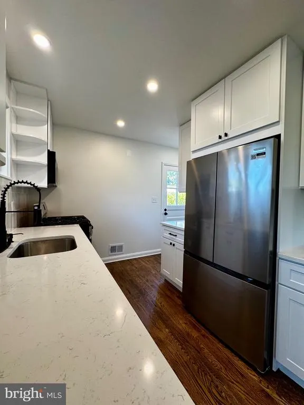
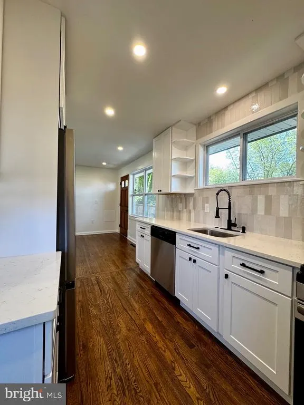
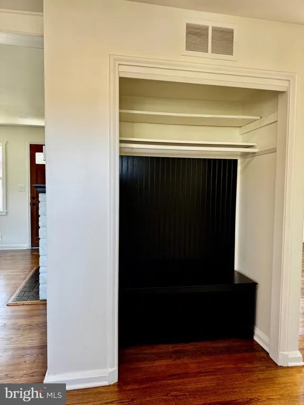
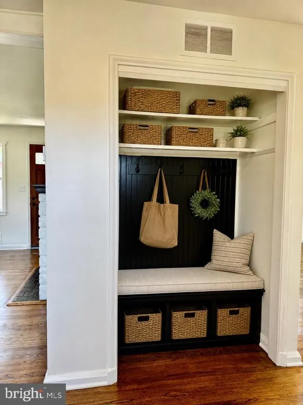
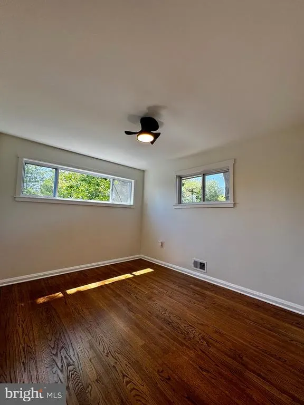
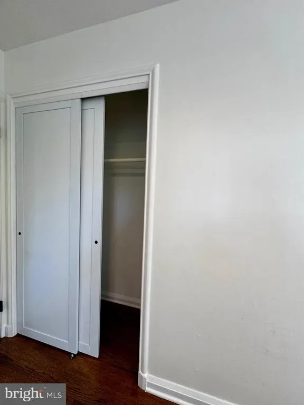
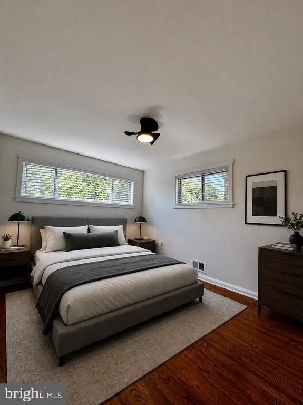
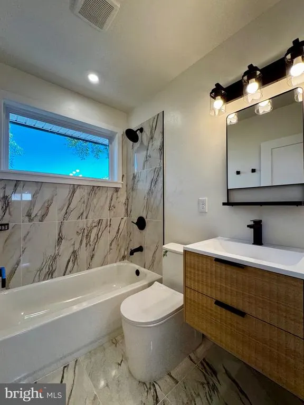
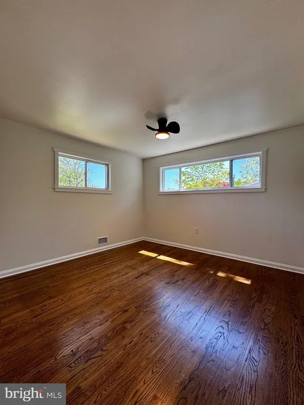
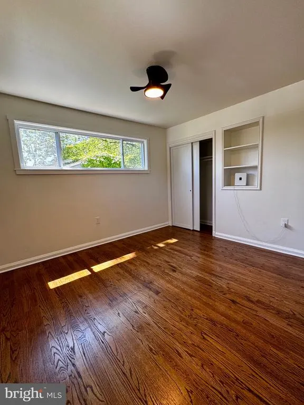
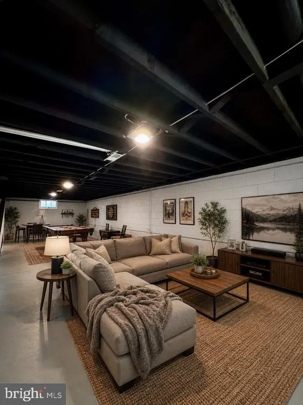
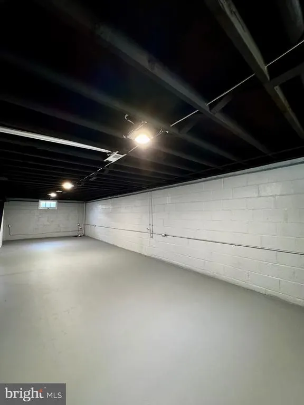
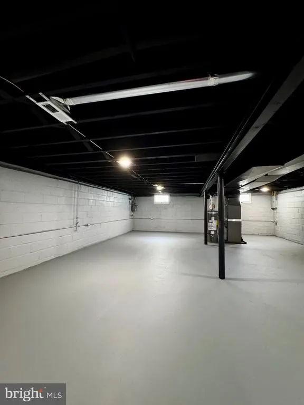
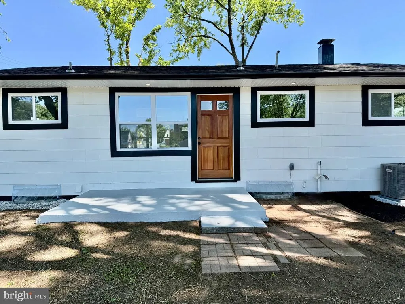
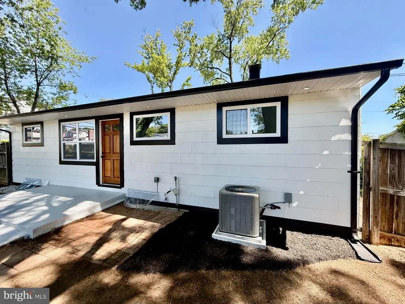
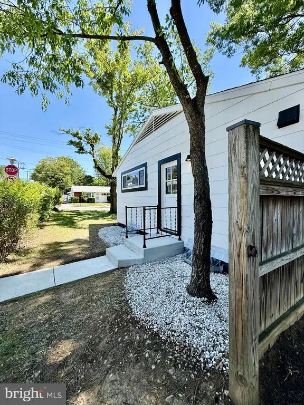
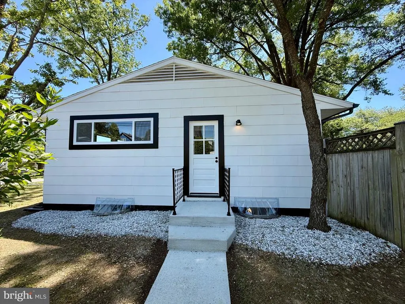
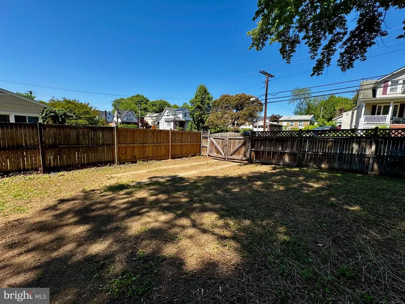
Reduced!!! Fully Renovated Detached Home on a Corner Lot Ready for Summer Living! Welcome to 4401 Anntana Ave, a beautifully renovated detached ranch-style home located in the sought-after Waltherson community of Baltimore City. Sitting proudly on a spacious corner lot, this move-in-ready gem combines modern upgrades, timeless charm, and the perfect setup for indoor and outdoor entertaining. From the moment you arrive, youll appreciate the fresh curb appeal featuring improved landscaping, new sidewalks, updated parking, and refinished wood front and rear entry doors that add warmth and character. Inside, the home has been thoughtfully updated from top to bottom, offering the peace of mind todays buyers are searching for. The bright and inviting interior showcases refinished wood floors throughout, creating a warm and cohesive feel across the main living spaces. The completely new kitchen is designed to impress with stylish finishes, modern cabinetry, and the perfect flow for entertaining family and friends. The fully updated bathroom adds a clean, contemporary touch, while new windows throughout fill the home with natural light. Enjoy year-round comfort with new central heating and air conditioning, a new hot water heater, and a new roof are major improvements already completed for you. The spacious lower level has been opened and improved, creating endless possibilities for additional living space, a recreation room, home gym, workshop, or future entertaining area. Outside, the large corner lot offers plenty of room to enjoy the warmer months ahead. Whether you envision summer cookouts, outdoor gatherings, gardening, or simply relaxing in your own private outdoor space, this property delivers the flexibility and room youve been looking for. Located in the Waltherson neighborhood, this home offers convenient access to shopping, dining, parks, schools, and major commuter routes while still providing the comfort of a residential community feel. If youve been searching for a fully rehabbed detached home with modern updates, outdoor space, and move-in-ready convenience, 4401 Anntana Ave is the one youve been waiting for. Schedule your private tour today and get ready to enjoy summer in your beautiful new home!
| Price History | |
|---|---|
| 5/26/2026 | Listed $349,900 |
| 6/16/2026 | 6$329,900 |
| 6/30/2026 | 4$319,900 |
| 7/20/2026 | 7$299,000 |
General Features
| Living Area | 1000 |
|---|---|
| Sewer | Public Sewer |
| Heating | Forced Air |
| Cooling | Central A/C |
| Possession | Settlement |
| Roof | Architectural Shingle |
| Appliances | Built-In Microwave,Dishwasher,Disposal,Dryer,Oven/Range - Gas,Refrigerator,Stainless Steel Appliances,Washer |
| Zoning | R-3 |
| Patio/Porch Features | Porch(es) |
| Architectural Style | Ranch/Rambler |
| Construction Materials | Shingle Siding |
| School District | BALTIMORE CITY PUBLIC SCHOOLS |
| Year Built | 1956 |
| Levels | 2 |
| Other Fees | 0.00 |
| Tax Year | 2025 |
| Ownership | Fee Simple |
| Cool Fuel | Electric |
| Section | 22 |
| Accessibility | None |
| County | BALTIMORE CITY |
| New Construction | No |
| Property Type | Residential |
| HOA | No |
| Subdivision Name | WALTHERSON |
| Garage Y/N | No |
| Water Access Y/N | No |
| Other Structures | Above Grade |
| Total Rooms | 7 |
| Full Baths | 1 |
| Status | ACTIVE |
| Directions | Moravia to right on Sinclair Ln to left on Frankford to right on Radecke Ave to left on Anntana. Home on the corner of Anntana and Greenhill. |
| City | BALTIMORE |
| Other Fees Frequency | Unknown |
| Senior Community Y/N | No |
| Lot Size Units | Square Feet |
| Lot Size Square Feet | 7841.00 |
| Tax Assessed Value | 164900.0 |
| Tax Annual Amount | 3660.0 |
| Property Condition | Excellent |
| Structure Type | Detached |
| Condo/Coop Association fee Y/N | No |
| Bathrooms Full Main Level | 1 |
| Bathrooms Count Main Level | 1.00 |
| Price Per Sq Ft Total AG | 299.0 |
| Acceptable Financing | Cash,Conventional,FHA |
| Additional Parcels Y/N | No |
| Historic Y/N | No |
| Vacation Rental Y/N | No |
| Total SQFT | 1000 |
| Location Type | Corner Lot/Unit |
| Standard Status | Active |
| Year Built Source | Assessor |
| Legal Subdivision | Ward 26 |
| Tax Lot | 025 |
Interior Features
| Interior Amenities | Ceiling Fan(s),Formal/Separate Dining Room,Attic/House Fan,Built-Ins,Entry Level Bedroom,Floor Plan - Traditional,Kitchen - Galley,Recessed Lighting,Upgraded Countertops |
|---|---|
| Heating Fuel | Natural Gas |
| Basement | Full,Improved,Windows |
| Flooring | Hardwood,Ceramic Tile |
| Total Fireplaces | 1 |
| Fireplace Features | Mantel(s) |
| Hot Water | Electric |
| Basement (Y/N) | Yes |
| Heating Y/N | Yes |
| Fireplace Y/N | Yes |
| Above Grade Finished Area | 1000 |
| Central Air Y/N | Yes |
| Total Bedrooms | 3 |
| Room Type | Living Room,Dining Room,Primary Bedroom,Bedroom 2,Bedroom 3,Kitchen,Basement,Laundry,Bathroom 1 |
| Main Level Bedrooms | 3 |
| LivingAreaSource | Assessor |
| Laundry Type | Basement |
| Below Grade Unfin Area Units | Square Feet |
| Above Grade Finished Area Source | Assessor |
| Above Grade Finished Area Unit Type | Square Feet |
| Total Baths | 1 |
Exterior Features
| Exterior Amenities | Sidewalks |
|---|---|
| Pool | No Pool |
| Fencing | Wood |
| Lot Features | Corner |
| Water Source | Public |
| Total Parking Spaces | 1 |
| Type of Parking | Driveway,Off Street |
| Land Use Code | R |
| Foundation Details | Block |
| Spa | No |
| Water View Y/N | No |
| Lot Size Acres | 0.18 |
| Lot Size Source | Estimated |
| Waterfront Y/N | No |
| Land Assessed Value | 47100.00 |
| Navigable Water Y/N | No |
| Water Oriented Y/N | No |
Room Details
| Room | Dimensions | Level | Flooring | Details |
|---|---|---|---|---|
| Basement | Lower 1 | |||
| Bathroom 1 | Main | Bathroom - Tub Shower,Flooring - Ceramic Tile | ||
| Bedroom 2 | Main | Ceiling Fan(s),Flooring - HardWood | ||
| Bedroom 3 | Main | Ceiling Fan(s),Flooring - HardWood | ||
| Dining Room | Main | Lighting - Recessed,Flooring - HardWood | ||
| Kitchen | Main | Countertop(s) - Quartz,Flooring - HardWood,Kitchen - Gas Cooking,Lighting - Recessed | ||
| Laundry | Lower 1 | |||
| Living Room | Main | Flooring - HardWood,Lighting - Recessed,Fireplace - Other | ||
| Primary Bedroom | Main | Flooring - HardWood,Ceiling Fan(s) |
Amenities
- Foreclosure
- Views
- Short Sale
- New Construction
- Adult 55+
- Lease To Own
- No HOA Fees
- Furnished
- Primary On Main
- Air Conditioning
- Seller Finance
- Green
- Fixer Upper
- Horse
- Golf
- Fireplace
- Deck
- Garage
- Basement
- Pool
Property vs Single Family Average in 21206
Price
Taxes
Year Built
Visits
 © BRIGHT, All Rights Reserved
