
Price Reduction - Views - Golf Course - Primary on Main - Eco Friendly
Address
6222 Tramore Road, Baltimore, MD
Price
$ 329,900
Property Attributes
- MLS#MDBA2216810
- TypeSingle Family
- Listing Status ACTIVE
- CountyBALTIMORE CITY
- CityBaltimore
- NeighborhoodHamilton Heights
- Zip21214
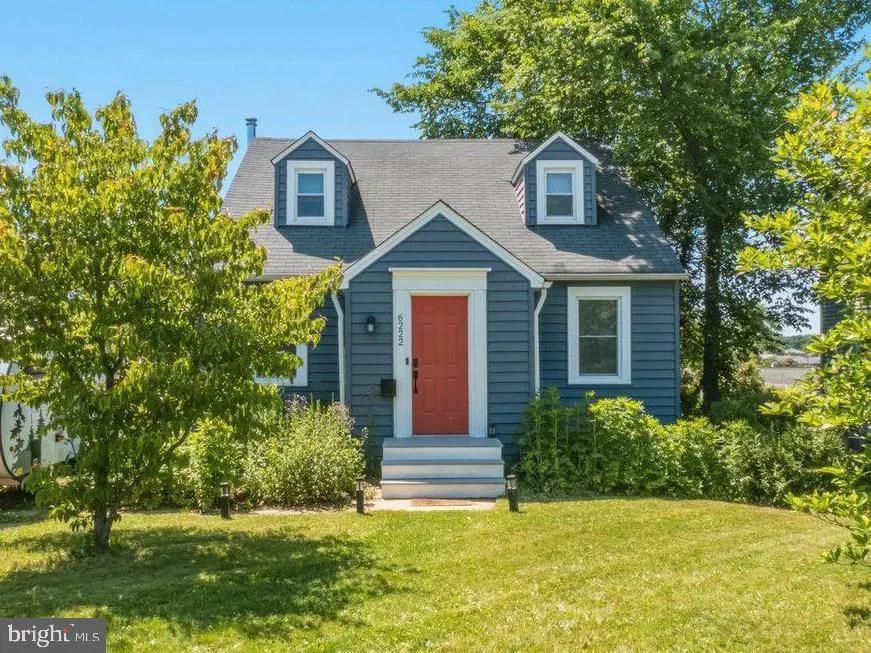
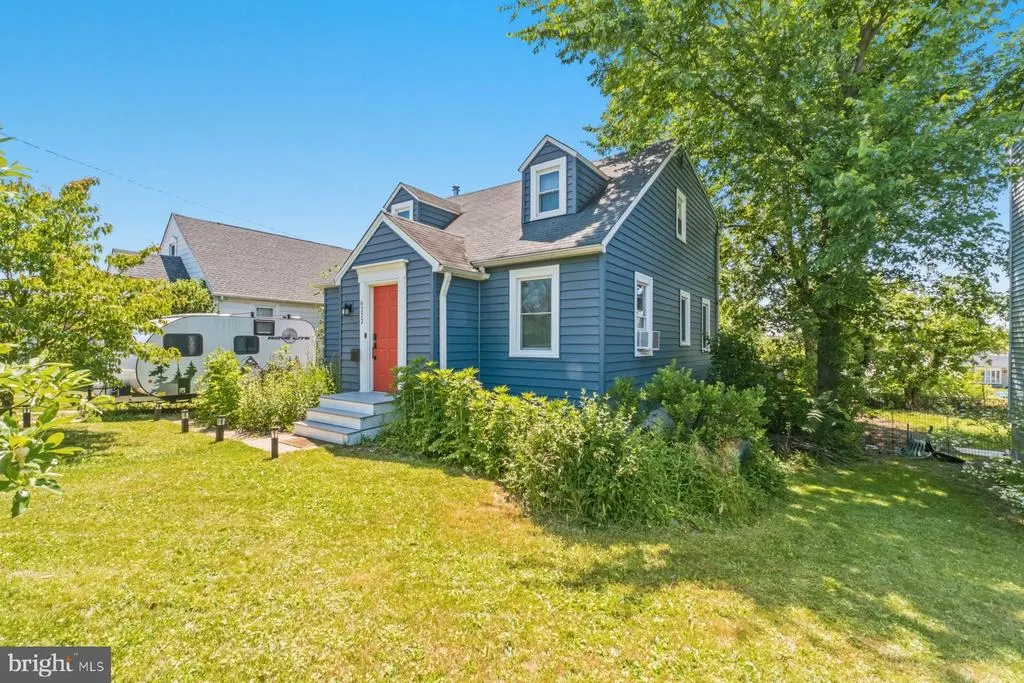
- StyleCape Cod
- Year Built1940
- Taxes$ 4239
- Price$ 329,900
- Bedrooms5
- Full Bathrooms2
- Half Bathrooms0
- Sqr Footage2023
- Lot Size0.13 Acres
Data Source:
Bright MLS
Property Description
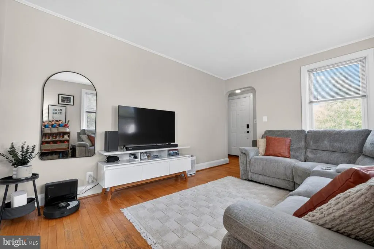
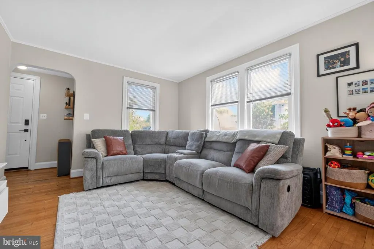
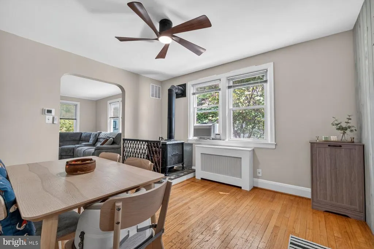

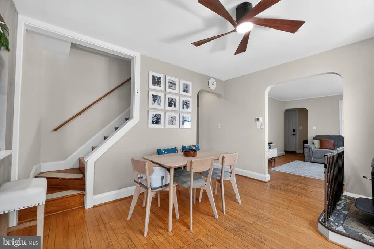
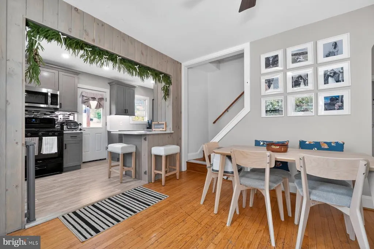
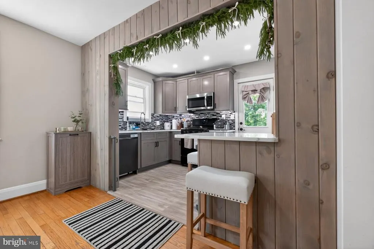
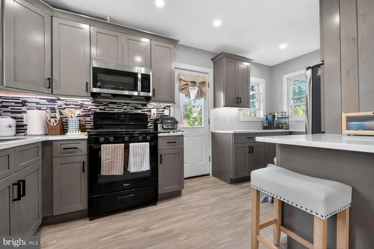
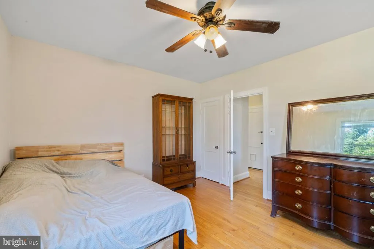
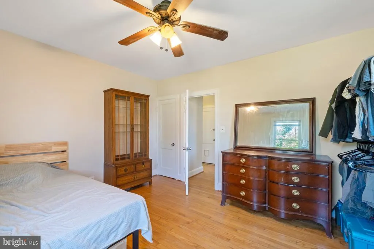
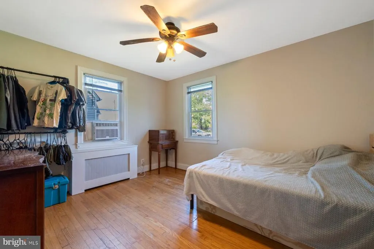
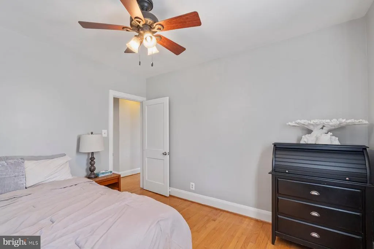
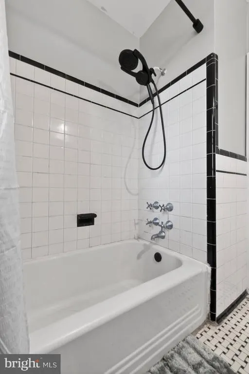
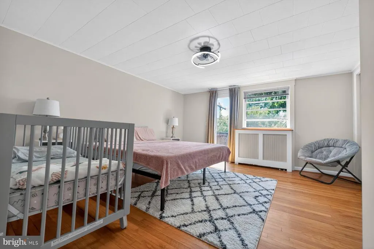
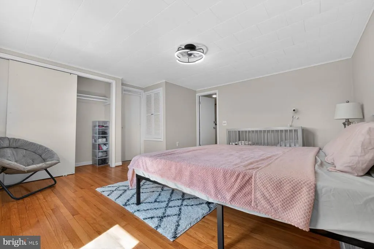
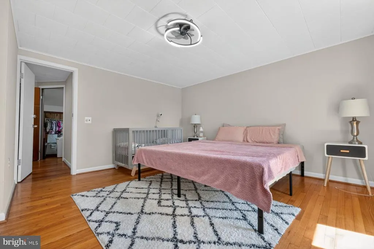
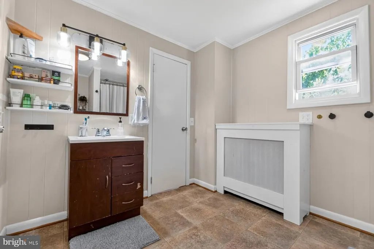
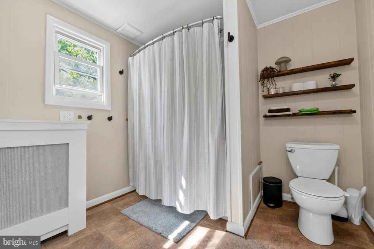
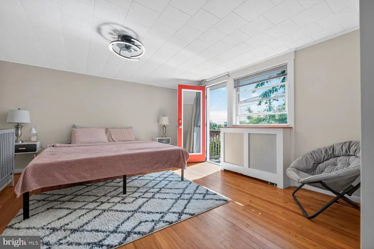
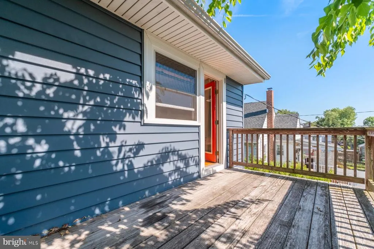
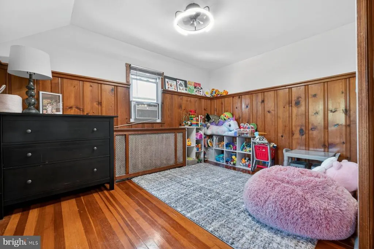
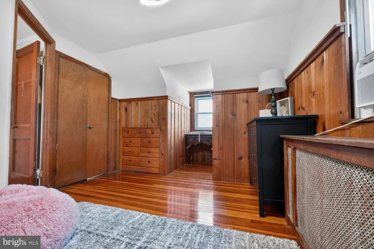
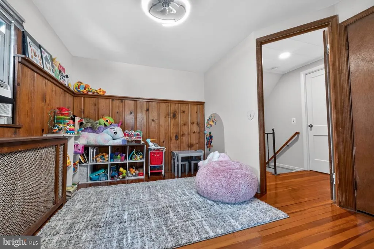
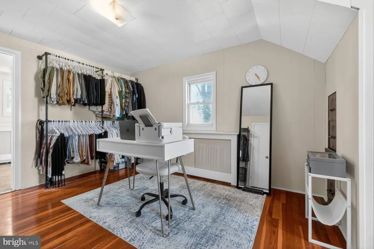
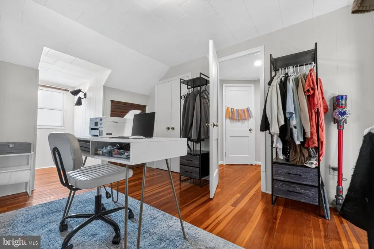
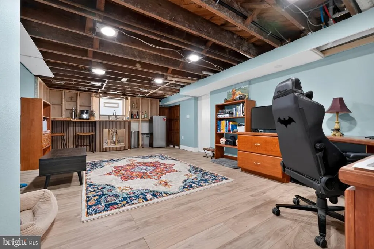
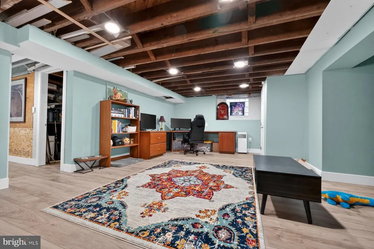
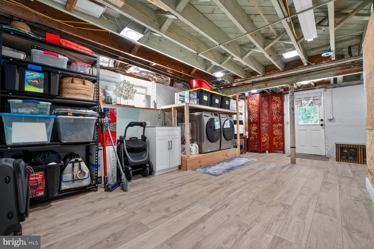
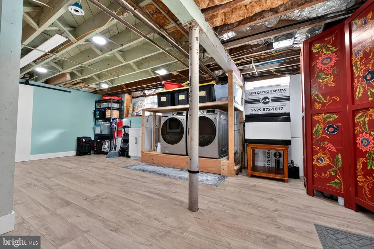
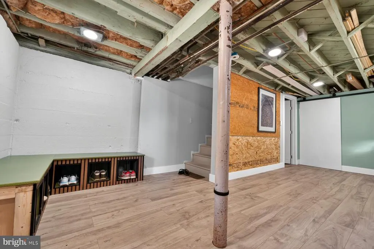
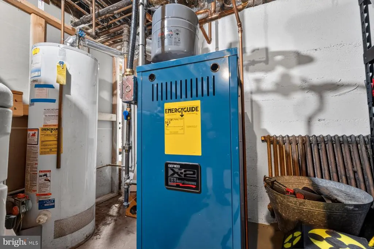
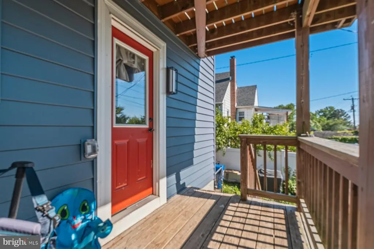
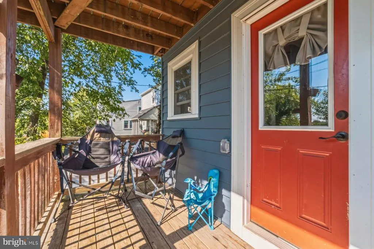
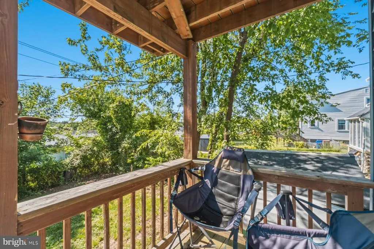
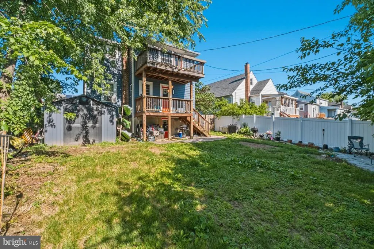
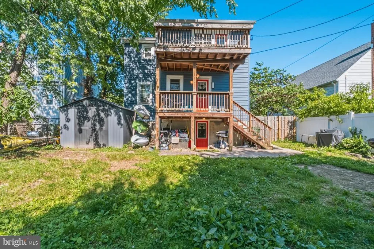
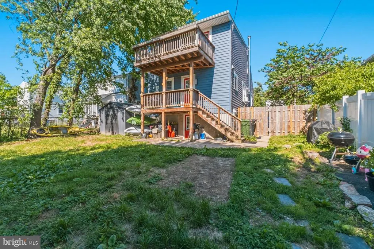
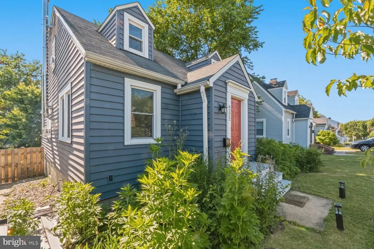
Welcome to 6222 Tramore Road in Baltimore, a spacious and beautifully updated home offering five bedrooms, multiple living spaces, and a fantastic location near parks, recreation, and commuter routes. The main level features gorgeous hardwood flooring, a spacious living room, a dining room with a cozy wood-burning stove, and a renovated kitchen. Two bedrooms and a full bathroom are also located on the main level. Upstairs, the large primary bedroom includes a private balcony with incredible views, creating the perfect place to unwind. Two additional bedrooms and a full bathroom complete the upper level. The lower level adds even more versatility to the home, featuring a recreation room, a large storage room, and a media/office space with custom bar. Additional updates include a furnace replaced in 2023, insulated vinyl siding to help improve energy efficiency, and the wood-burning stove capable of efficiently heating the home without needing to run the gas furnace. A French drain system was also added in 2025 for additional peace of mind. The fenced-in yard includes a rear deck and patio, creating multiple areas to relax or entertain. The property is also conveniently located near Lake Montebello, Mount Pleasant Golf Course, Morgan State University, shopping, dining, parks, and major commuter routes including I-95 and I-695. Dont miss your chance to see this home. Schedule your tour today!
| Price History | |
|---|---|
| 5/29/2026 | Listed $349,900 |
| 8/3/2026 | 3$339,900 |
| 8/14/2026 | 3$329,900 |
General Features
| Living Area | 2023 |
|---|---|
| Sewer | Public Sewer |
| Heating | Radiator |
| Cooling | Ceiling Fan(s),Window Unit(s) |
| Possession | Settlement |
| Appliances | Dishwasher,Disposal,Dryer,Oven/Range - Gas,Refrigerator,Washer,Built-In Microwave,Stainless Steel Appliances |
| Zoning | R-3 |
| Patio/Porch Features | Deck(s),Balcony,Patio(s) |
| Architectural Style | Cape Cod |
| Construction Materials | Vinyl Siding |
| School District | BALTIMORE CITY PUBLIC SCHOOLS |
| Exclusions | see disclosure |
| Year Built | 1940 |
| Levels | 3 |
| Tax Year | 2025 |
| Ownership | Fee Simple |
| Cool Fuel | None |
| Section | 32 |
| Accessibility | Other |
| County | BALTIMORE CITY |
| New Construction | No |
| Property Type | Residential |
| HOA | No |
| Subdivision Name | HAMILTON HEIGHTS |
| Garage Y/N | No |
| Water Access Y/N | No |
| Other Structures | Above Grade,Below Grade |
| Full Baths | 2 |
| Status | ACTIVE |
| Directions | Take Harford Ave,Hillen Rd and Perring Pkwy to Laurelton Ave Continue on Laurelton Ave. Drive to Tramore Rd |
| City | BALTIMORE |
| Senior Community Y/N | No |
| Lot Size Units | Square Feet |
| Lot Size Square Feet | 5845.00 |
| Tax Assessed Value | 200900.0 |
| Tax Annual Amount | 4239.0 |
| Home Warranty Y/N | No |
| Property Condition | Excellent |
| Structure Type | Detached |
| Condo/Coop Association fee Y/N | No |
| Bathrooms Full Main Level | 1 |
| Bathrooms Count Main Level | 1.00 |
| Price Per Sq Ft Total AG | 240.28 |
| Vacation Rental Y/N | No |
| Virtual Tour | https://pro.reprophotos.com/tour/MLS/6222TramoreRoad_Baltimore_MD_21214_1626_453895.html |
| Total SQFT | 2277 |
| Standard Status | Active |
| Year Built Source | Assessor |
| Legal Subdivision | Ward 27 |
| Tax Lot | 015 |
Interior Features
| Interior Amenities | Crown Moldings,Ceiling Fan(s),Recessed Lighting,Bathroom - Tub Shower,Dining Area,Floor Plan - Traditional,Kitchen - Gourmet,Upgraded Countertops |
|---|---|
| Heating Fuel | Natural Gas |
| Basement | Fully Finished |
| Flooring | Hardwood,Ceramic Tile,Luxury Vinyl Plank |
| Total Fireplaces | 1 |
| Fireplace Features | Wood |
| Hot Water | Natural Gas |
| Basement (Y/N) | Yes |
| Heating Y/N | Yes |
| Fireplace Y/N | Yes |
| Above Grade Finished Area | 1373 |
| Central Air Y/N | No |
| Total Bedrooms | 5 |
| Below Grade Finished Area | 650 |
| Room Type | Living Room,Dining Room,Primary Bedroom,Bedroom 2,Bedroom 3,Bedroom 4,Bedroom 5,Kitchen,Office,Recreation Room,Storage Room,Bathroom 1,Bathroom 2 |
| Main Level Bedrooms | 2 |
| Below Grade Finished Area Unit Type | Square Feet |
| LivingAreaSource | Estimated |
| Laundry Type | Lower Floor |
| Below Grade Unfin Area Units | Square Feet |
| Below Grade Unfin SQFT | 254 |
| Below Grade Unfin SQFT Source | Estimated |
| Below Grade Finished Area Source | Estimated |
| Bedrooms Count All Upper Levels | 3 |
| Bedrooms Count Upper Level 1 | 3 |
| Bathrooms Full Upper Level 1 | 1 |
| Bathrooms Full All Upper Levels | 1 |
| Bathrooms Count Upper Level 1 | 1.00 |
| Bathrooms Count All Upper Levels | 1 |
| Above Grade Finished Area Source | Assessor |
| Above Grade Finished Area Unit Type | Square Feet |
| Total Baths | 2 |
Exterior Features
| Pool | No Pool |
|---|---|
| Fencing | Fully |
| Water Source | Public |
| Inclusions | see disclosure |
| Total Parking Spaces | 2 |
| Type of Parking | Driveway,On Street |
| Land Use Code | R |
| Foundation Details | Block |
| Water View Y/N | No |
| Lot Size Acres | 0.13 |
| Lot Size Source | Assessor |
| Waterfront Y/N | No |
| Land Assessed Value | 50800.00 |
| Navigable Water Y/N | No |
| Water Oriented Y/N | No |
Room Details
| Room | Dimensions | Level | Flooring | Details |
|---|---|---|---|---|
| Bathroom 1 | Main | |||
| Bathroom 2 | Upper 1 | |||
| Bedroom 2 | Upper 1 | Flooring - HardWood | ||
| Bedroom 3 | Upper 1 | Flooring - HardWood | ||
| Bedroom 4 | Main | Flooring - HardWood,Ceiling Fan(s) | ||
| Bedroom 5 | Main | Flooring - HardWood,Ceiling Fan(s) | ||
| Dining Room | Main | Flooring - HardWood,Wood Stove | ||
| Kitchen | Main | Flooring - Tile/Brick | ||
| Living Room | Main | Flooring - HardWood | ||
| Office | Lower 1 | |||
| Primary Bedroom | Upper 1 | Flooring - HardWood | ||
| Recreation Room | Lower 1 | |||
| Storage Room | Lower 1 |
Amenities
- Foreclosure
- Views
- Short Sale
- New Construction
- Adult 55+
- Lease To Own
- No HOA Fees
- Furnished
- Primary On Main
- Air Conditioning
- Seller Finance
- Green
- Fixer Upper
- Horse
- Golf
- Fireplace
- Deck
- Garage
- Basement
- Pool
Property vs Single Family Average in 21214
Price
Taxes
Year Built
Visits
 © BRIGHT, All Rights Reserved
