
Primary on Main
Address
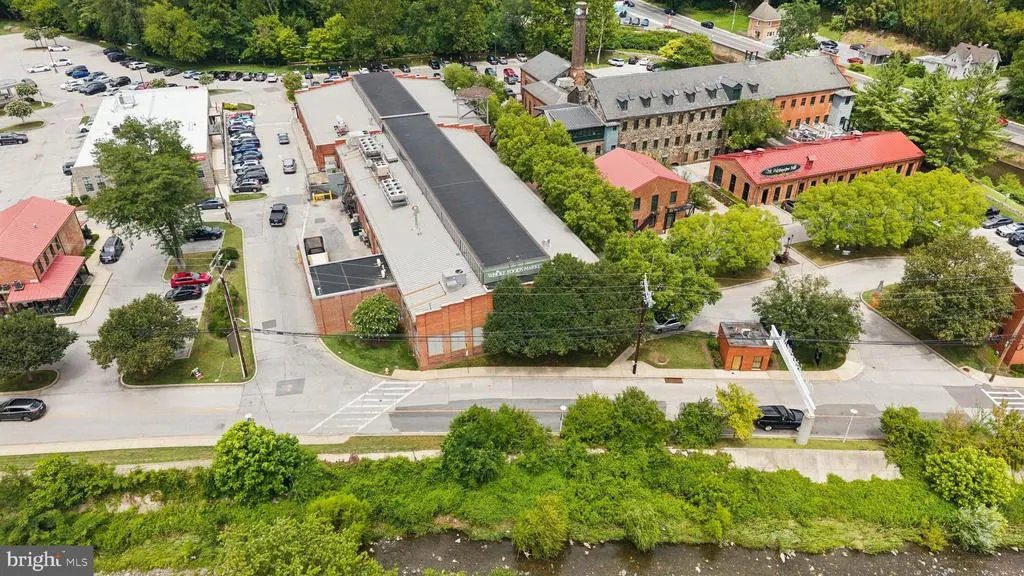
5941 Falls Road, Baltimore, MD
Price
$ 419,000
Property Attributes
- MLS#MDBA2218166
- TypeSingle Family
- Listing Status ACTIVE
- CountyBALTIMORE CITY
- CityBaltimore
- NeighborhoodNorth Roland Park
- Zip21209
- StyleColonial
- Year Built1890
- Taxes$ 6985
- Price$ 419,000
- Bedrooms3
- Full Bathrooms1
- Half Bathrooms1
- Sqr Footage1786
- Lot Size0.13 Acres
Data Source:
Bright MLS
Property Description
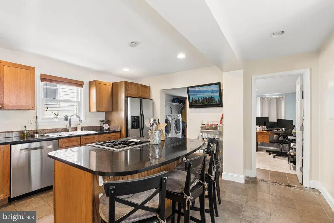
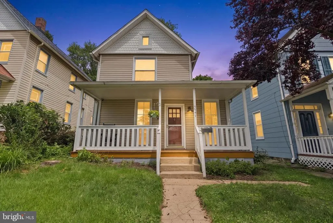
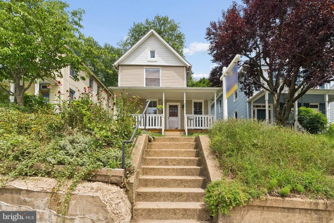
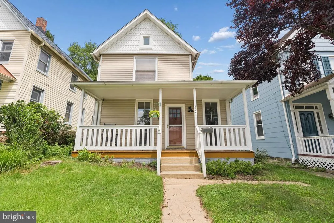
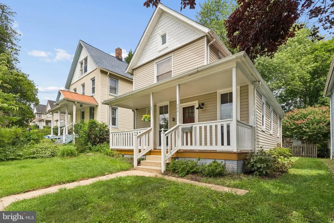
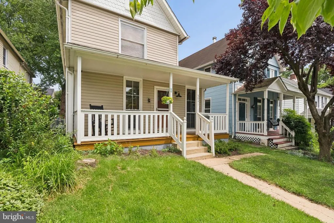
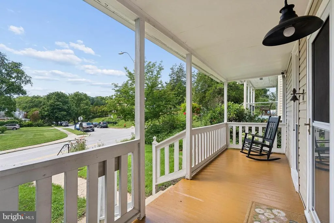
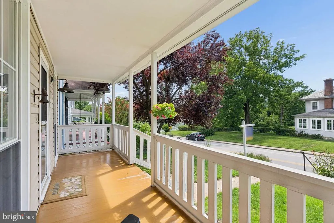
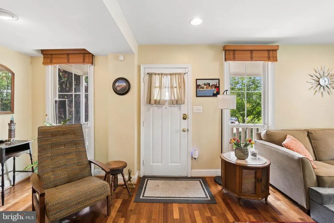
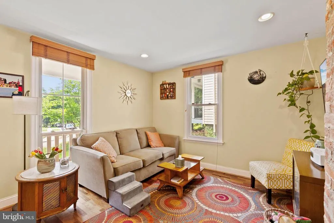
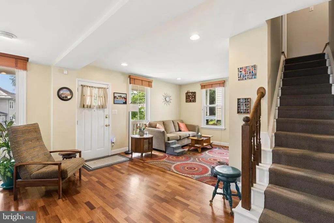
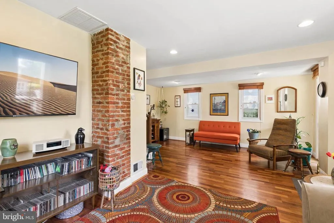
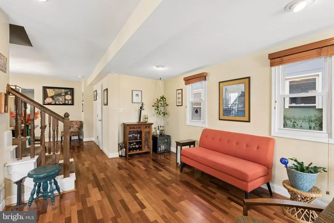
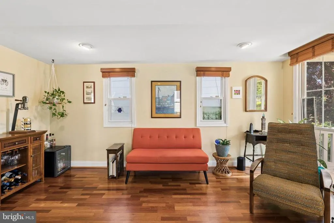
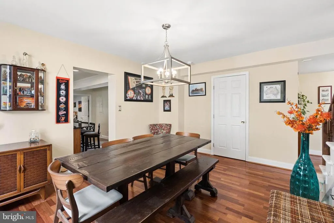
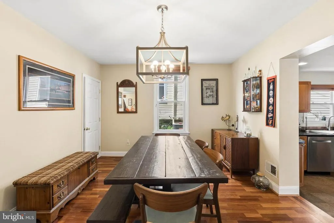
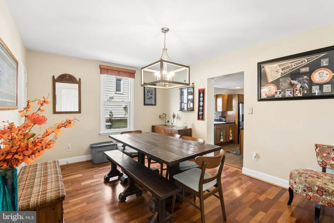
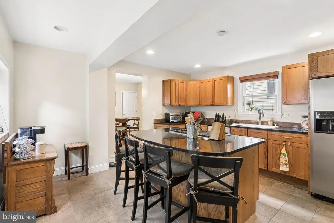
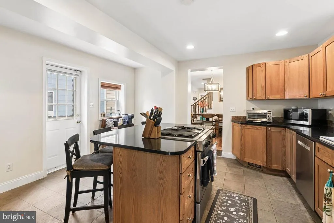
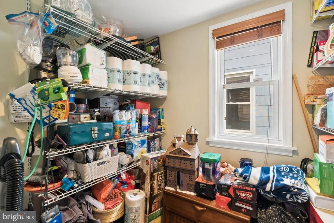
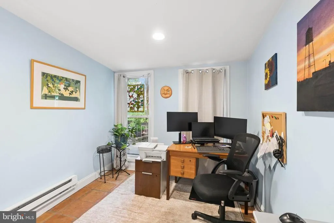
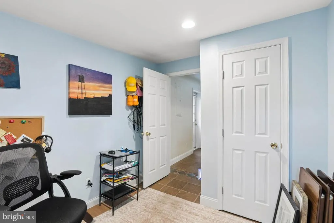
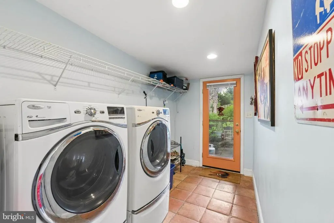
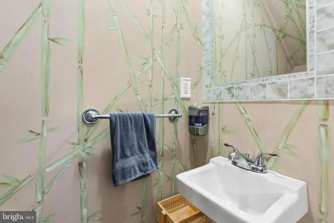
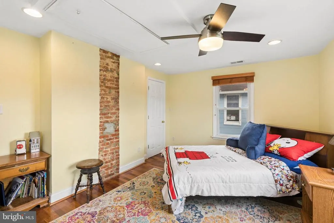
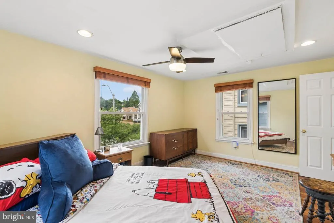
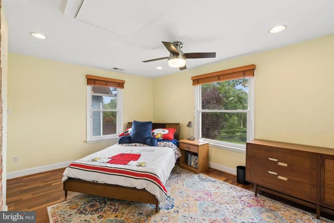
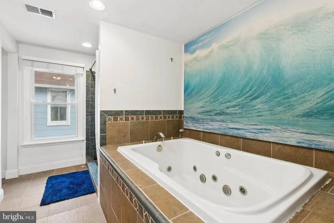
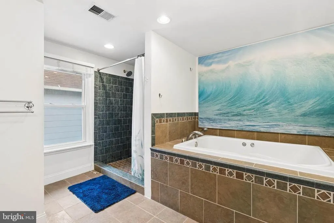
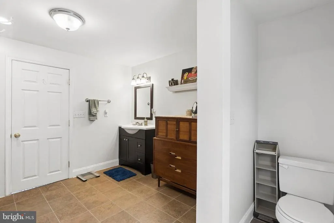
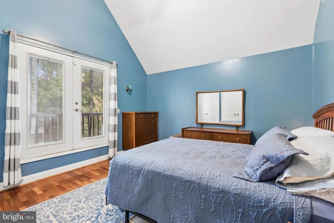
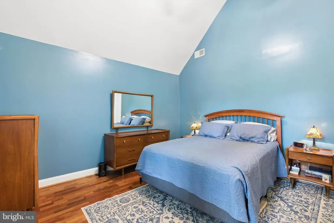
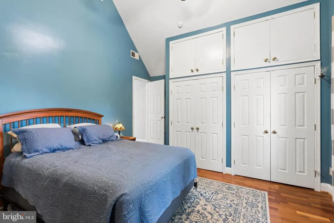
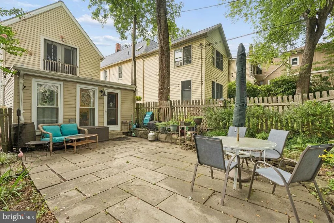
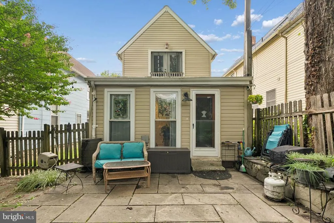
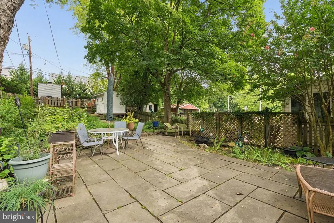
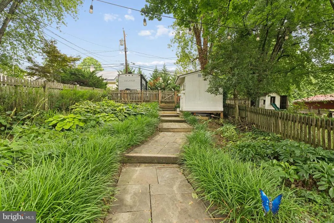
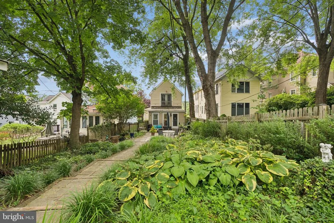
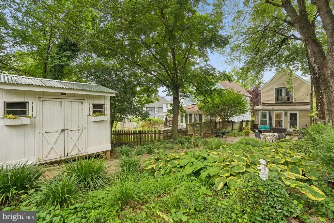
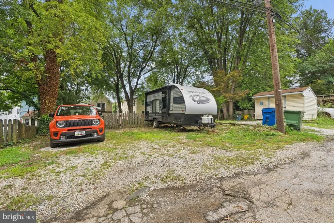
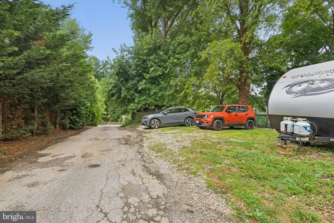
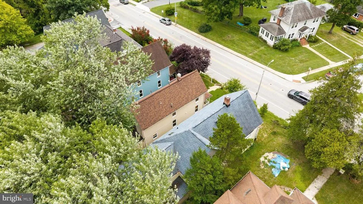
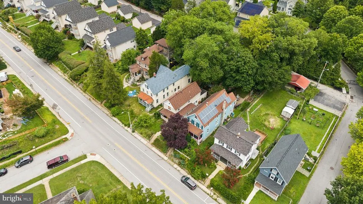
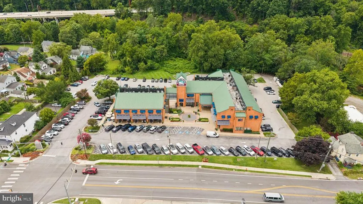
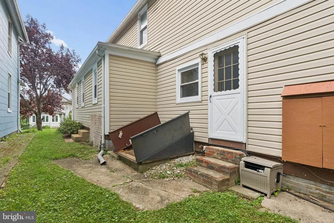
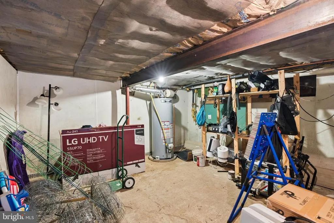
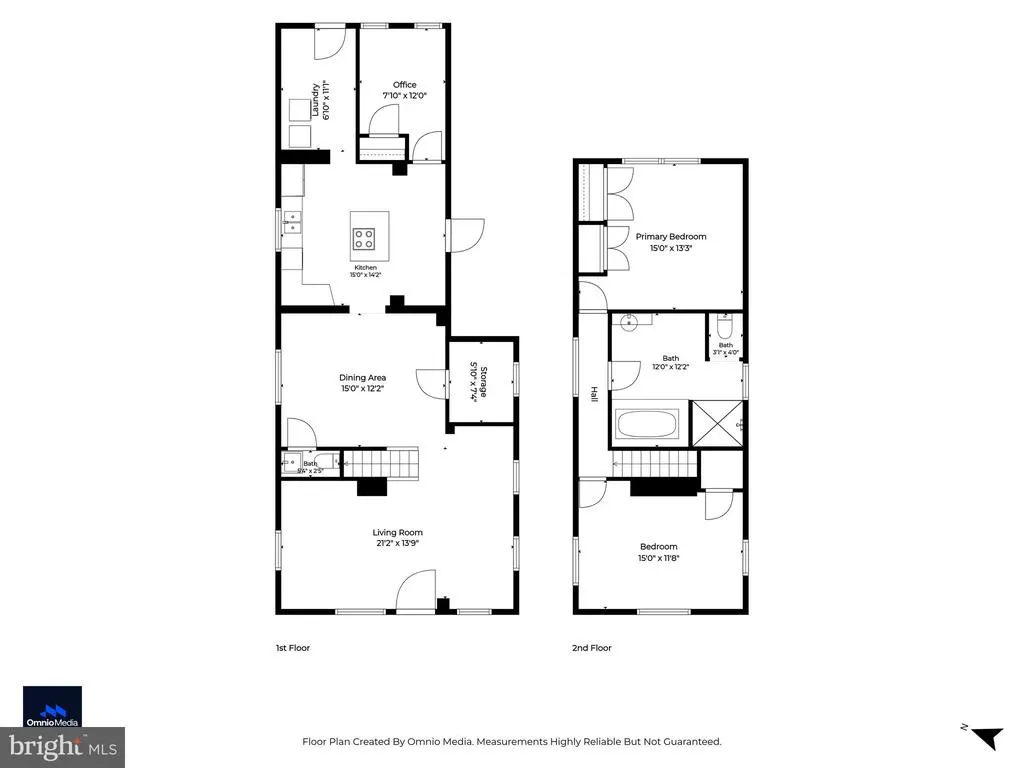
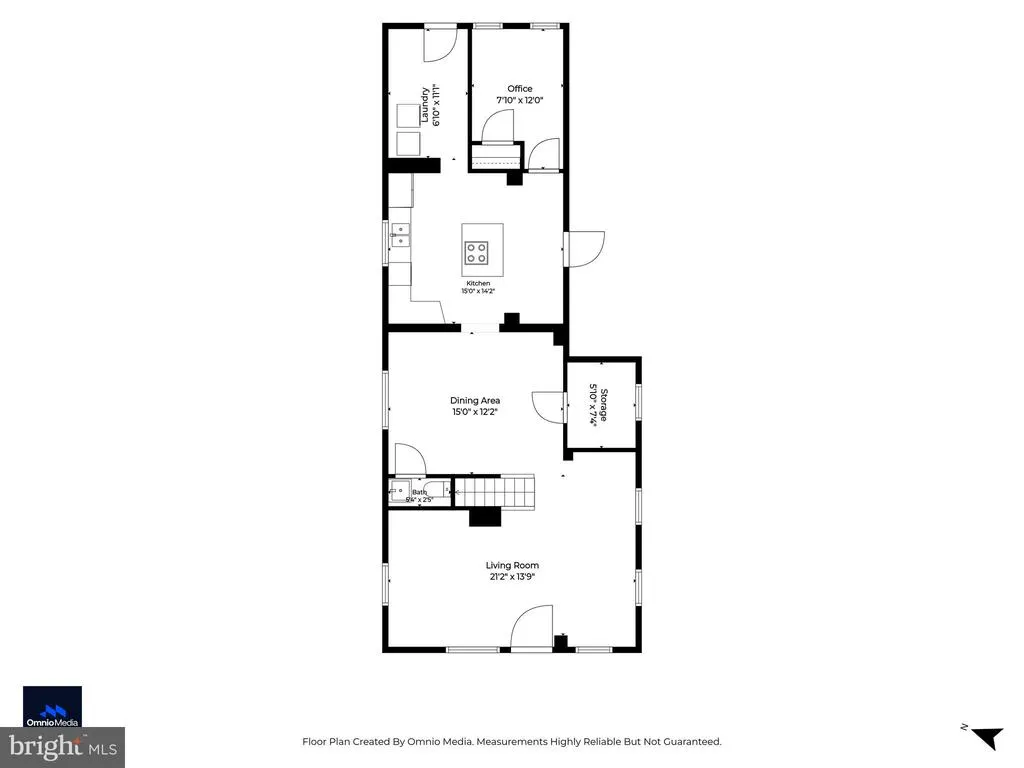
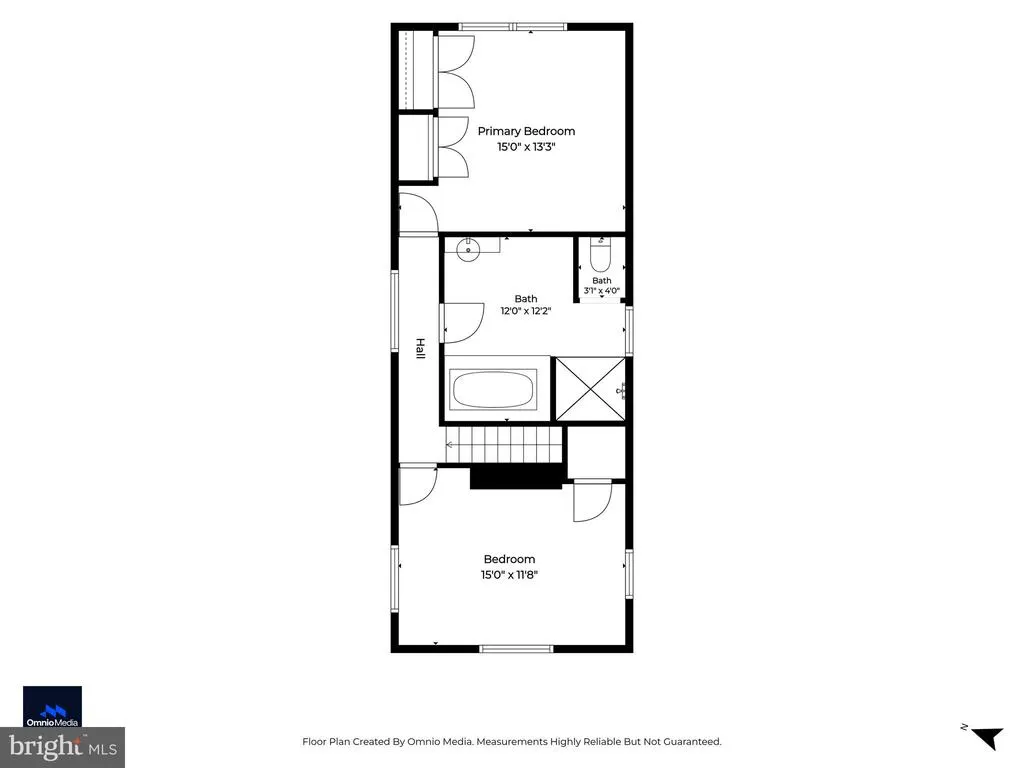
Welcome to this charming, light-filled 3-bedroom, 1.5-bath home that perfectly blends classic character with modern updates. An inviting freshly painted front porch welcomes you into a bright living room, sitting area and separate dining room, featuring gorgeous hardwood floors and abundant natural light. The newly painted updated kitchen is a chef's delight with granite countertops, a center island with a JennAir gas range, stainless steel appliances, and a large pantry off the dining room. The main level also offers a convenient bedroom or office, half bath, and a spacious mudroom with laundry. Upstairs, you'll find two generously sized bedrooms, including a freshly painted primary bedroom with vaulted ceilings, ample closet space, and French doors overlooking the private fenced backyard. The full spa like bath features an oversized shower and a relaxing soaking tub. Step outside to a beautifully fenced backyard with a patio, perfect for entertaining or relaxing, along with three rear private parking spaces, and large shed for storage. Ideally located just steps from Mount Washingtons shops, restaurants, and the light rail. Bonus - the roof and water heater are both around 5yrs old. This move-in-ready home offers the perfect combination of charm, comfort, and convenience.
| Price History | |
|---|---|
| 7/31/2026 | Listed $419,000 |
General Features
| Living Area | 1786 |
|---|---|
| Sewer | Public Sewer |
| Heating | Forced Air |
| Cooling | Ceiling Fan(s),Central A/C |
| Possession | Negotiable |
| Roof | Shingle |
| Appliances | Dishwasher,Disposal,Dryer - Front Loading,Refrigerator,Stainless Steel Appliances,Stove,Washer - Front Loading,Water Heater |
| Zoning | R-5 |
| Patio/Porch Features | Patio(s) |
| Architectural Style | Colonial |
| Construction Materials | Vinyl Siding |
| School District | BALTIMORE CITY PUBLIC SCHOOLS |
| Year Built | 1890 |
| Levels | 3 |
| Tax Year | 2026 |
| Ownership | Fee Simple |
| Cool Fuel | Electric |
| Section | 15 |
| Accessibility | None |
| County | BALTIMORE CITY |
| New Construction | No |
| Property Type | Residential |
| HOA | No |
| Subdivision Name | NORTH ROLAND PARK |
| Facing Direction | West |
| Garage Y/N | No |
| Water Access Y/N | No |
| Other Structures | Above Grade,Below Grade |
| Full Baths | 1 |
| Status | ACTIVE |
| Directions | AGENTS PLEASE NOTE-3 CAR PARKING PAD (2 spots will be available or plenty out front) BEHIND HOME; FALLS RD NORTH TO RT ON WASHINGTONVILLE RD TO LEFT ON ALLEY BEFORE GATED COMMUNITY. PARK IN PARKING |
| City | BALTIMORE |
| Senior Community Y/N | No |
| Lot Size Units | Square Feet |
| Lot Size Square Feet | 5719.00 |
| Tax Assessed Value | 295967.0 |
| Tax Annual Amount | 6985.0 |
| Property Condition | Excellent |
| Structure Type | Detached |
| Condo/Coop Association fee Y/N | No |
| Bathrooms Count Main Level | 1.00 |
| Price Per Sq Ft Total AG | 234.6 |
| Acceptable Financing | Conventional,FHA,Cash,VA |
| Additional Parcels Y/N | No |
| Vacation Rental Y/N | No |
| Total SQFT | 1786 |
| Standard Status | Active |
| Year Built Source | Assessor |
| Legal Subdivision | Ward 27 |
| Tax Lot | 020 |
| Association Recreation Fee | No |
Interior Features
| Interior Amenities | Attic,Ceiling Fan(s),Dining Area,Floor Plan - Traditional,Kitchen - Eat-In,Kitchen - Island,Wood Floors |
|---|---|
| Heating Fuel | Electric |
| Basement | Other |
| Flooring | Hardwood,Ceramic Tile |
| Hot Water | Natural Gas |
| Basement (Y/N) | Yes |
| Heating Y/N | Yes |
| Fireplace Y/N | No |
| Above Grade Finished Area | 1786 |
| Half Baths | 1 |
| Central Air Y/N | Yes |
| Total Bedrooms | 3 |
| Room Type | Living Room,Dining Room,Sitting Room,Bedroom 2,Bedroom 3,Kitchen,Bedroom 1,Mud Room,Bathroom 1 |
| Main Level Bedrooms | 1 |
| Below Grade Finished Area Unit Type | Square Feet |
| LivingAreaSource | Assessor |
| Laundry Type | Dryer In Unit,Has Laundry,Main Floor,Washer In Unit |
| Below Grade Finished Area Source | Assessor |
| Bedrooms Count All Upper Levels | 2 |
| Bedrooms Count Upper Level 1 | 2 |
| Bathrooms Half Main Level | 1 |
| Bathrooms Full Upper Level 1 | 1 |
| Bathrooms Full All Upper Levels | 1 |
| Bathrooms Count Upper Level 1 | 1.00 |
| Bathrooms Count All Upper Levels | 1 |
| Above Grade Finished Area Source | Assessor |
| Above Grade Finished Area Unit Type | Square Feet |
| Total Baths | 2 |
Exterior Features
| Pool | No Pool |
|---|---|
| Fencing | Rear,Wood,Fully |
| Parking Features | Crushed Stone |
| Lot Features | Rear Yard |
| Water Source | Public |
| Total Parking Spaces | 3 |
| Type of Parking | Other,Alley,Off Street |
| Foundation Details | Block |
| Spa | No |
| Water View Y/N | No |
| Lot Size Acres | 0.13 |
| Lot Size Source | Assessor |
| Waterfront Y/N | No |
| Land Assessed Value | 74800.00 |
| Navigable Water Y/N | No |
| Water Oriented Y/N | No |
| Off Street - # of Spaces | 3 |
Room Details
| Room | Dimensions | Level | Flooring | Details |
|---|---|---|---|---|
| Bathroom 1 | Upper 1 | Flooring - Tile/Brick | ||
| Bedroom 1 | Upper 1 | Flooring - HardWood | ||
| Bedroom 2 | Upper 1 | Balcony Access,Built-Ins,Cathedral/Vaulted Ceiling,Ceiling Fan(s),Flooring - HardWood | ||
| Bedroom 3 | Main | Flooring - Ceramic Tile | ||
| Dining Room | Main | Flooring - HardWood | ||
| Kitchen | Main | Countertop(s) - Granite,Flooring - Tile/Brick,Island,Kitchen - Gas Cooking | ||
| Living Room | Main | Flooring - HardWood | ||
| Mud Room | Main | Flooring - Tile/Brick | ||
| Sitting Room | Main | Flooring - HardWood |
Amenities
- Foreclosure
- Views
- Short Sale
- New Construction
- Adult 55+
- Lease To Own
- No HOA Fees
- Furnished
- Primary On Main
- Air Conditioning
- Seller Finance
- Green
- Fixer Upper
- Horse
- Golf
- Fireplace
- Deck
- Garage
- Basement
- Pool
Property vs Single Family Average in 21209
Price
Taxes
Year Built
Visits
 © BRIGHT, All Rights Reserved
