
Price Reduction
Address
1701 Dundalk Avenue, Baltimore, MD
Price
$ 160,000
Property Attributes
- MLS#MDBA2220686
- TypeSingle Family
- Listing Status ACTIVE
- CountyBALTIMORE CITY
- CityBaltimore
- NeighborhoodGraceland Park
- Zip21222
- StyleTraditional
- Year Built1938
- Taxes$ 4064
- Price$ 160,000
- Bedrooms3
- Full Bathrooms1
- Half Bathrooms0
- Sqr Footage1412
- Lot Size0.14 Acres
Data Source:
Bright MLS
Property Description
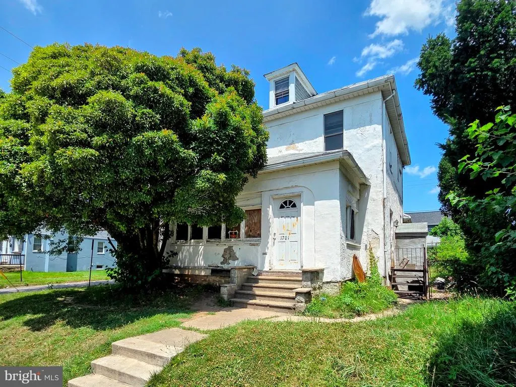
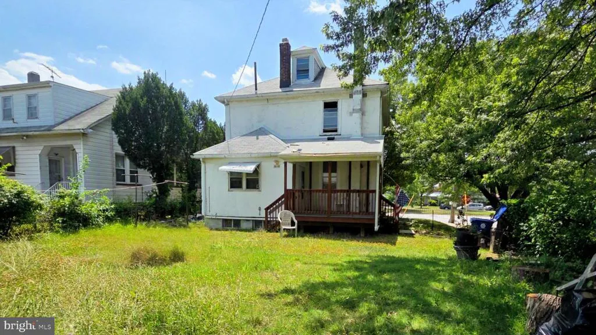
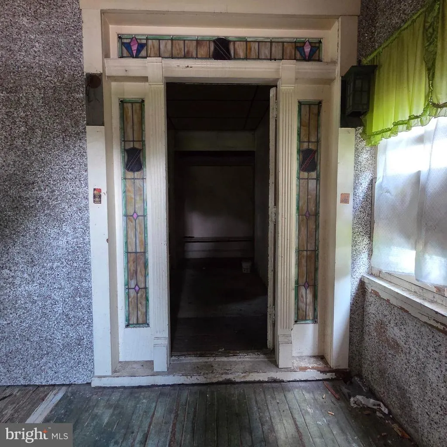
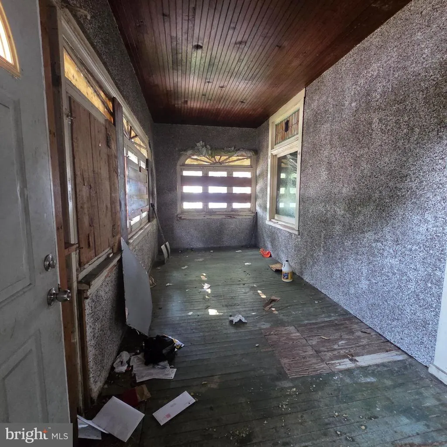
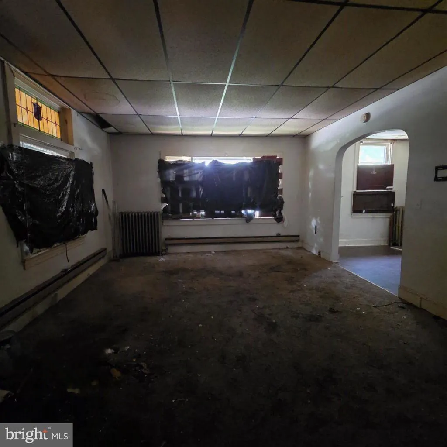
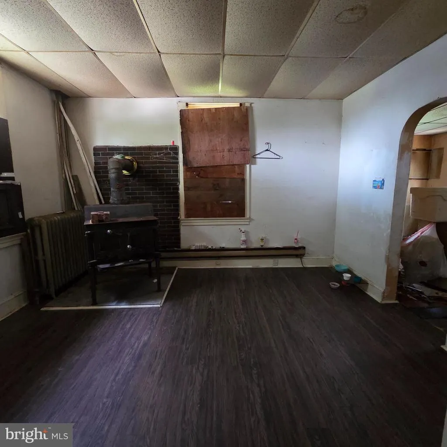
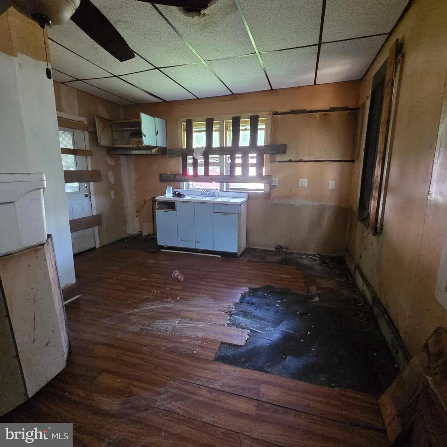
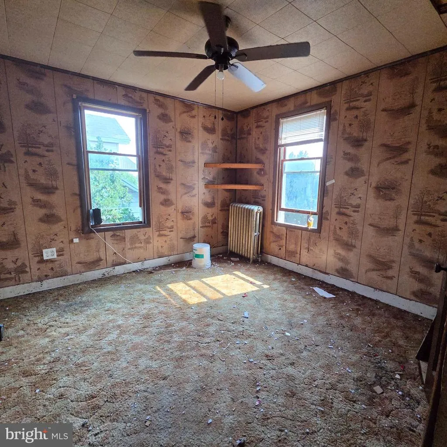
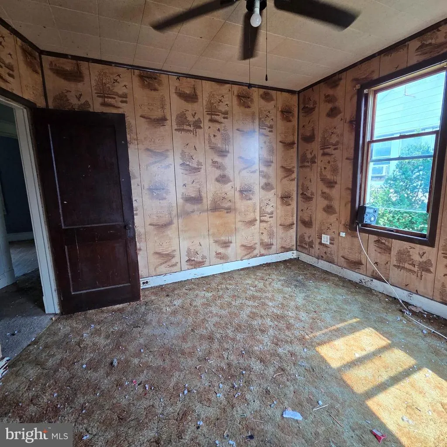
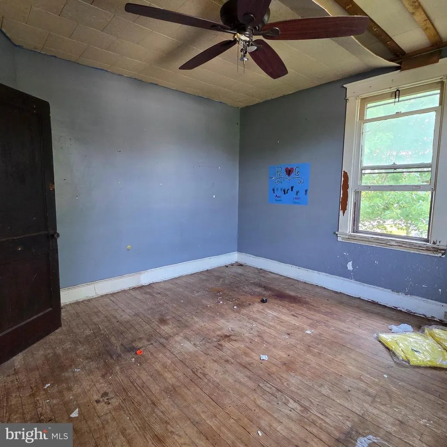
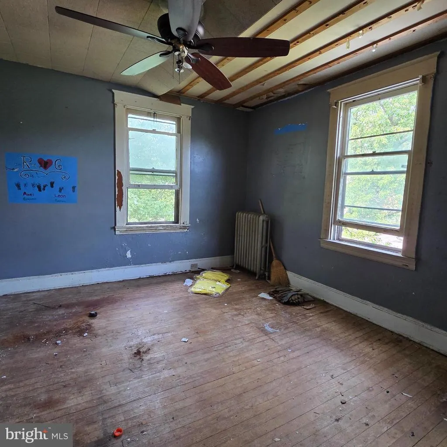
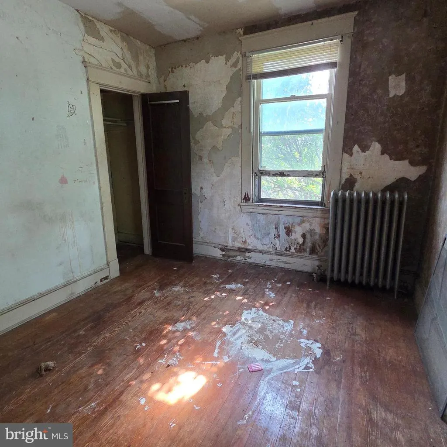
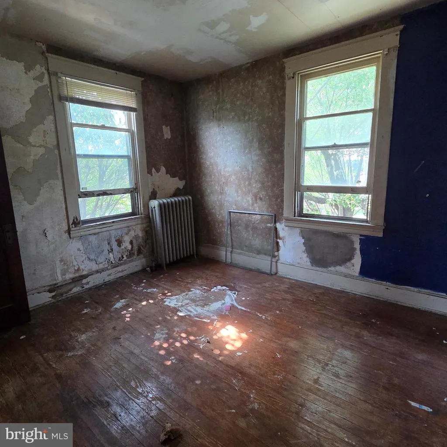
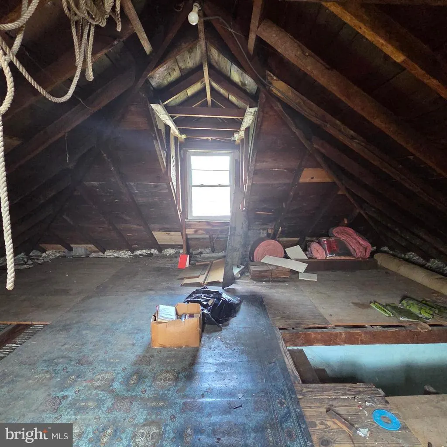
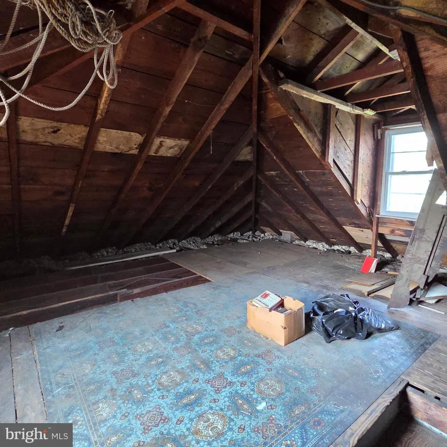

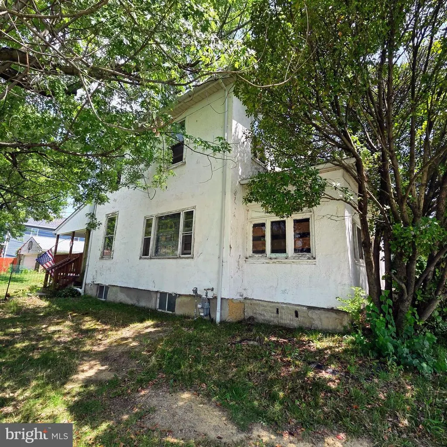
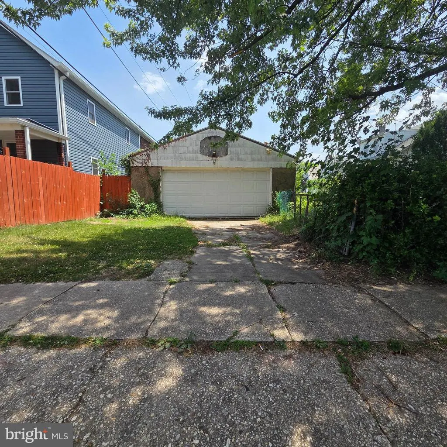
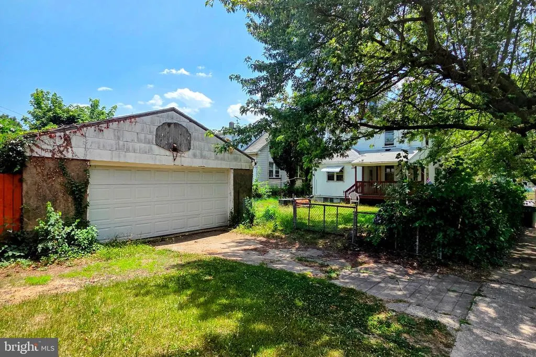
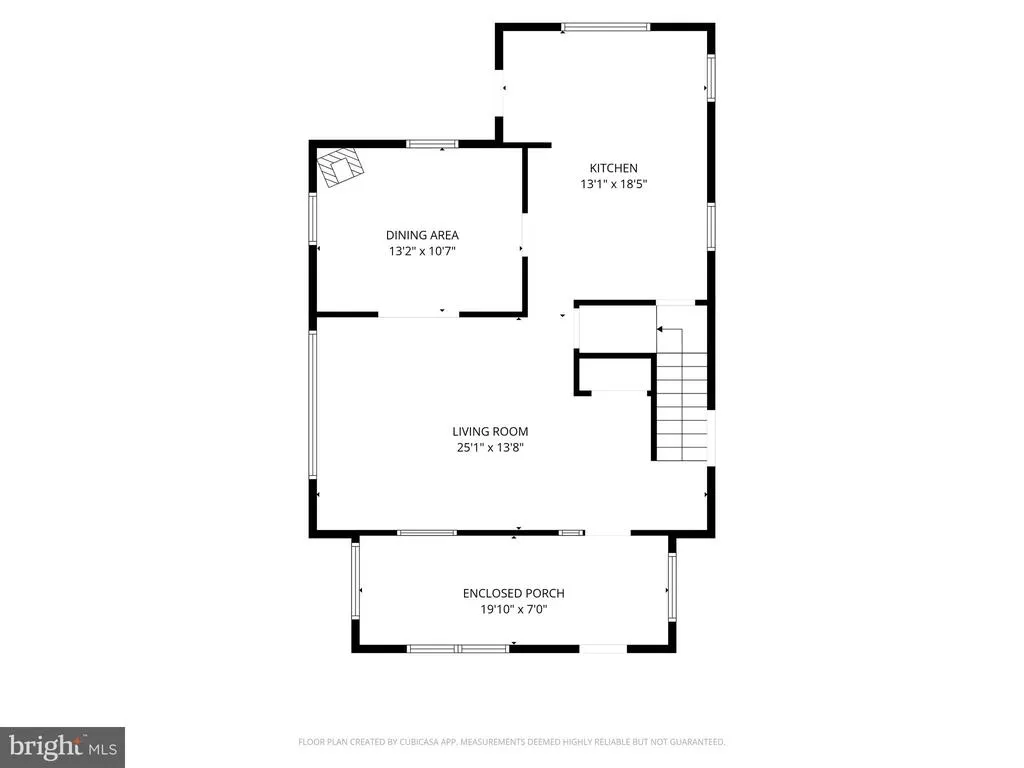
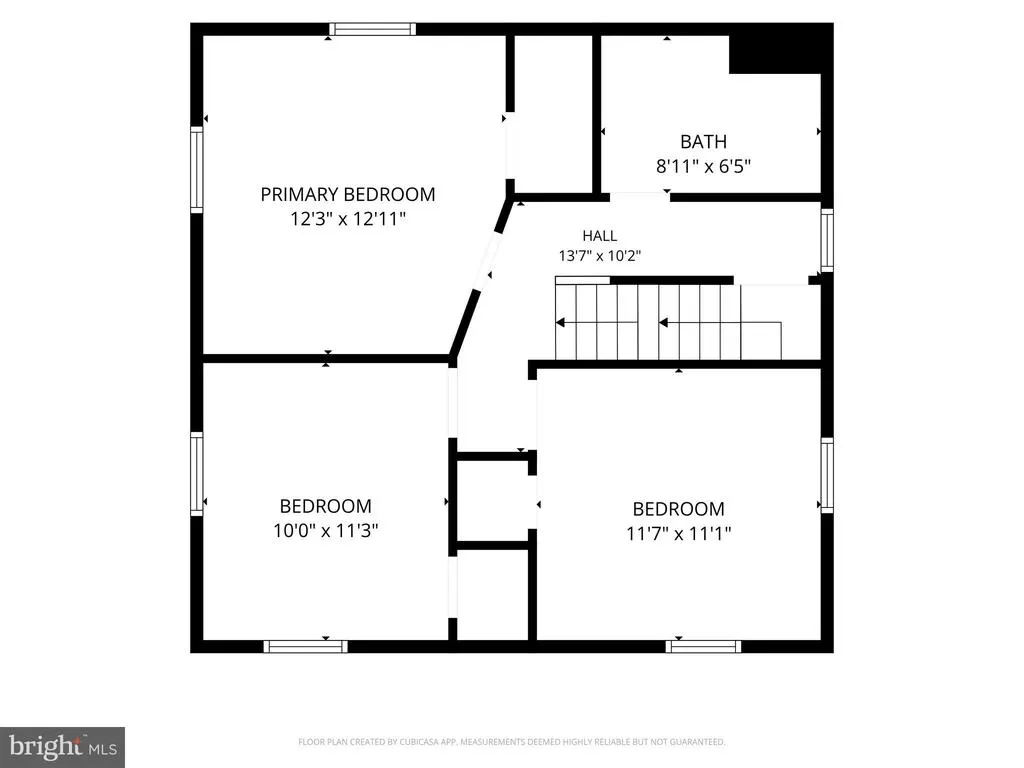
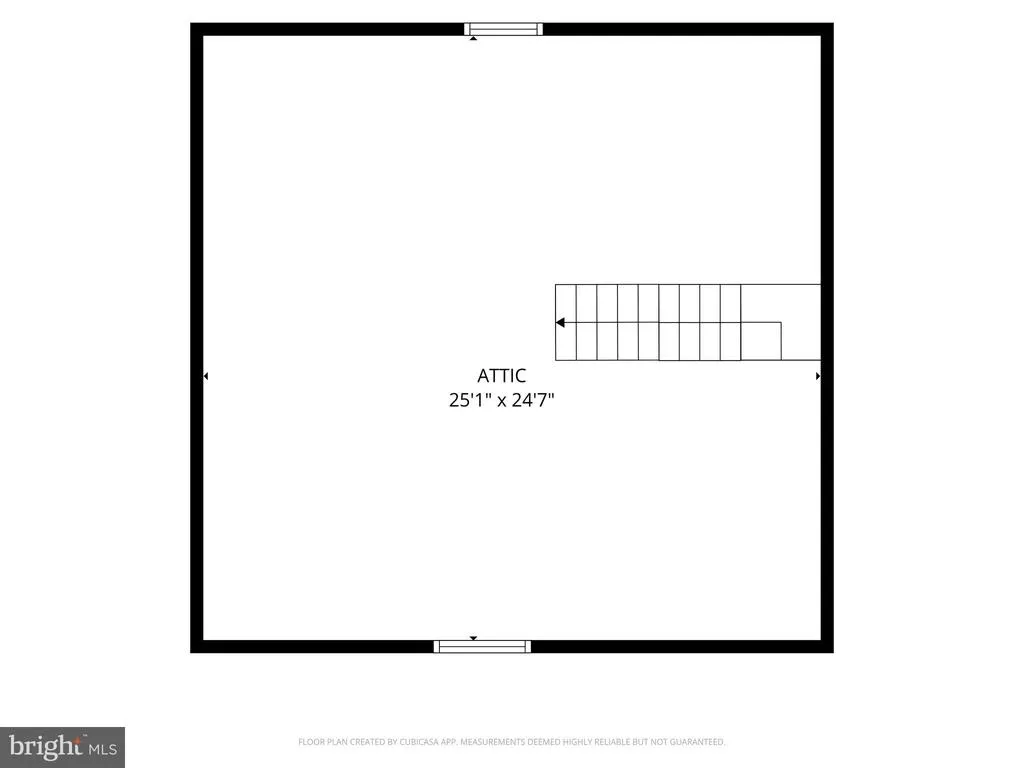
Fantastic opportunity to restore a classic home full of character and potential. Whether you're an investor looking for your next renovation project or a buyer ready to create your dream home, this property offers a solid footprint and endless possibilities. The first floor features a large enclosed front porch, a spacious living room, a formal dining room, and a kitchen ready for your vision. The second floor offers three generously sized bedrooms and a full bathroom. One of the standout features is the walk-up third-floor attic, providing a large, easily accessible space with excellent potential to be finished into additional living space, a primary suite, home office, or recreation room. The full unfinished basement spans the entire footprint of the home and includes exterior walkout access, a sump pump, and newer gas furnace and water heater. Tons of storage space and future potential for a large finished area round out the basement. The home is in need of a complete renovation and is being sold as-is, making it an ideal opportunity for those looking to build equity through improvements. With its traditional floor plan, great space, and expansion potential, this property is ready for its next chapter.
| Price History | |
|---|---|
| 7/6/2026 | Listed $200,000 |
| 7/31/2026 | 18$165,000 |
| 8/13/2026 | 4$160,000 |
General Features
| Living Area | 1412 |
|---|---|
| Sewer | Public Sewer |
| Heating | Radiator |
| Cooling | Window Unit(s) |
| Possession | Settlement |
| Roof | Shingle,Composite |
| Zoning | R-3 |
| Garage Spaces | 2.00 |
| Architectural Style | Traditional |
| Construction Materials | Stucco |
| School District | BALTIMORE CITY PUBLIC SCHOOLS |
| Year Built | 1938 |
| Levels | 2.5 |
| Tax Year | 2025 |
| Ownership | Fee Simple |
| Cool Fuel | Electric |
| Section | 01 |
| Accessibility | None |
| County | BALTIMORE CITY |
| New Construction | No |
| Property Type | Residential |
| HOA | No |
| Subdivision Name | GRACELAND PARK |
| Facing Direction | West |
| Garage Y/N | Yes |
| Water Access Y/N | No |
| Other Structures | Above Grade,Below Grade |
| Transportation | Bus Stop less than 1 mile,Commuter Lots less than 5 miles |
| Full Baths | 1 |
| Status | ACTIVE |
| Directions | From I-95 North Take Exit 58 for Dundalk Avenue (south). Merge onto Dundalk Ave heading south. Continue on Dundalk Ave for about 0.5–0.7 miles. 1701 Dundalk Ave will be on your left From I-95 South |
| City | BALTIMORE |
| Disclosures | Prop Disclosure |
| Senior Community Y/N | No |
| Lot Size Units | Square Feet |
| Lot Size Square Feet | 6250.00 |
| Tax Assessed Value | 175300.0 |
| Tax Annual Amount | 4064.0 |
| Property Condition | Major Rehab Needed |
| Structure Type | Detached |
| Condo/Coop Association fee Y/N | No |
| Bathrooms Count Main Level | 0.00 |
| Price Per Sq Ft Total AG | 113.31 |
| Acceptable Financing | Cash,FHA 203(k),FHA 203(b),Negotiable,Private |
| Vacation Rental Y/N | No |
| Total SQFT | 2174 |
| Location Type | Corner Lot/Unit |
| Standard Status | Active |
| Year Built Source | Assessor |
| Legal Subdivision | Ward 26 |
| Tax Lot | 009 |
Interior Features
| Heating Fuel | Natural Gas |
|---|---|
| Basement | Interior Access,Outside Entrance,Poured Concrete,Unfinished,Sump Pump |
| Flooring | Hardwood,Carpet |
| Total Fireplaces | 1 |
| Hot Water | Natural Gas |
| Basement (Y/N) | Yes |
| Heating Y/N | Yes |
| Fireplace Y/N | Yes |
| Above Grade Finished Area | 1412 |
| Central Air Y/N | No |
| Total Bedrooms | 3 |
| Room Type | Living Room,Dining Room,Kitchen,Basement,Attic |
| Below Grade Finished Area Unit Type | Square Feet |
| LivingAreaSource | Assessor |
| Laundry Type | Hookup |
| Below Grade Unfin Area Units | Square Feet |
| Below Grade Unfin SQFT | 762 |
| Below Grade Unfin SQFT Source | Assessor |
| Below Grade Finished Area Source | Assessor |
| Bedrooms Count All Upper Levels | 3 |
| Bedrooms Count Upper Level 1 | 3 |
| Bathrooms Full Upper Level 1 | 1 |
| Bathrooms Full All Upper Levels | 1 |
| Bathrooms Count Upper Level 2 | 0.00 |
| Bathrooms Count Upper Level 1 | 1.00 |
| Bathrooms Count Lower Level 1 | 0.00 |
| Bathrooms Count All Upper Levels | 1 |
| Above Grade Finished Area Source | Assessor |
| Above Grade Finished Area Unit Type | Square Feet |
| Total Baths | 1 |
Exterior Features
| Pool | No Pool |
|---|---|
| Fencing | Chain Link |
| Parking Features | Concrete Driveway |
| Lot Features | Corner |
| Water Source | Public |
| Total Parking Spaces | 4 |
| Garage Features | Garage - Front Entry |
| Type of Parking | Detached Garage,Driveway |
| Land Use Code | R |
| Foundation Details | Other |
| Water View Y/N | No |
| Lot Size Acres | 0.14 |
| Lot Size Source | Assessor |
| Waterfront Y/N | No |
| Land Assessed Value | 61200.00 |
| Navigable Water Y/N | No |
| Water Oriented Y/N | No |
| # of Detached Garage Spaces | 2 |
Room Details
| Room | Dimensions | Level | Flooring | Details |
|---|---|---|---|---|
| Attic | Upper 2 | |||
| Basement | Lower 1 | |||
| Dining Room | Main | |||
| Kitchen | Main | |||
| Living Room | Main |
Amenities
- Foreclosure
- Views
- Short Sale
- New Construction
- Adult 55+
- Lease To Own
- No HOA Fees
- Furnished
- Primary On Main
- Air Conditioning
- Seller Finance
- Green
- Fixer Upper
- Horse
- Golf
- Fireplace
- Deck
- Garage
- Basement
- Pool
Property vs Single Family Average in 21222
Price
Taxes
Year Built
Visits
 © BRIGHT, All Rights Reserved
