
New Construction - Eco Friendly
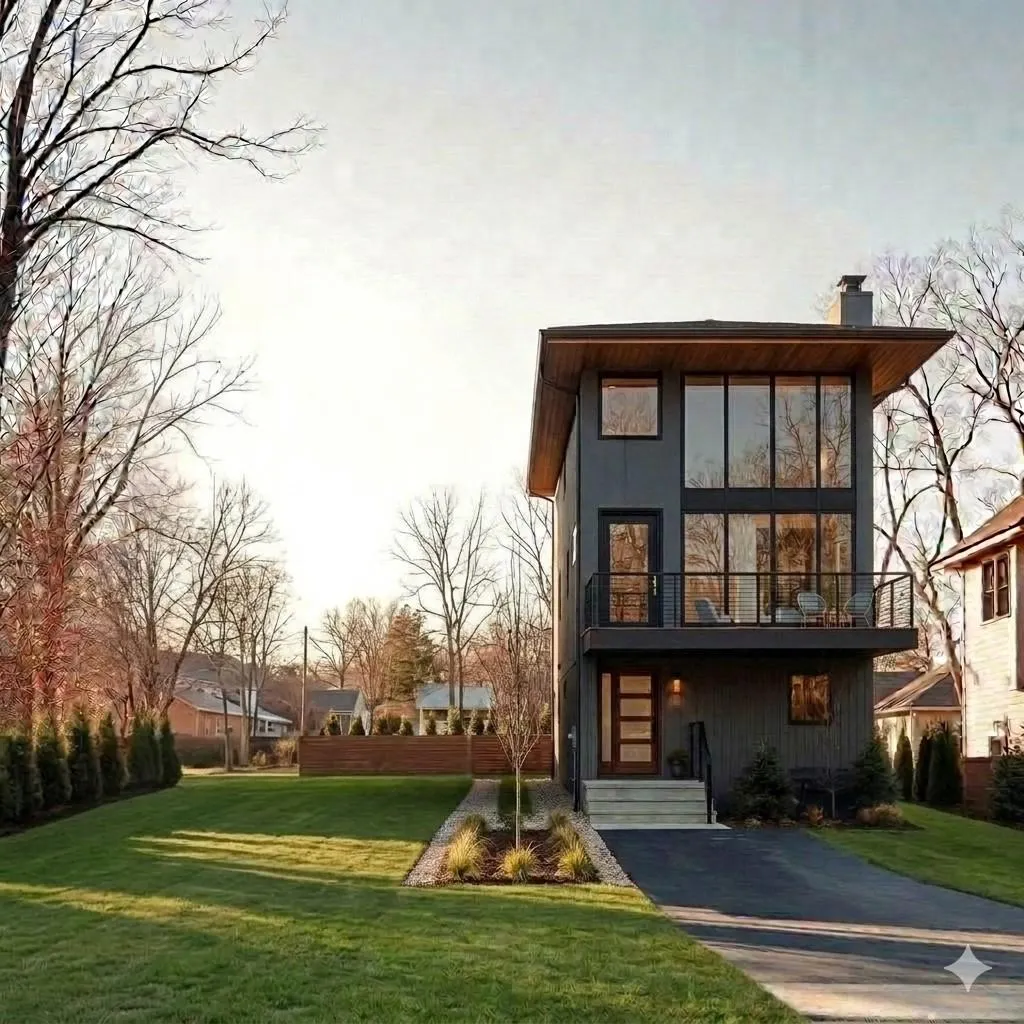
Address
3309 Walbrook Avenue, Baltimore, MD
Price
$ 329,900
Property Attributes
- MLS#MDBA2220690
- TypeSingle Family
- Listing Status ACTIVE
- CountyBALTIMORE CITY
- CityBaltimore
- NeighborhoodWalbrook
- Zip21216
- StyleColonial
- Taxes$ 24
- Price$ 329,900
- Bedrooms5
- Full Bathrooms3
- Half Bathrooms1
- Sqr Footage2000
- Lot Size0.13 Acres
Data Source:
Bright MLS
Property Description
Discover the perfect blend of modern elegance and timeless charm in the plans for this stunning new construction home to be built in the desirable Walbrook subdivision. With five spacious bedrooms and three and a half luxurious bathrooms, this residence is designed to cater to your every need, offering a lifestyle of comfort and sophistication. The plans provide an open floor plan that seamlessly connects the living, dining, and kitchen areas, creating an inviting atmosphere for both relaxation and entertaining. The heart of the home is undoubtedly the gourmet kitchen, featuring a large island that serves as a focal point for gatherings. Will be equipped with top-of-the-line appliances, including a built-in microwave, self-cleaning oven, and a refrigerator, this kitchen is a culinary enthusiast's dream. The plans for this sleek design is complemented by recessed lighting, ensuring a bright and airy ambiance throughout. Retreat to the master suite, where tranquility awaits. Indulge in the spa-like experience of the master bathroom, complete with a soaking tub, walk-in shower, and elegant fixtures that elevate your daily routine. The interior will boast luxury vinyl plank flooring, providing both durability and style, while double-pane windows enhance energy efficiency and comfort. The main floor laundry adds an extra layer of convenience, making chores a breeze. Outside, the plans feature a detached garage with rear entry, providing ample parking and storage solutions. The 0.13-acre lot offers a manageable outdoor space, perfect for creating your own personal oasis or enjoying outdoor activities. As this home will be constructed once a contract is signed, you have the unique opportunity to personalize certain aspects to suit your taste and lifestyle. Imagine the possibilities as you envision your dream home coming to life in this vibrant community. With its prime location, modern amenities, and thoughtful design, this property is not just a house; it's a place where memories will be made. Don't miss your chance to own a piece of this exceptional new construction in Walbrook.
| Elementary School | High School |
|---|---|
| Gwynns Falls Elementary School | Frederick Douglas High School |
| Price History | |
|---|---|
| 6/23/2026 | Listed $329,900 |
General Features
| Living Area | 2000 |
|---|---|
| Sewer | Public Sewer |
| Heating | Heat Pump(s) |
| Cooling | Central A/C |
| Utilities | Cable TV Available,Electric Available,Sewer Available,Water Available |
| Possession | Settlement |
| Roof | Architectural Shingle |
| Appliances | Built-In Microwave,Dishwasher,Disposal,Dryer,Dryer - Electric,Dryer - Front Loading,Exhaust Fan,Icemaker,Oven - Self Cleaning,Oven - Single,Refrigerator,Stove,Washer |
| Zoning | R-6 |
| Garage Spaces | 1.00 |
| Architectural Style | Colonial |
| Construction Materials | Vinyl Siding |
| School District | BALTIMORE CITY PUBLIC SCHOOLS |
| Electric | 200+ Amp Service |
| Levels | 3 |
| Tax Year | 2025 |
| Ownership | Fee Simple |
| Cool Fuel | Electric |
| Section | 03 |
| Accessibility | None |
| County | BALTIMORE CITY |
| New Construction | Yes |
| Property Type | Residential |
| HOA | No |
| Subdivision Name | WALBROOK |
| Garage Y/N | Yes |
| Water Access Y/N | No |
| Other Structures | Above Grade,Below Grade |
| Full Baths | 3 |
| Status | ACTIVE |
| Directions | 95 to Caton Ave. North,turn left on Hilton St.,turn left on W North Ave.,turn right on Denison St.,turn right on Walbrook Ave. |
| City | BALTIMORE |
| Senior Community Y/N | No |
| Lot Size Units | Square Feet |
| Lot Size Square Feet | 5700.00 |
| Tax Assessed Value | 5667.0 |
| Tax Annual Amount | 24.0 |
| Home Warranty Y/N | Yes |
| Property Condition | Excellent |
| Structure Type | Detached |
| Floors In Unit Count | 3 |
| Condo/Coop Association fee Y/N | No |
| Bathrooms Count Main Level | 1.00 |
| Price Per Sq Ft Total AG | 164.95 |
| Acceptable Financing | Cash,Conventional,FHA,VA |
| Construction Completed Y/N | No |
| Vacation Rental Y/N | No |
| Total SQFT | 2000 |
| Builder Name | AJP Builders LLC |
| Standard Status | Active |
| Legal Subdivision | Ward 15 |
| Tax Lot | 013 |
Interior Features
| Interior Amenities | Bathroom - Soaking Tub,Bathroom - Stall Shower,Bathroom - Tub Shower,Bathroom - Walk-In Shower,Floor Plan - Open,Kitchen - Island,Recessed Lighting |
|---|---|
| Heating Fuel | Electric |
| Flooring | Luxury Vinyl Plank |
| Hot Water | 60+ Gallon Tank,Electric |
| Total Stories | 3 |
| Basement (Y/N) | No |
| Heating Y/N | Yes |
| Window Features | Double Pane |
| Above Grade Finished Area | 2000 |
| Half Baths | 1 |
| Central Air Y/N | Yes |
| Total Bedrooms | 5 |
| Entry Level | 1 |
| Below Grade Finished Area Unit Type | Square Feet |
| LivingAreaSource | Assessor |
| Laundry Type | Main Floor |
| Bedrooms Count All Upper Levels | 5 |
| Bedrooms Count Upper Level 1 | 3 |
| Bedrooms Count Upper Level 2 | 2 |
| Bathrooms Half Main Level | 1 |
| Bathrooms Full Upper Level 2 | 2 |
| Bathrooms Full Upper Level 1 | 1 |
| Bathrooms Full All Upper Levels | 3 |
| Bathrooms Count Upper Level 2 | 2.00 |
| Bathrooms Count Upper Level 1 | 1.00 |
| Bathrooms Count All Upper Levels | 3 |
| Above Grade Finished Area Unit Type | Square Feet |
| Total Baths | 4 |
Exterior Features
| Pool | No Pool |
|---|---|
| Water Source | Public |
| Total Parking Spaces | 1 |
| Garage Features | Garage - Rear Entry,Garage Door Opener |
| Type of Parking | Detached Garage,Driveway |
| Land Use Code | R |
| Foundation Details | Concrete Perimeter |
| Water View Y/N | No |
| Lot Size Acres | 0.13 |
| Lot Size Source | Estimated |
| Waterfront Y/N | No |
| Land Assessed Value | 15000.00 |
| Navigable Water Y/N | No |
| Water Oriented Y/N | No |
| # of Detached Garage Spaces | 1 |
Amenities
- Foreclosure
- Views
- Short Sale
- New Construction
- Adult 55+
- Lease To Own
- No HOA Fees
- Furnished
- Primary On Main
- Air Conditioning
- Seller Finance
- Green
- Fixer Upper
- Horse
- Golf
- Fireplace
- Deck
- Garage
- Basement
- Pool
Property vs Single Family Average in 21216
Price
Visits
 © BRIGHT, All Rights Reserved
