
Golf Course
Address
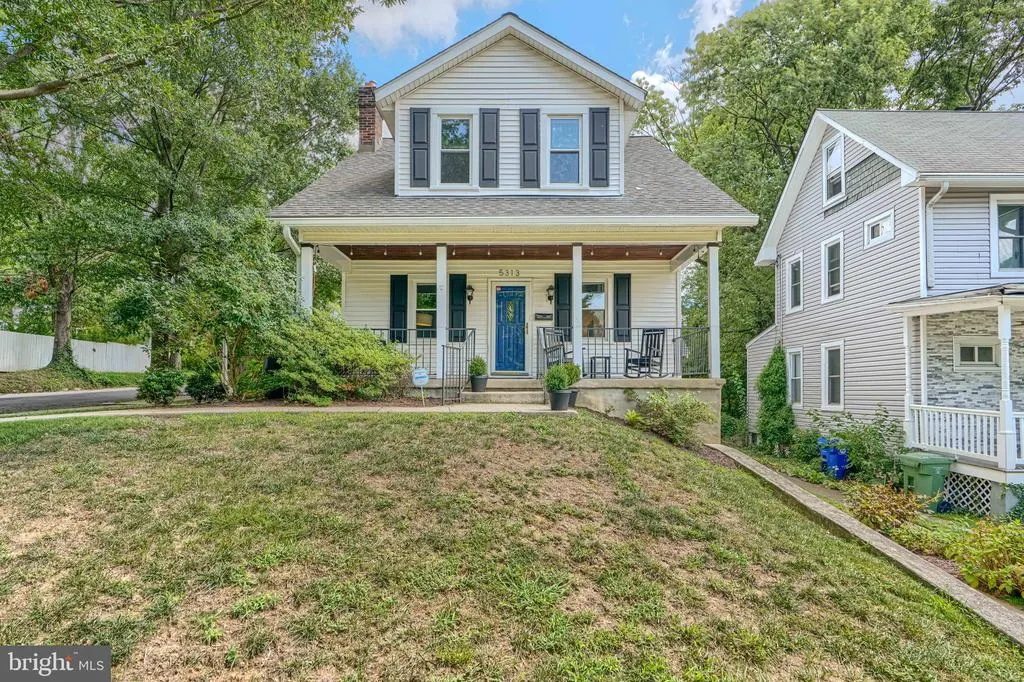
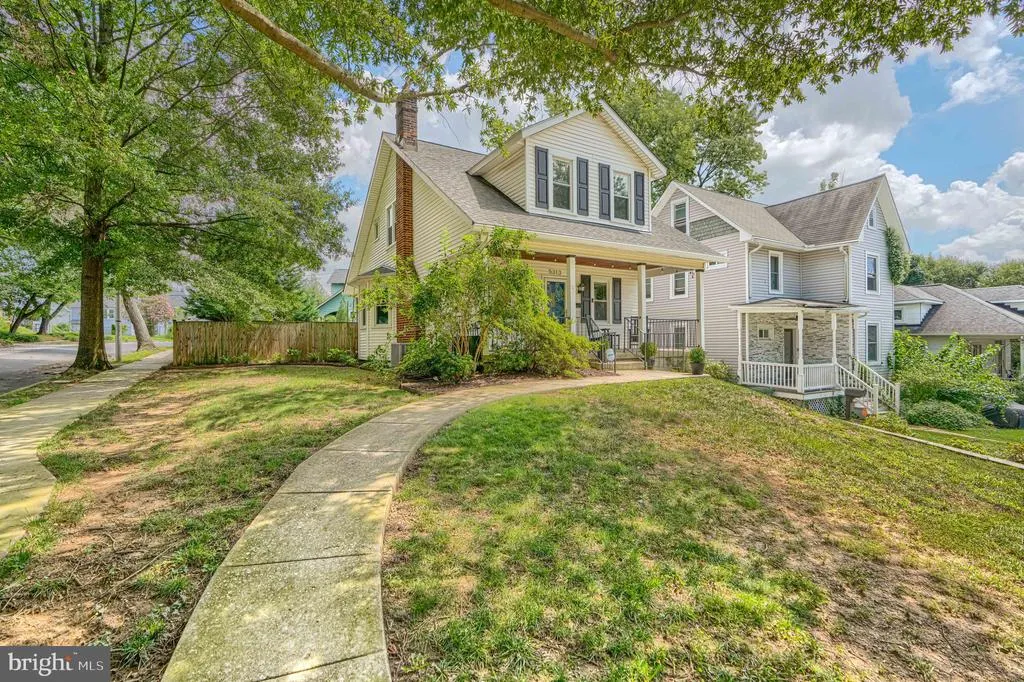
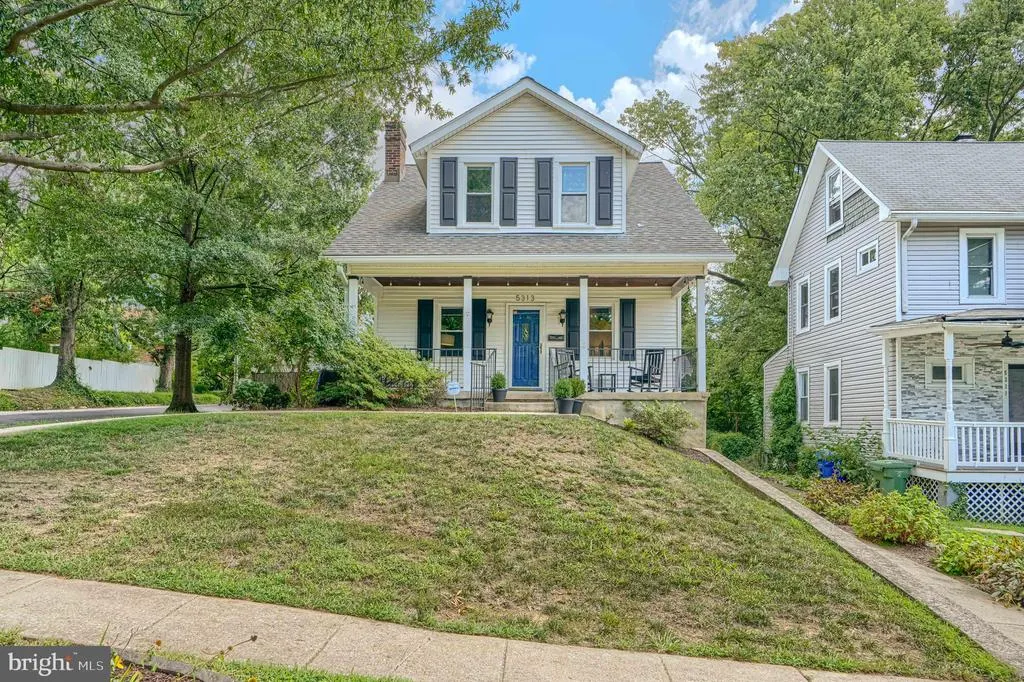
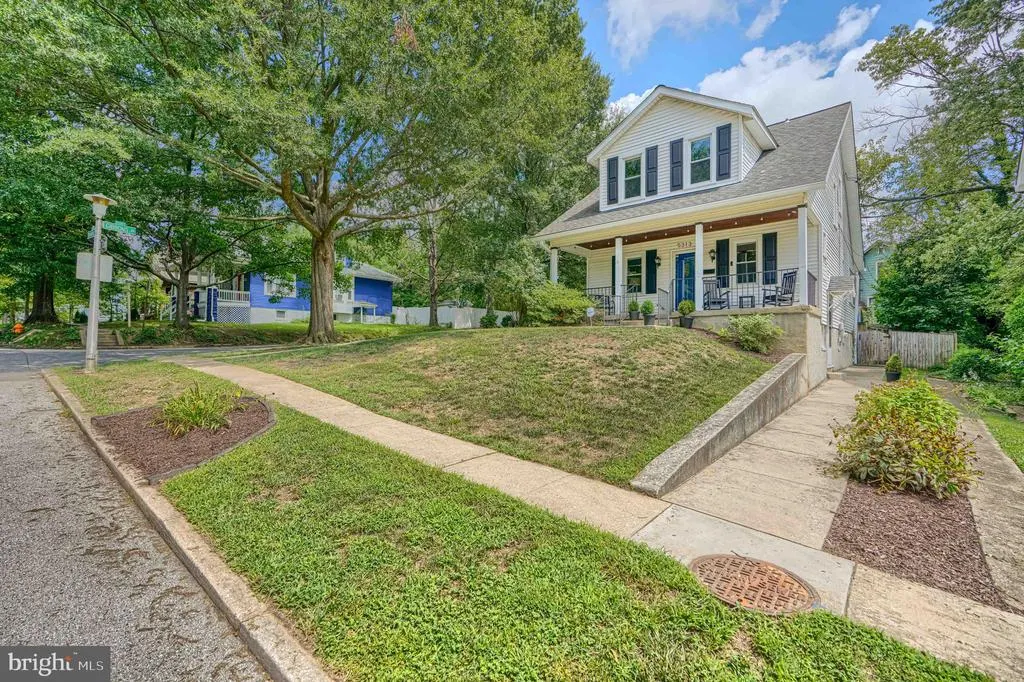
5313 Tramore Road, Baltimore, MD
Price
$ 340,000
Property Attributes
- MLS#MDBA2224598
- TypeSingle Family
- Listing Status ACTIVE
- CountyBALTIMORE CITY
- CityBaltimore
- NeighborhoodHamilton Hills
- Zip21214
- StyleBungalow
- Year Built1934
- Taxes$ 5389
- Price$ 340,000
- Bedrooms4
- Full Bathrooms2
- Half Bathrooms1
- Sqr Footage1404
- Lot Size0.14 Acres
Data Source:
Bright MLS
Property Description
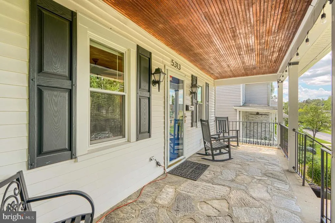
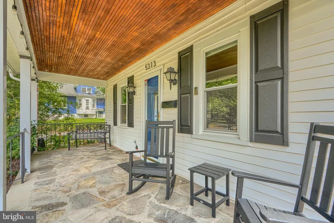
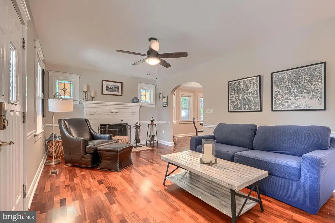
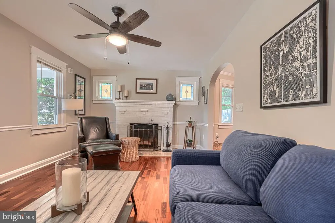
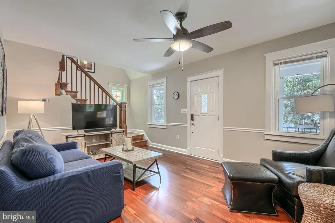
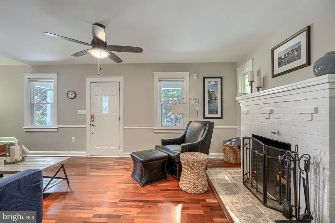
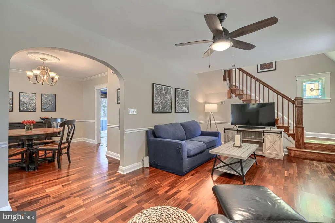
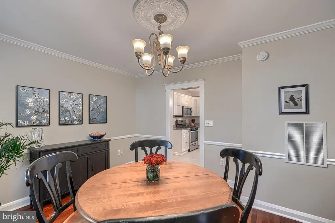
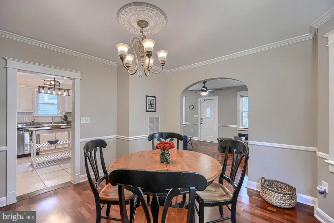
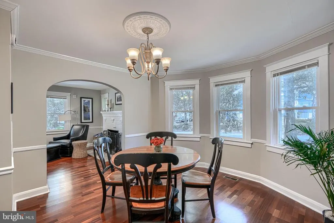
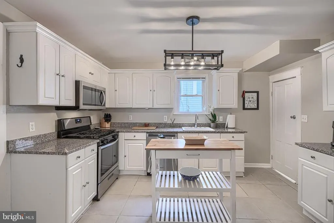
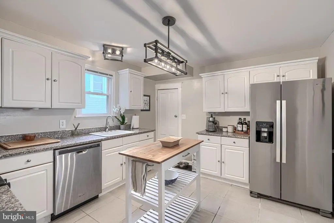
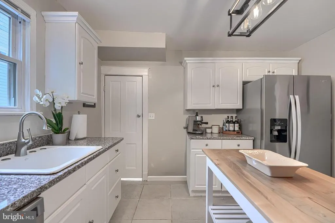
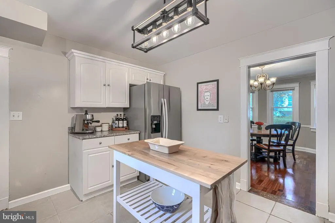
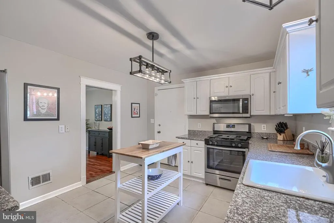
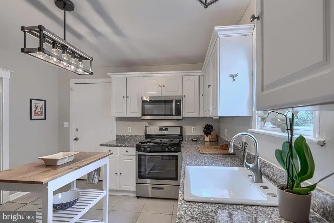
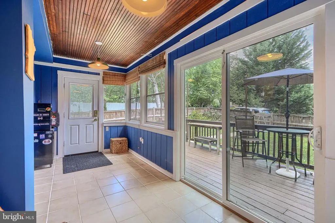
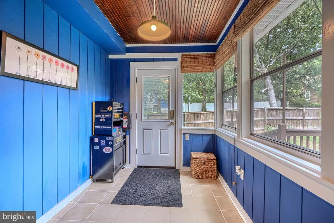
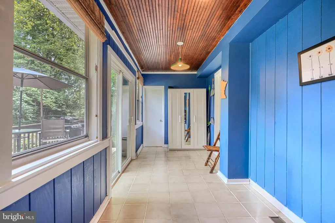
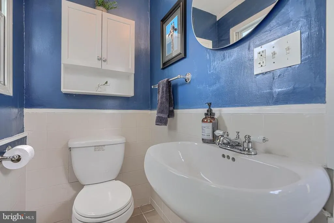
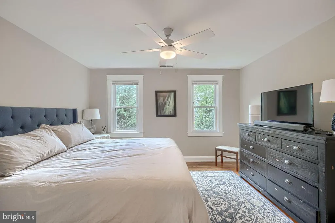
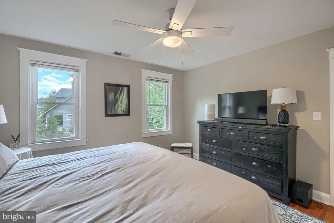
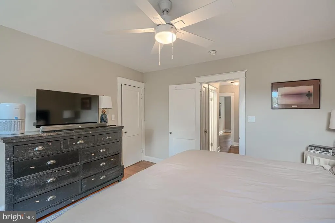
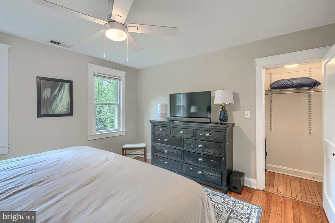
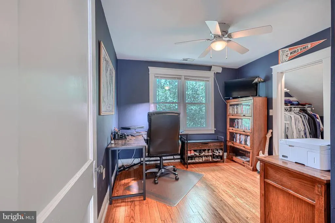
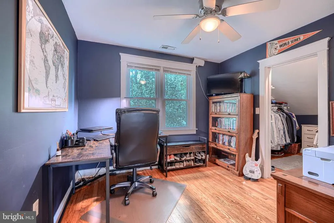
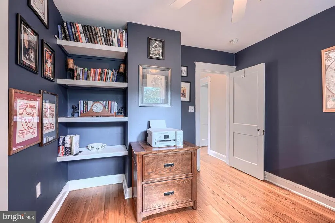
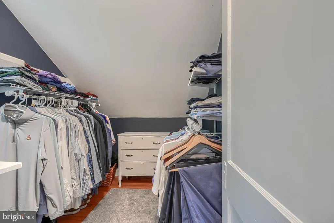
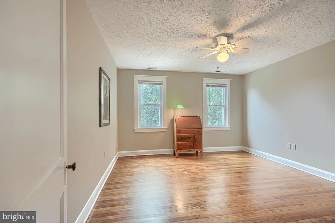
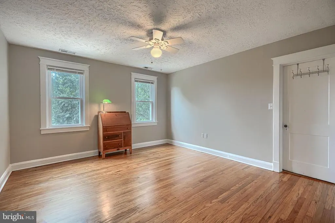
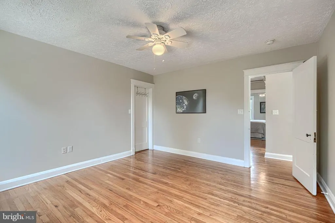
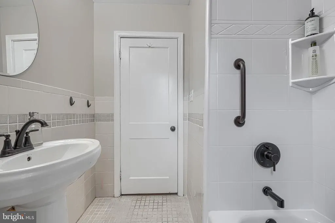
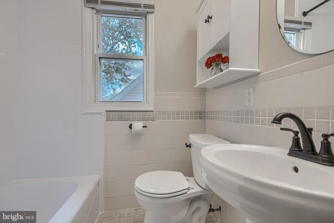
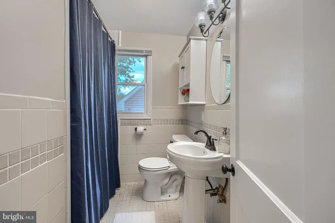
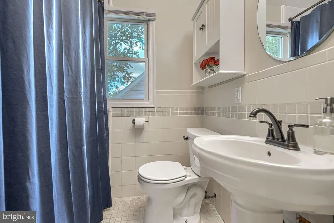
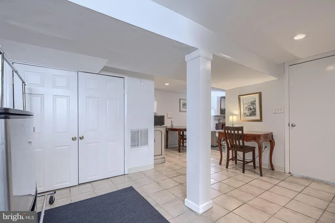
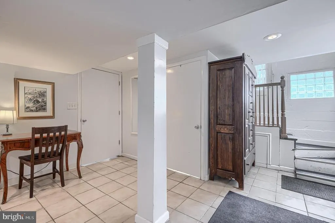
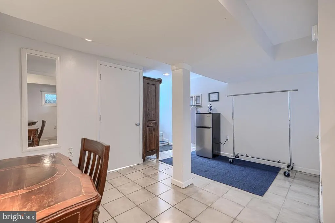
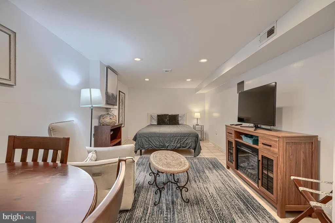
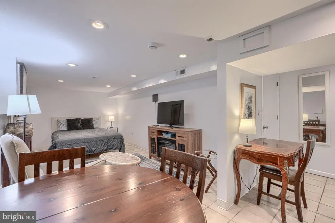
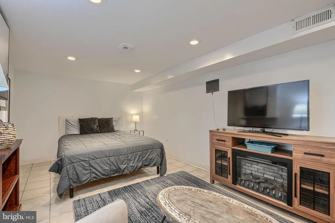
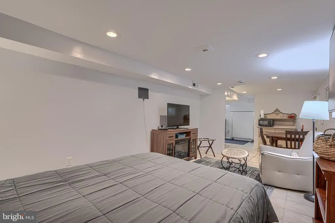
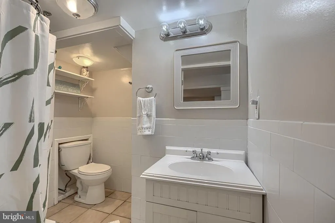
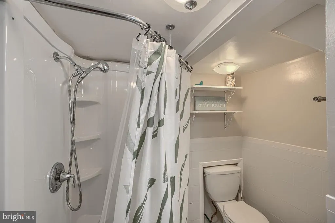
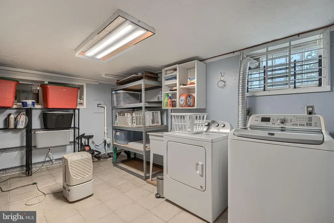
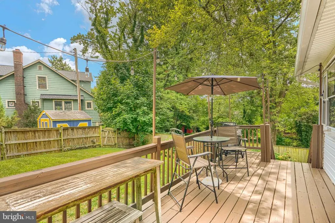
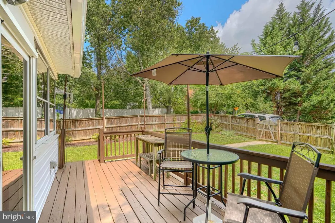
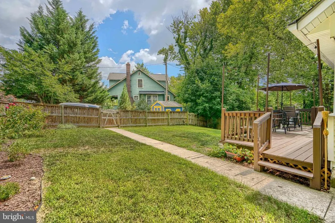
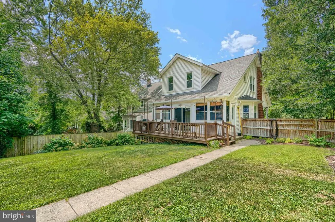
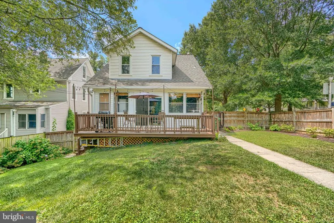
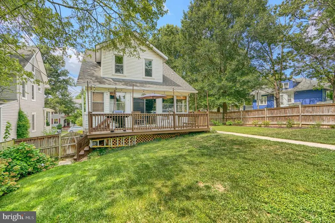
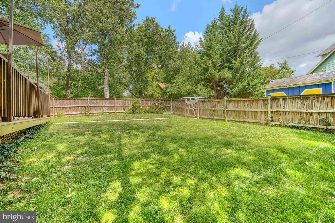
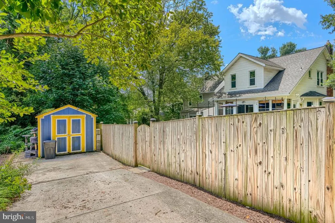
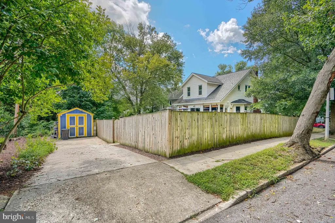
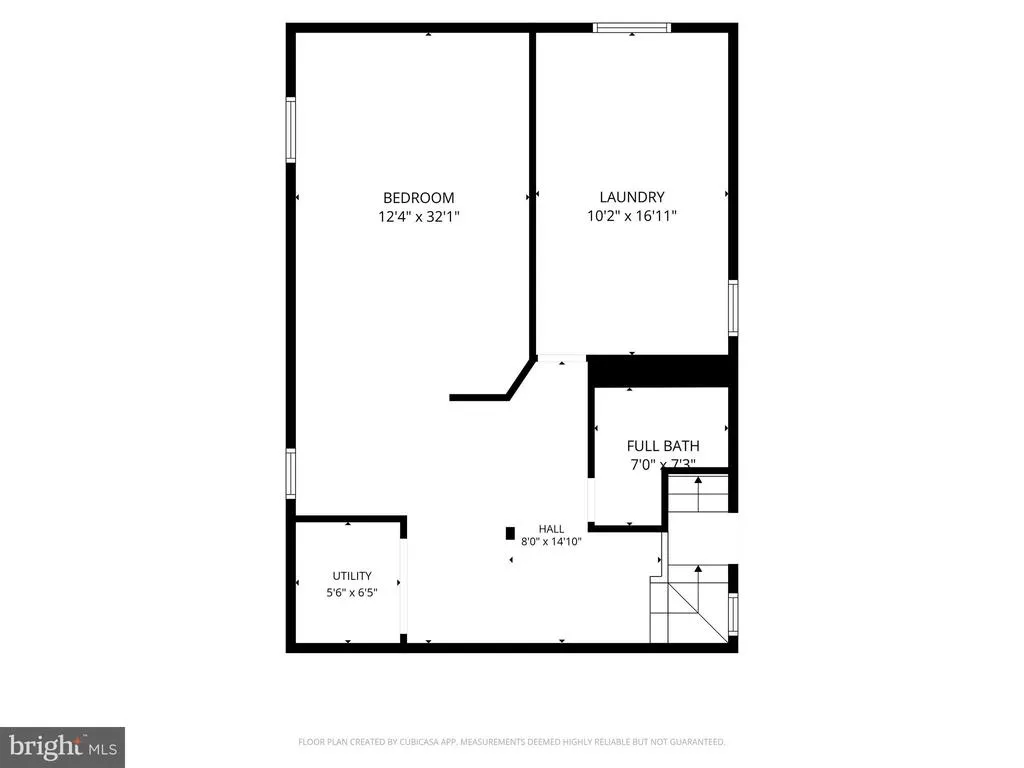
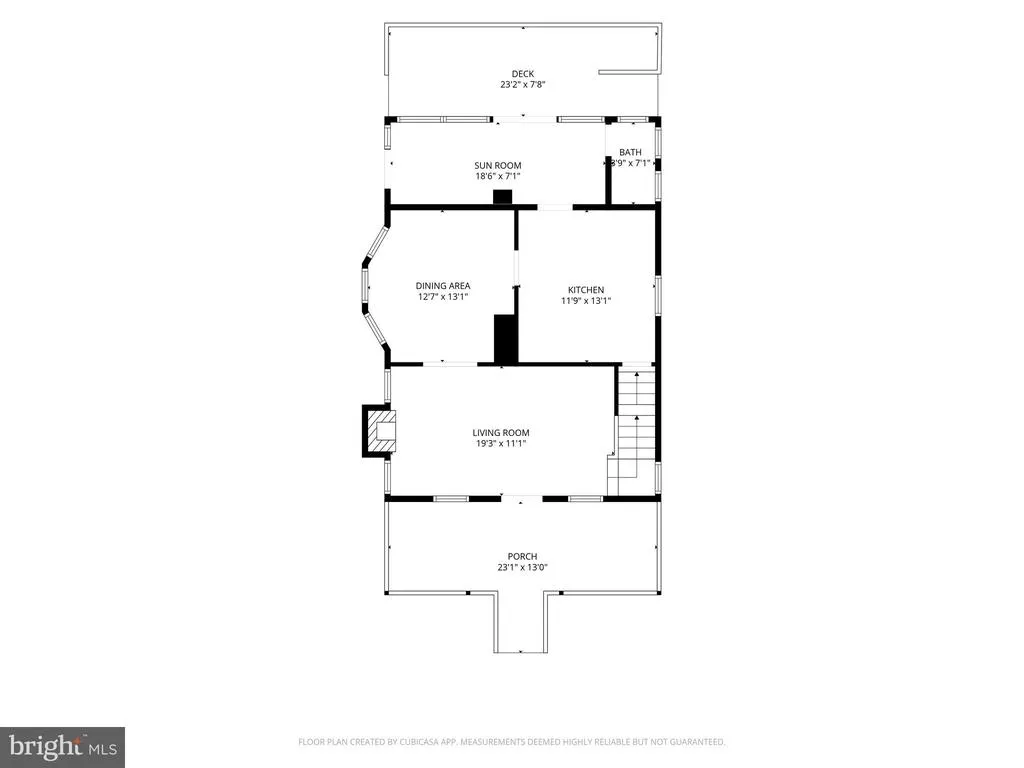
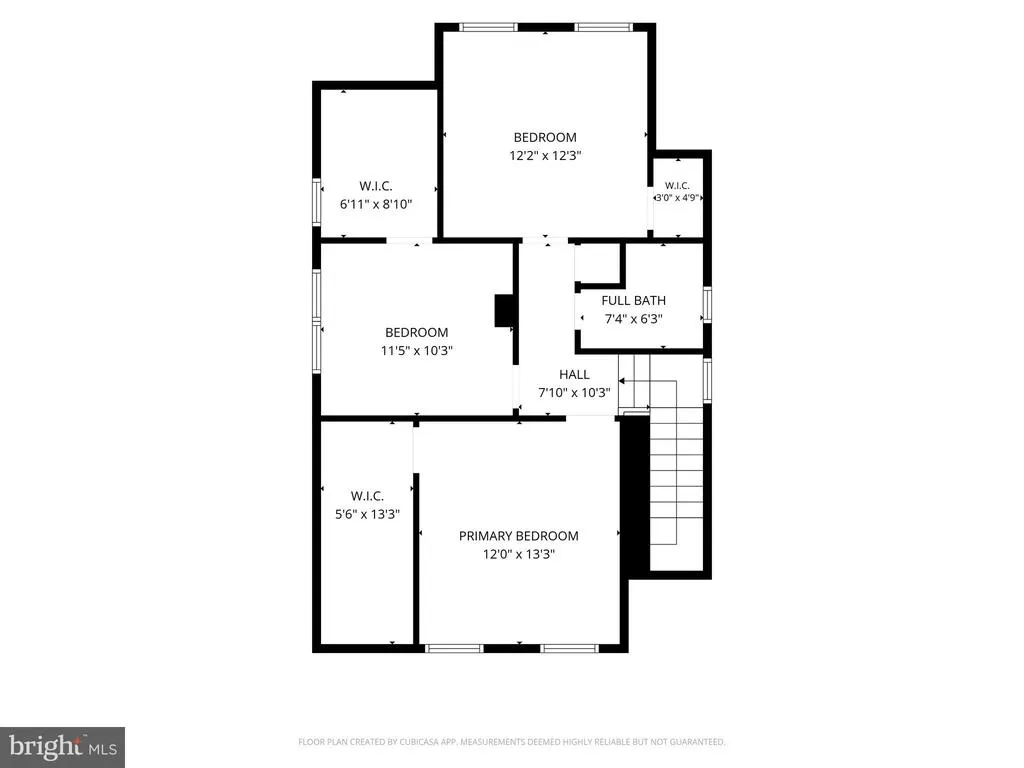
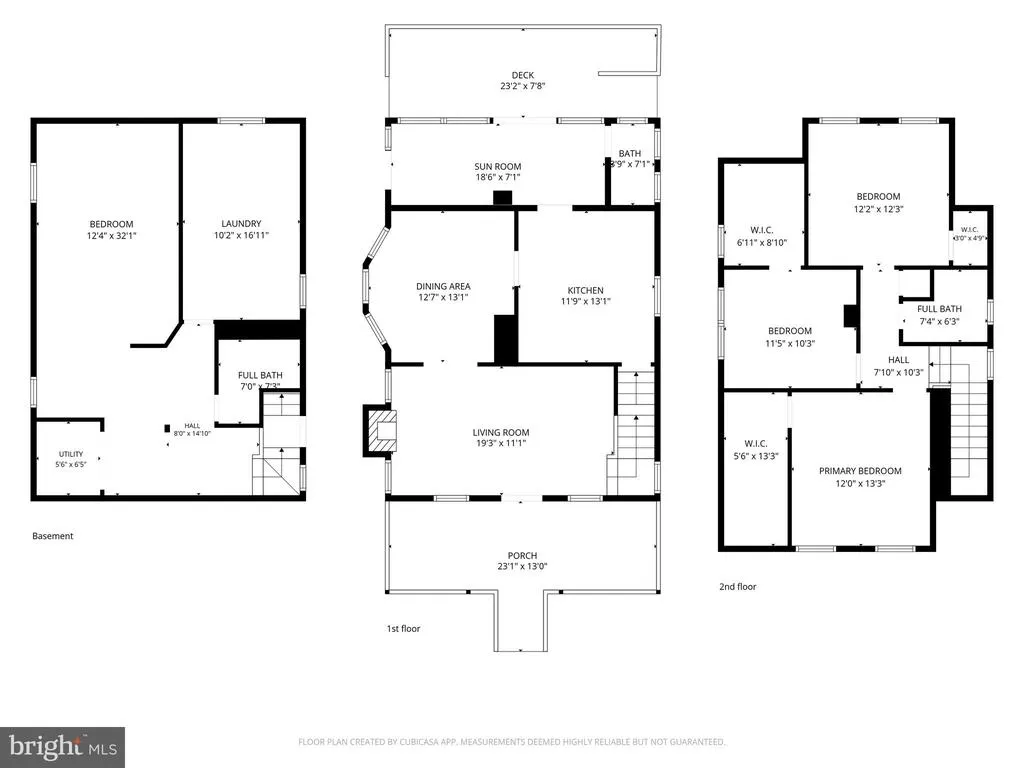
Coming Soon in Hamilton Hills! 5313 Tramore Road is a move in ready 4 bedroom 2.5 bathroom single family home situated on a large corner lot. Located on a quiet tree lined side street, you will love this location. The main level features charming original features like the stained glass windows and original trim. There is a spacious living room with wood burning fireplace, separate dining room, updated kitchen with new lighting and appliances, sunroom, and half bathroom conveniently located on the main level. From the sunroom, step outside to the rear deck, and spacious fenced in yard. Beyond the rear yard, there is a one car parking pad and shed. There is also a lovely covered front porch. On the second level there are three bedrooms, one full updated bathroom with a newly installed bath fitter. You will be delighted by the ample space in the two walk in closets (see the floor plans for reference). There is a fourth bedroom and full bathroom with shower in the partially finished basement. This has recently been used as an airbnb rental. There is also a separate laundry room in the basement. This home has been well maintained. The seller's recent improvements include a new water heater installed in 12/25, new gutters, new BathFitter in second floor bathroom, and new ceiling fans in living room and bedroom. Close to Hamilton restaurants and shops like the Silver Queen Cafe, Zeke's Coffee, Snug Books, The Market at Hamilton, Maggie's Farm, Koco's Pub, Swan Lake swim club, Mount Pleasant Golf Course, and Morgan State University. OPEN HOUSE on Saturday, August 22nd from 11:00am to 12:30pm!
| Price History | |
|---|---|
| 8/18/2026 | Listed $340,000 |
General Features
| Living Area | 1404 |
|---|---|
| Sewer | Public Sewer |
| Heating | Forced Air |
| Cooling | Central A/C,Ceiling Fan(s) |
| Possession | 0-30 Days CD,Negotiable |
| Roof | Shingle |
| Appliances | Dishwasher,Built-In Microwave,Refrigerator,Stainless Steel Appliances,Stove,Washer,Dryer |
| Zoning | R-3 |
| Architectural Style | Bungalow |
| Construction Materials | Vinyl Siding |
| School District | BALTIMORE CITY PUBLIC SCHOOLS |
| Year Built | 1934 |
| Levels | 3 |
| Tax Year | 2025 |
| Ownership | Fee Simple |
| Cool Fuel | Electric |
| Section | 27 |
| Accessibility | None |
| County | BALTIMORE CITY |
| New Construction | No |
| Property Type | Residential |
| HOA | No |
| Subdivision Name | HAMILTON HILLS |
| Garage Y/N | No |
| Water Access Y/N | No |
| Other Structures | Above Grade,Below Grade |
| Full Baths | 2 |
| Status | ACTIVE |
| Directions | From Echodale,turn onto Tramore Road. The house will be on your right at the corner of Gibbons Ave. |
| City | BALTIMORE |
| Senior Community Y/N | No |
| Lot Size Units | Square Feet |
| Lot Size Square Feet | 6246.00 |
| Tax Assessed Value | 235367.0 |
| Tax Annual Amount | 5389.0 |
| Structure Type | Detached |
| Condo/Coop Association fee Y/N | No |
| Bathrooms Count Main Level | 1.00 |
| Price Per Sq Ft Total AG | 363.25 |
| Vacation Rental Y/N | No |
| Total SQFT | 1560 |
| Standard Status | Active |
| Year Built Source | Assessor |
| Legal Subdivision | Ward 27 |
| Tax Lot | 058 |
Interior Features
| Interior Amenities | Bathroom - Stall Shower,Bathroom - Tub Shower,Ceiling Fan(s),Dining Area,Floor Plan - Traditional,Stain/Lead Glass,Wood Floors |
|---|---|
| Heating Fuel | Natural Gas |
| Basement | Connecting Stairway,Partially Finished,Sump Pump |
| Total Fireplaces | 1 |
| Hot Water | Natural Gas |
| Basement (Y/N) | Yes |
| Heating Y/N | Yes |
| Fireplace Y/N | Yes |
| Above Grade Finished Area | 936 |
| Half Baths | 1 |
| Central Air Y/N | Yes |
| Total Bedrooms | 4 |
| Below Grade Finished Area | 468 |
| Room Type | Living Room,Dining Room,Bedroom 2,Bedroom 3,Bedroom 4,Kitchen,Bedroom 1,Sun/Florida Room,Bathroom 1,Bathroom 2,Bathroom 3 |
| Below Grade Finished Area Unit Type | Square Feet |
| LivingAreaSource | Assessor |
| Laundry Type | Basement |
| Below Grade Unfin Area Units | Square Feet |
| Below Grade Unfin SQFT | 156 |
| Below Grade Unfin SQFT Source | Assessor |
| Below Grade Finished Area Source | Assessor |
| Bedrooms Count All Lower Levels | 1 |
| Bedrooms Count All Upper Levels | 3 |
| Bedrooms Count Lower Level 1 | 1 |
| Bedrooms Count Upper Level 1 | 3 |
| Bathrooms Half Main Level | 1 |
| Bathrooms Full Upper Level 1 | 1 |
| Bathrooms Full Lower Level 1 | 1 |
| Bathrooms Full All Upper Levels | 1 |
| Bathrooms Full All Lower Levels | 1 |
| Bathrooms Count Upper Level 1 | 1.00 |
| Bathrooms Count Lower Level 1 | 1.00 |
| Bathrooms Count All Upper Levels | 1 |
| Bathrooms Count All Lower Levels | 1 |
| Above Grade Finished Area Source | Assessor |
| Above Grade Finished Area Unit Type | Square Feet |
| Total Baths | 3 |
Exterior Features
| Pool | No Pool |
|---|---|
| Fencing | Rear |
| Water Source | Public |
| Total Parking Spaces | 1 |
| Type of Parking | Driveway,Off Street |
| Land Use Code | R |
| Foundation Details | Concrete Perimeter |
| Water View Y/N | No |
| Lot Size Acres | 0.14 |
| Lot Size Source | Assessor |
| Waterfront Y/N | No |
| Land Assessed Value | 51200.00 |
| Navigable Water Y/N | No |
| Water Oriented Y/N | No |
Room Details
| Room | Dimensions | Level | Flooring | Details |
|---|---|---|---|---|
| Bathroom 1 | Upper 1 | Flooring - Ceramic Tile,Bathroom - Tub Shower | ||
| Bathroom 2 | Main | |||
| Bathroom 3 | Lower 1 | Bathroom - Stall Shower | ||
| Bedroom 1 | Upper 1 | Flooring - HardWood | ||
| Bedroom 2 | Upper 1 | Flooring - HardWood | ||
| Bedroom 3 | Upper 1 | Flooring - HardWood | ||
| Bedroom 4 | Lower 1 | Flooring - Ceramic Tile | ||
| Dining Room | Main | Flooring - HardWood | ||
| Kitchen | Main | Flooring - Ceramic Tile,Kitchen - Gas Cooking | ||
| Living Room | Main | Flooring - HardWood | ||
| Sun/Florida Room | Main |
Amenities
- Foreclosure
- Views
- Short Sale
- New Construction
- Adult 55+
- Lease To Own
- No HOA Fees
- Furnished
- Primary On Main
- Air Conditioning
- Seller Finance
- Green
- Fixer Upper
- Horse
- Golf
- Fireplace
- Deck
- Garage
- Basement
- Pool
Property vs Single Family Average in 21214
Price
Taxes
Year Built
 © BRIGHT, All Rights Reserved
