
Address
5114 Norwood Road, Baltimore, MD
Price
$ 394,900
Property Attributes
- MLS#MDBA2224820
- TypeSingle Family
- Listing Status ACTIVE
- CountyBALTIMORE CITY
- CityBaltimore
- NeighborhoodWinston Govans
- Zip21212
- StyleCottage,Craftsman
- Year Built1927
- Taxes$ 4207
- Price$ 394,900
- Bedrooms4
- Full Bathrooms2
- Half Bathrooms0
- Sqr Footage1056
- Lot Size0.13 Acres
Data Source:
Bright MLS
Property Description
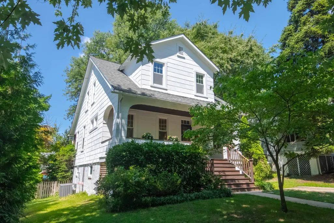
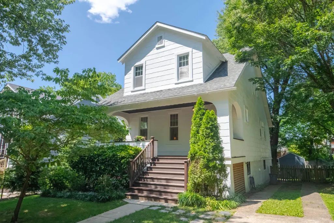
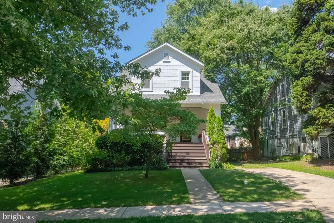
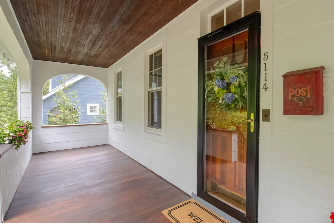
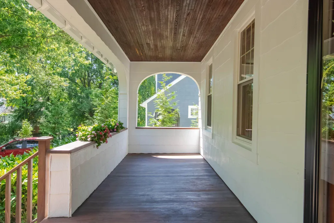
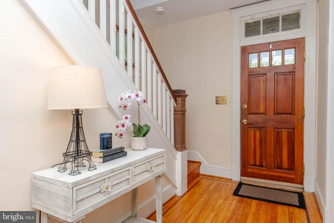
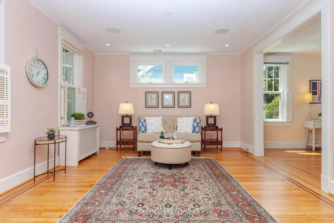
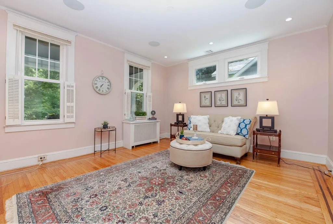
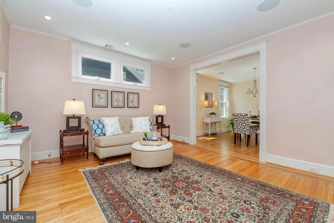
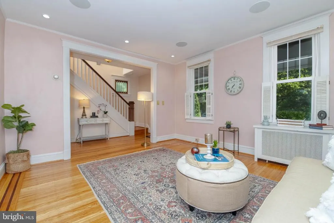
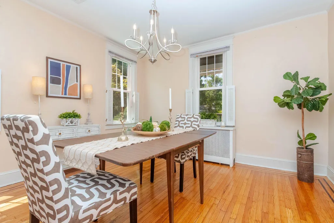
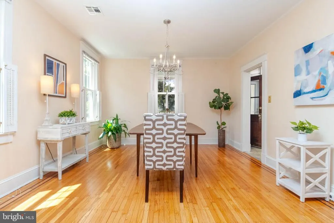
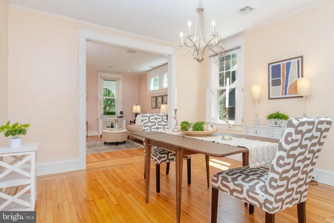
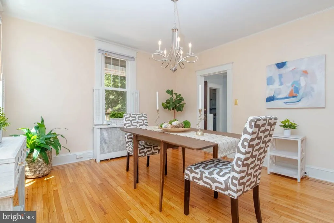
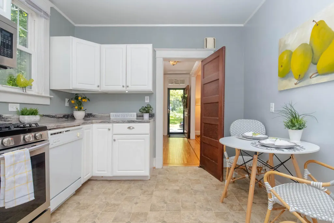
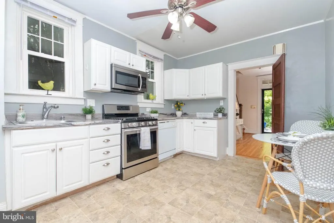
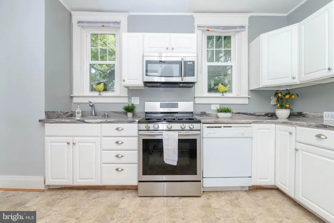
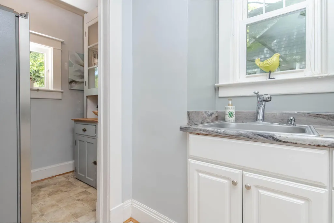
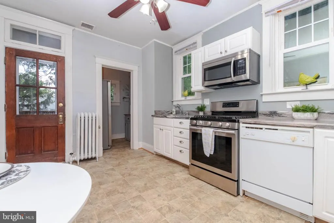
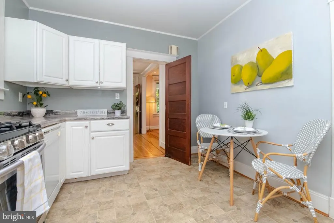
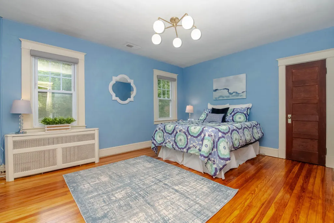
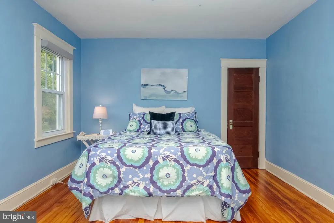
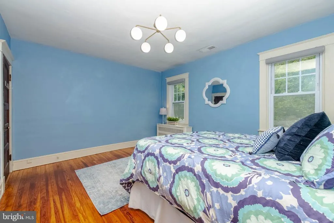
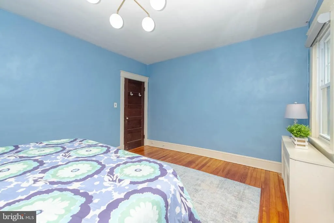
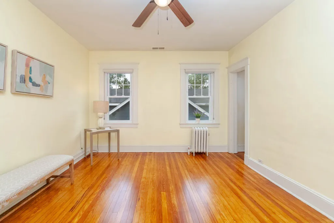
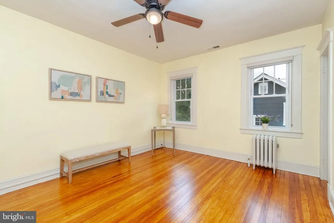
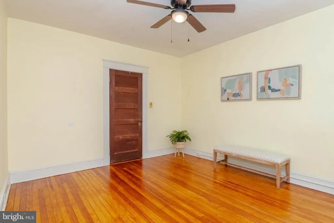
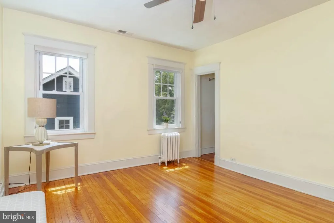
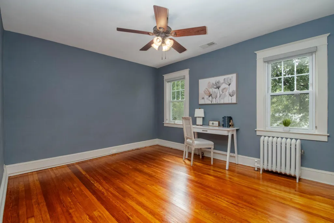
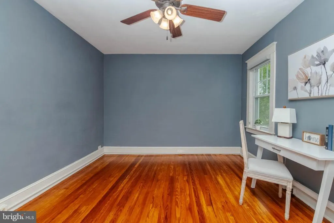
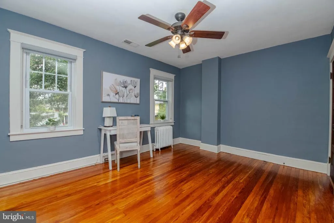
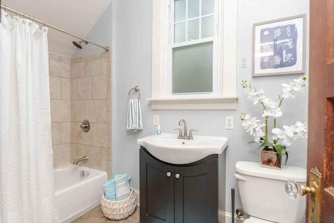
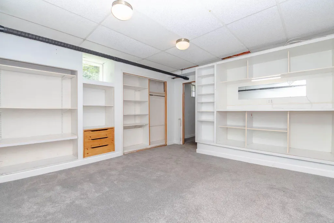
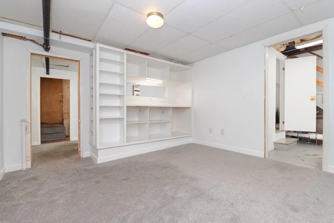
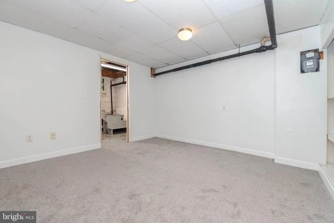
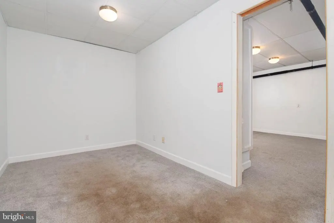
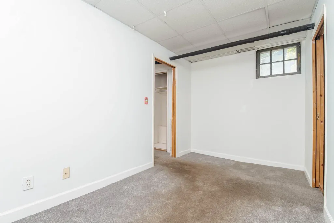
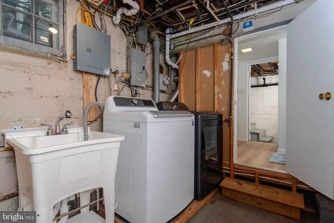
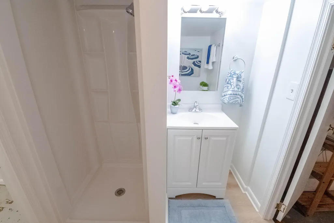
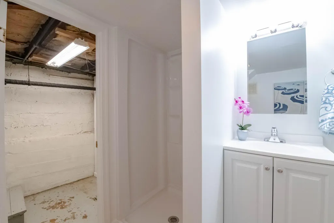
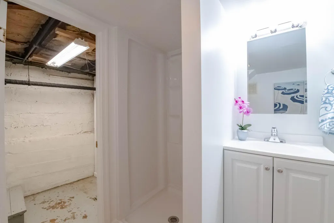
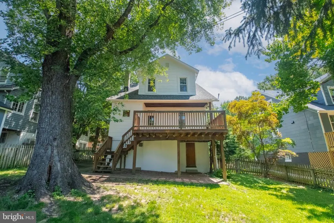
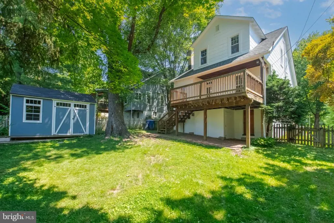
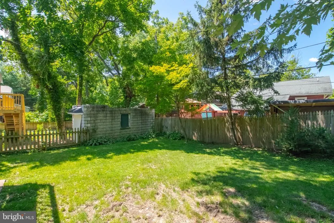
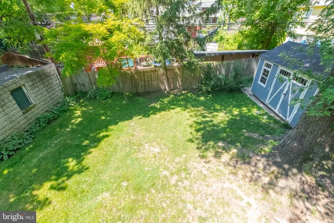
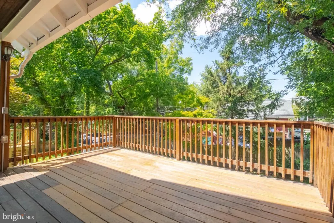
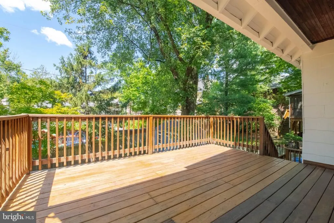
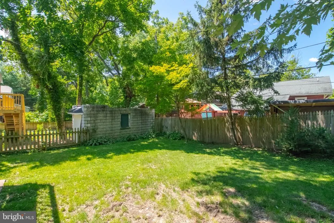
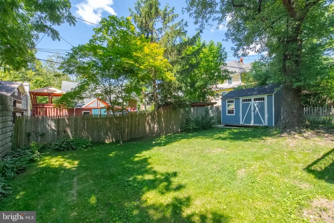
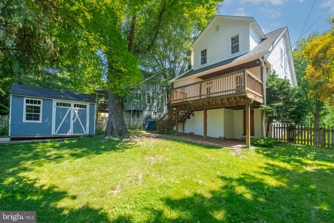
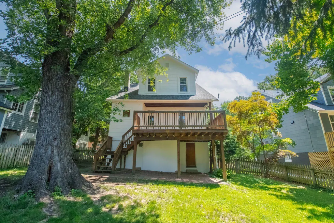
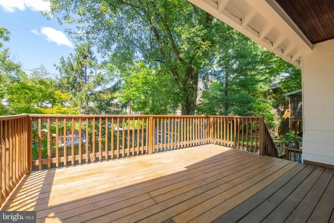
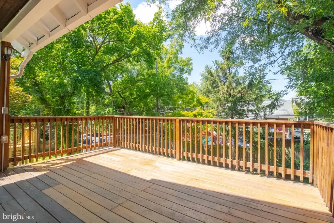
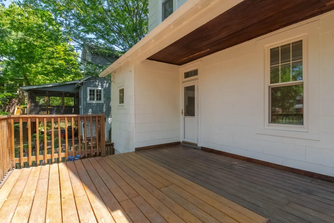
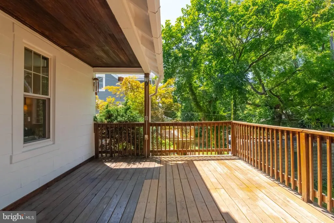
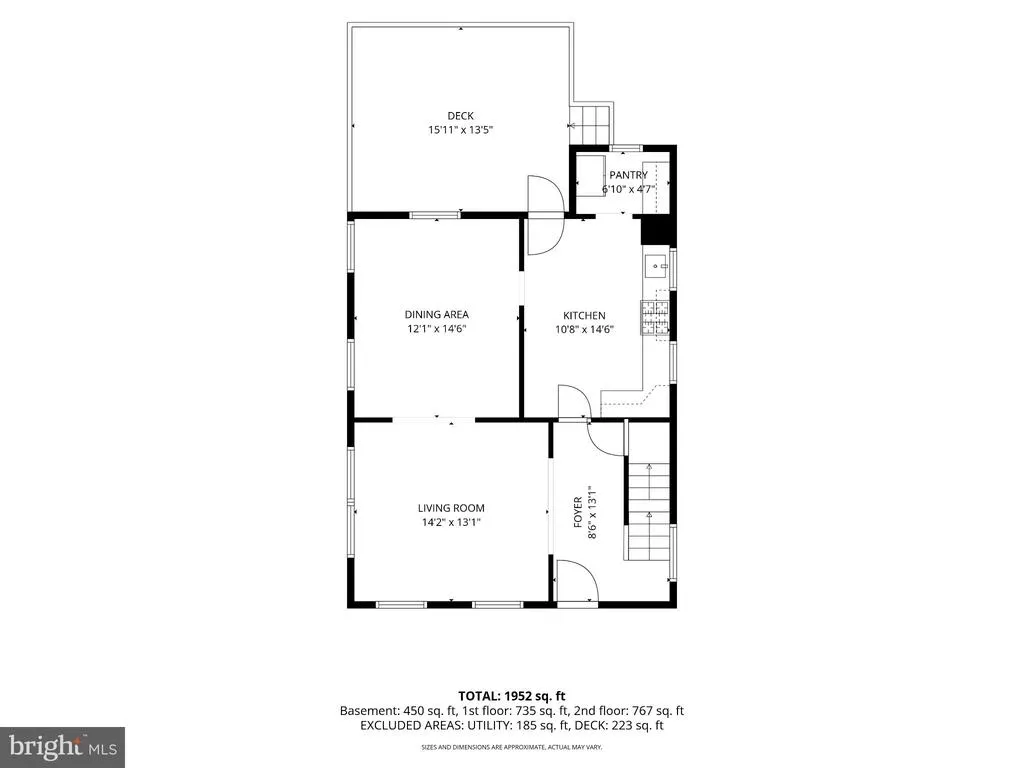
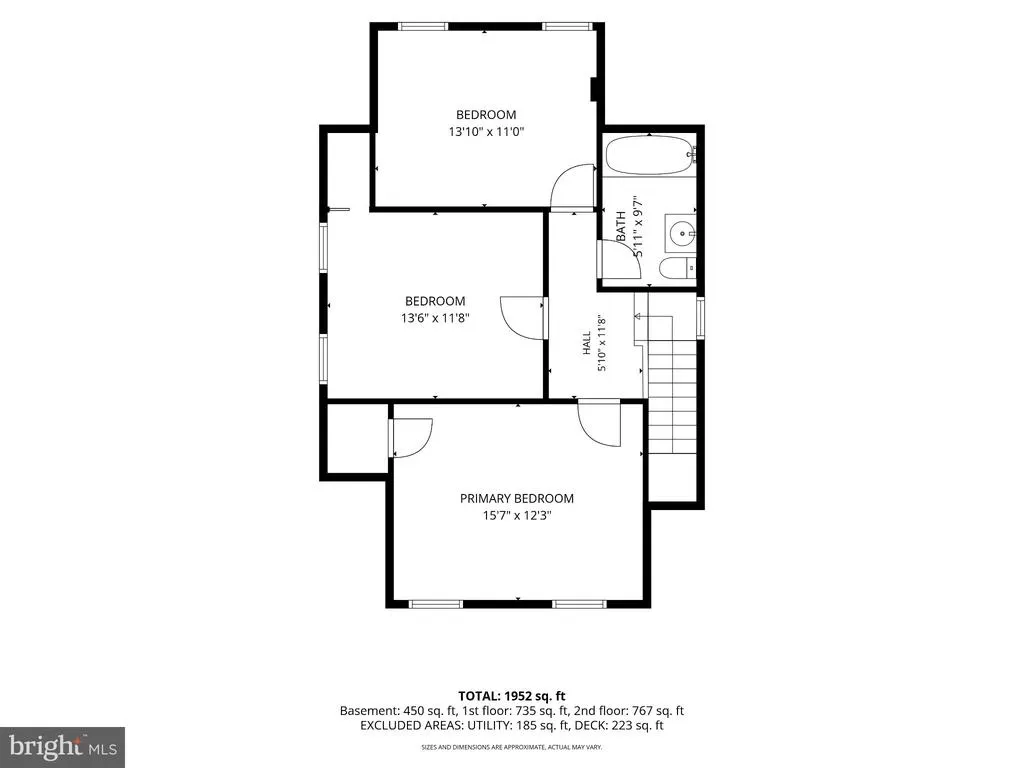
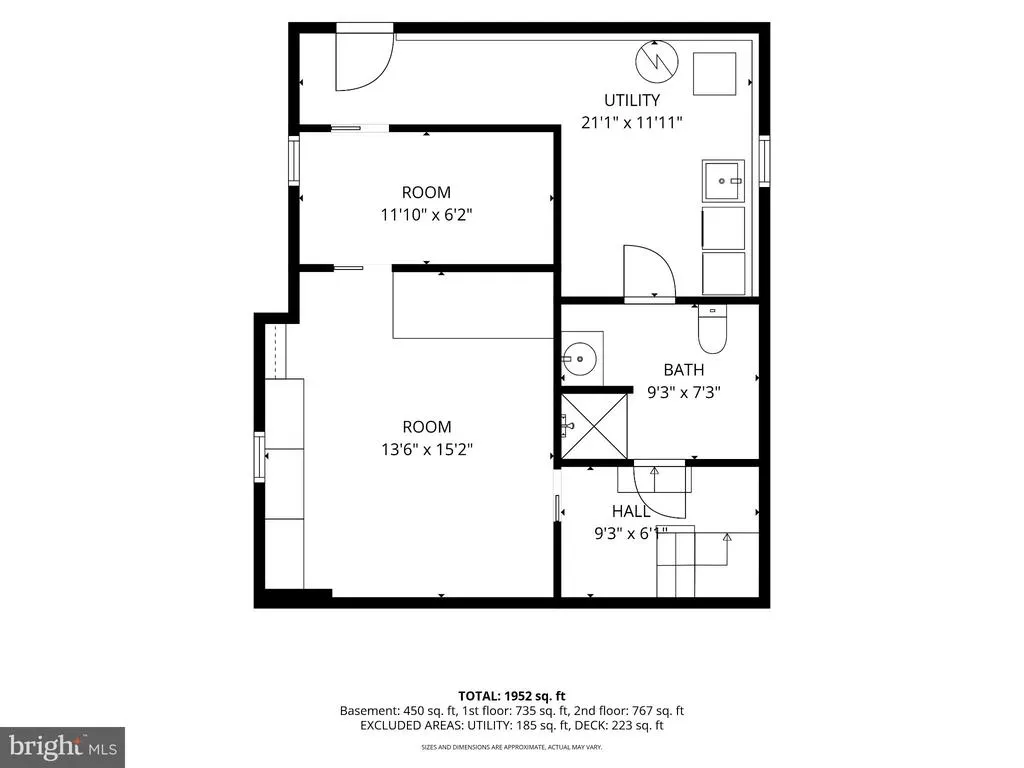
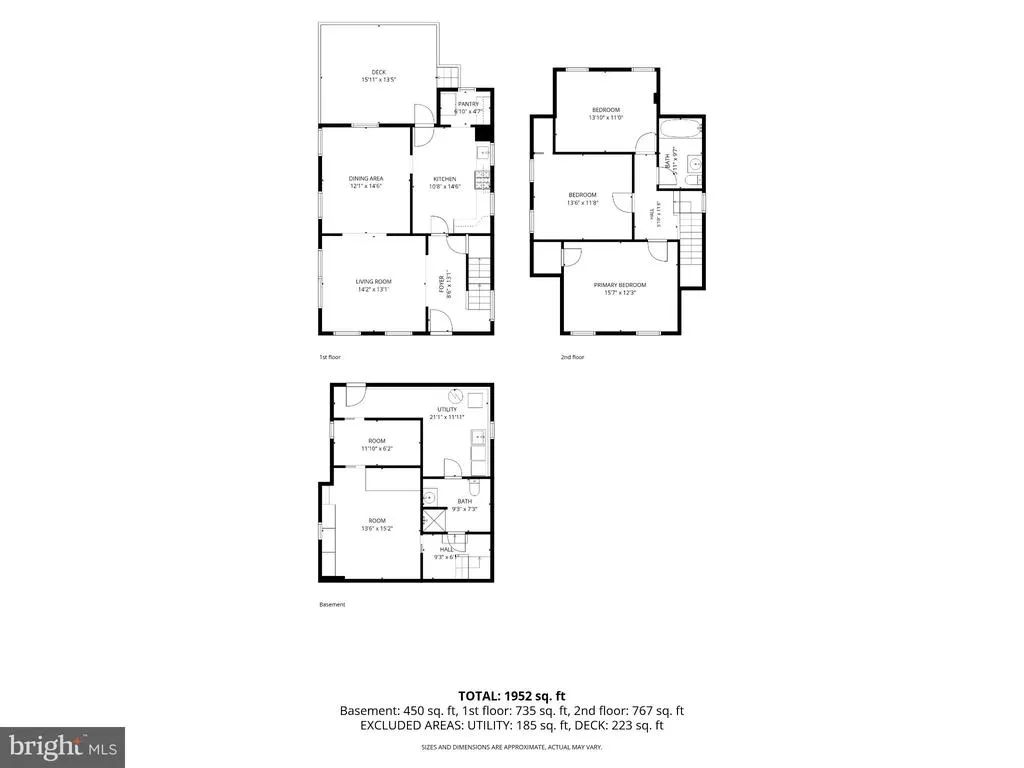
ROLAND PARK SCHOOL DISTRICT! Nestled in the heart of the historic Radnor-Winston neighborhood, this 1927 Craftsman cottage perfectly blends timeless character with thoughtful updates. Rich original hardwood floors have been newly refinished in May 2026, new windows installed in 2012, whole house central A/C (2018), NEW ROOF 2018, and the exterior has been freshly painted in June 2026. The spacious, updated eat-in kitchen features a cozy dining nook, walk-in pantry, and access to the new back deck added in 2025. Upstairs, you'll find three spacious and comfortable bedrooms and a full bath, while the lower level offers a laundry area, a 4th bedroom with a separate outside access, abundant storage with built-in bookshelves, and a newly added full bathroom in 2026. New water heater in 2019. Ceiling Fans in all bedrooms and Kitchen. Outside, the yard is beautifully landscaped by Maxela Nurseries, with newly planted evergreens to provide privacy, and a brick patio (2018) under the deck for more living space. Two storage areas are under the deck and there is a separate shed for more outdoor storage. The highlight at the front of the house is a gorgeous Ipe wood porch, a perfect spot for morning coffee, relaxing in the evening and visiting with neighbors. Off-street parking for up to three vehicles and sidewalks throughout the neighborhood add to the home's everyday convenience. Radnor-Winston is one of North Baltimore's hidden gems, offering a true small-town feel with peaceful, tree-lined streets, historic homes, and a close-knit community known for its neighborhood events and welcoming spirit. Backing to the picturesque campuses of Loyola University Maryland and Notre Dame of Maryland University, residents enjoy scenic walking and biking paths, expansive green space for picnics and recreation, winter sledding, and the added peace of mind provided by campus security patrols. Just minutes from Belvedere Square, the York Road corridor, and the historic Senator Theatre, you'll enjoy convenient access to exceptional dining, shopping, entertainment, and commuter routes while coming home to the tranquility of this special neighborhood. This is more than a homeit's a lifestyle. Schedule your private tour today and discover the magic of Radnor-Winston! For more information about Radnor-Winston visit: radnorwinston.org
| Elementary School | Middle School |
|---|---|
| Roland Park Elementary-Middle School | Roland Park Middle School |
| Price History | |
|---|---|
| 7/31/2026 | Listed $394,900 |
General Features
| Living Area | 1056 |
|---|---|
| Sewer | Public Sewer |
| Heating | Steam,Radiator |
| Cooling | Central A/C,Ceiling Fan(s) |
| Possession | Coin w/Sell Sett |
| Roof | Architectural Shingle |
| Appliances | Dishwasher,Dryer - Gas,ENERGY STAR Clothes Washer,Refrigerator,Stove,Washer,Water Heater |
| Zoning | R-3 |
| Architectural Style | Cottage,Craftsman |
| Construction Materials | Shingle Siding |
| School District | BALTIMORE CITY PUBLIC SCHOOLS |
| Year Built | 1927 |
| Levels | 2 |
| Tax Year | 2026 |
| Ownership | Fee Simple |
| Cool Fuel | Electric |
| Section | 61 |
| Accessibility | 2+ Access Exits |
| County | BALTIMORE CITY |
| New Construction | No |
| Property Type | Residential |
| HOA | No |
| Subdivision Name | WINSTON GOVANS |
| Garage Y/N | No |
| Water Access Y/N | No |
| Other Structures | Above Grade,Below Grade |
| Total Rooms | 12 |
| Full Baths | 2 |
| Status | ACTIVE |
| Directions | Google Maps |
| City | BALTIMORE |
| Disclosures | None |
| Senior Community Y/N | No |
| Lot Size Units | Square Feet |
| Lot Size Square Feet | 5663.00 |
| Tax Assessed Value | 187333.0 |
| Tax Annual Amount | 4207.0 |
| Home Warranty Y/N | No |
| Structure Type | Detached |
| Condo/Coop Association fee Y/N | No |
| Bathrooms Count Main Level | 0.00 |
| Price Per Sq Ft Total AG | 373.96 |
| Acceptable Financing | Cash,Contract,Conventional |
| Lease Considered Y/N | No |
| Vacation Rental Y/N | No |
| Total SQFT | 1056 |
| Standard Status | Active |
| Year Built Source | Estimated |
| Legal Subdivision | Ward 27 |
| Tax Lot | 008 |
| Association Recreation Fee | No |
Interior Features
| Interior Amenities | Attic,Breakfast Area,Butlers Pantry,Ceiling Fan(s),Floor Plan - Traditional,Kitchen - Eat-In,Wood Floors |
|---|---|
| Heating Fuel | Natural Gas |
| Basement | Outside Entrance,Partially Finished,Rear Entrance |
| Flooring | Hardwood |
| Hot Water | Electric |
| Basement (Y/N) | Yes |
| Heating Y/N | Yes |
| Fireplace Y/N | No |
| Above Grade Finished Area | 1056 |
| Central Air Y/N | Yes |
| Total Bedrooms | 4 |
| Room Type | Living Room,Dining Room,Kitchen,Foyer |
| Below Grade Finished Area Unit Type | Square Feet |
| LivingAreaSource | Assessor |
| Laundry Type | Basement,Dryer In Unit,Washer In Unit |
| Below Grade Finished Area Source | Assessor |
| Bedrooms Count All Lower Levels | 1 |
| Bedrooms Count All Upper Levels | 3 |
| Bedrooms Count Lower Level 1 | 1 |
| Bedrooms Count Upper Level 1 | 3 |
| Bathrooms Full Upper Level 1 | 1 |
| Bathrooms Full Lower Level 1 | 1 |
| Bathrooms Full All Upper Levels | 1 |
| Bathrooms Full All Lower Levels | 1 |
| Bathrooms Count Upper Level 1 | 1.00 |
| Bathrooms Count Lower Level 1 | 1.00 |
| Bathrooms Count All Upper Levels | 1 |
| Bathrooms Count All Lower Levels | 1 |
| Above Grade Finished Area Source | Assessor |
| Above Grade Finished Area Unit Type | Square Feet |
| Total Baths | 2 |
Exterior Features
| Pool | No Pool |
|---|---|
| Lot Features | Rear Yard,Landscaping,Level |
| Water Source | Public |
| Inclusions | Light fixtures,ceiling fans |
| Type of Parking | Driveway |
| Foundation Details | Block |
| Spa | No |
| Water View Y/N | No |
| Lot Size Acres | 0.13 |
| Lot Size Source | Estimated |
| Waterfront Y/N | No |
| Land Assessed Value | 65800.00 |
| Navigable Water Y/N | No |
| Water Oriented Y/N | No |
Room Details
| Room | Dimensions | Level | Flooring | Details |
|---|---|---|---|---|
| Dining Room | Main | |||
| Foyer | Main | |||
| Kitchen | Main | |||
| Living Room | Main |
Amenities
- Foreclosure
- Views
- Short Sale
- New Construction
- Adult 55+
- Lease To Own
- No HOA Fees
- Furnished
- Primary On Main
- Air Conditioning
- Seller Finance
- Green
- Fixer Upper
- Horse
- Golf
- Fireplace
- Deck
- Garage
- Basement
- Pool
Property vs Single Family Average in 21212
Price
Taxes
Year Built
Visits
 © BRIGHT, All Rights Reserved
