
Eco Friendly
Address
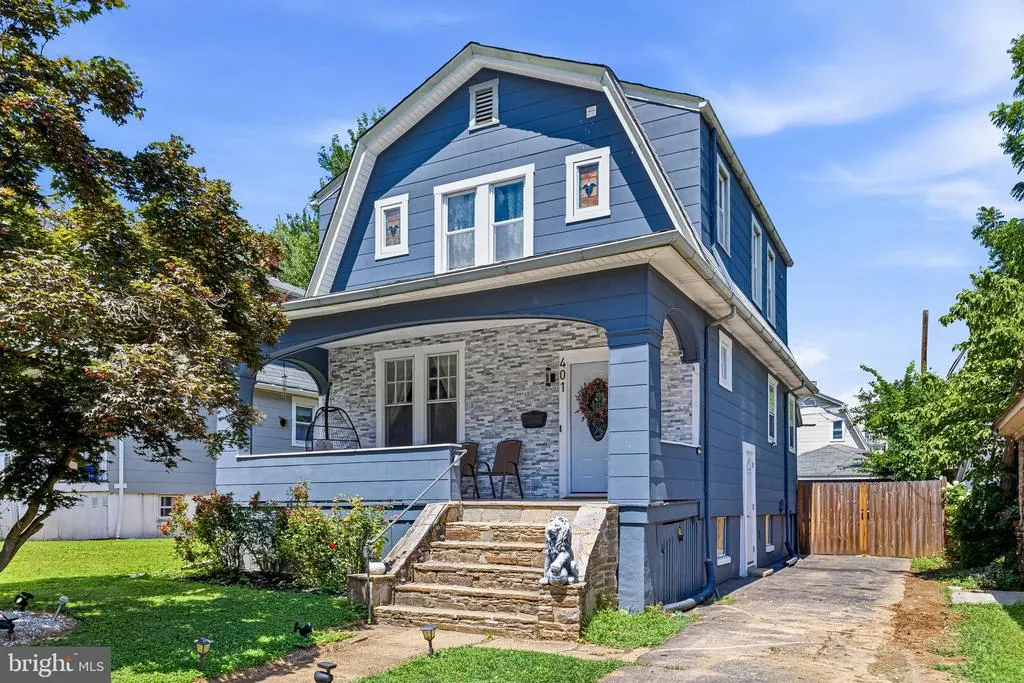
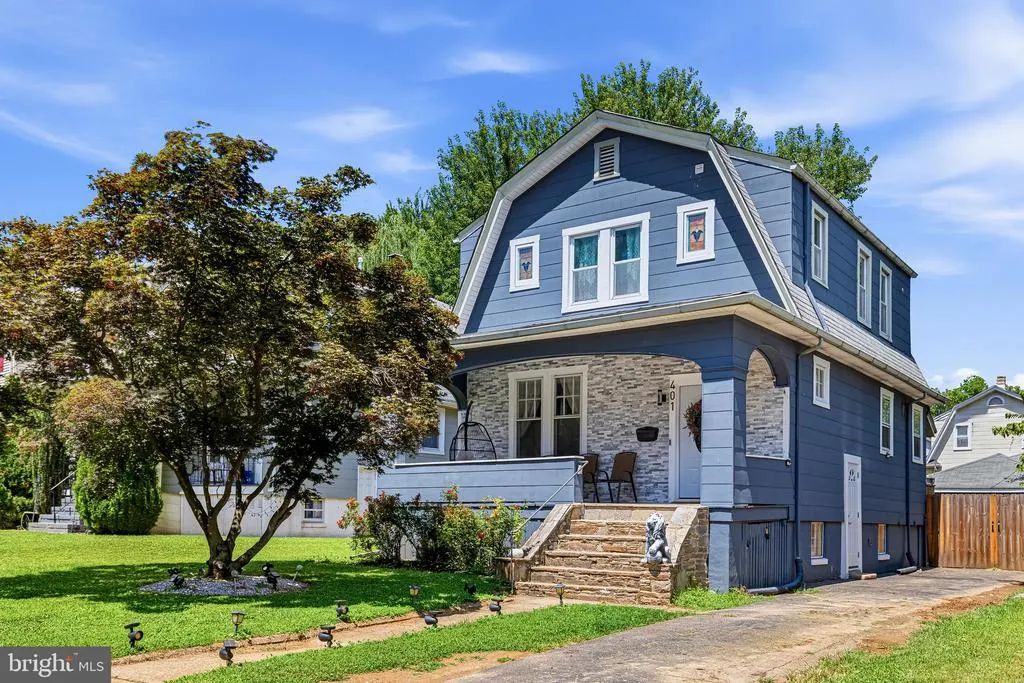
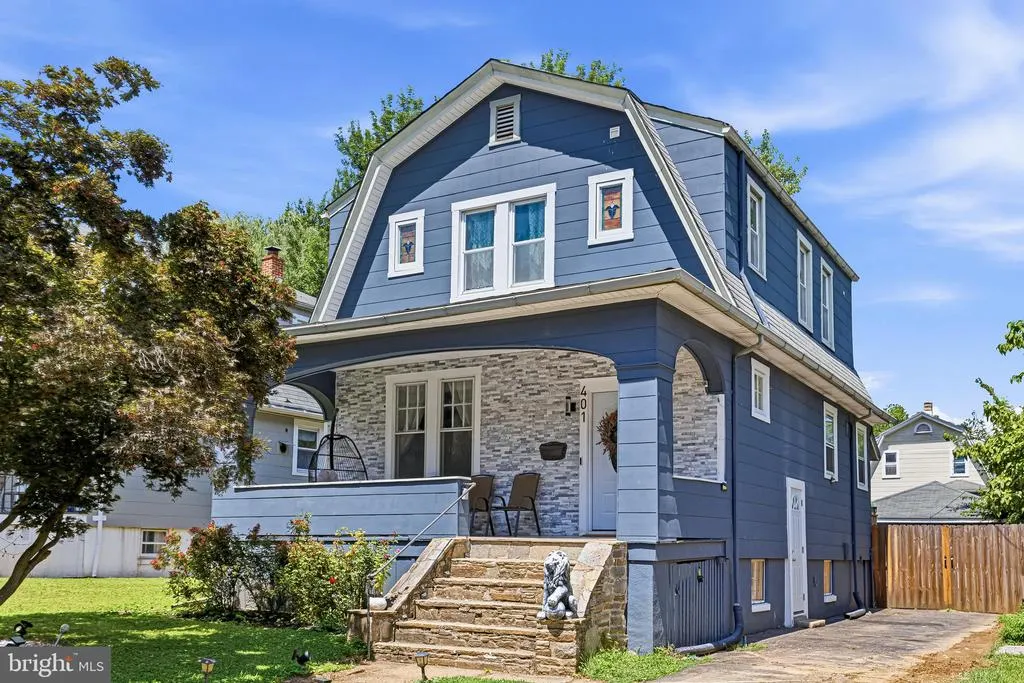
401 Kingston Road, Baltimore, MD
Price
$ 385,000
Property Attributes
- MLS#MDBA2225948
- TypeSingle Family
- Listing Status ACTIVE
- CountyBALTIMORE CITY
- CityBaltimore
- NeighborhoodWestgate
- Zip21229
- StyleDutch
- Year Built1929
- Taxes$ 5000
- Price$ 385,000
- Bedrooms4
- Full Bathrooms3
- Half Bathrooms0
- Sqr Footage2018
- Lot Size0.14 Acres
Data Source:
Bright MLS
Property Description
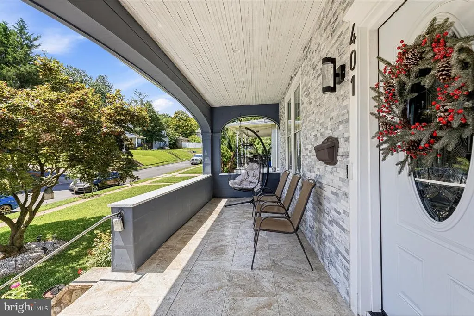
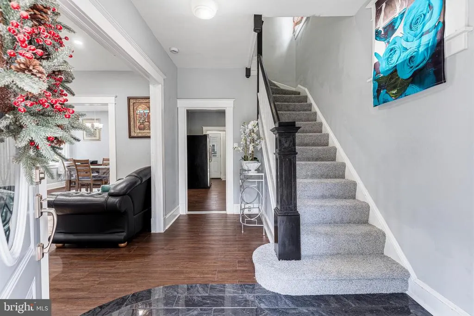
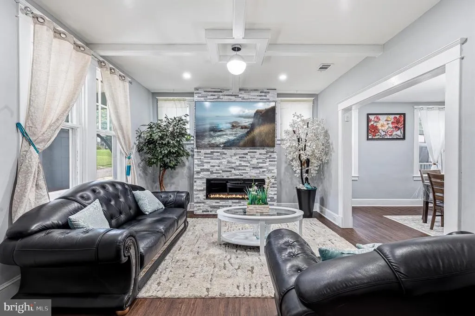
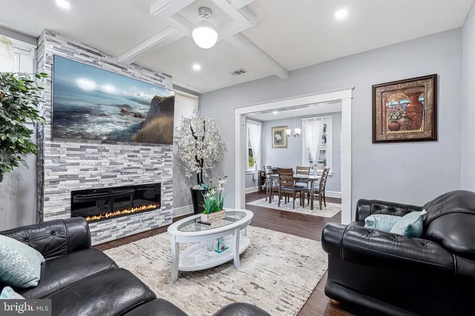
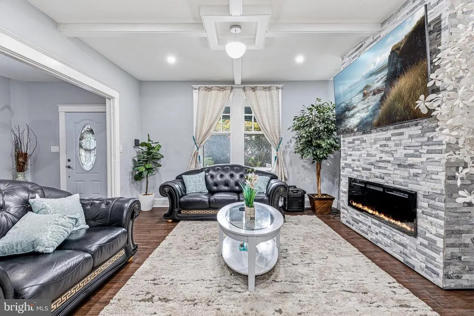
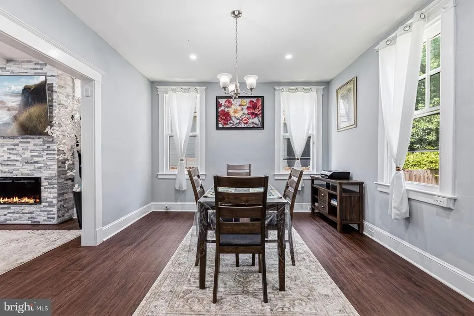
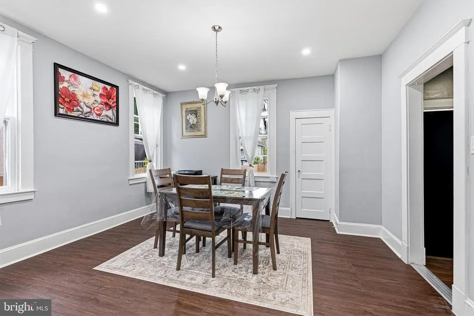
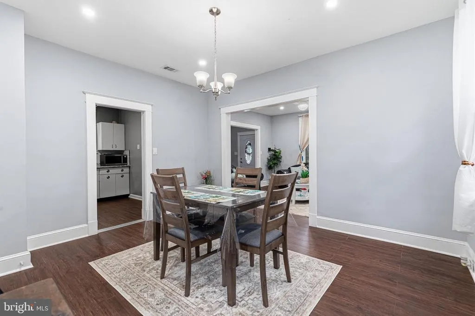
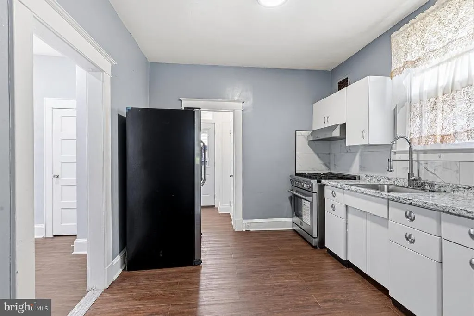
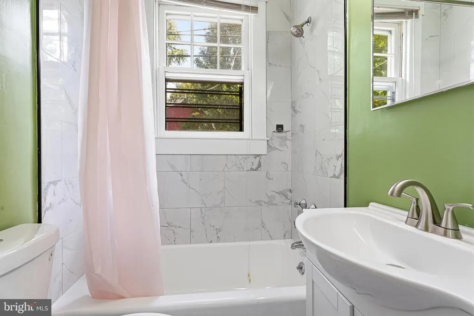
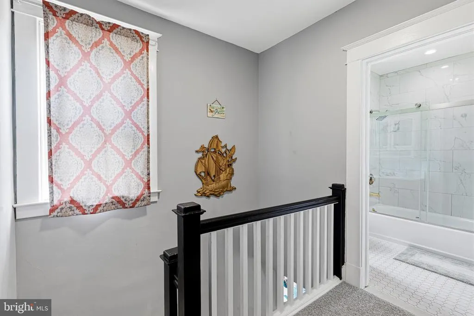
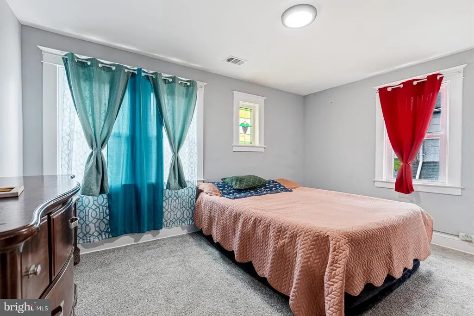
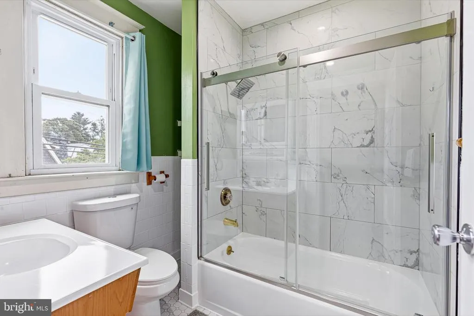
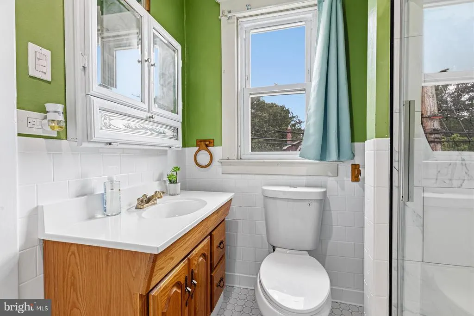
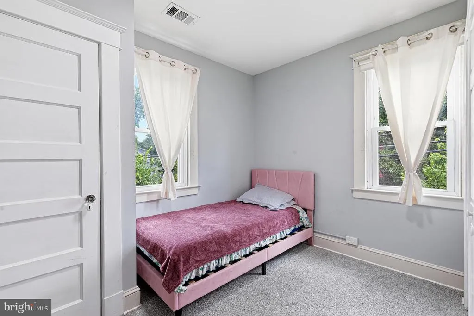
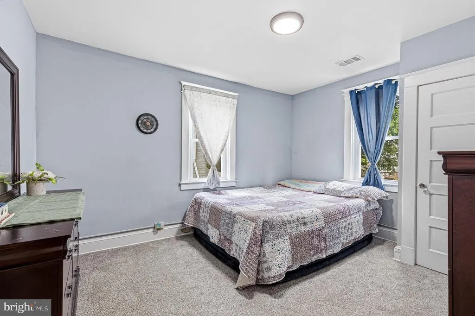
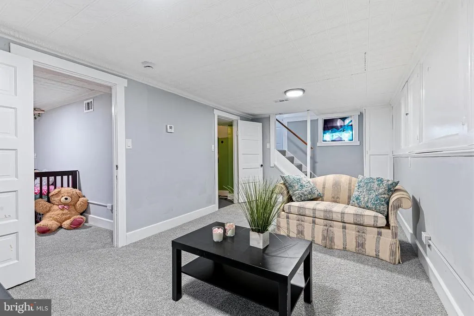
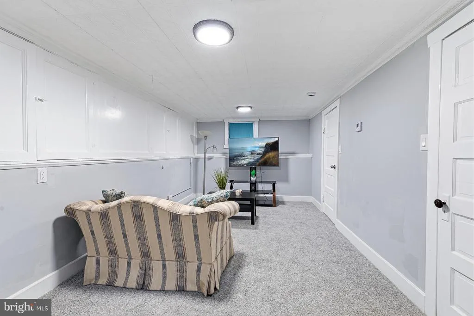
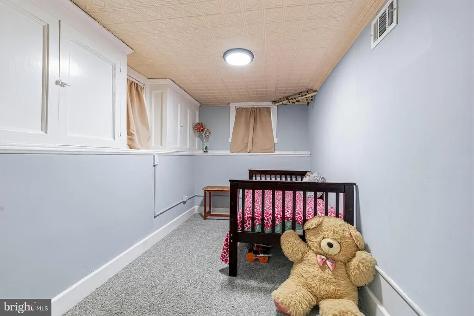
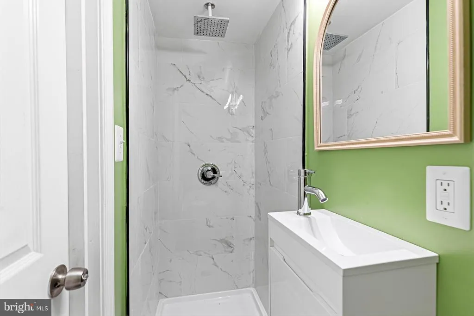
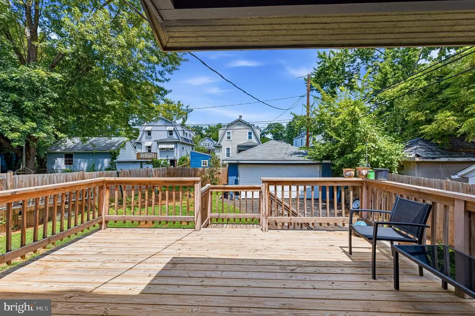
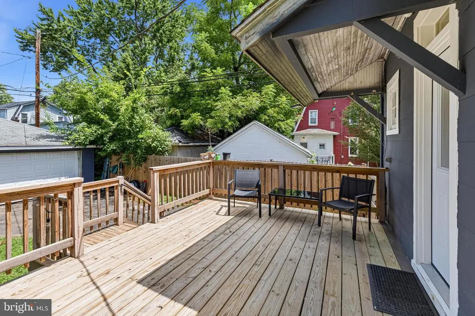
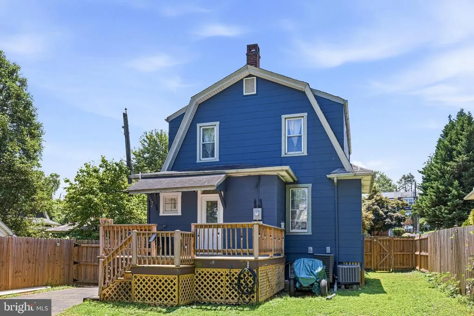
Welcome to 401 Kingston Road, where timeless charm meets modern updates. This beautifully renovated home offers 3 Finished Levels, with 4 spacious bedrooms and 3 full bathrooms, providing plenty of room for today's lifestyle. The interior has been fully updated with stylish finishes throughout, creating a move-in-ready home you'll love from the moment you step inside. The finished lower level adds valuable living space that's perfect for a family room, guest suite, home office, or recreation area. Enjoy year-round comfort with a brand-new HVAC system, offering peace of mind and energy efficiency. Outside, the detached 2 garage provides convenient parking, additional storage, or workshop space, while the yard offers room to relax or entertain. Conveniently located in West Baltimore, just minutes from Rt 40, near shopping, dining, parks, commuter routes, and everything the area has to offer, this home combines modern updates with exceptional functionality. Don't miss your opportunity to own this turnkey propertyschedule your private tour today!
| Price History | |
|---|---|
| 7/29/2026 | Listed $385,000 |
General Features
| Living Area | 2018 |
|---|---|
| Sewer | Public Sewer |
| Heating | Heat Pump(s) |
| Cooling | Ceiling Fan(s),Central A/C |
| Possession | Coin w/Sell Sett |
| Roof | Unknown |
| Zoning | R-3 |
| Garage Spaces | 2.00 |
| Patio/Porch Features | Deck(s),Porch(es) |
| Architectural Style | Dutch |
| Construction Materials | Frame,Masonry,Shingle Siding |
| School District | BALTIMORE CITY PUBLIC SCHOOLS |
| Year Built | 1929 |
| Levels | 3 |
| Tax Year | 2026 |
| Ownership | Fee Simple |
| Cool Fuel | Electric |
| Section | 05 |
| Accessibility | None |
| County | BALTIMORE CITY |
| New Construction | No |
| Property Type | Residential |
| HOA | No |
| Subdivision Name | WESTGATE |
| Facing Direction | West |
| Garage Y/N | Yes |
| Water Access Y/N | No |
| Other Structures | Above Grade,Below Grade |
| Full Baths | 3 |
| Status | ACTIVE |
| Directions | Edmondson Ave to Kingston Rd |
| City | BALTIMORE |
| Senior Community Y/N | No |
| Lot Size Units | Square Feet |
| Lot Size Square Feet | 6220.00 |
| Tax Assessed Value | 241300.0 |
| Tax Annual Amount | 5000.06 |
| Property Condition | Very Good |
| Structure Type | Detached |
| Condo/Coop Association fee Y/N | No |
| Bathrooms Full Main Level | 1 |
| Bathrooms Count Main Level | 1.00 |
| Price Per Sq Ft Total AG | 292.11 |
| Historic Y/N | No |
| Vacation Rental Y/N | No |
| Total SQFT | 2018 |
| Standard Status | Active |
| Year Built Source | Assessor |
| Legal Subdivision | Ward 28 |
| Tax Lot | 013 |
Interior Features
| Interior Amenities | Built-Ins,Ceiling Fan(s),Crown Moldings,Floor Plan - Traditional,Formal/Separate Dining Room,Kitchen - Table Space,Pantry,Bathroom - Stall Shower,Bathroom - Tub Shower,Window Treatments,Wood Floors |
|---|---|
| Heating Fuel | Natural Gas |
| Basement | Fully Finished |
| Flooring | Hardwood,Other |
| Hot Water | Natural Gas |
| Basement (Y/N) | Yes |
| Heating Y/N | Yes |
| Fireplace Y/N | No |
| Above Grade Finished Area | 1318 |
| Central Air Y/N | Yes |
| Total Bedrooms | 4 |
| Below Grade Finished Area | 700 |
| Room Type | Living Room,Dining Room,Bedroom 2,Bedroom 3,Kitchen,Bedroom 1,Laundry,Bathroom 1,Bathroom 2,Bonus Room,Additional Bedroom |
| Below Grade Finished Area Unit Type | Square Feet |
| LivingAreaSource | Estimated |
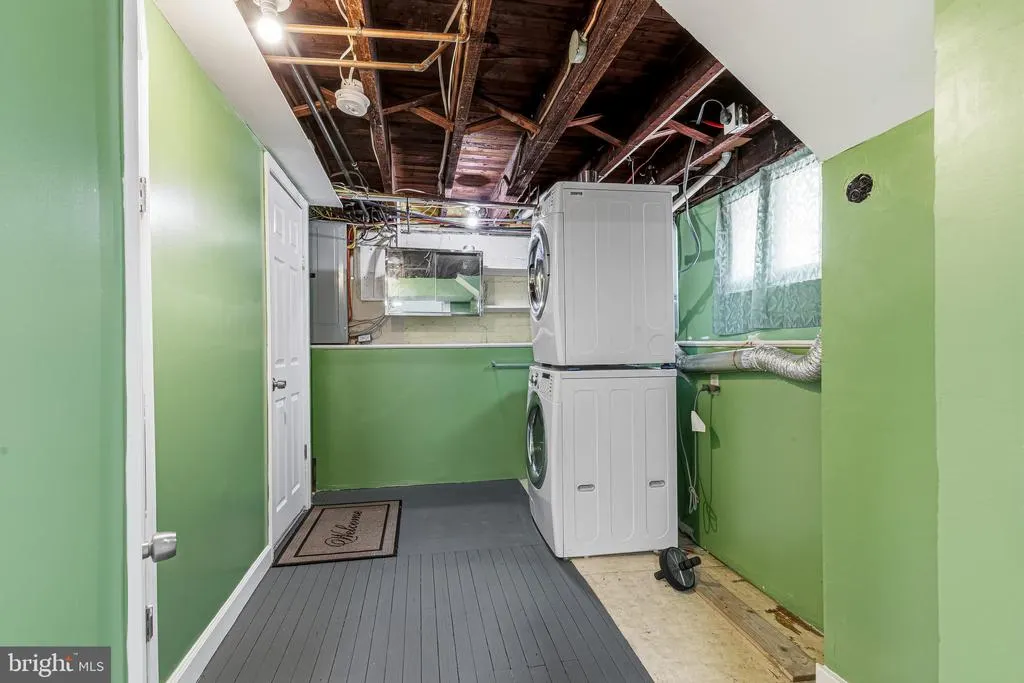
| Laundry Type | Basement,Has Laundry,Lower Floor |
| Below Grade Finished Area Source | Estimated |
| Bedrooms Count All Lower Levels | 1 |
| Bedrooms Count All Upper Levels | 3 |
| Bedrooms Count Lower Level 1 | 1 |
| Bedrooms Count Upper Level 1 | 3 |
| Bathrooms Full Upper Level 1 | 1 |
| Bathrooms Full Lower Level 1 | 1 |
| Bathrooms Full All Upper Levels | 1 |
| Bathrooms Full All Lower Levels | 1 |
| Bathrooms Count Upper Level 1 | 1.00 |
| Bathrooms Count Lower Level 1 | 1.00 |
| Bathrooms Count All Upper Levels | 1 |
| Bathrooms Count All Lower Levels | 1 |
| Above Grade Finished Area Source | Assessor |
| Above Grade Finished Area Unit Type | Square Feet |
| Total Baths | 3 |
Exterior Features
| Exterior Amenities | Exterior Lighting,Bump-outs,Gutter System,Sidewalks,Street Lights,Other |
|---|---|
| Pool | No Pool |
| Parking Features | Asphalt Driveway,Paved Driveway,Paved Parking,Private |
| Water Source | Public |
| Total Parking Spaces | 2 |
| Garage Features | Garage - Front Entry |
| Type of Parking | Detached Garage,Driveway,On Street,Off Street |
| Land Use Code | R |
| Foundation Details | Permanent,Slab |
| Spa | No |
| Water View Y/N | No |
| Lot Size Acres | 0.14 |
| Lot Size Source | Assessor |
| Waterfront Y/N | No |
| Land Assessed Value | 61200.00 |
| Navigable Water Y/N | No |
| Water Oriented Y/N | No |
| # of Detached Garage Spaces | 2 |
Room Details
| Room | Dimensions | Level | Flooring | Details |
|---|---|---|---|---|
| Additional Bedroom | Lower 1 | Basement - Finished,Built-Ins,Flooring - HardWood | ||
| Bathroom 1 | Upper 1 | Flooring - Tile/Brick | ||
| Bathroom 2 | Main | Flooring - Laminated,Bathroom - Tub Shower | ||
| Bedroom 1 | Upper 1 | Flooring - HardWood | ||
| Bedroom 2 | Upper 1 | Flooring - HardWood | ||
| Bedroom 3 | Upper 1 | Flooring - HardWood | ||
| Bonus Room | Lower 1 | Flooring - HardWood,Built-Ins | ||
| Dining Room | Main | Ceiling Fan(s),Flooring - HardWood,Window Treatments | ||
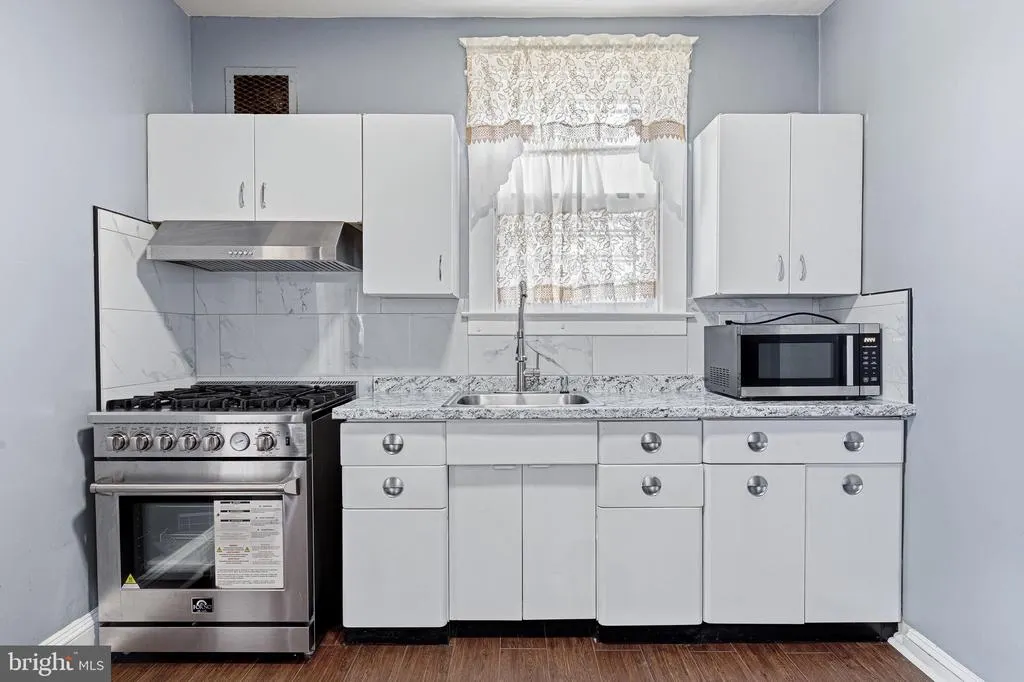
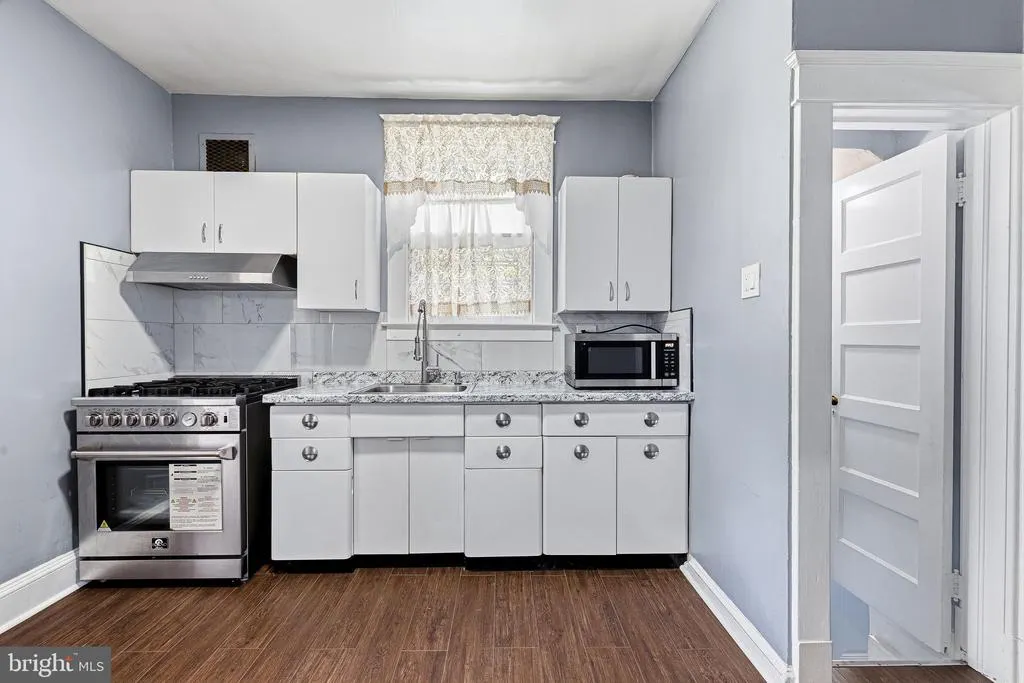
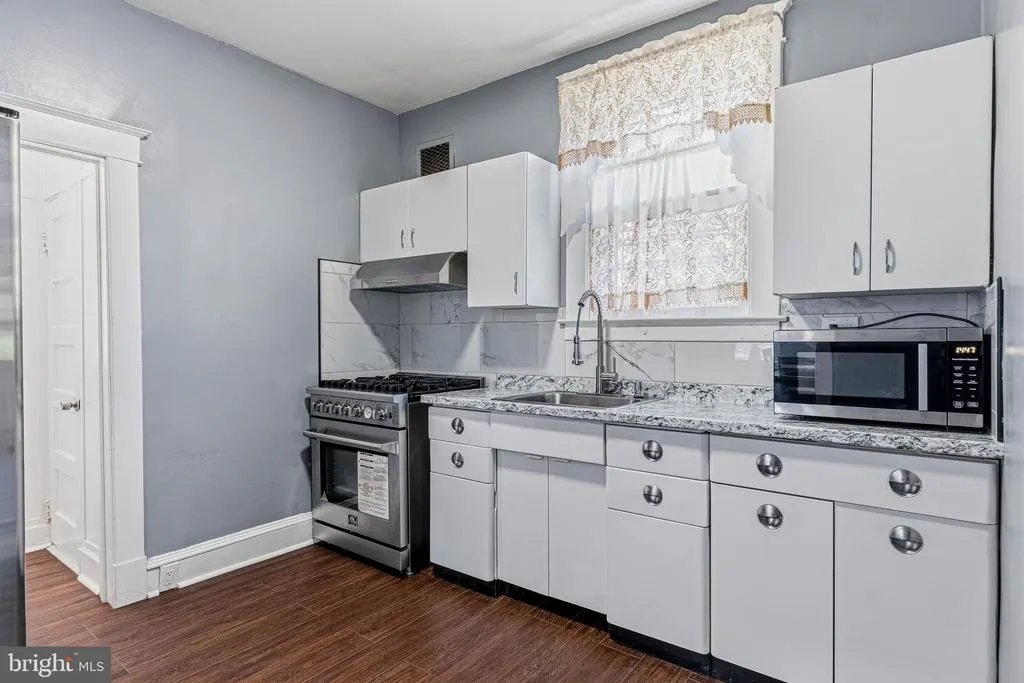
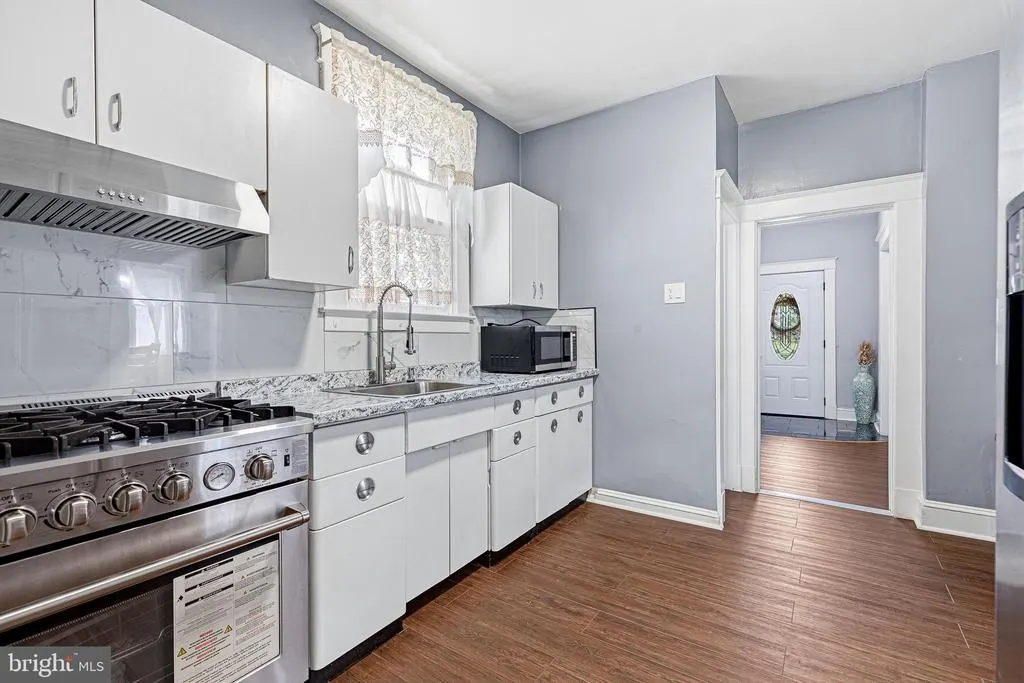
| Kitchen | Main | Built-Ins,Ceiling Fan(s),Countertop(s) - Solid Surface,Flooring - Other,Kitchen - Eat-in,Pantry,Window Treatments | ||
| Laundry | Lower 1 | |||
| Living Room | Main | Flooring - HardWood |
Amenities
- Foreclosure
- Views
- Short Sale
- New Construction
- Adult 55+
- Lease To Own
- No HOA Fees
- Furnished
- Primary On Main
- Air Conditioning
- Seller Finance
- Green
- Fixer Upper
- Horse
- Golf
- Fireplace
- Deck
- Garage
- Basement
- Pool
Property vs Single Family Average in 21229
Price
Taxes
Year Built
Visits
 © BRIGHT, All Rights Reserved
