
Open House Sat, Aug 29th 11:00 AM - 1:00 PM - Price Reduction - Views
Address
2411 Everton Road, Baltimore, MD
Price
$ 489,900
Property Attributes
- MLS#MDBA2226178
- TypeSingle Family
- Listing Status ACTIVE
- CountyBALTIMORE CITY
- CityBaltimore
- NeighborhoodMount Washington
- Zip21209
- StyleBungalow
- Year Built1930
- Taxes$ 8564
- Price$ 489,900
- Bedrooms3
- Full Bathrooms2
- Half Bathrooms0
- Sqr Footage1550
- Lot Size0.16 Acres
Data Source:
Bright MLS
Property Description
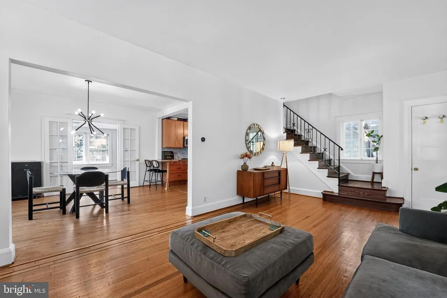
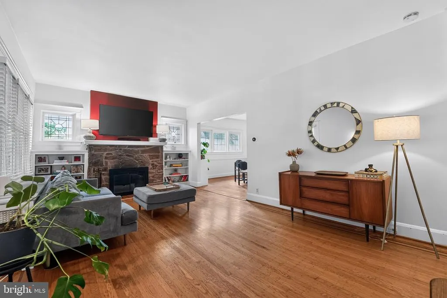
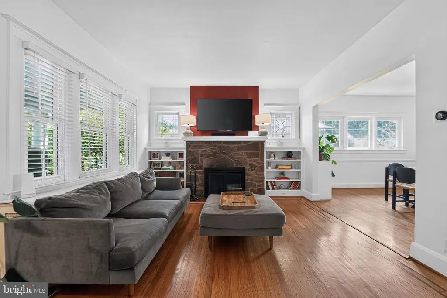
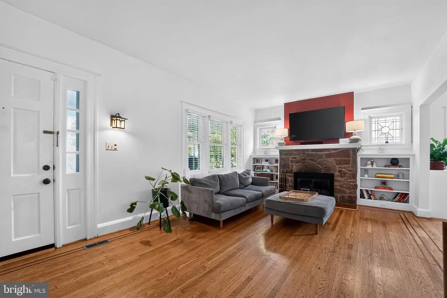
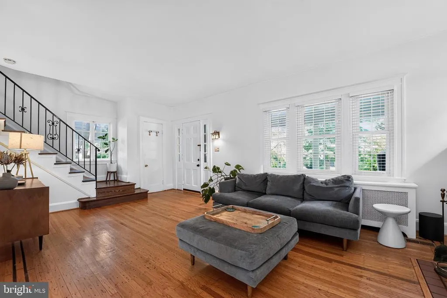
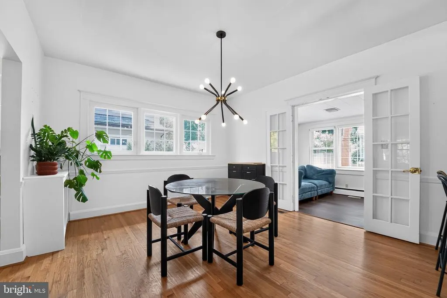
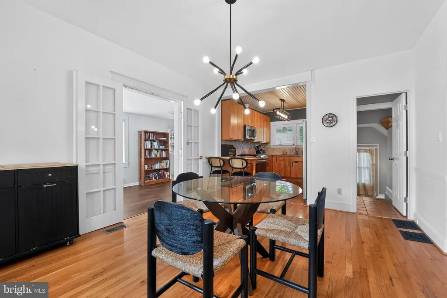
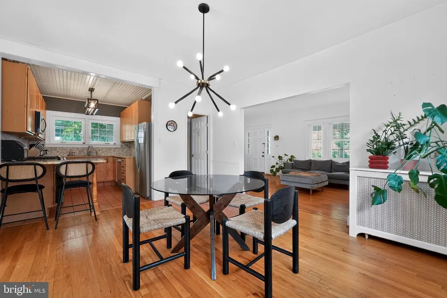
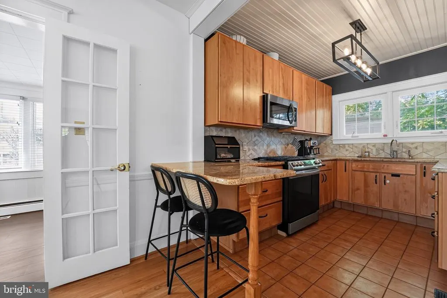
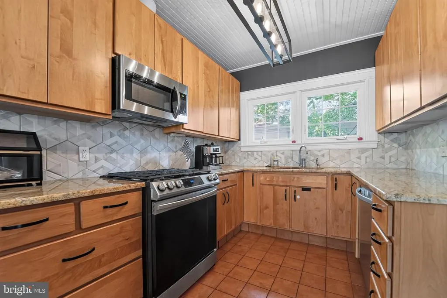
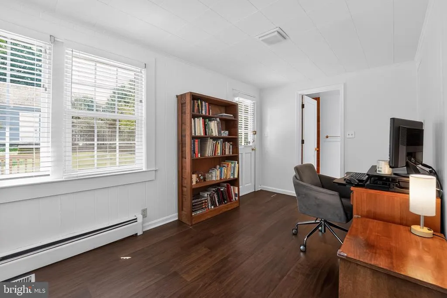
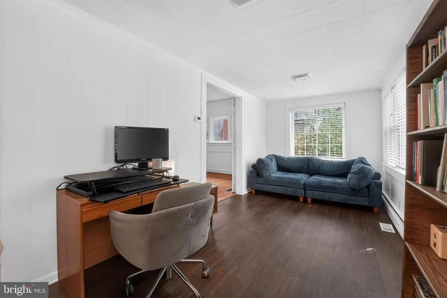
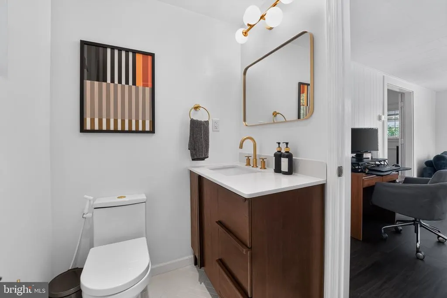
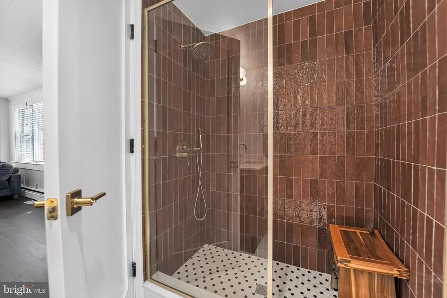
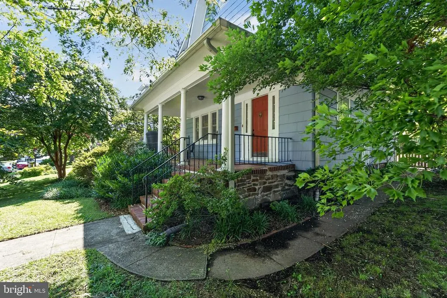
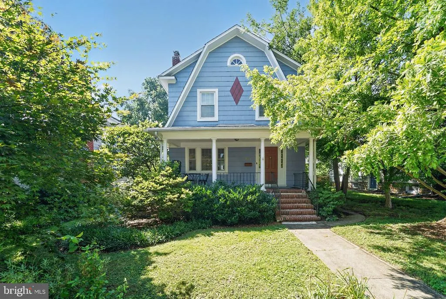
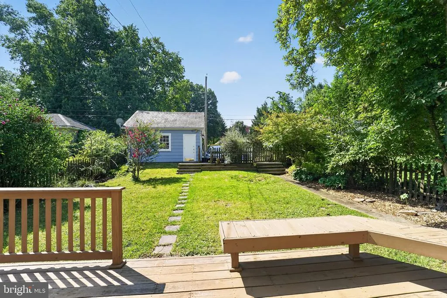
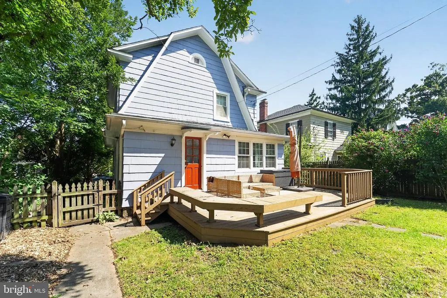
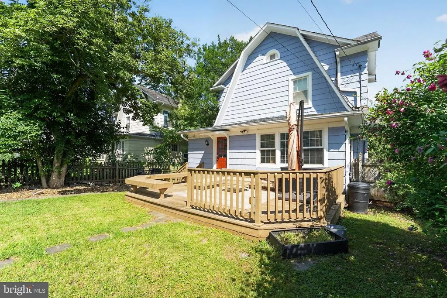
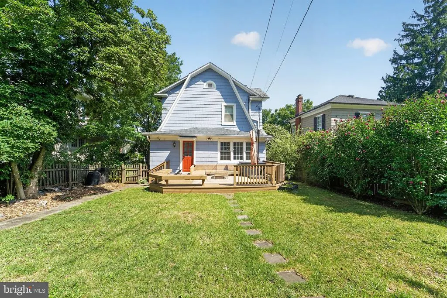
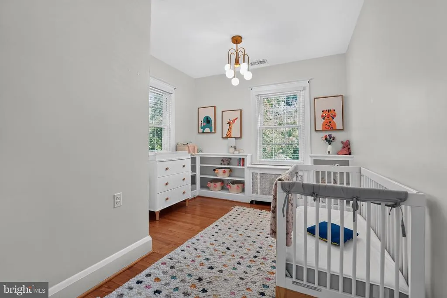
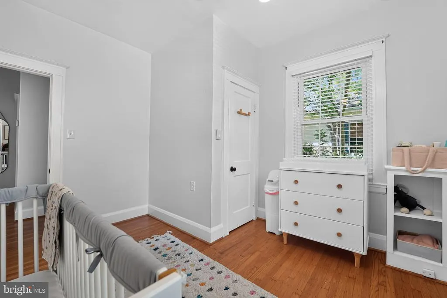
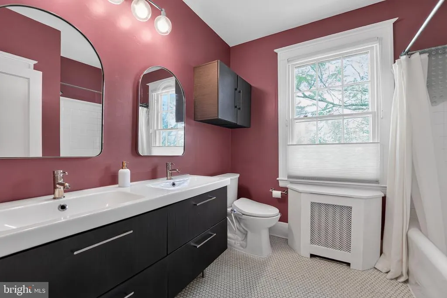
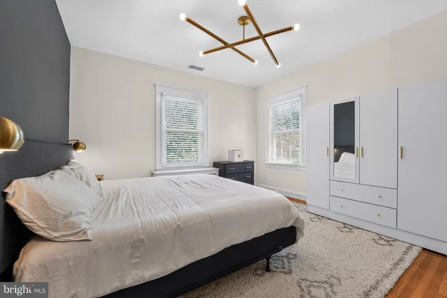
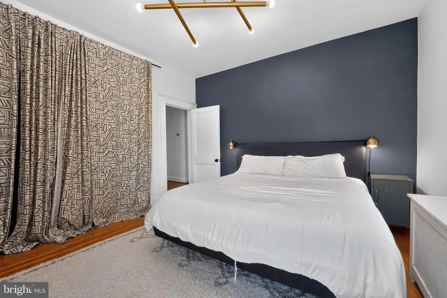
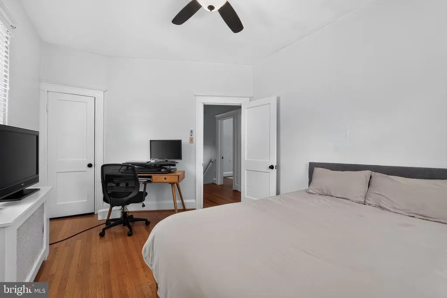
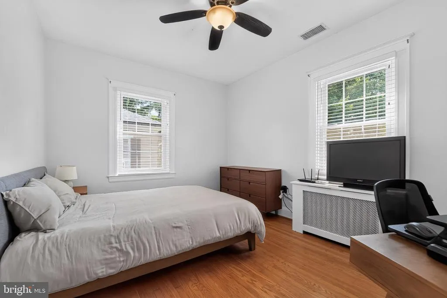
Pulling up to this magnificent single family home, you will be impressed with the stunning views of the most sought-after Mount Washington community. As you enter the main level, you will be greeted by beautiful hardwood floors throughout. The traditional floor plan concept features a family room, dining area, full bathroom and a nice size kitchen with gorgeous ceramic tile floors with plenty of cabinets and stainless steel appliances. Say Hello to the super cozy sunroom and fun size deck off the sunroom that has sufficient space to entertain family and guests comfortably. Continuing upstairs, you will encounter three spacious bedrooms with plenty of windows for natural lighting throughout and a modern full bathroom. Traveling downstairs to the lower level, you will have access to your washer and dryer and plenty of space to entertain or use for storage. Traveling toward the back of the home, you will be greeted by the professionally landscaped large backyard. The yard provides privacy with plenty of shade from trees and sun which is great for entertainment. Don't forget the rear car garage accommodating 2 vehicles with a built-in EV charger and space for two additional vehicles comfortably. Come and experience the perfect opportunity to live a balanced lifestyle. HOME FIRST TITLE PREFERRED!
| Price History | |
|---|---|
| 8/1/2026 | Listed $499,900 |
| 8/23/2026 | 3$489,900 |
General Features
| Living Area | 1550 |
|---|---|
| Sewer | Public Septic |
| Heating | Radiator |
| Cooling | Central A/C |
| Utilities | Electric Available,Natural Gas Available,Sewer Available,Water Available |
| Possession | Subject to Home Choice,Settlement |
| Appliances | Dishwasher,Disposal,Oven/Range - Gas,Refrigerator,Built-In Microwave,Dryer,Exhaust Fan,Stainless Steel Appliances,Washer,Water Heater |
| Zoning | R-1 |
| Garage Spaces | 2.00 |
| Association Fee Includes | None |
| Patio/Porch Features | Deck(s) |
| Architectural Style | Bungalow |
| Construction Materials | Cedar |
| School District | BALTIMORE CITY PUBLIC SCHOOLS |
| Year Built | 1930 |
| Levels | 3 |
| Tax Year | 2025 |
| Ownership | Fee Simple |
| Cool Fuel | Electric |
| Section | 22 |
| Accessibility | None |
| County | BALTIMORE CITY |
| New Construction | No |
| Property Type | Residential |
| Association Amenities | None |
| HOA | No |
| Subdivision Name | MOUNT WASHINGTON |
| Garage Y/N | Yes |
| Water Access Y/N | No |
| Other Structures | Above Grade,Below Grade |
| Total Rooms | 9 |
| Full Baths | 2 |
| Status | ACTIVE |
| Directions | From I-83,take Exit 9B for Northern Parkway West. Continue on W. Northern Parkway,then turn left onto Greenspring Avenue. Turn right onto Everton Road. The property is located on the left at 2411 Eve |
| City | BALTIMORE |
| Disclosures | Prop Disclaimer,Lead Based Paint - Federal,Lead Based Paint - State |
| Senior Community Y/N | No |
| Lot Size Units | Square Feet |
| Lot Size Square Feet | 7142.00 |
| Tax Assessed Value | 381733.0 |
| Tax Annual Amount | 8564.0 |
| Property Condition | Excellent |
| Structure Type | Detached |
| Floors In Unit Count | 3 |
| Condo/Coop Association fee Y/N | No |
| Bathrooms Full Main Level | 1 |
| Bathrooms Count Main Level | 1.00 |
| Price Per Sq Ft Total AG | 316.06 |
| Vacation Rental Y/N | No |
| Total SQFT | 2225 |
| Standard Status | Active |
| Year Built Source | Assessor |
| Legal Subdivision | Ward 27 |
| Tax Lot | 020 |
Interior Features
| Interior Amenities | Built-Ins,Dining Area,Upgraded Countertops,Bathroom - Tub Shower,Ceiling Fan(s),Combination Kitchen/Dining,Family Room Off Kitchen,Floor Plan - Traditional,Kitchen - Table Space,Wood Floors |
|---|---|
| Heating Fuel | Natural Gas |
| Basement | Connecting Stairway,Interior Access |
| Flooring | Hardwood,Ceramic Tile |
| Total Fireplaces | 1 |
| Fireplace Features | Mantel(s),Wood |
| Hot Water | Natural Gas |
| Basement (Y/N) | Yes |
| Heating Y/N | Yes |
| Fireplace Y/N | Yes |
| Above Grade Finished Area | 1550 |
| Central Air Y/N | Yes |
| Total Bedrooms | 3 |
| Room Type | Dining Room,Bedroom 2,Bedroom 3,Kitchen,Family Room,Foyer,Bedroom 1,Sun/Florida Room,Bathroom 1 |
| Below Grade Finished Area Unit Type | Square Feet |
| LivingAreaSource | Assessor |
| Laundry Type | Basement,Dryer In Unit,Washer In Unit,Lower Floor |
| Below Grade Unfin Area Units | Square Feet |
| Below Grade Unfin SQFT | 675 |
| Below Grade Unfin SQFT Source | Assessor |
| Below Grade Finished Area Source | Assessor |
| Bedrooms Count All Upper Levels | 3 |
| Bedrooms Count Upper Level 1 | 3 |
| Bathrooms Full Upper Level 1 | 1 |
| Bathrooms Full All Upper Levels | 1 |
| Bathrooms Count Upper Level 1 | 1.00 |
| Bathrooms Count All Upper Levels | 1 |
| Above Grade Finished Area Source | Assessor |
| Above Grade Finished Area Unit Type | Square Feet |
| Total Baths | 2 |
Exterior Features
| Exterior Amenities | Bump-outs,Exterior Lighting,Play Area |
|---|---|
| Pool | No Pool |
| Fencing | Rear,Wood |
| Parking Features | Concrete Driveway |
| Water Source | Public |
| Total Parking Spaces | 4 |
| Garage Features | Garage - Rear Entry,Additional Storage Area |
| Type of Parking | Detached Garage,Driveway |
| Land Use Code | R |
| Foundation Details | Permanent,Slab |
| Spa | No |
| Water View Y/N | No |
| Lot Size Acres | 0.16 |
| Lot Size Source | Assessor |
| Waterfront Y/N | No |
| Horse Y/N | No |
| Land Assessed Value | 102000.00 |
| Navigable Water Y/N | No |
| Water Oriented Y/N | No |
| # of Detached Garage Spaces | 2 |
Room Details
| Room | Dimensions | Level | Flooring | Details |
|---|---|---|---|---|
| Bathroom 1 | Upper 1 | Flooring - Ceramic Tile,Bathroom - Tub Shower,Double Sink | ||
| Bathroom 1 | Main | Flooring - Ceramic Tile | ||
| Bedroom 1 | Upper 1 | Flooring - HardWood,Lighting - Ceiling | ||
| Bedroom 2 | Upper 1 | Flooring - HardWood,Lighting - Ceiling | ||
| Bedroom 3 | Upper 1 | Flooring - HardWood,Ceiling Fan(s),Lighting - Ceiling | ||
| Dining Room | Main | Flooring - HardWood | ||
| Family Room | Main | Flooring - HardWood,Fireplace - Other | ||
| Foyer | Upper 1 | Flooring - HardWood | ||
| Kitchen | Main | Lighting - Ceiling,Double Sink | ||
| Sun/Florida Room | Main | Flooring - Vinyl |
Amenities
- Foreclosure
- Views
- Short Sale
- New Construction
- Adult 55+
- Lease To Own
- No HOA Fees
- Furnished
- Primary On Main
- Air Conditioning
- Seller Finance
- Green
- Fixer Upper
- Horse
- Golf
- Fireplace
- Deck
- Garage
- Basement
- Pool
Property vs Single Family Average in 21209
Price
Taxes
Year Built
Visits
 © BRIGHT, All Rights Reserved
