
Address
3203 Berkshire Road, Baltimore, MD
Price
$ 335,000
Property Attributes
- MLS#MDBA2226328
- TypeSingle Family
- Listing Status ACTIVE
- CountyBALTIMORE CITY
- CityBaltimore
- NeighborhoodArcadia-Beverly Hills Historic District
- Zip21214
- StyleBungalow
- Year Built1931
- Taxes$ 4272
- Price$ 335,000
- Bedrooms3
- Full Bathrooms1
- Half Bathrooms2
- Sqr Footage1584
- Lot Size0.14 Acres
Data Source:
Bright MLS
Property Description
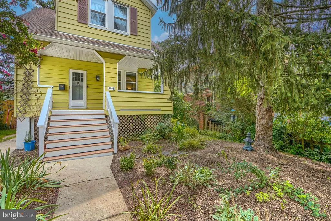
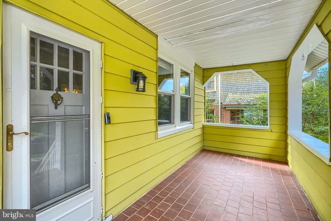
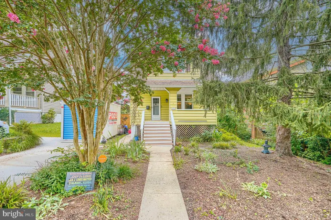
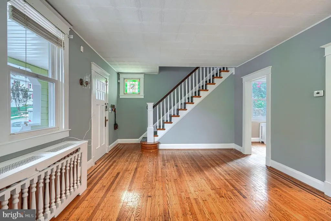
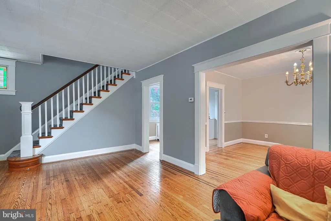
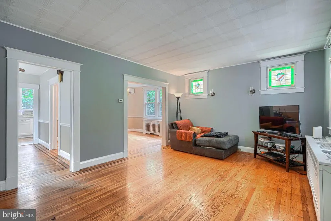
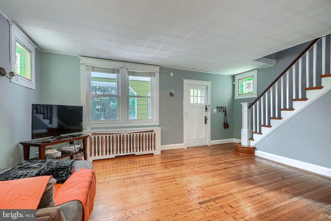
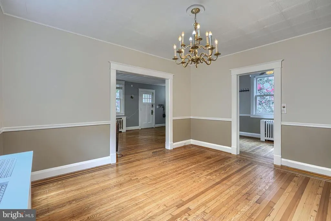
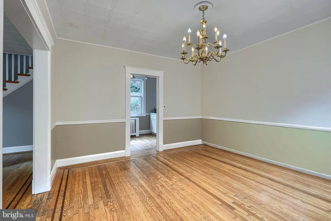
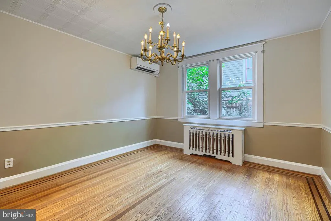
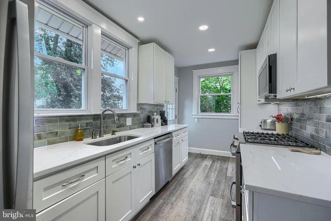
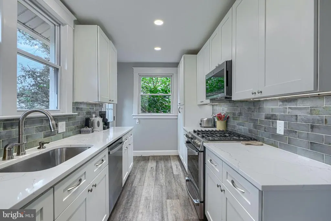
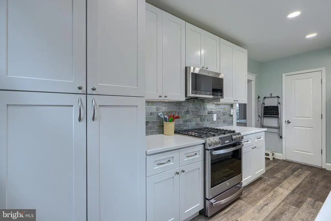
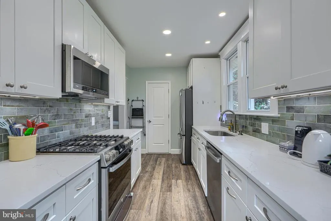
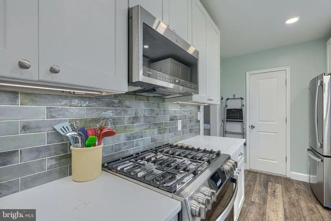
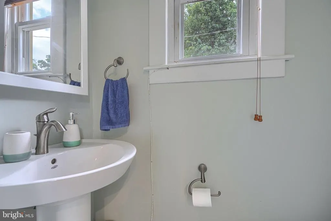
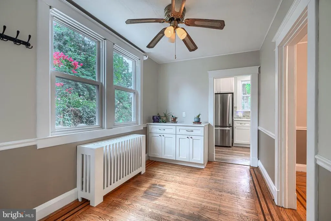
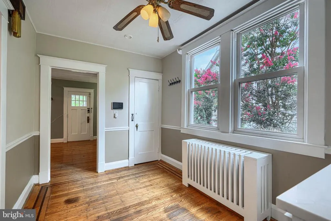
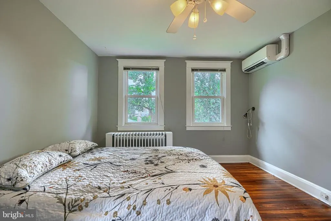
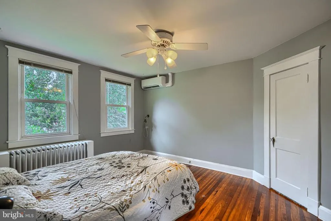
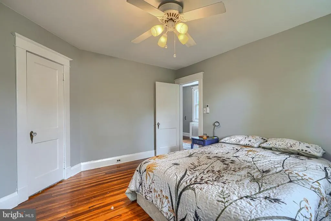
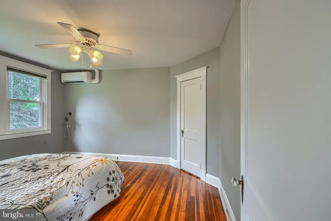
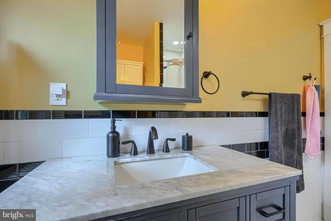
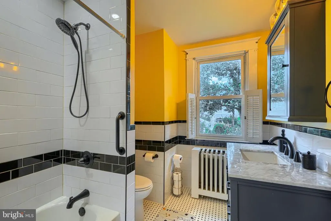
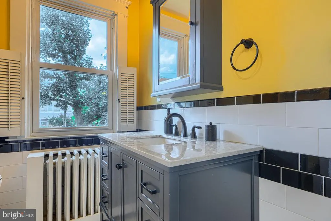
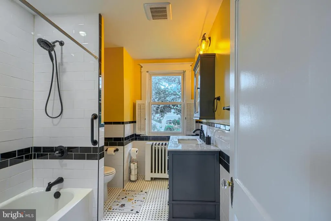
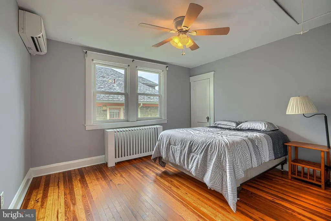
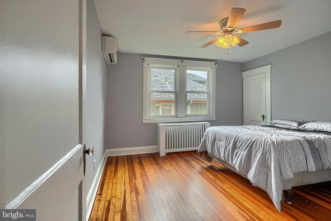
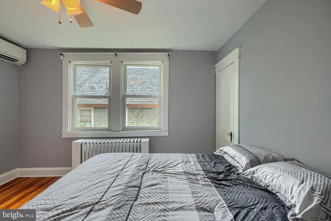
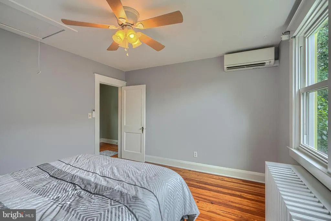
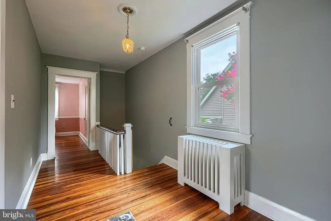
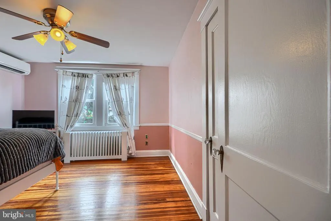
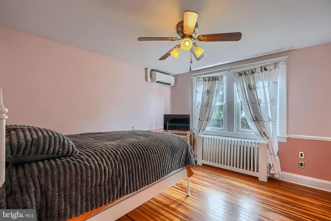
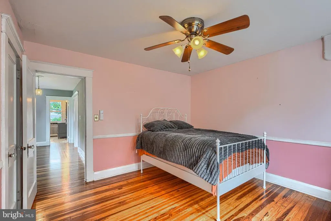
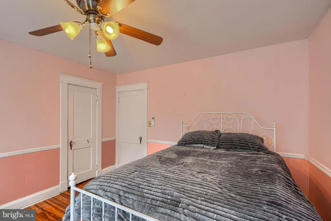
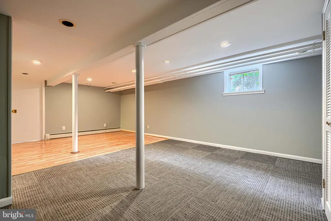
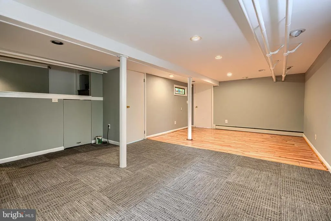
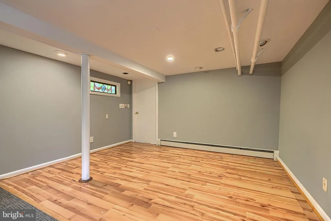
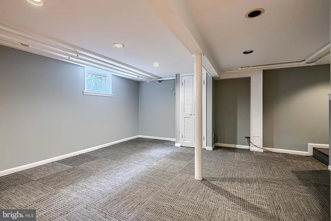
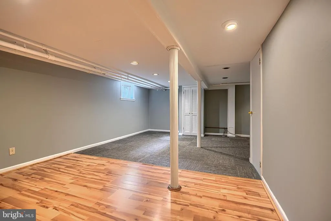
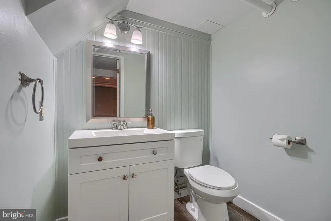
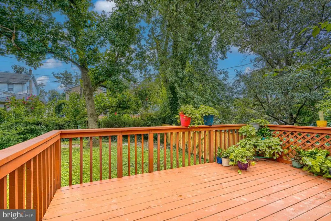
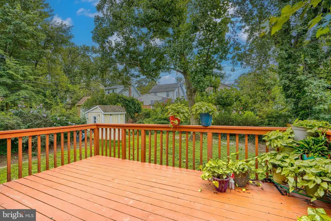
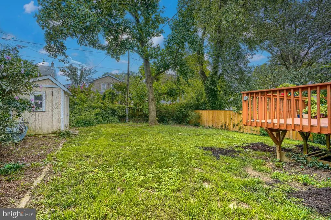

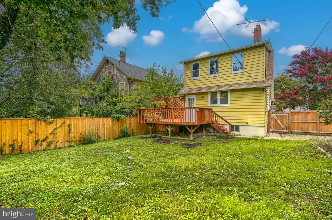
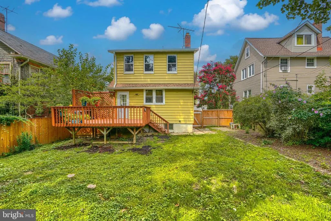
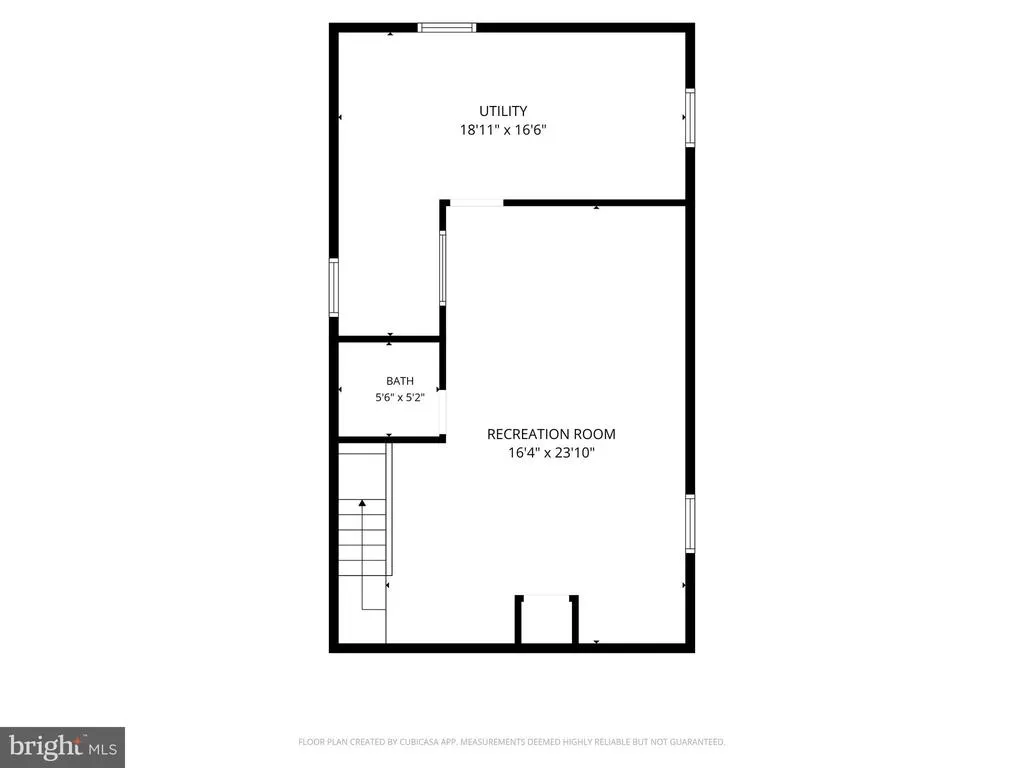
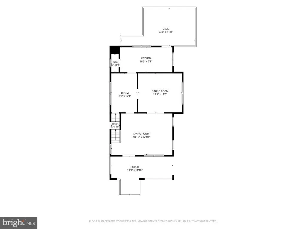
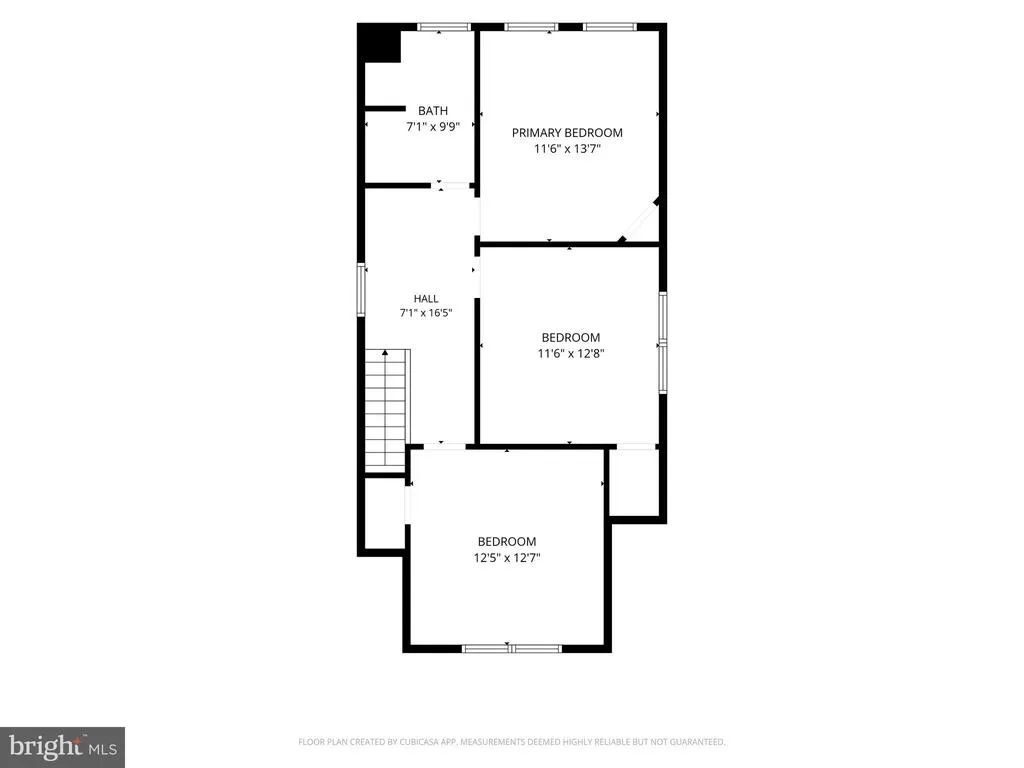
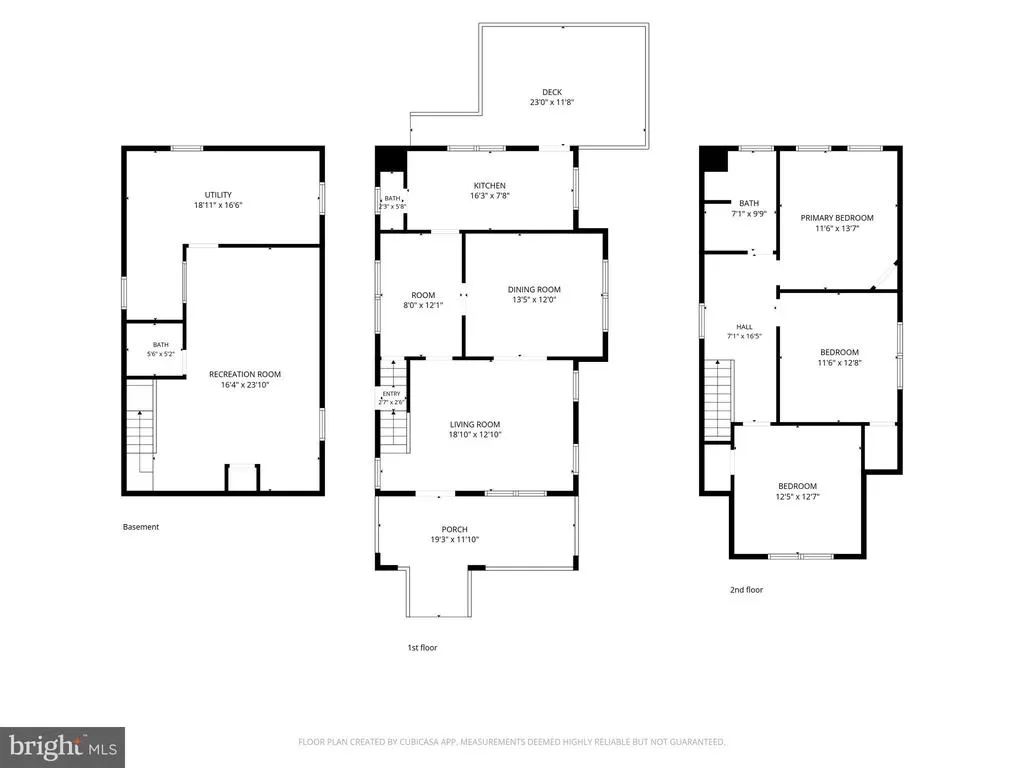
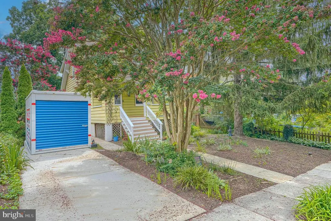
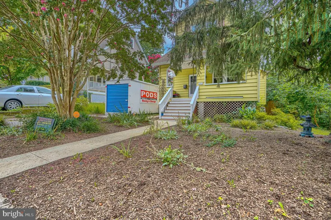
Just listed in Arcadia! 3203 Berkshire Road is a charming single family home with an inviting front porch, and charming original features like original inlaid hardwood floors, some original door knobs, and original stained glass windows! The main level has a spacious living room, separate dining room, gorgeous renovated kitchen and a conveniently located half bathroom. Upstairs there are three bedrooms and a full updated bathroom. There is plenty of storage in the attic and easy access with a pull down attic ladder. The basement is partially finished with a family room and renovated half bathroom. From the kitchen, step outside onto the rear deck. You will love the large fenced in rear yard, there is plenty of space for gardening or for your fur babies to run around! There is plenty of off street parking in the driveway! You will love the Arcadia neighborhood, steps from Herring Run Park, Koco's Pub, Maggie's Farm Restaurant, Emma's Tea Spot, Found Studio Shop and Domesticity! A One Year American Homeshield Home Warranty is included! See the documents for details! The seller has made many recent improvements to the home including -front yard mulched: 2026 -fresh interior paint in most of the house: 2026 -basement bathroom renovation: 2026 -new carpet installed in basement and stairs: 2026 -complete kitchen renovation with new applianced, cabinets, counters, flooring, and two new windows: 2025 -complete bathroom renovation on second floor with new tile, floors, tub, vanity, and plumbing -privacy fence installed in rear yard: 2025 -sidewalk repaved: 2025 -back deck replaced, 2025 -back door and screen door replaced: 2025 -attic ladder replaced: 2025 -galvanized pipes replaced with copper: 2025 -mini splits installed throughout house for heating and cooling in 2024, -driveway replaced: 2022 -installed home security system: 2022 -roof replaced: 2018 -installed electricity to shed: 2018 -installed half bathroom on main floor: 2018 -refinished hardwood floors: 2017 -sewer line replaced: 2017
| Price History | |
|---|---|
| 8/19/2026 | Listed $335,000 |
General Features
| Living Area | 1584 |
|---|---|
| Sewer | Public Sewer |
| Heating | Radiator |
| Cooling | Ductless/Mini-Split,Ceiling Fan(s) |
| Possession | Negotiable |
| Zoning | R-3 |
| Architectural Style | Bungalow |
| Construction Materials | Aluminum Siding |
| School District | BALTIMORE CITY PUBLIC SCHOOLS |
| Year Built | 1931 |
| Levels | 3 |
| Tax Year | 2025 |
| Ownership | Fee Simple |
| Cool Fuel | Electric |
| Section | 01 |
| Accessibility | None |
| County | BALTIMORE CITY |
| New Construction | No |
| Property Type | Residential |
| HOA | No |
| Subdivision Name | ARCADIA-BEVERLY HILLS HISTORIC DISTRICT |
| Garage Y/N | No |
| Water Access Y/N | No |
| Other Structures | Above Grade,Below Grade |
| Full Baths | 1 |
| Status | ACTIVE |
| Directions | From Walther Ave,head East on Berkshire. The house will be on the right side. |
| City | BALTIMORE |
| Senior Community Y/N | No |
| Lot Size Units | Square Feet |
| Lot Size Square Feet | 6247.00 |
| Tax Assessed Value | 194400.0 |
| Tax Annual Amount | 4272.0 |
| Home Warranty Y/N | Yes |
| Structure Type | Detached |
| Condo/Coop Association fee Y/N | No |
| Bathrooms Count Main Level | 1.00 |
| Price Per Sq Ft Total AG | 263.99 |
| Vacation Rental Y/N | No |
| Total SQFT | 1949 |
| Standard Status | Active |
| Year Built Source | Assessor |
| Legal Subdivision | Ward 27 |
| Tax Lot | 034 |
Interior Features
| Heating Fuel | Natural Gas |
|---|---|
| Basement | Partially Finished,Connecting Stairway |
| Hot Water | Natural Gas |
| Basement (Y/N) | Yes |
| Heating Y/N | Yes |
| Fireplace Y/N | No |
| Above Grade Finished Area | 1269 |
| Half Baths | 2 |
| Central Air Y/N | No |
| Total Bedrooms | 3 |
| Below Grade Finished Area | 315 |
| Below Grade Finished Area Unit Type | Square Feet |
| LivingAreaSource | Assessor |
| Below Grade Unfin Area Units | Square Feet |
| Below Grade Unfin SQFT | 365 |
| Below Grade Unfin SQFT Source | Assessor |
| Below Grade Finished Area Source | Assessor |
| Bedrooms Count All Upper Levels | 3 |
| Bedrooms Count Upper Level 1 | 3 |
| Bathrooms Half Main Level | 1 |
| Bathrooms Half Lower Level 1 | 1 |
| Bathrooms Half All Lower Levels | 1 |
| Bathrooms Full Upper Level 1 | 1 |
| Bathrooms Full All Upper Levels | 1 |
| Bathrooms Count Upper Level 1 | 1.00 |
| Bathrooms Count Lower Level 1 | 1.00 |
| Bathrooms Count All Upper Levels | 1 |
| Bathrooms Count All Lower Levels | 1 |
| Above Grade Finished Area Source | Assessor |
| Above Grade Finished Area Unit Type | Square Feet |
| Total Baths | 3 |
Exterior Features
| Pool | No Pool |
|---|---|
| Water Source | Public |
| Type of Parking | Driveway |
| Land Use Code | R |
| Foundation Details | Concrete Perimeter |
| Water View Y/N | No |
| Lot Size Acres | 0.14 |
| Lot Size Source | Assessor |
| Waterfront Y/N | No |
| Land Assessed Value | 61200.00 |
| Navigable Water Y/N | No |
| Water Oriented Y/N | No |
Amenities
- Foreclosure
- Views
- Short Sale
- New Construction
- Adult 55+
- Lease To Own
- No HOA Fees
- Furnished
- Primary On Main
- Air Conditioning
- Seller Finance
- Green
- Fixer Upper
- Horse
- Golf
- Fireplace
- Deck
- Garage
- Basement
- Pool
Property vs Single Family Average in 21214
Price
Taxes
Year Built
Visits
 © BRIGHT, All Rights Reserved
