
Views - Primary on Main

Address
3600 Butler Road, Glyndon, MD
Price
$ 9,950,000
Property Attributes
- MLS#MDBC2140202
- TypeSingle Family
- Listing Status ACTIVE
- CountyBALTIMORE
- CityGlyndon
- NeighborhoodWorthington Valley
- Zip21071
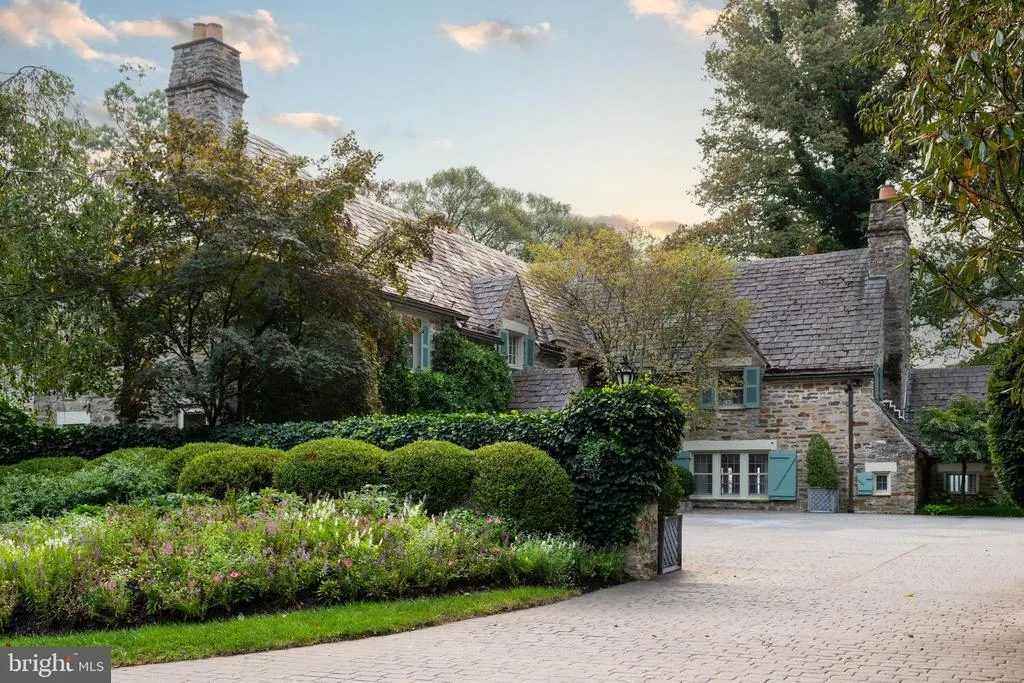
- StyleManor
- Year Built1937
- Taxes$ 15860
- Price$ 9,950,000
- Bedrooms5
- Full Bathrooms8
- Half Bathrooms2
- Sqr Footage13612
- Lot Size261.44 Acres
Data Source:
Bright MLS
Property Description
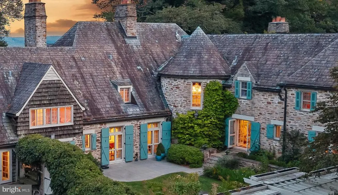
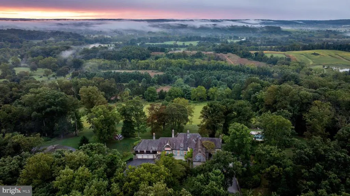
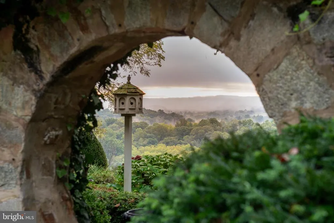
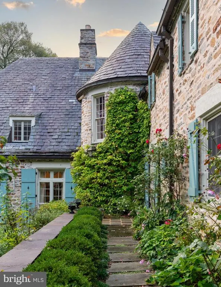
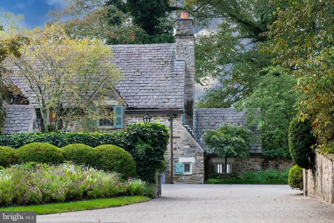
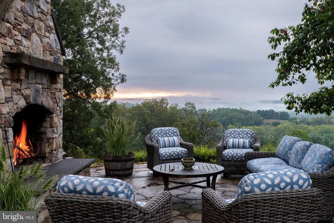
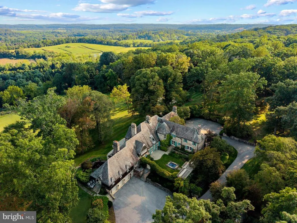
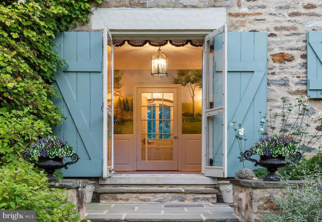
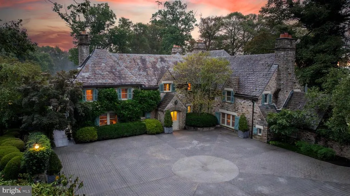
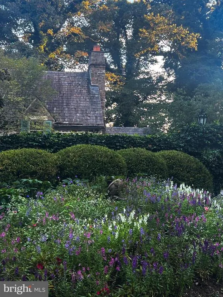
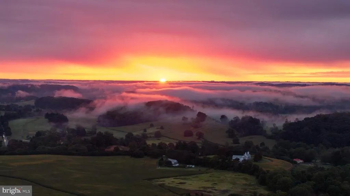
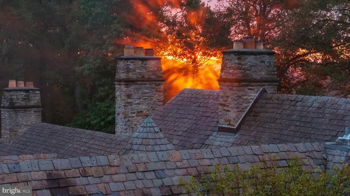
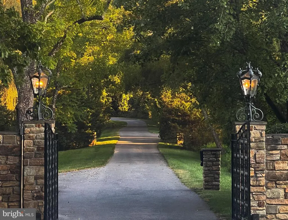
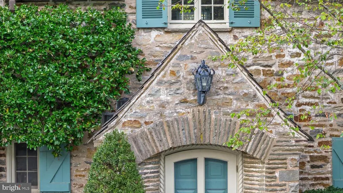
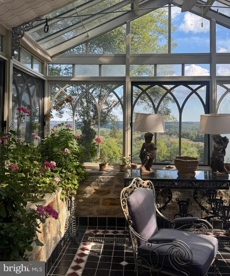
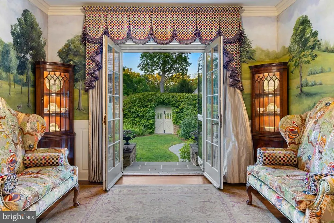
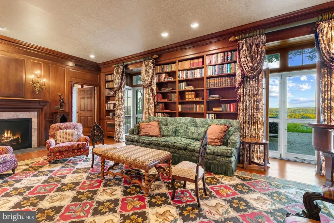
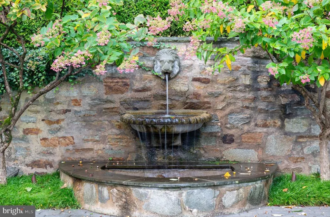
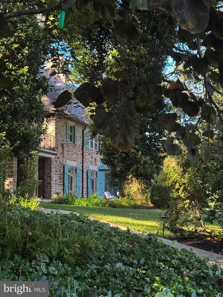
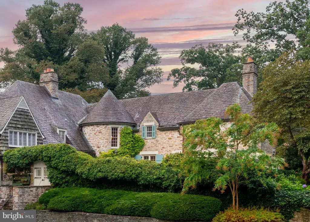
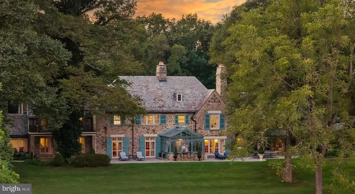
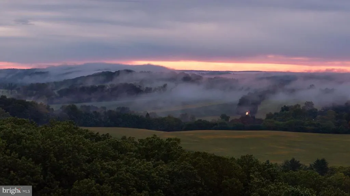
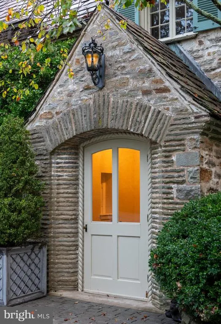
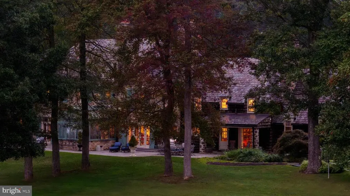
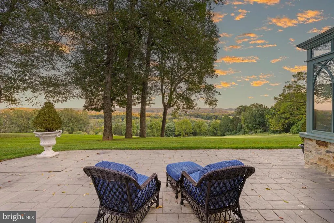
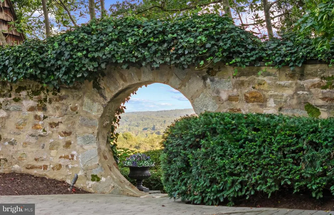
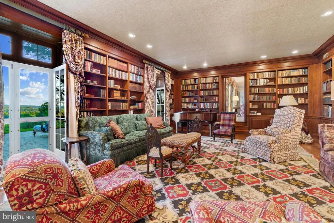
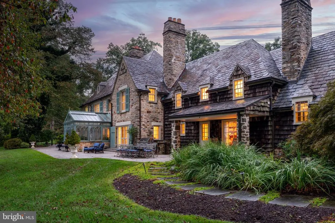
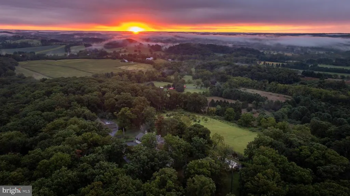
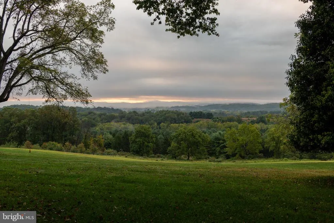
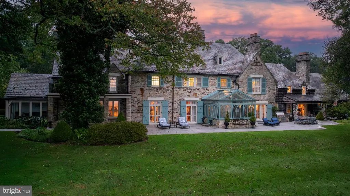
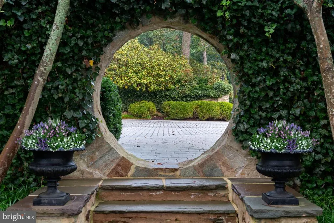
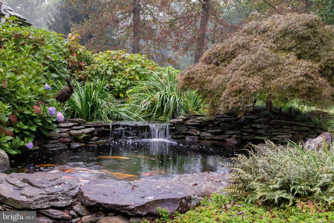
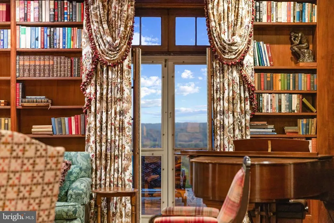
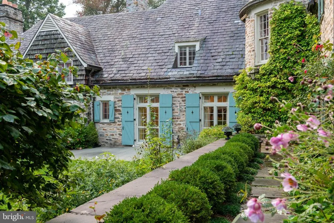
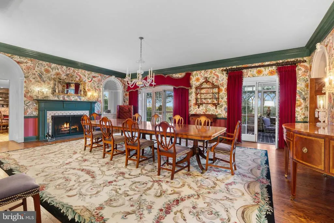
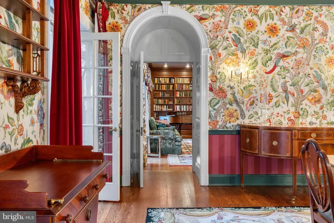
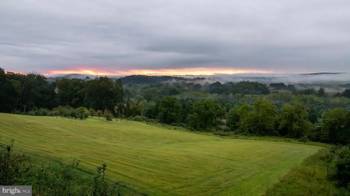
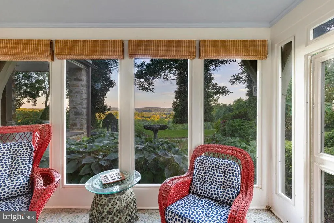
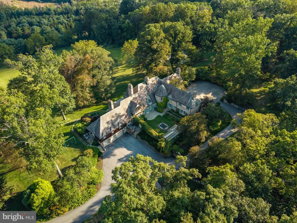
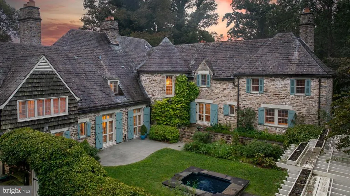
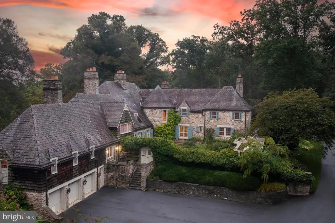
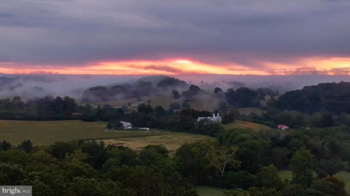
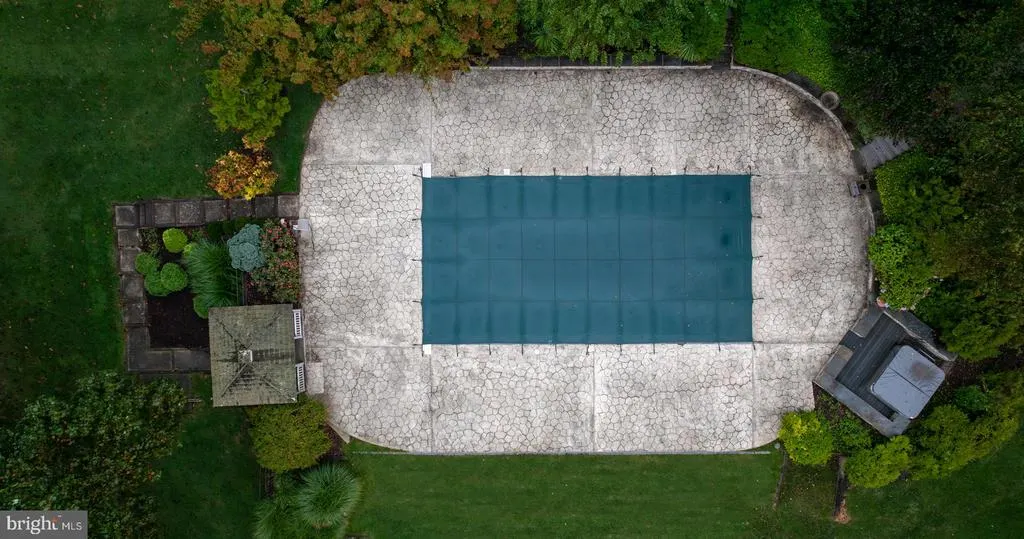
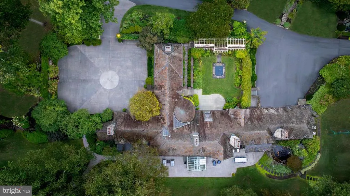
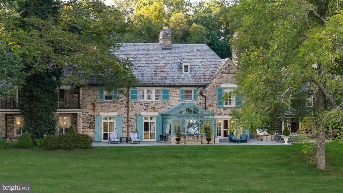
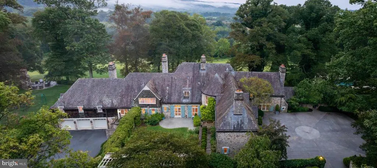
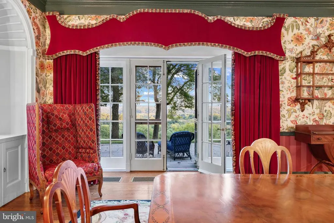
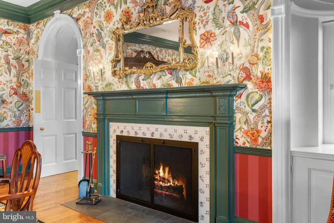
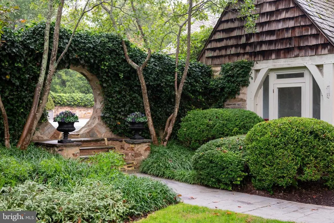
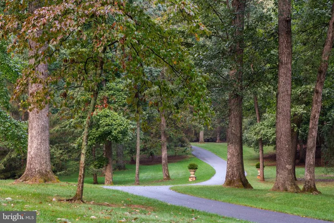
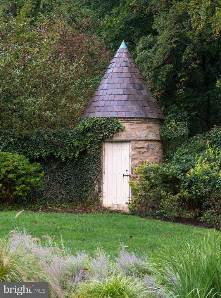
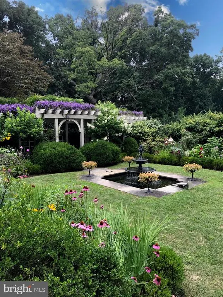
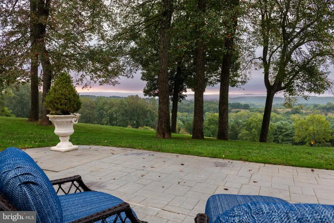
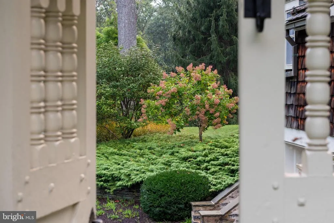
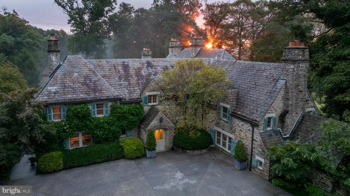
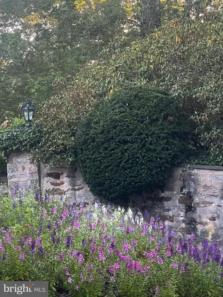
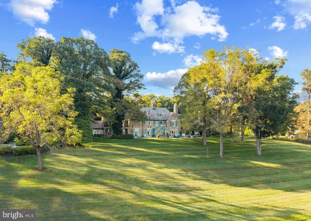
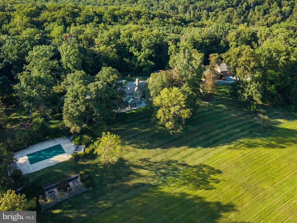
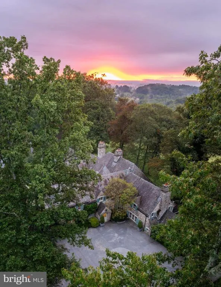
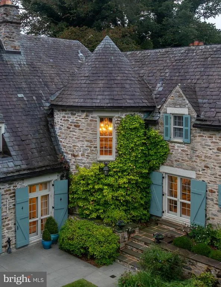
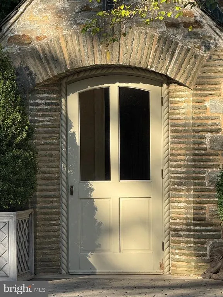
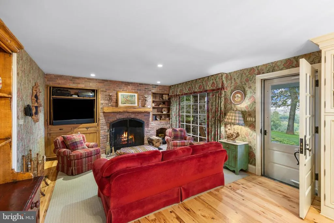
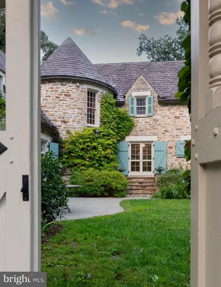
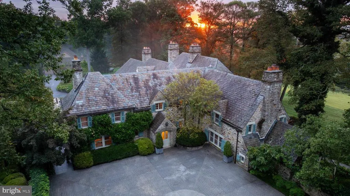
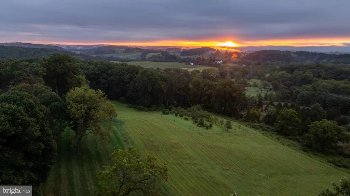
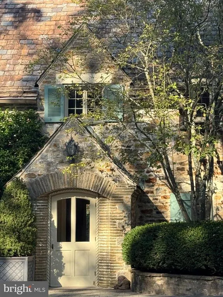
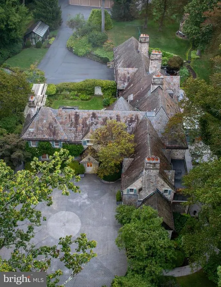
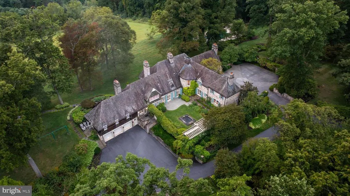
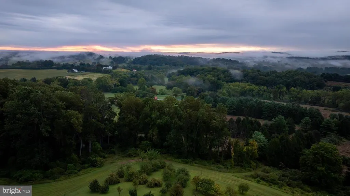
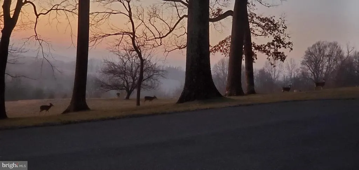
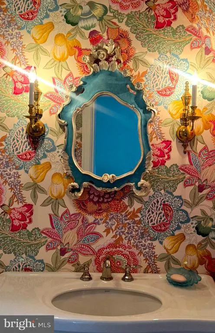
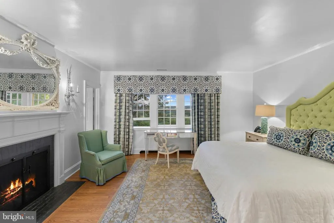
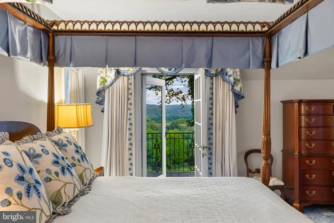
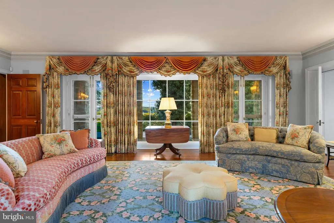
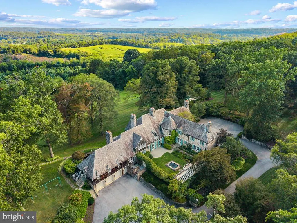
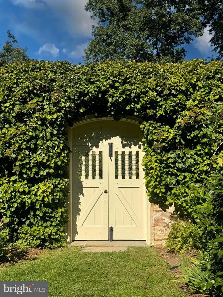
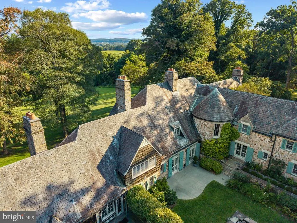
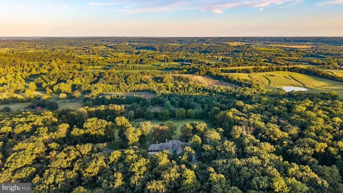
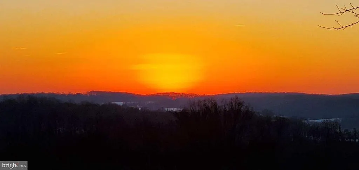
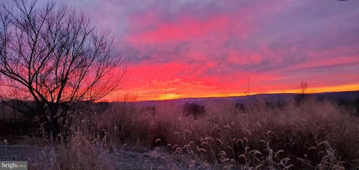
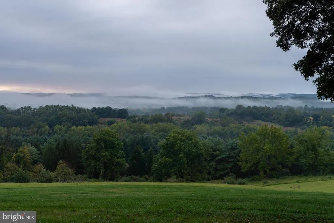
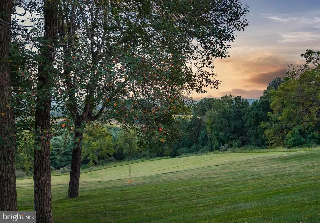
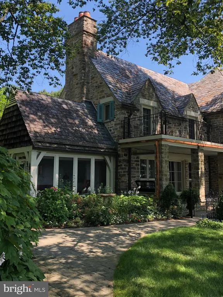
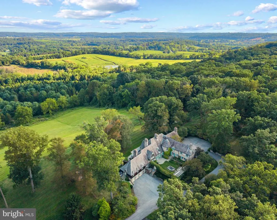
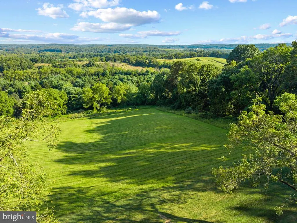
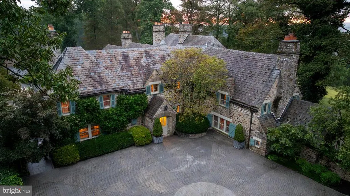
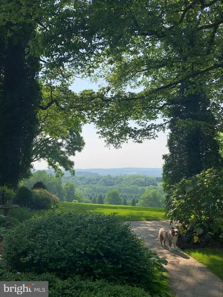
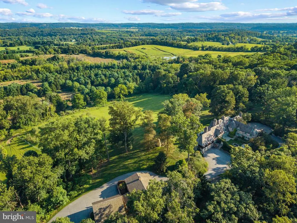
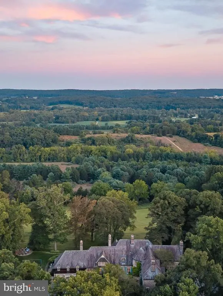
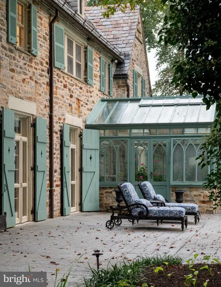
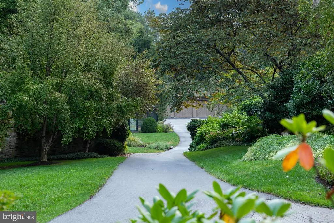
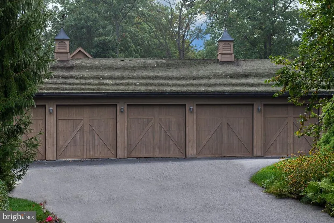
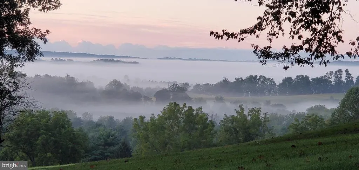
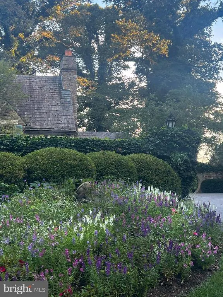
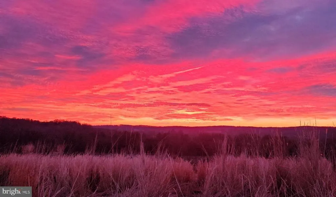
Live authentically. Sunny Hill Farm circa 1937. Brilliantly designed by William McMillan, storied architect. McMillan was also commissioned locally to design Alfred Vanderbilt's residence at Sagamore. McMillan married Grace G. Roosevelt, granddaughter of Theodore Roosevelt. They lived their days out at Sunny Hill. This is the second time it has been offered. A significant estate perched on 261 glorious acres with spectacular panoramic views of Worthington Valley. Masterful architecture. This English Country estate was sited in a way that dances with the sun. Your sense of arrival is punctuated by a very purposeful Moon Gate. I can only imagine an architect who is just as avid of a yachtsman would incorporate such a feature to connect with a framed view of the cosmos. Remarkable. Poetic interior and exterior courtyards grace every space. Soothing fountains are placed just so. Artistically framed views abound. Dazzling use of expansion and contraction. Sunny Hill will have a profound effect on you. A place to be cherished for generations. A cultivated trail network exists... adventure through vast woodlands, streams, orchards, and rolling farmland. You will experience microclimates from one end of the property to the other. Teeming with wildlife. Stroll seamlessly into the great outdoors and never miss a sunrise or sunset from one of your many terraces. Exquisite pool and hot tub. Ample space to curate pasture and equestrian facilities if desired. Greenhouse. Amish built five bay barn. Additional potential densities. Cultivate your existence. The art of uniting human and home.
| Price History | |
|---|---|
| 9/25/2025 | Listed $13,000,000 |
| 2/27/2026 | 24$9,950,000 |
General Features
| Living Area | 13612 |
|---|---|
| Sewer | Private Septic Tank |
| Heating | Radiator |
| Cooling | Central A/C |
| Possession | Settlement |
| Zoning | RESIDENTIAL |
| Garage Spaces | 8.00 |
| Architectural Style | Manor |
| Pool Features | Heated,In Ground |
| Construction Materials | Stone |
| School District | BALTIMORE COUNTY PUBLIC SCHOOLS |
| Year Built | 1937 |
| Levels | 3 |
| Tax Year | 2024 |
| Ownership | Fee Simple |
| Cool Fuel | Electric |
| Accessibility | None |
| County | BALTIMORE |
| New Construction | No |
| Property Type | Residential |
| HOA | No |
| Subdivision Name | WORTHINGTON VALLEY |
| Garage Y/N | Yes |
| Water Access Y/N | No |
| Other Structures | Above Grade,Below Grade |
| Full Baths | 8 |
| Status | ACTIVE |
| Directions | North Side of Butler Road Between Mantua Mill Road and Piney Grove Road |
| City | GLYNDON |
| Senior Community Y/N | No |
| Lot Size Units | Square Feet |
| Lot Size Square Feet | 11388326.00 |
| Tax Assessed Value | 3167300.0 |
| Tax Annual Amount | 15860.0 |
| Structure Type | Detached |
| Condo/Coop Association fee Y/N | No |
| Bathrooms Full Main Level | 8 |
| Bathrooms Count Main Level | 10.00 |
| Price Per Sq Ft Total AG | 856.87 |
| Vacation Rental Y/N | No |
| Total SQFT | 15895 |
| Standard Status | Active |
| Year Built Source | Assessor |
| Tax Lot | 00001 |
Interior Features
| Heating Fuel | Oil |
|---|---|
| Basement | Partially Finished |
| Total Fireplaces | 10 |
| Fireplace Features | Wood |
| Hot Water | Oil |
| Basement (Y/N) | Yes |
| Heating Y/N | Yes |
| Fireplace Y/N | Yes |
| Above Grade Finished Area | 11612 |
| Half Baths | 2 |
| Central Air Y/N | Yes |
| Total Bedrooms | 5 |
| Below Grade Finished Area | 2000 |
| Main Level Bedrooms | 5 |
| Below Grade Finished Area Unit Type | Square Feet |
| LivingAreaSource | Assessor |
| Below Grade Unfin Area Units | Square Feet |
| Below Grade Unfin SQFT | 2283 |
| Below Grade Unfin SQFT Source | Assessor |
| Below Grade Finished Area Source | Assessor |
| Bathrooms Half Main Level | 2 |
| Above Grade Finished Area Source | Assessor |
| Above Grade Finished Area Unit Type | Square Feet |
| Total Baths | 10 |
Exterior Features
| Exterior Amenities | Stone Retaining Walls |
|---|---|
| Pool | Yes - Personal |
| Water Source | Well |
| Total Parking Spaces | 8 |
| Garage Features | Garage - Rear Entry |
| Type of Parking | Attached Garage,Detached Garage,Driveway |
| Land Use Code | R |
| Foundation Details | Other |
| Water View Y/N | No |
| Lot Size Acres | 261.44 |
| Lot Size Source | Assessor |
| Waterfront Y/N | No |
| Land Assessed Value | 349700.00 |
| Navigable Water Y/N | No |
| Water Oriented Y/N | No |
| # of Attached Garage Spaces | 3 |
| # of Detached Garage Spaces | 5 |
Amenities
- Foreclosure
- Views
- Short Sale
- New Construction
- Adult 55+
- Lease To Own
- No HOA Fees
- Furnished
- Primary On Main
- Air Conditioning
- Seller Finance
- Green
- Fixer Upper
- Horse
- Golf
- Fireplace
- Deck
- Garage
- Basement
- Pool
Property vs Single Family Average in 21071
Price
Taxes
Year Built
Visits
 © BRIGHT, All Rights Reserved
