
Address
7617 7 Mile Lane, Baltimore, MD
Price
$ 559,944
Property Attributes
- MLS#MDBC2149842
- TypeSingle Family
- Listing Status ACTIVE
- CountyBALTIMORE
- CityBaltimore
- NeighborhoodSeven Mile Pikesville
- Zip21208
- StyleColonial
- Year Built1979
- Taxes$ 5496
- Price$ 559,944
- Bedrooms4
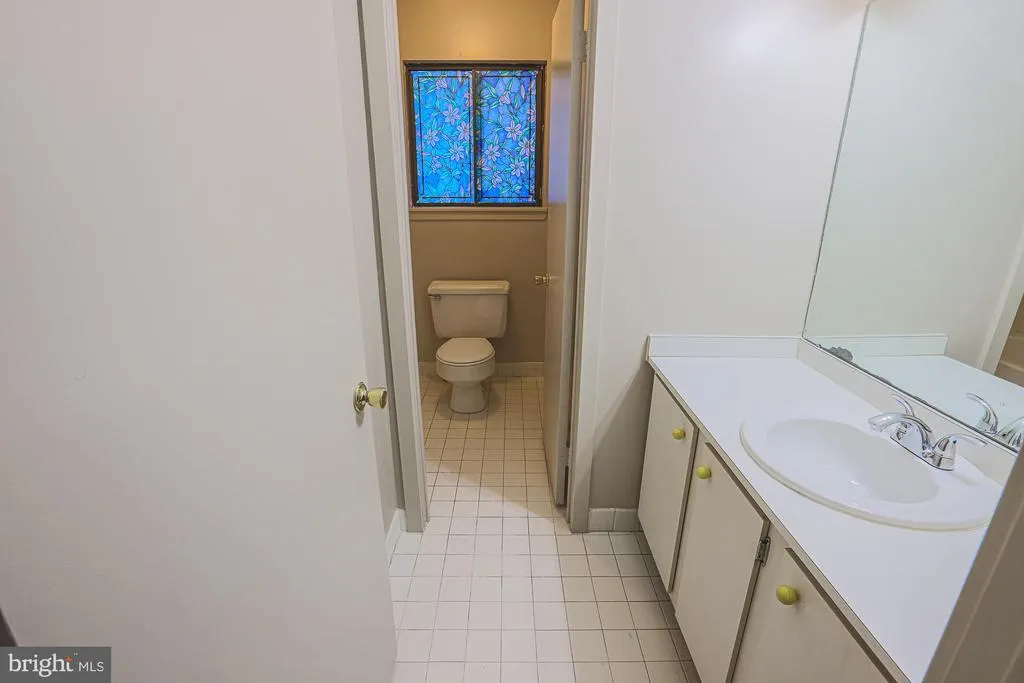
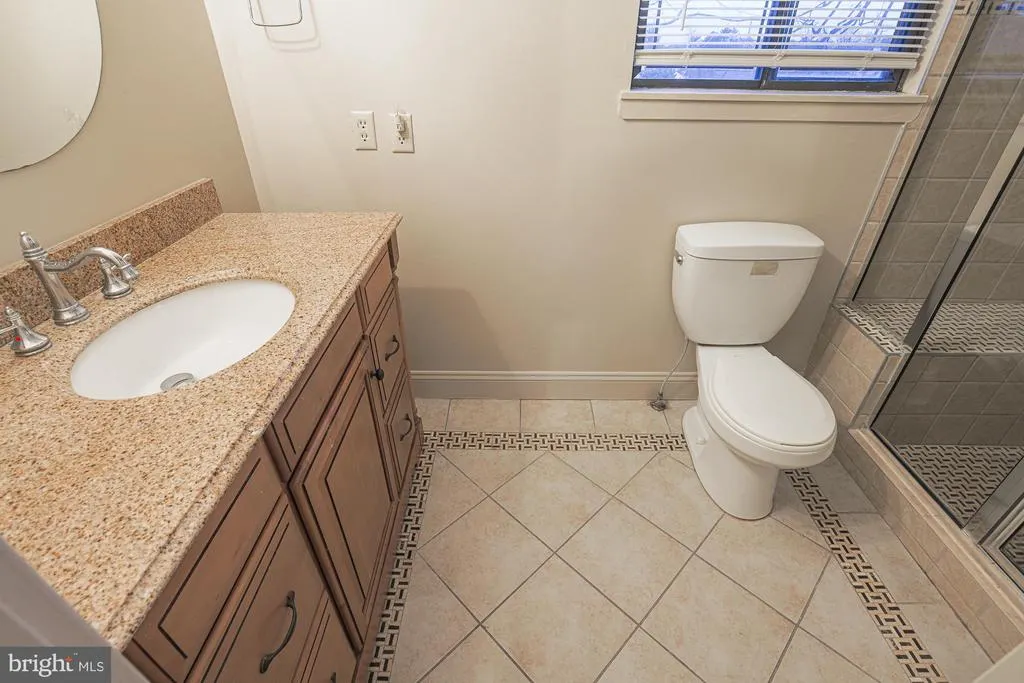

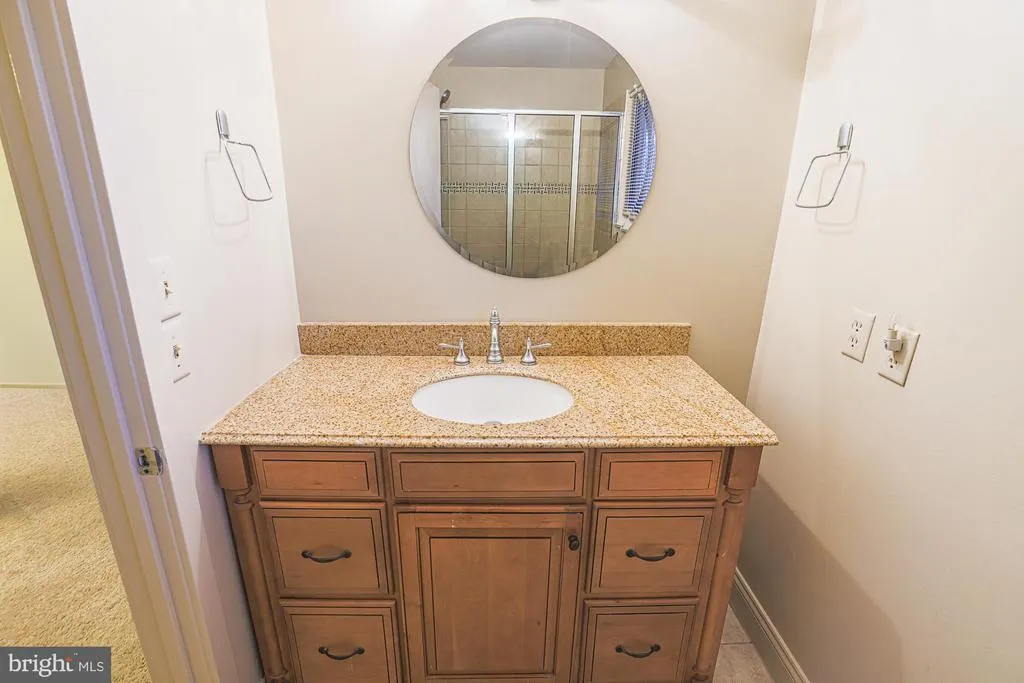
- Full Bathrooms2
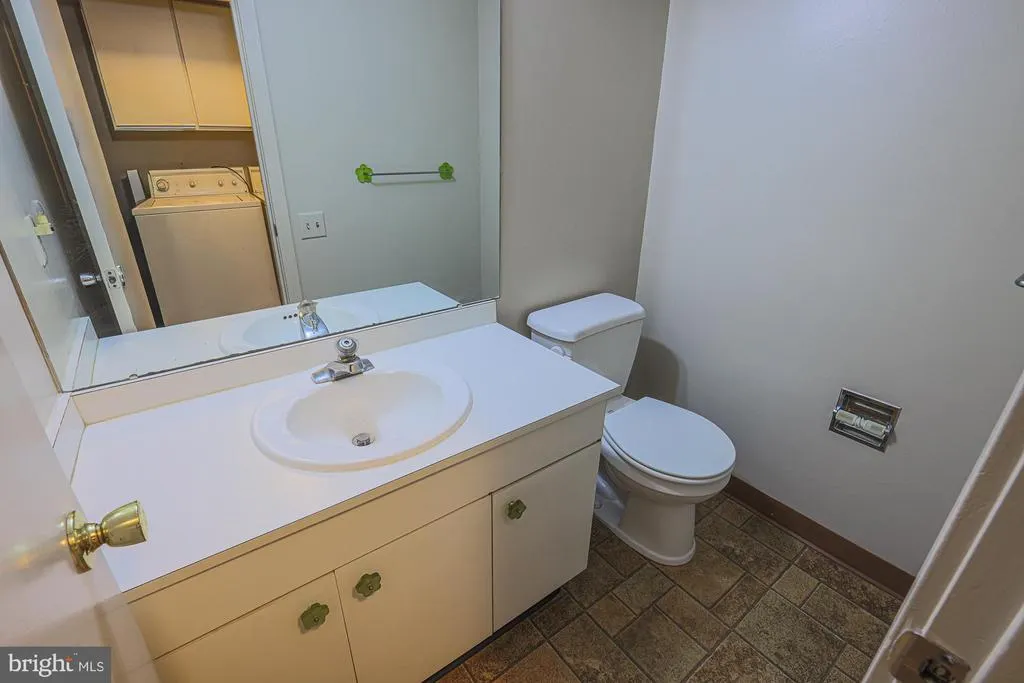
- Half Bathrooms1
- Sqr Footage2708
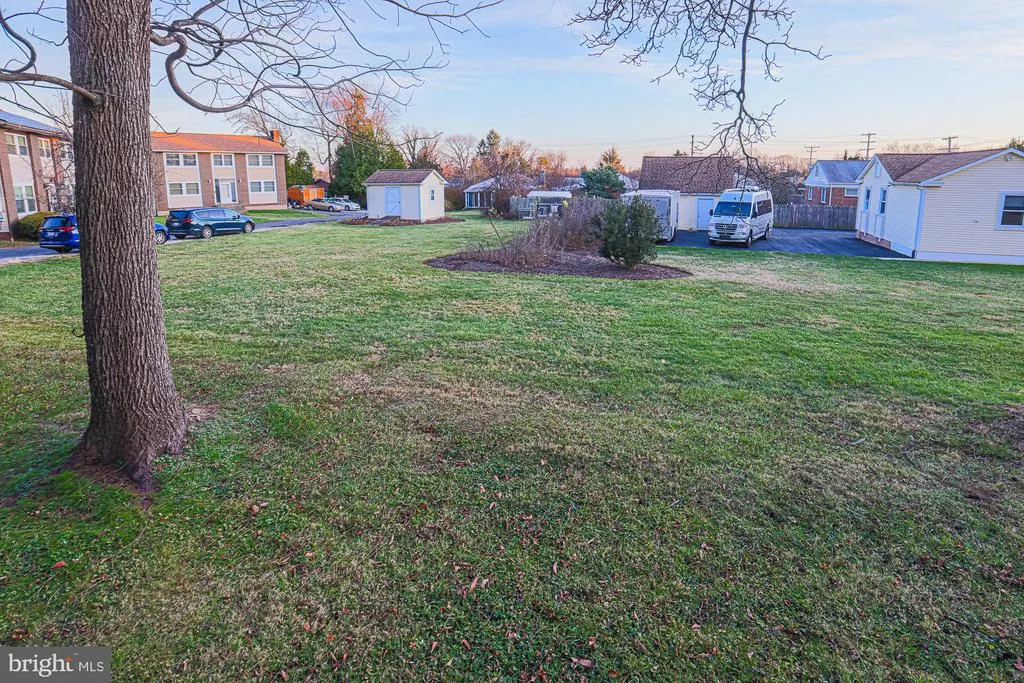
- Lot Size0.38 Acres
Data Source:
Bright MLS
Property Description
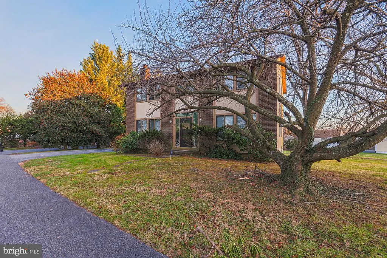
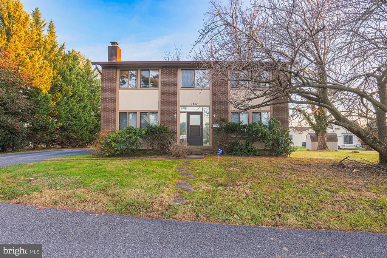
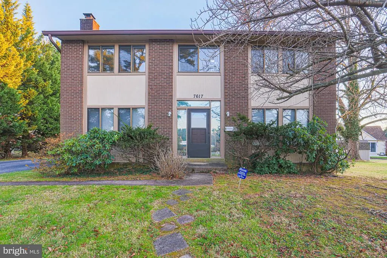

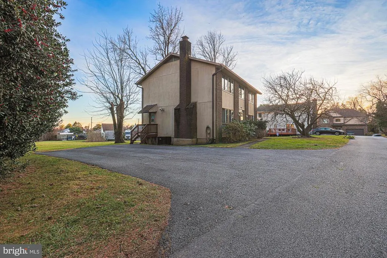
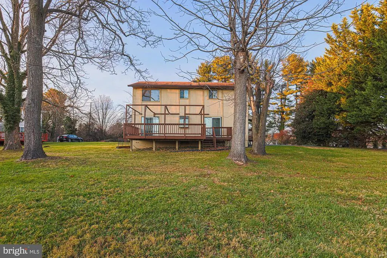
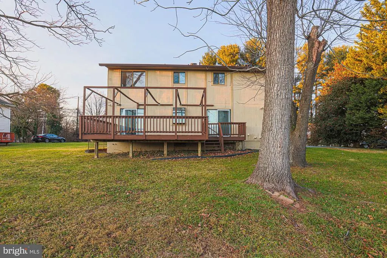
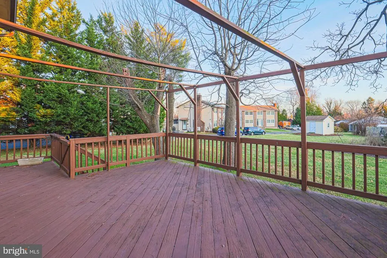
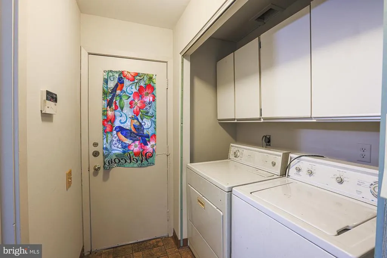
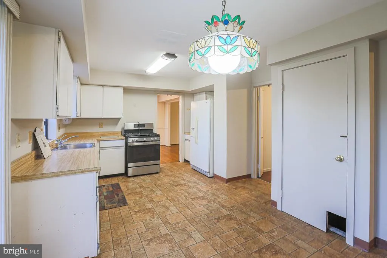
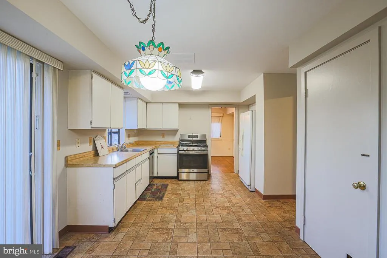
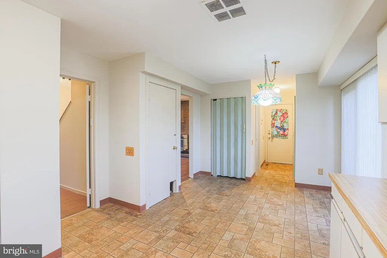
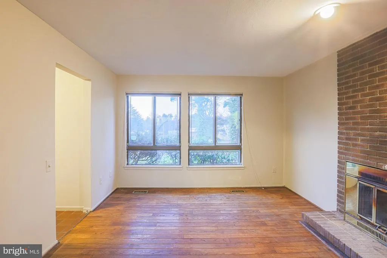
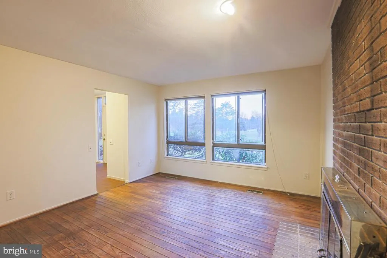
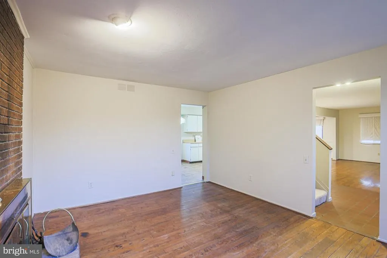
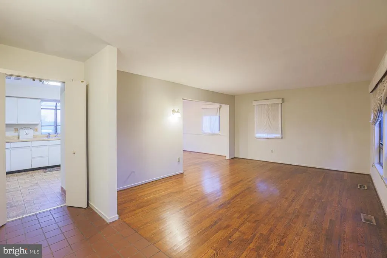
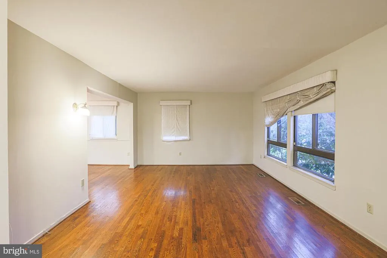
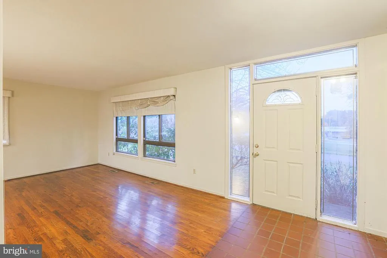
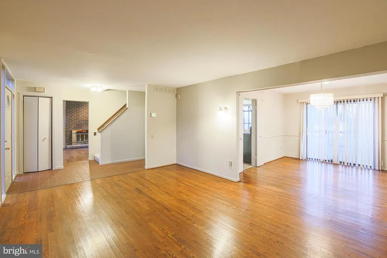
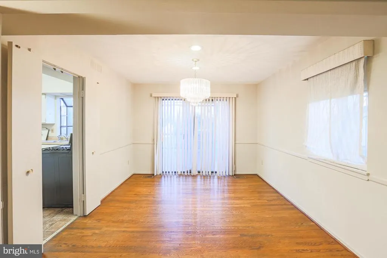
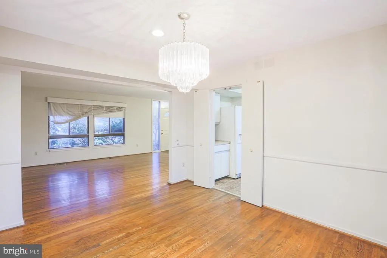
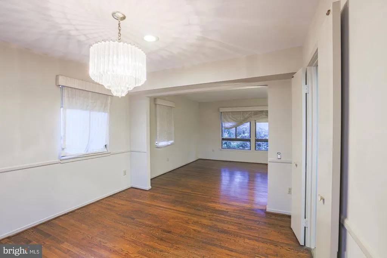
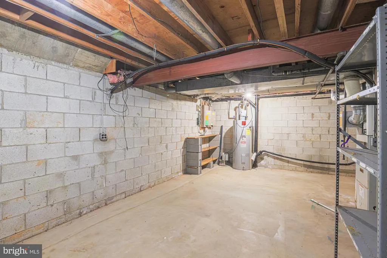
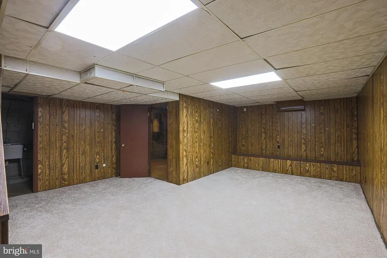
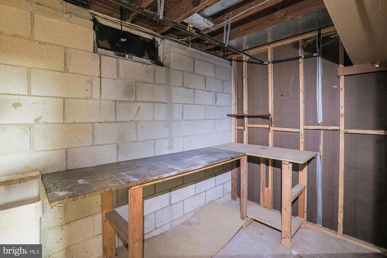
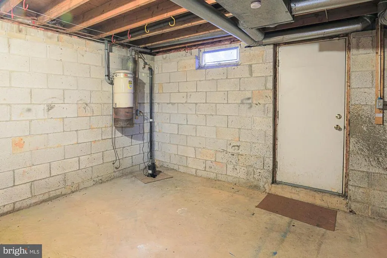
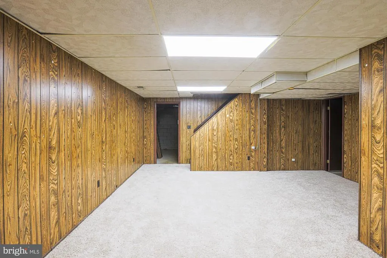
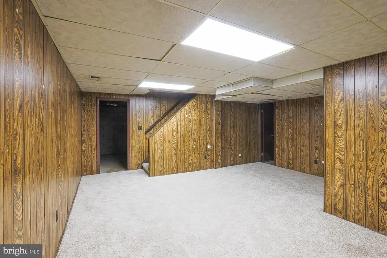
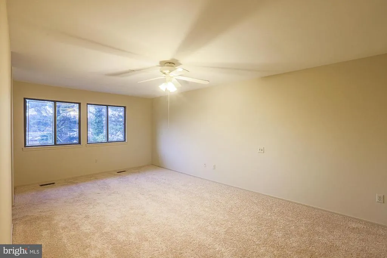
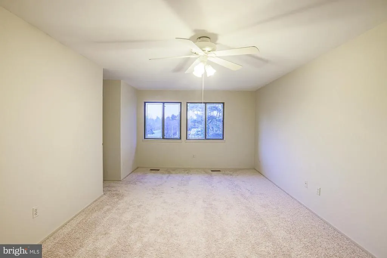
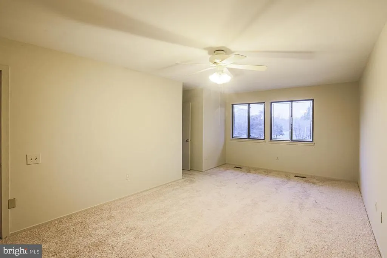
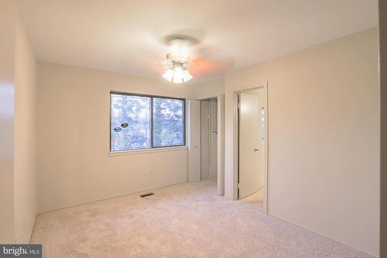
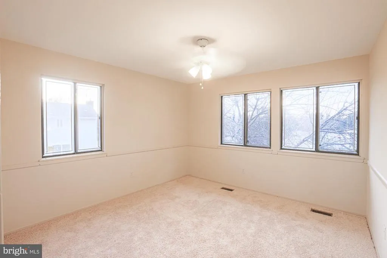
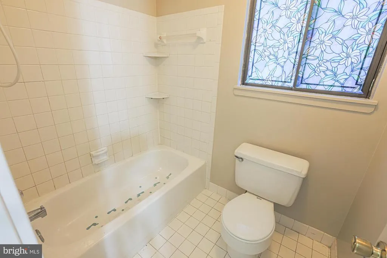
7617 Seven Mile Lane Pikesville, MD 21208 Set on a generous and level 0.38-acre lot that feels even larger, this 4-bedroom, 2.5-bath colonial offers a A rare combination of space, privacy, and future potential in one of Pikesvilles most desirable neighborhoods. Featuring central air, gas heat, and a traditional layout, the home provides a solid foundation for both comfortable living and thoughtful upgrades. The eat-in kitchen includes a charming greenhouse window and opens to a rear deck through sliding glass doors, creating an easy flow for entertaining and everyday living. A main-level den with a fireplace adds warmth and flexibility, while first-floor laundry and a convenient laundry chute from the primary bedroom enhances daily functionality. The full lower level offers a large recreation room with paneling and carpet, plus two additional rooms, ideal for home offices, hobby space, storage, or future bedroom and bath conversions. Outside access from the lower level to outside stairs. With room to add a 2+ car garage, expand the rear of the home, or build a two-story addition, this property offers exceptional long-term possibilities. Located within walking distance to houses of worship, the setting is both convenient and private, with easy access to shopping, dining, and major routes. For more information, call LA.
| Middle School | High School |
|---|---|
| Pikesville Middle School | Pikesville High School |
| Price History | |
|---|---|
| 2/9/2026 | Listed $727,944 |
| 3/18/2026 | 11$649,944 |
| 5/18/2026 | 8$599,944 |
| 6/7/2026 | 6$569,944 |
| 6/26/2026 | 2$559,944 |
General Features
| Living Area | 2708 |
|---|---|
| Sewer | Public Sewer |
| Heating | Forced Air |
| Cooling | Other |
| Utilities | Natural Gas Available |
| Possession | Immediate,Negotiable,Settlement |
| Zoning | R |
| Patio/Porch Features | Deck(s) |
| Architectural Style | Colonial |
| Construction Materials | Brick,Wood Siding |
| School District | BALTIMORE COUNTY PUBLIC SCHOOLS |
| Year Built | 1979 |
| Levels | 3 |
| Tax Year | 2025 |
| Ownership | Fee Simple |
| Cool Fuel | Electric |
| Accessibility | Accessible Switches/Outlets,Entry Slope |
| County | BALTIMORE |
| New Construction | No |
| Property Type | Residential |
| HOA | No |
| Subdivision Name | SEVEN MILE PIKESVILLE |
| Garage Y/N | No |
| Water Access Y/N | No |
| Other Structures | Above Grade,Below Grade |
| Transportation | Bus Stop less than 1 mile,Metro/Subway Station less than 1 mile |
| Full Baths | 2 |
| Status | ACTIVE |
| Directions | Exit 22,Greenspring Ave (south),right turn on Smith Ave,to Right on Seven Mile Lane. Look for the hidden driveway with a sign before Pikesville Middle School. |
| City | BALTIMORE |
| Disclosures | Prop Disclaimer |
| Senior Community Y/N | No |
| Lot Size Units | Square Feet |
| Lot Size Square Feet | 16460.00 |
| Tax Assessed Value | 453500.0 |
| Tax Annual Amount | 5496.0 |
| Home Warranty Y/N | No |
| Structure Type | Detached |
| Condo/Coop Association fee Y/N | No |
| Bathrooms Count Main Level | 1.00 |
| Price Per Sq Ft Total AG | 283.37 |
| Acceptable Financing | Cash,Conventional |
| Lease Considered Y/N | No |
| Vacation Rental Y/N | No |
| Total SQFT | 2708 |
| Standard Status | Active |
| Year Built Source | Assessor |
| Legal Subdivision | TABOR |
| Tax Lot | 2 |
Interior Features
| Heating Fuel | Natural Gas |
|---|---|
| Basement | Connecting Stairway,Full,Heated,Interior Access,Outside Entrance,Rough Bath Plumb,Space For Rooms,Walkout Stairs,Workshop |
| Flooring | Wood,Carpet |
| Total Fireplaces | 1 |
| Fireplace Features | Brick,Fireplace - Glass Doors,Wood |
| Hot Water | Natural Gas |
| Basement (Y/N) | Yes |
| Heating Y/N | Yes |
| Fireplace Y/N | Yes |
| Above Grade Finished Area | 1976 |
| Half Baths | 1 |
| Central Air Y/N | No |
| Total Bedrooms | 4 |
| Below Grade Finished Area | 732 |
| Room Type | Breakfast Room |
| Below Grade Finished Area Unit Type | Square Feet |
| LivingAreaSource | Estimated |
| Laundry Type | Has Laundry,Main Floor,Dryer In Unit,Washer In Unit |
| Below Grade Unfin Area Units | Square Feet |
| Below Grade Finished Area Source | Estimated |
| Bedrooms Count All Upper Levels | 4 |
| Bedrooms Count Upper Level 1 | 4 |
| Bathrooms Half Main Level | 1 |
| Bathrooms Full Upper Level 1 | 2 |
| Bathrooms Full All Upper Levels | 2 |
| Bathrooms Count Upper Level 1 | 2.00 |
| Bathrooms Count All Upper Levels | 2 |
| Above Grade Finished Area Source | Assessor |
| Above Grade Finished Area Unit Type | Square Feet |
| Total Baths | 3 |
Exterior Features
| Exterior Amenities | Play Area |
|---|---|
| Pool | No Pool |
| Lot Features | Adjoins - Open Space,Backs - Open Common Area,Front Yard,Interior,No Thru Street,Private,Rear Yard |
| Water Source | Public |
| Type of Parking | Driveway,Off Street |
| Land Use Code | R |
| Foundation Details | Block |
| Water View Y/N | No |
| Lot Dimensions | 1.00 x |
| Lot Size Acres | 0.38 |
| Lot Size Source | Assessor |
| Waterfront Y/N | No |
| Door Features | Sliding Glass |
| Land Assessed Value | 85100.00 |
| Navigable Water Y/N | No |
| Water Oriented Y/N | No |
| LotDimensionsSource | Assessor |
Room Details
| Room | Dimensions | Level | Flooring | Details |
|---|---|---|---|---|
| Breakfast Room | Main |
Amenities
- Foreclosure
- Views
- Short Sale
- New Construction
- Adult 55+
- Lease To Own
- No HOA Fees
- Furnished
- Primary On Main
- Air Conditioning
- Seller Finance
- Green
- Fixer Upper
- Horse
- Golf
- Fireplace
- Deck
- Garage
- Basement
- Pool
Property vs Single Family Average in 21208
Price
Taxes
Year Built
Visits
 © BRIGHT, All Rights Reserved
