
Views - New Construction - Primary on Main
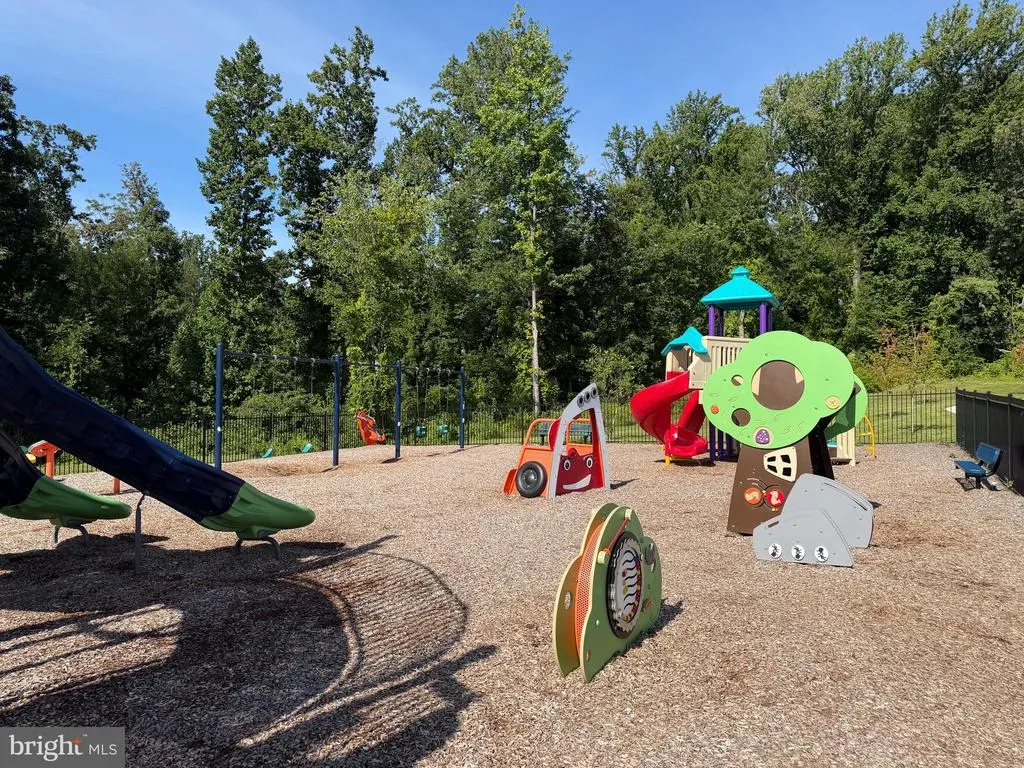
Address
1202 Otter Point Court, Middle River, MD
Price
$ 689,990
Property Attributes
- MLS#MDBC2152430
- TypeSingle Family
- Listing Status ACTIVE
- CountyBALTIMORE
- CityMiddle River
- NeighborhoodCreekside Estates
- Zip21220
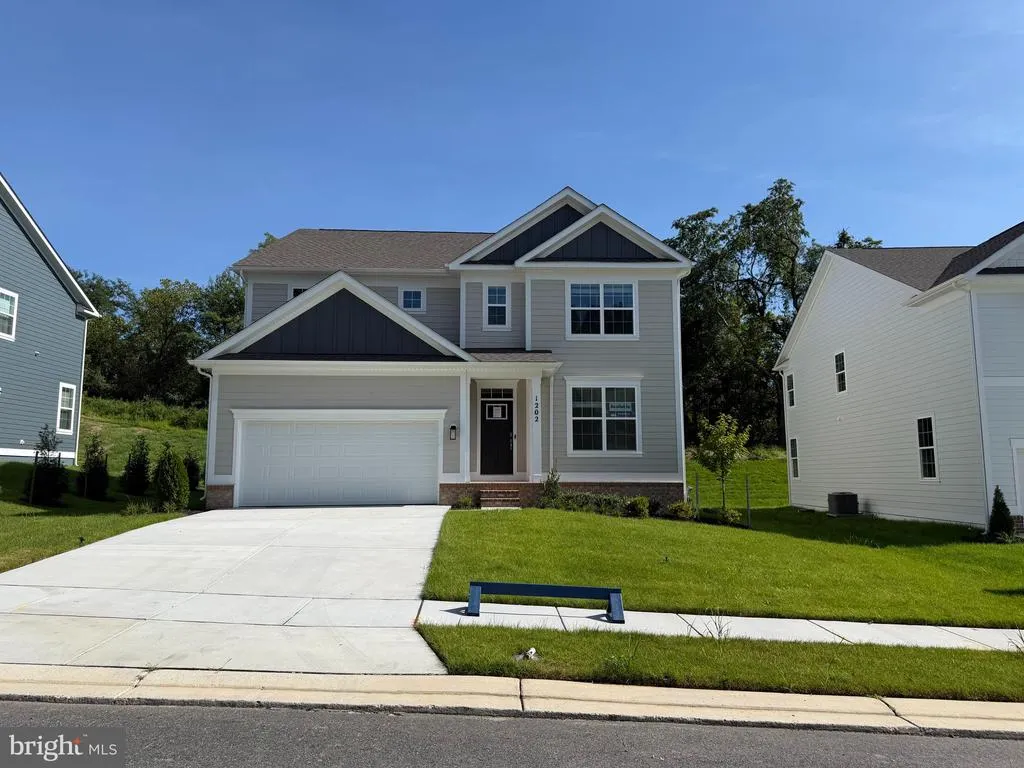
- StyleContemporary,Craftsman
- Year Built2026
- Taxes$ 8800
- Price$ 689,990
- Bedrooms6
- Full Bathrooms5
- Half Bathrooms0
- Sqr Footage4230
- Lot Size0.15 Acres
Data Source:
Bright MLS
Property Description
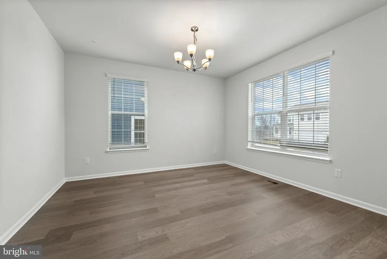
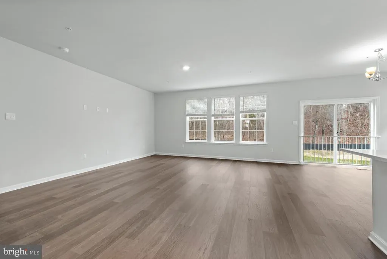
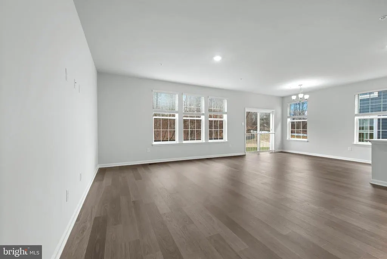
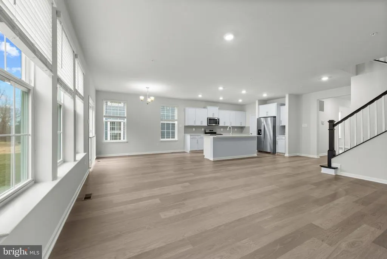
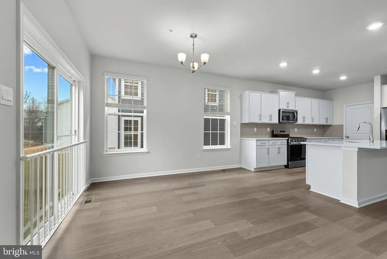
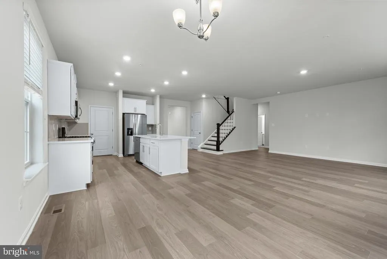
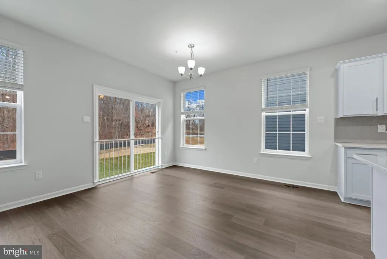
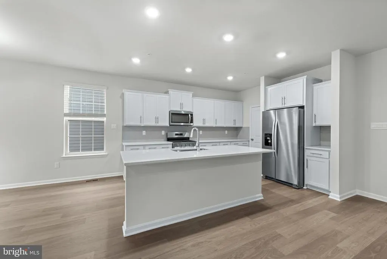
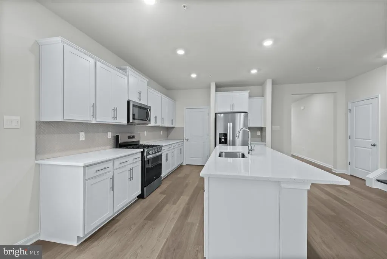
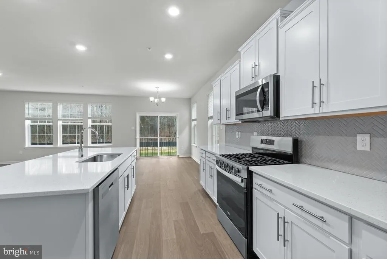
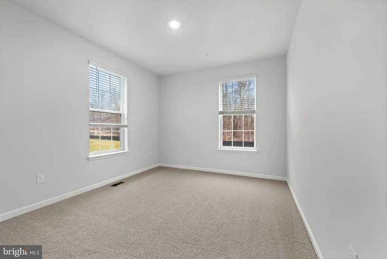
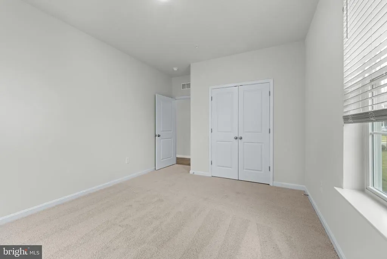
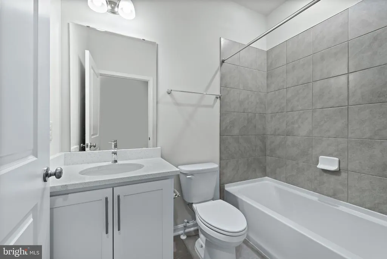
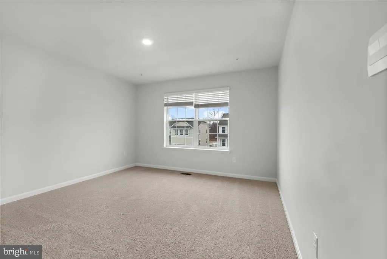
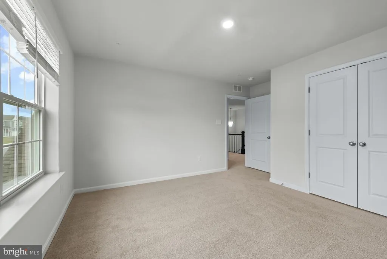
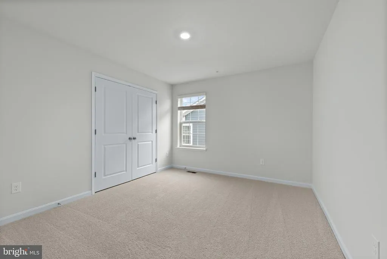
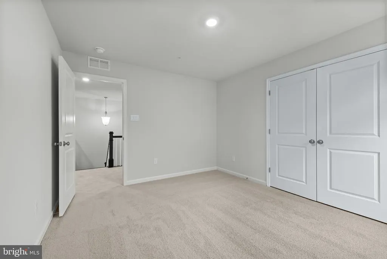
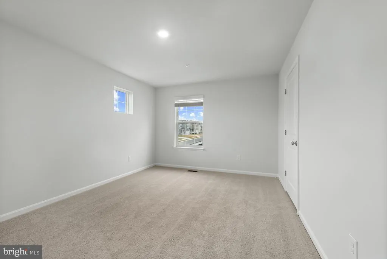
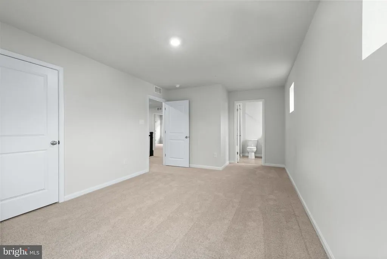
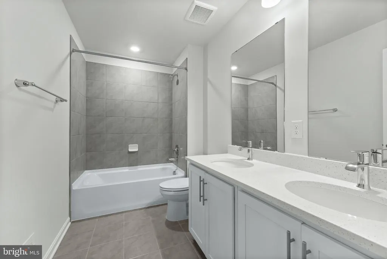
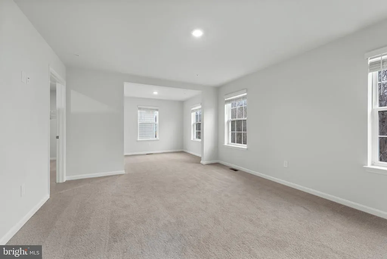
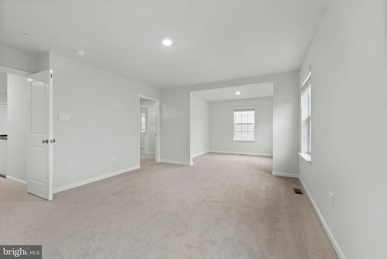
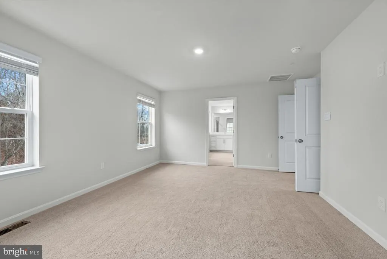
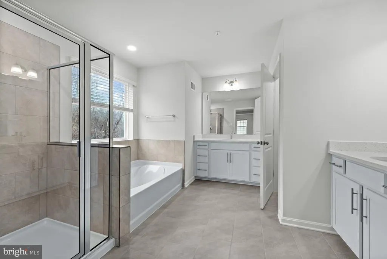
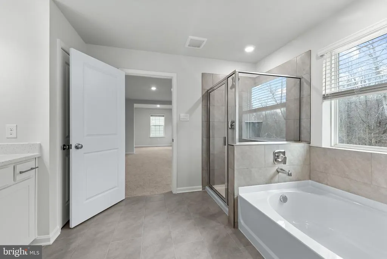
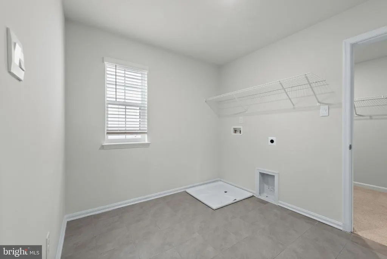
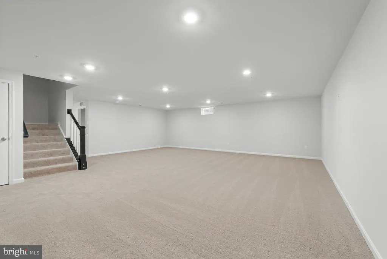
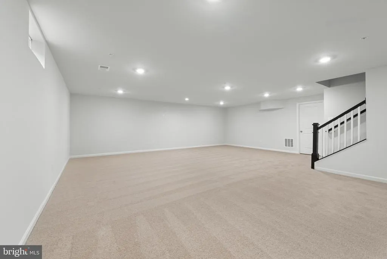
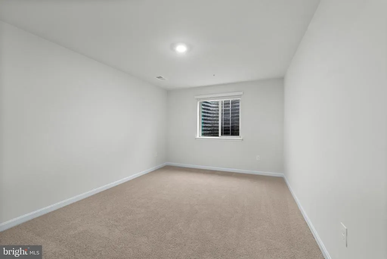
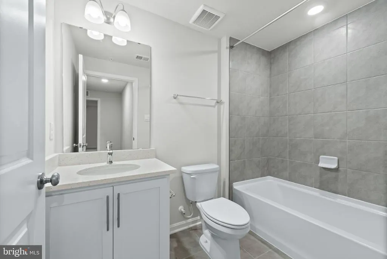
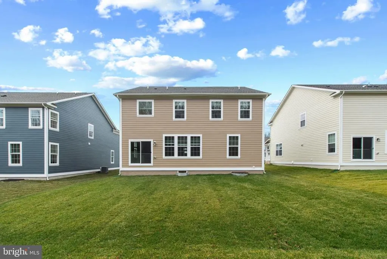
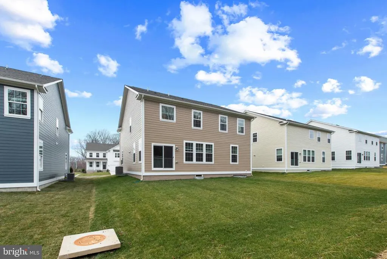
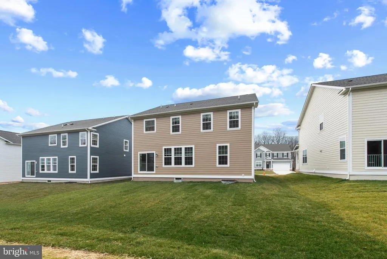
New construction ready for immediate move in! Welcome to Creekside Estates! This 6 bedroom, 5 bath Hampshire plan features a full front porch, walk-out basement finished with rec room, bedroom, and full bath, and backs to open space for added privacy and beautiful views. With a spacious first floor this home is just as inviting as it is functional! As you enter the foyer, youre greeted by the flex room, you decide how it functions a formal dining space, office or childrens play area. The kitchen features white cabinets, a large modern island, stainless steel appliances, quartz countertops, massive walk-in pantry, herringbone tile backsplash, open to the casual dining area and family room, so the conversation never has to stop! Tucked off the family room is a first floor bedroom and full bath the perfect guest suite. Upstairs, the owners suite highlights a sitting room, expansive walk-in closet and luxurious bathroom with soaking tub and separate shower. Youll also find 3 oversized secondary bedrooms, one with its own full bath and walk in closet and spacious upstairs laundry. Don't miss this opportunity to own this stunning home today!
| Price History | |
|---|---|
| 2/17/2026 | Listed $769,190 |
| 3/3/2026 | 3$749,990 |
| 5/11/2026 | 7$699,990 |
| 5/21/2026 | 1$699,900 |
| 6/18/2026 | 1$694,990 |
| 6/25/2026 | 1$689,990 |
General Features
| Living Area | 4230 |
|---|---|
| Sewer | Public Sewer |
| Heating | Forced Air |
| Cooling | Central A/C |
| Utilities | Electric Available,Natural Gas Available,Phone Connected |
| Possession | 61-90 Days CD |
| Roof | Architectural Shingle |
| Appliances | Built-In Microwave,Built-In Range,Dishwasher,Disposal,Oven/Range - Gas,Refrigerator,Stainless Steel Appliances,Water Heater |
| Zoning | RESIDENTIAL |
| HOA Fee | 83.00 |
| Garage Spaces | 2.00 |
| Architectural Style | Contemporary,Craftsman |
| Construction Materials | Concrete,Frame,Glass,HardiPlank Type,Shingle Siding,Stick Built |
| School District | BALTIMORE COUNTY PUBLIC SCHOOLS |
| Year Built | 2026 |
| Electric | 200+ Amp Service |
| Levels | 2 |
| Tax Year | 2026 |
| Ownership | Fee Simple |
| Cool Fuel | Electric |
| Accessibility | None |
| Assoc Fee Paid Per | Monthly |
| County | BALTIMORE |
| New Construction | Yes |
| Property Type | Residential |
| HOA | Yes |
| Subdivision Name | CREEKSIDE ESTATES |
| Garage Y/N | Yes |
| Water Access Y/N | No |
| Other Structures | Above Grade,Below Grade |
| Full Baths | 5 |
| Status | ACTIVE |
| Directions | From I-95 South: Merge onto I-95 S and MD-43E/White Marsh Blvd. to Campbell Blvd. Turn right onto Campbell Blvd. then another quick right into the community From Rt 40 (Pulaski Hwy) East: Proceed 6 |
| City | MIDDLE RIVER |
| Senior Community Y/N | No |
| Lot Size Units | Square Feet |
| Lot Size Square Feet | 6751.00 |
| Tax Assessed Value | 0.0 |
| Tax Annual Amount | 8800.0 |
| Home Warranty Y/N | Yes |
| Property Condition | Excellent |
| Structure Type | Detached |
| Condo/Coop Association fee Y/N | No |
| Bathrooms Full Main Level | 1 |
| Bathrooms Count Main Level | 1.00 |
| Price Per Sq Ft Total AG | 213.62 |
| Acceptable Financing | Cash,Contract,Conventional,FHA,VA |
| Construction Completed Y/N | No |
| Vacation Rental Y/N | No |
| Virtual Tour | https://vimeo.com/1033850635?share=copy |
| Total SQFT | 4230 |
| Builder Name | D.R. Horton homes |
| Standard Status | Active |
| Year Built Source | Estimated |
Interior Features
| Interior Amenities | Floor Plan - Open,Kitchen - Eat-In,Kitchen - Island,Primary Bath(s),Recessed Lighting,Bathroom - Stall Shower,Walk-in Closet(s) |
|---|---|
| Heating Fuel | Natural Gas |
| Basement | Fully Finished |
| Flooring | Ceramic Tile,Carpet,Vinyl |
| Hot Water | Electric |
| Basement (Y/N) | Yes |
| Heating Y/N | Yes |
| Window Features | Energy Efficient,Low-E |
| Above Grade Finished Area | 3230 |
| Central Air Y/N | Yes |
| Total Bedrooms | 6 |
| Below Grade Finished Area | 1000 |
| Room Type | Dining Room,Primary Bedroom,Bedroom 2,Bedroom 3,Bedroom 4,Bedroom 5,Kitchen,Foyer,Bedroom 1,Great Room,Laundry,Recreation Room,Bathroom 1,Bathroom 2,Bathroom 3,Primary Bathroom |
| Main Level Bedrooms | 1 |
| Below Grade Finished Area Unit Type | Square Feet |
| LivingAreaSource | Estimated |
| Laundry Type | Hookup,Upper Floor |
| Below Grade Finished Area Source | Estimated |
| Bedrooms Count All Lower Levels | 1 |
| Bedrooms Count All Upper Levels | 4 |
| Bedrooms Count Lower Level 1 | 1 |
| Bedrooms Count Upper Level 1 | 4 |
| Bathrooms Full Upper Level 1 | 3 |
| Bathrooms Full Lower Level 1 | 1 |
| Bathrooms Full All Upper Levels | 3 |
| Bathrooms Full All Lower Levels | 1 |
| Bathrooms Count Upper Level 1 | 3.00 |
| Bathrooms Count Lower Level 1 | 1.00 |
| Bathrooms Count All Upper Levels | 3 |
| Bathrooms Count All Lower Levels | 1 |
| Above Grade Finished Area Source | Estimated |
| Above Grade Finished Area Unit Type | Square Feet |
| Total Baths | 5 |
Exterior Features
| Pool | No Pool |
|---|---|
| Water Source | Public |
| Total Parking Spaces | 2 |
| Garage Features | Garage - Front Entry |
| Type of Parking | Attached Garage |
| Foundation Details | Concrete Perimeter |
| Water View Y/N | No |
| Lot Size Acres | 0.15 |
| Lot Size Source | Estimated |
| Waterfront Y/N | No |
| Door Features | Sliding Glass |
| Builder Model | Hampshire |
| Navigable Water Y/N | No |
| Water Oriented Y/N | No |
| # of Attached Garage Spaces | 2 |
Room Details
| Room | Dimensions | Level | Flooring | Details |
|---|---|---|---|---|
| Bathroom 1 | Lower 1 | |||
| Bathroom 2 | Upper 1 | |||
| Bathroom 3 | Main | |||
| Bathroom 3 | Upper 1 | |||
| Bedroom 1 | Lower 1 | |||
| Bedroom 2 | Upper 1 | |||
| Bedroom 3 | Upper 1 | |||
| Bedroom 4 | Upper 1 | |||
| Bedroom 5 | Main | |||
| Dining Room | Main | |||
| Foyer | Main | |||
| Great Room | Main | |||
| Kitchen | Main | |||
| Laundry | Upper 1 | |||
| Primary Bathroom | Upper 1 | |||
| Primary Bedroom | Upper 1 | |||
| Recreation Room | Lower 1 |
Amenities
- Foreclosure
- Views
- Short Sale
- New Construction
- Adult 55+
- Lease To Own
- No HOA Fees
- Furnished
- Primary On Main
- Air Conditioning
- Seller Finance
- Green
- Fixer Upper
- Horse
- Golf
- Fireplace
- Deck
- Garage
- Basement
- Pool
Property vs Single Family Average in 21220
Price
Taxes
Year Built
Visits
 © BRIGHT, All Rights Reserved
