
Views - Golf Course - Primary on Main
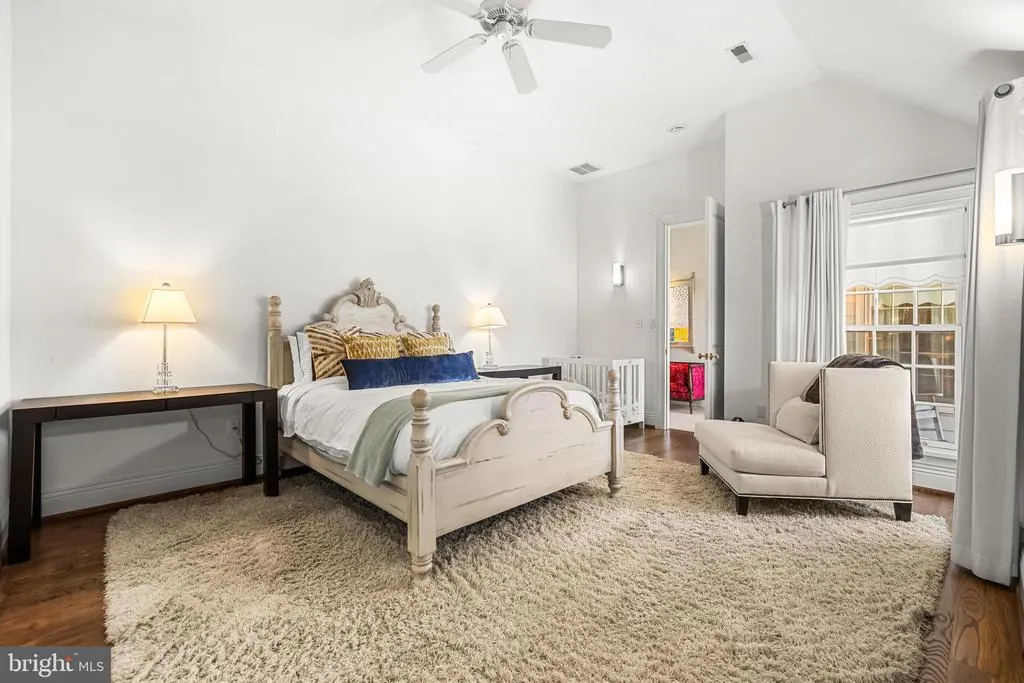
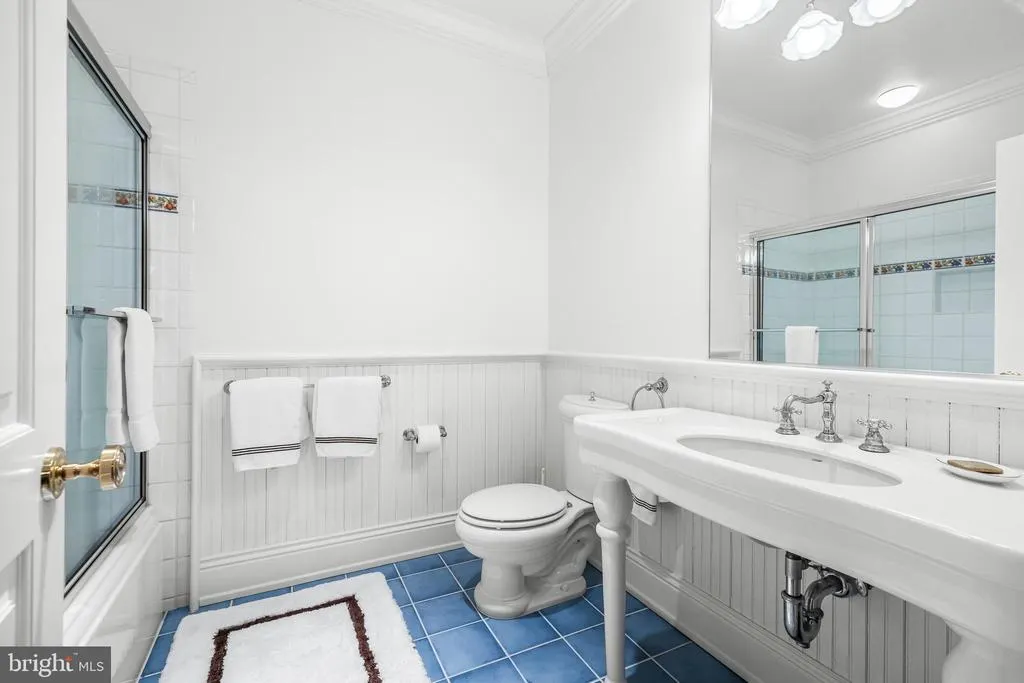
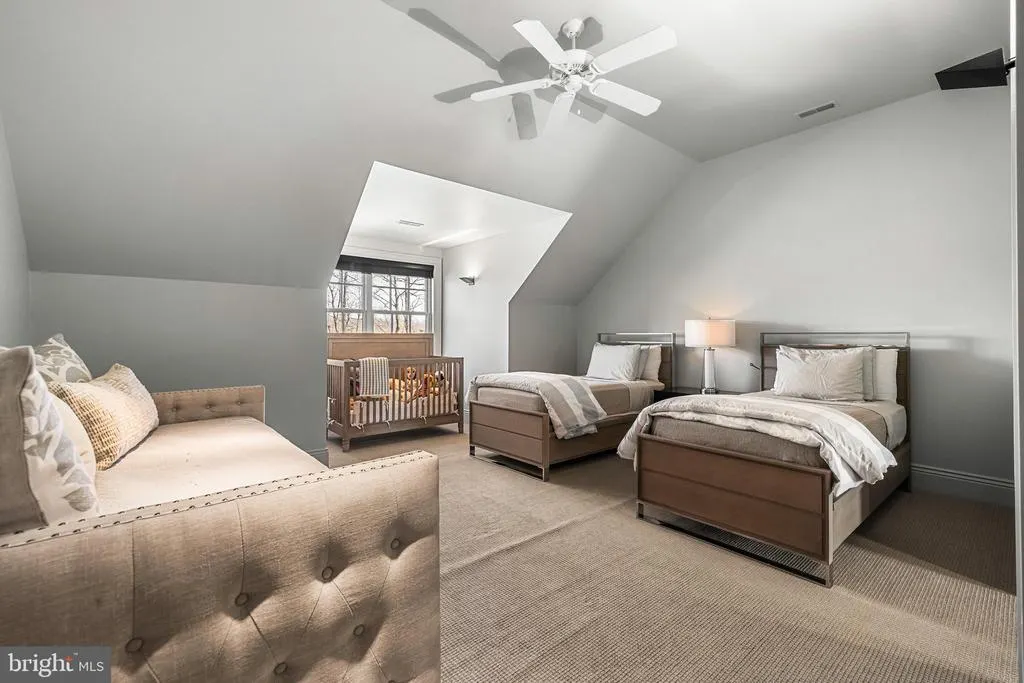
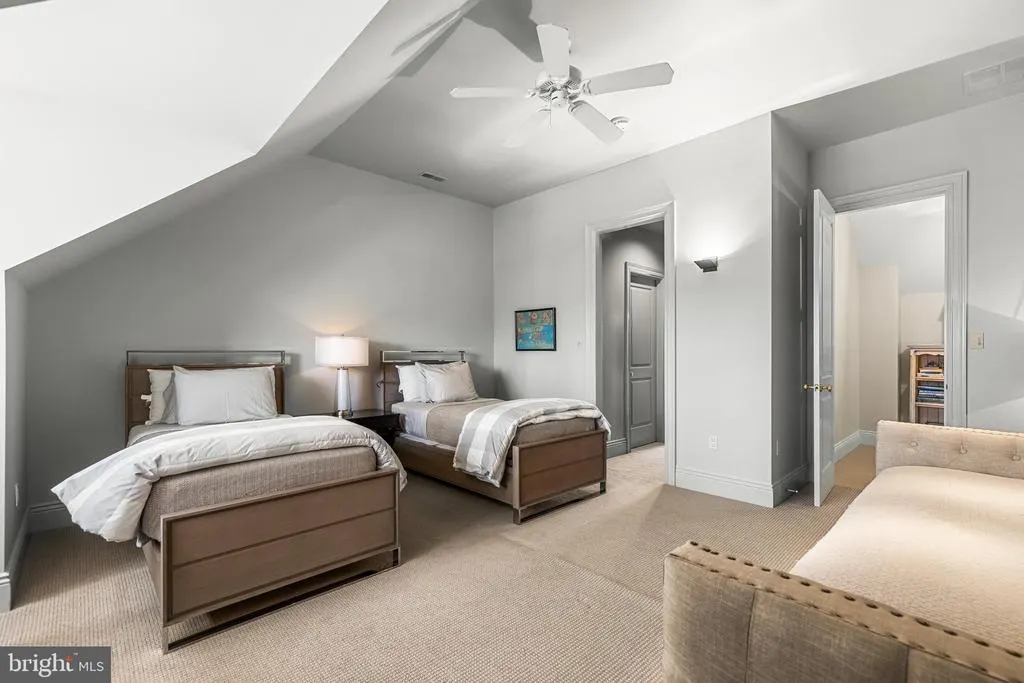
Address
11300 John Carroll Road, Owings Mills, MD
Price
$ 4,350,000
Property Attributes
- MLS#MDBC2153764
- TypeSingle Family
- Listing Status ACTIVE
- CountyBALTIMORE
- CityOwings Mills
- NeighborhoodCaves Valley Golf Club
- Zip21117
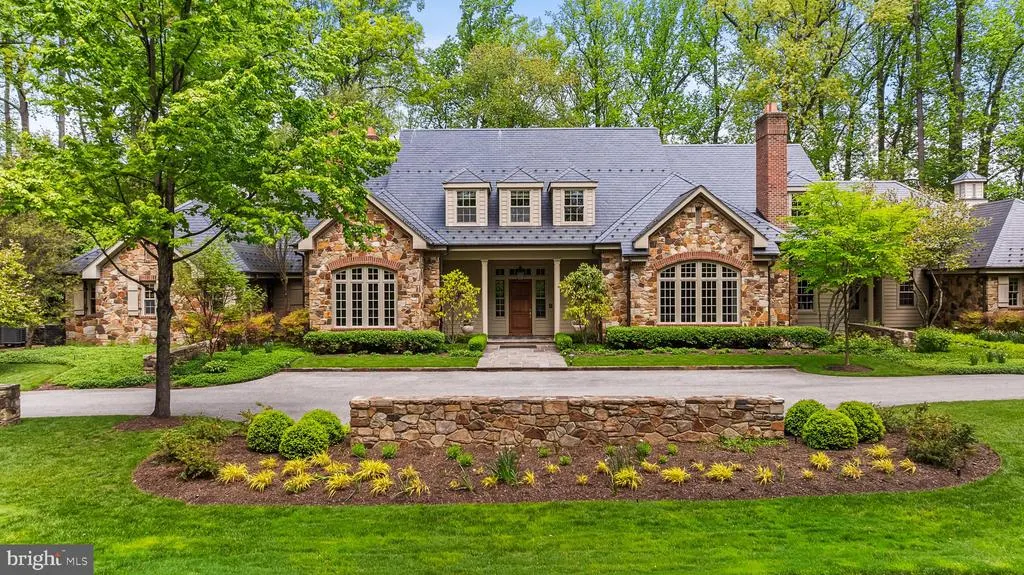
- StyleFrench
- Year Built2001
- Taxes$ 32639
- Price$ 4,350,000
- Bedrooms5
- Full Bathrooms5
- Half Bathrooms3
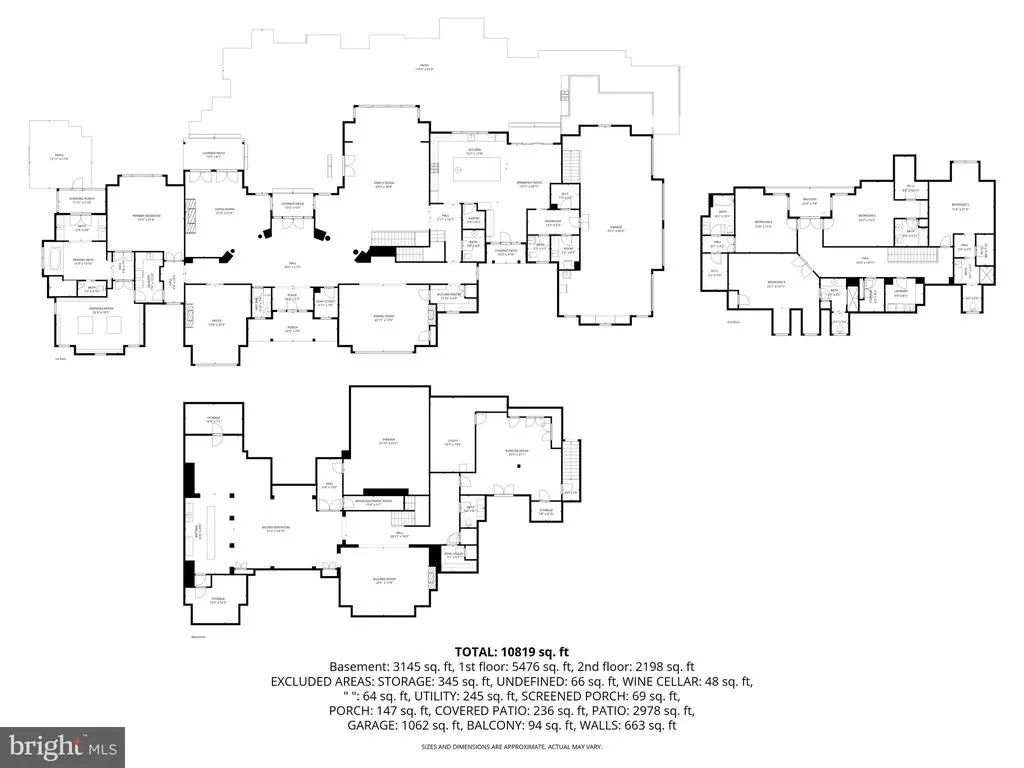
- Sqr Footage10819
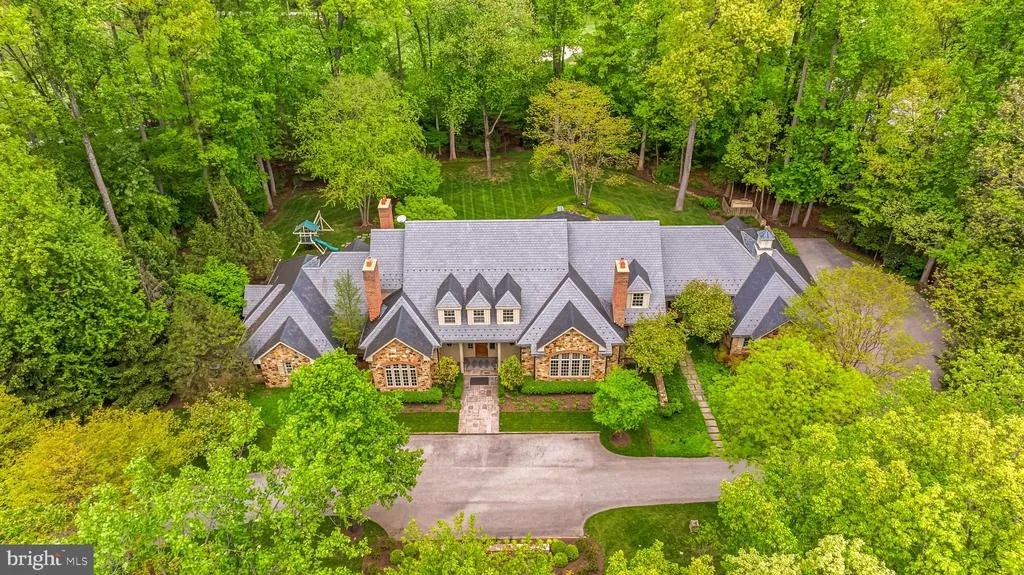
- Lot Size2.14 Acres
Data Source:
Bright MLS
Property Description
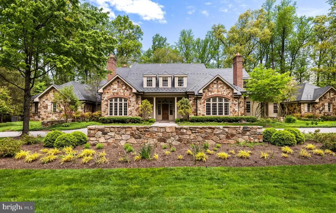
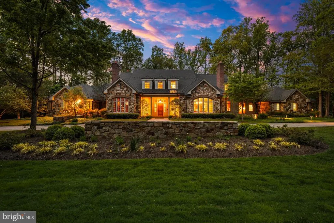
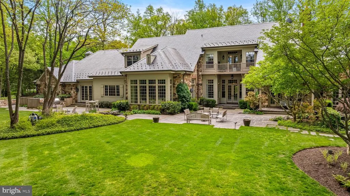
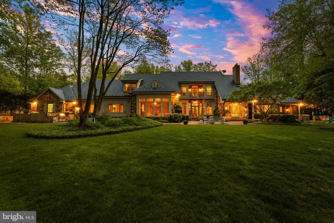
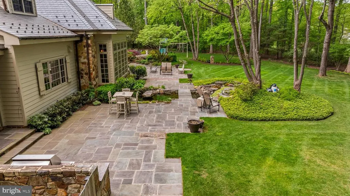
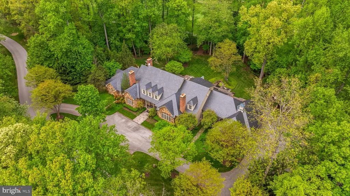
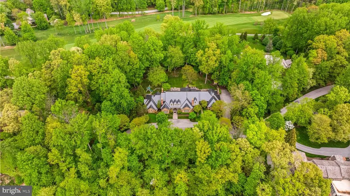
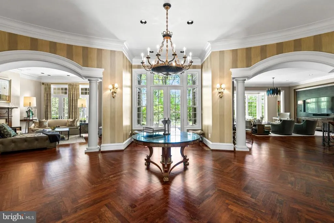
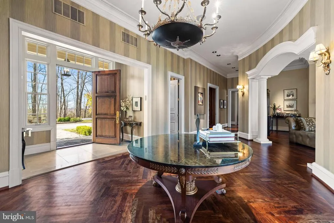
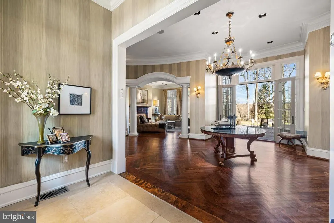
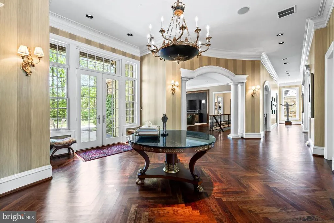
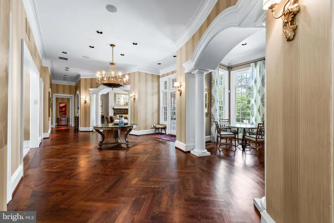
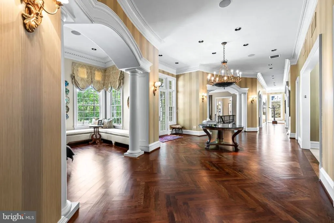
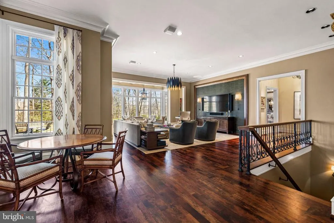
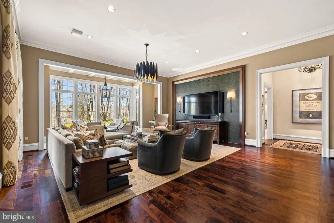
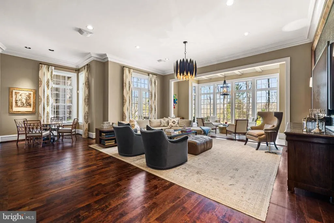
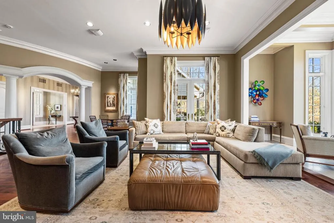
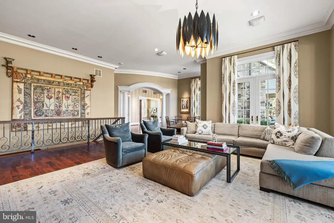
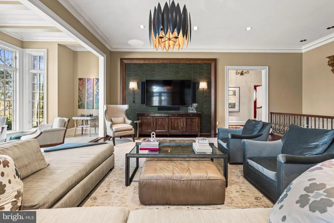
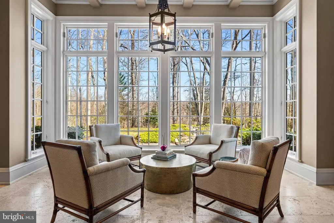
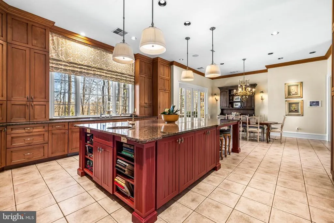
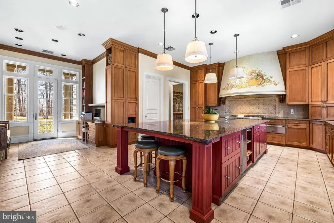
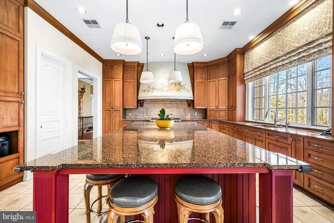
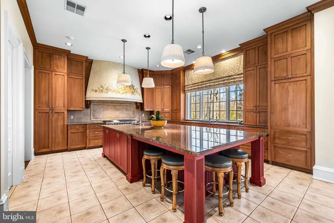
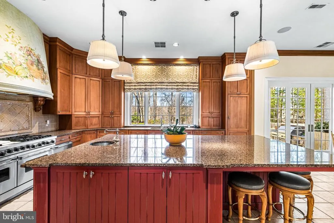
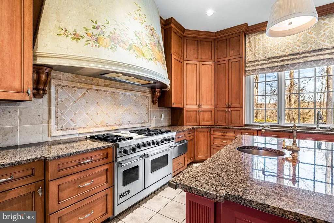
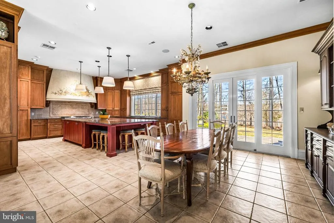
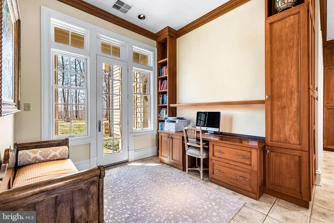
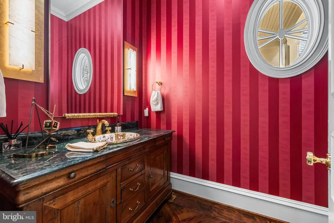
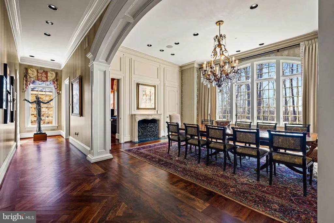
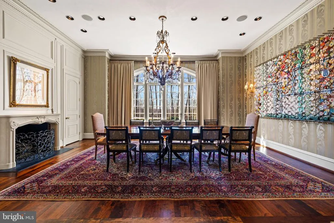
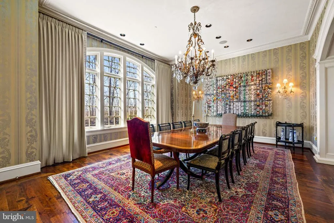
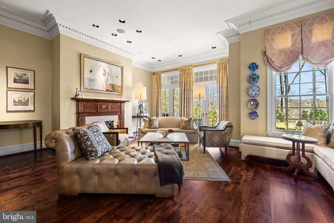
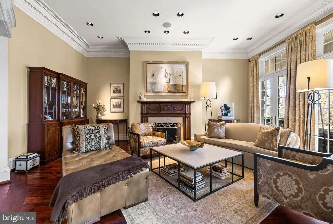
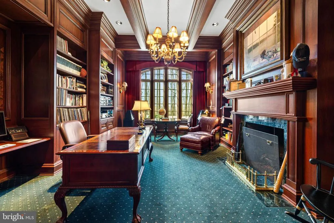
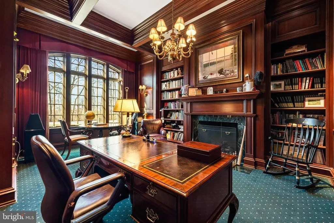
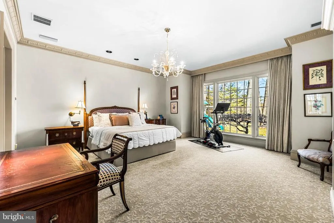
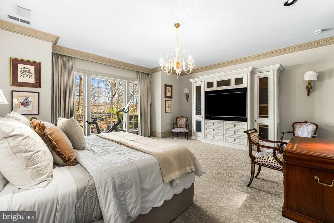
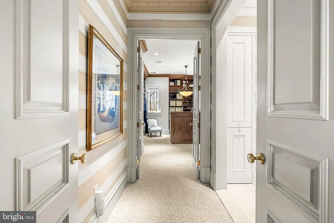
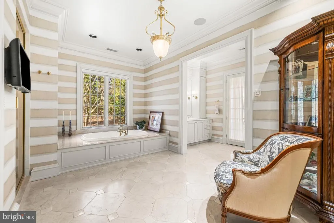
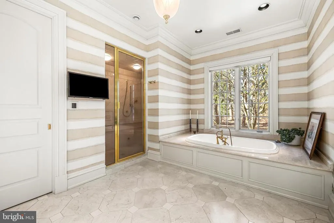
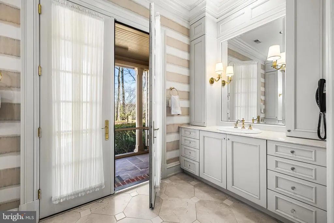
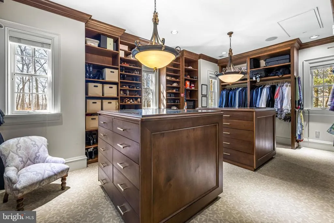
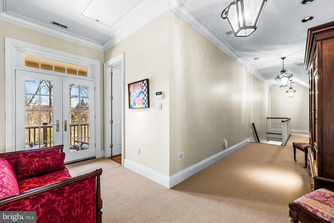
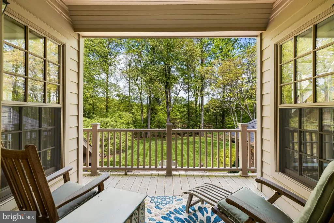
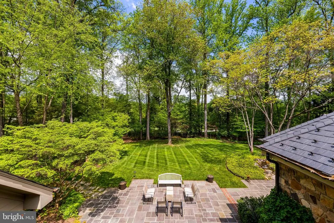
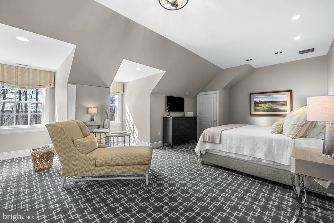
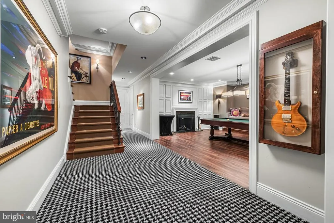
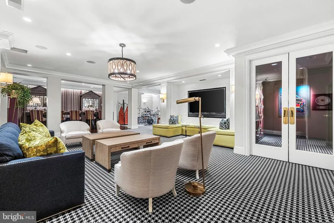
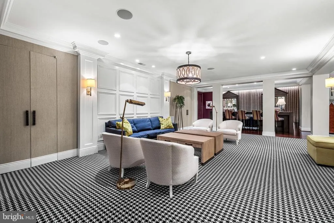
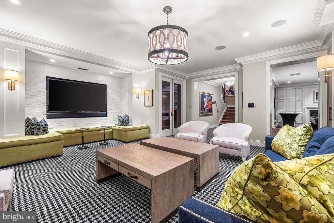
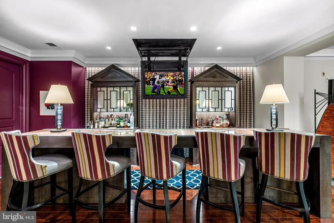

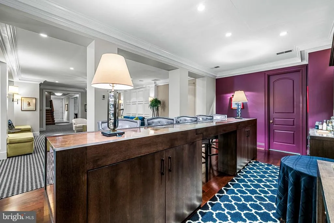
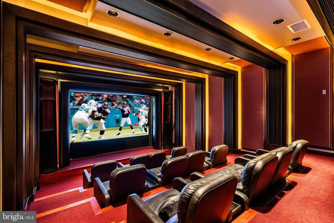
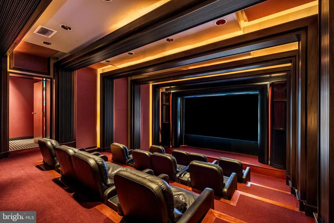
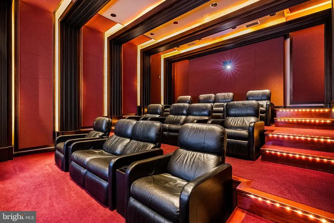
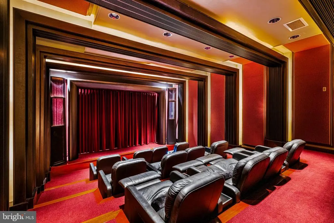
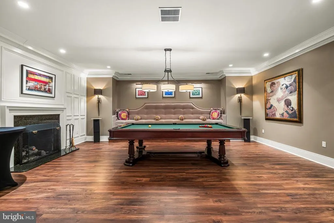
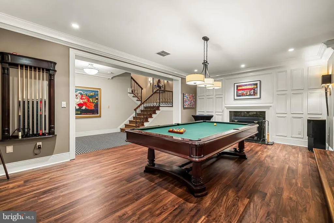
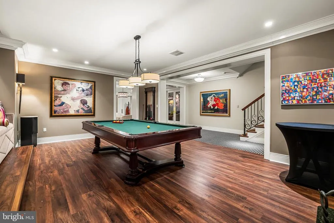
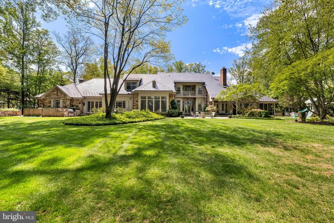
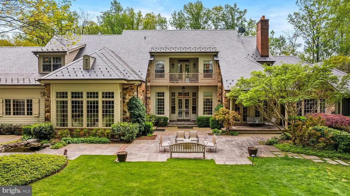
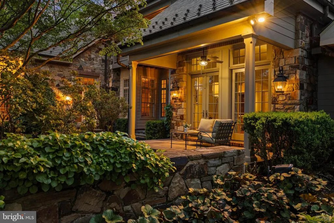
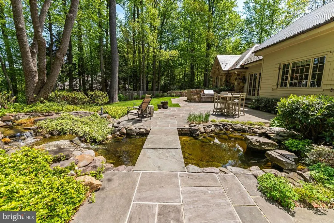
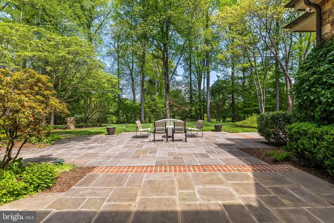
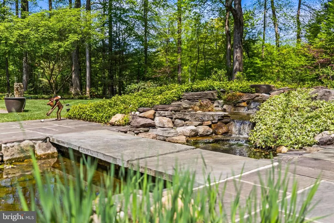
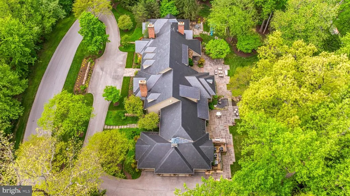
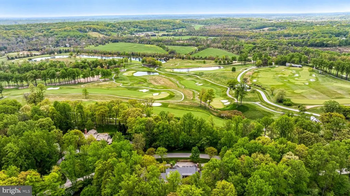
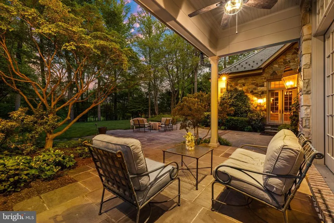
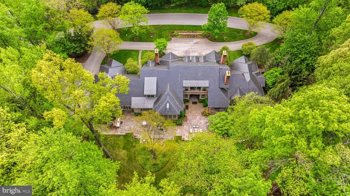
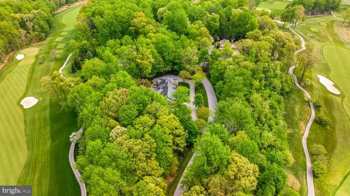
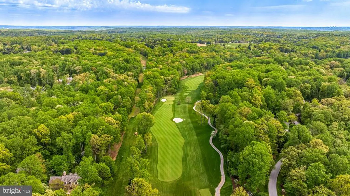
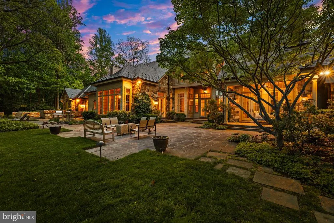
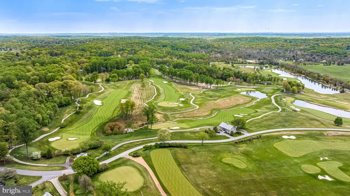
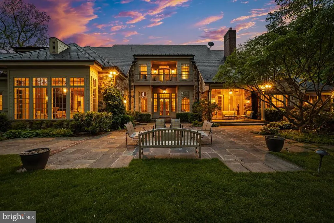
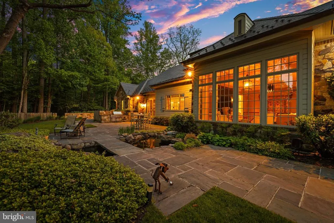
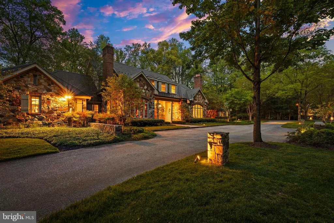
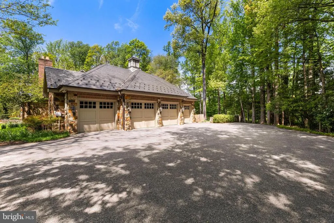
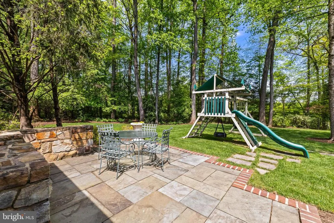
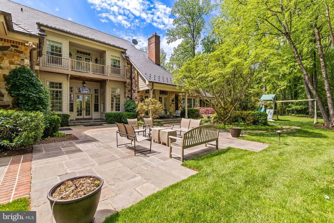
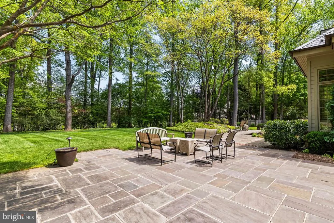
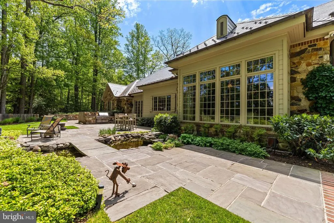
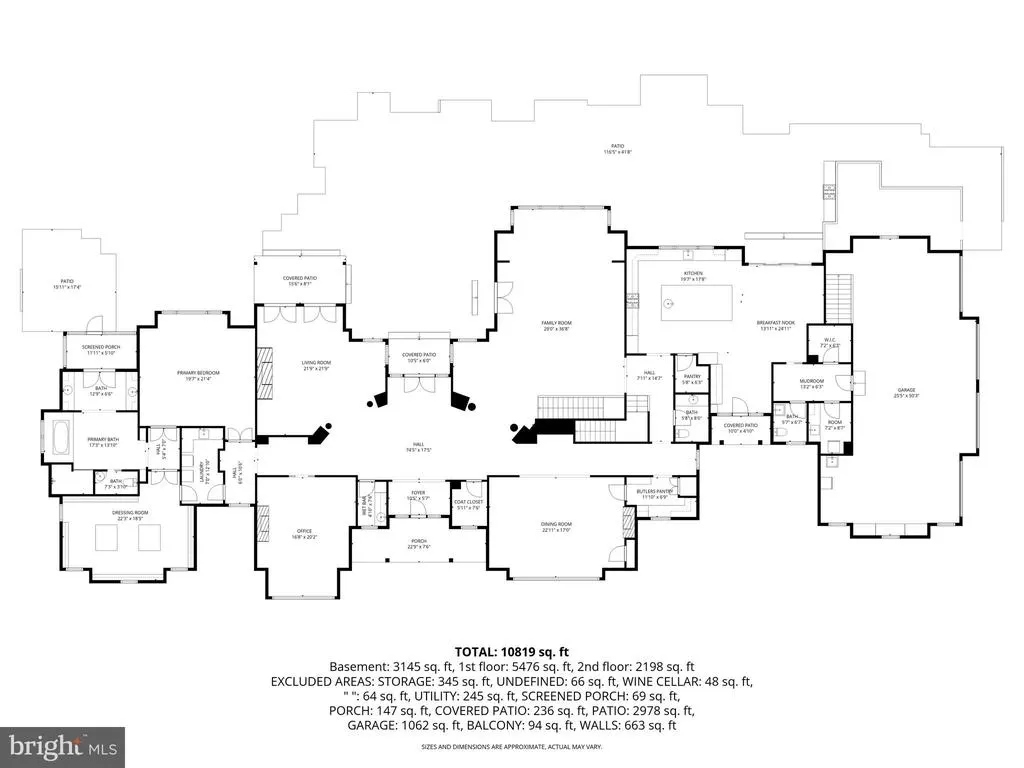
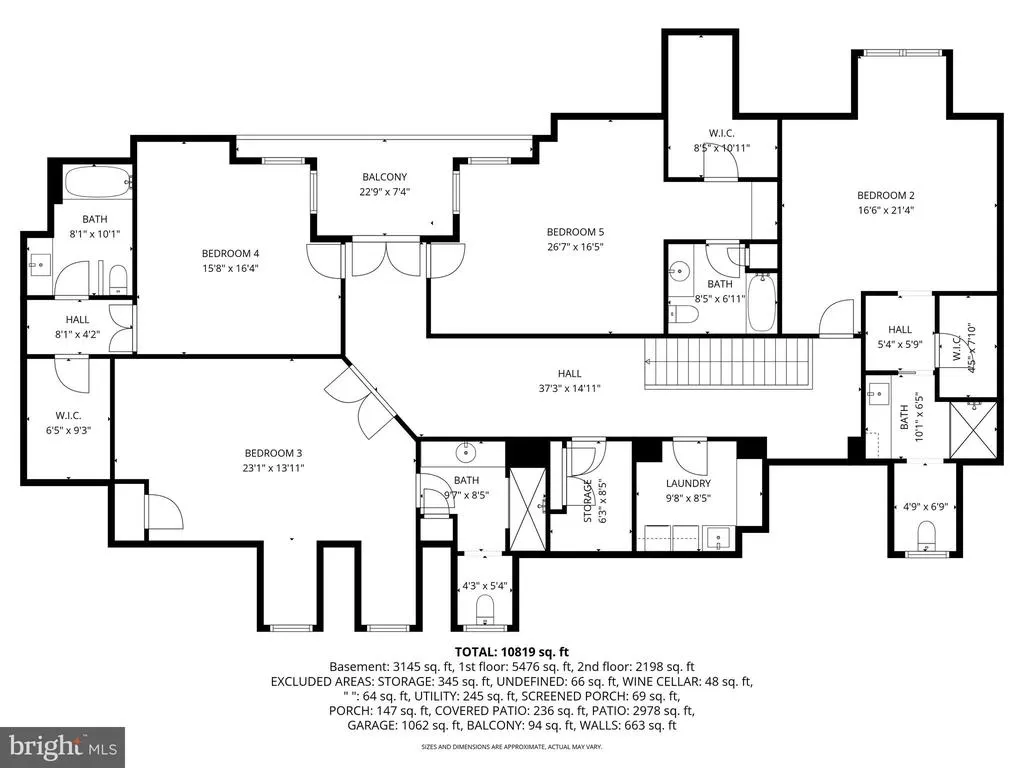
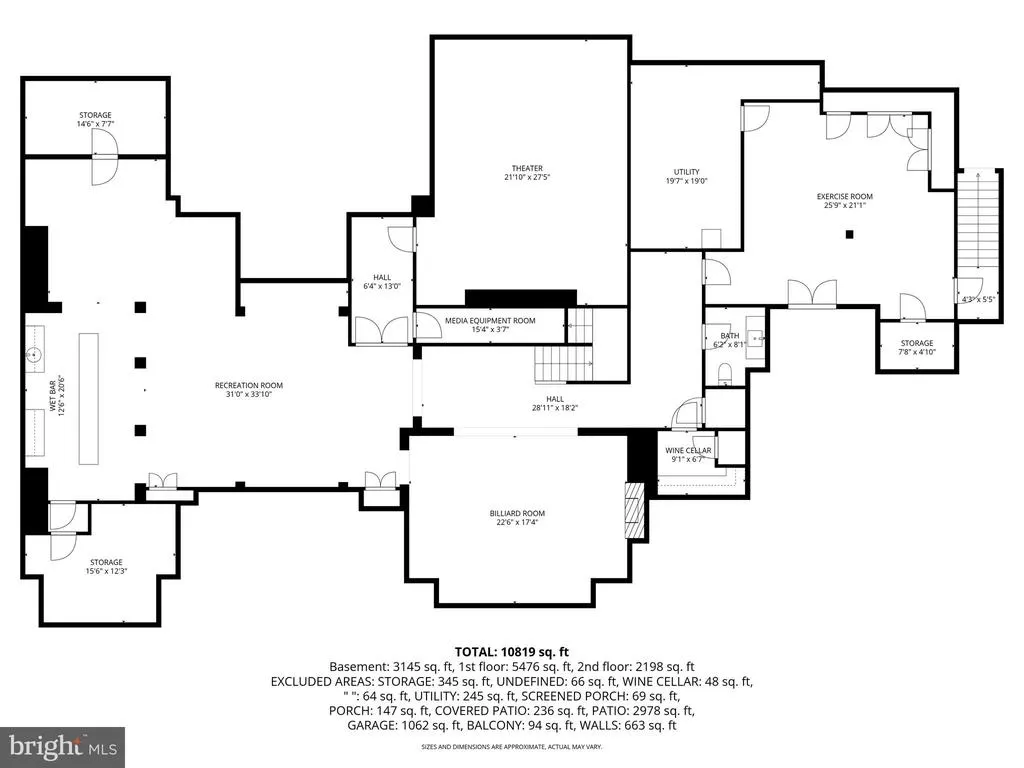
The Residences of Caves Valley Golf Club11300 John Carroll Road is a property of distinction, embodying a rare union of timeless luxury, precision craftsmanship, and masterful care within one of the regions most prestigious enclaves. Designed to seamlessly balance grand-scale entertaining with refined everyday living, this exceptional estate features 5 bedrooms, 5 full baths, and 3 powder rooms. A resplendent foyer welcomes with soaring 12-foot ceilings and striking herringbone cherry flooring, setting the tone for the homes elegant design. Expansive, light-filled living spaces unfold with effortless flow, framed by oversized windows that capture picturesque views. The grand family room offers an inviting gathering space, complemented by a light-filled extension with travertine flooring and walls of windows. The richly appointed library showcases floor-to-ceiling custom cherry paneling, 8-foot paneled pocket doors, a coffered ceiling, and refined millwork, while the intimate living room provides a warm setting to unwind by the fire, complete with a discreet wet bar niche. The gourmet kitchen anchors the home, highlighted by an oversized island, Viking Professional 6-burner double oven range with custom vent hood, Dacor warming drawer, cabinet-paneled appliances, and Prevo custom cabinetry with specialized storage. The main-level primary suite is a private retreat, featuring a luxurious marble bath with dual vanities, jetted tub, and an exceptional custom dressing room. The finished lower level elevates the homes entertainment appeal with a state-of-the-art theater by Gramophone, bespoke billiards lounge, copper-wrapped wet bar, and expansive recreation and lounge areas. Overlooking the first hole, this remarkable estate is set on over 2 acres of private, level, and beautifully manicured grounds, enhanced by a bluestone terrace and a tranquil koi pond with a waterfall feature. The setting offers a rare blend of usable land, serenity, and sweeping golf course vistas, while a 4-car garage and meticulous attention to detail complete this extraordinary offering.
| Price History | |
|---|---|
| 5/1/2026 | Listed $4,350,000 |
General Features
| Living Area | 10819 |
|---|---|
| Sewer | Septic Exists,Private Septic Tank |
| Heating | Forced Air,Other,Zoned |
| Cooling | Central A/C,Ceiling Fan(s),Zoned |
| Possession | Negotiable |
| Roof | Slate |
| Appliances | Stainless Steel Appliances,Refrigerator,Freezer,Icemaker,Commercial Range,Oven/Range - Gas,Oven - Double,Six Burner Stove,Range Hood,Dishwasher,Disposal,Extra Refrigerator/Freezer,Microwave,Water Con |
| Zoning | R |
| HOA Fee | 12067.00 |
| Garage Spaces | 4.00 |
| Association Fee Includes | Common Area Maintenance,Security Gate,Snow Removal,Trash,Road Maintenance |
| Patio/Porch Features | Patio(s),Porch(es),Balcony,Screened |
| Architectural Style | French |
| Security Features | Security System,Motion Detectors,Smoke Detector,Exterior Cameras |
| Construction Materials | Stone,HardiPlank Type,Brick |
| School District | BALTIMORE COUNTY PUBLIC SCHOOLS |
| Year Built | 2001 |
| Electric | 200+ Amp Service,Generator |
| View | Golf Course,Scenic Vista,Trees/Woods |
| Levels | 3 |
| Tax Year | 2025 |
| Ownership | Fee Simple |
| Cool Fuel | Electric |
| Accessibility | None |
| Assoc Fee Paid Per | Annually |
| County | BALTIMORE |
| New Construction | No |
| Property Type | Residential |
| Association Amenities | Security,Gated Community |
| HOA | Yes |
| Subdivision Name | CAVES VALLEY GOLF CLUB |
| Garage Y/N | Yes |
| Water Access Y/N | No |
| Other Structures | Above Grade,Below Grade |
| Full Baths | 5 |
| Status | ACTIVE |
| Directions | GPS |
| City | OWINGS MILLS |
| Senior Community Y/N | No |
| Lot Size Units | Square Feet |
| Lot Size Square Feet | 93218.00 |
| Tax Assessed Value | 2693000.0 |
| Tax Annual Amount | 32639.0 |
| Property Condition | Excellent |
| Structure Type | Detached |
| Condo/Coop Association fee Y/N | No |
| Bathrooms Full Main Level | 1 |
| Bathrooms Count Main Level | 3.00 |
| Price Per Sq Ft Total AG | 566.85 |
| Vacation Rental Y/N | No |
| Total SQFT | 11409 |
| Location Type | Adjoins Golf Course |
| Standard Status | Active |
| Year Built Source | Assessor |
| Legal Subdivision | CAVES VALLEY GOLF CLUB |
| Tax Lot | 1 |
Interior Features
| Interior Amenities | Bar,Bathroom - Jetted Tub,Bathroom - Stall Shower,Bathroom - Tub Shower,Breakfast Area,Built-Ins,Butlers Pantry,Carpet,Ceiling Fan(s),Central Vacuum,Crown Moldings,Entry Level Bedroom,Family Room Off |
|---|---|
| Heating Fuel | Natural Gas |
| Basement | Full,Fully Finished,Interior Access |
| Flooring | Carpet,Ceramic Tile,Marble,Solid Hardwood |
| Total Fireplaces | 4 |
| Fireplace Features | Gas/Propane,Stone,Screen,Mantel(s) |
| Hot Water | Natural Gas |
| Basement (Y/N) | Yes |
| Heating Y/N | Yes |
| Window Features | Double Pane,Wood Frame,Casement,Transom |
| Fireplace Y/N | Yes |
| Above Grade Finished Area | 7674 |
| Half Baths | 3 |
| Central Air Y/N | Yes |
| Total Bedrooms | 5 |
| Below Grade Finished Area | 3145 |
| Room Type | Living Room,Dining Room,Primary Bedroom,Bedroom 2,Bedroom 3,Bedroom 4,Bedroom 5,Kitchen,Game Room,Family Room,Library,Foyer,Breakfast Room,Exercise Room,Laundry,Mud Room,Other,Recreation Room,Storage |
| Main Level Bedrooms | 1 |
| Below Grade Finished Area Unit Type | Square Feet |
| LivingAreaSource | Estimated |
| Laundry Type | Has Laundry,Upper Floor,Main Floor |
| Below Grade Unfin Area Units | Square Feet |
| Below Grade Unfin SQFT | 590 |
| Below Grade Unfin SQFT Source | Estimated |
| Below Grade Finished Area Source | Estimated |
| Bedrooms Count All Upper Levels | 4 |
| Bedrooms Count Upper Level 1 | 4 |
| Bathrooms Half Main Level | 2 |
| Bathrooms Half Lower Level 1 | 1 |
| Bathrooms Half All Lower Levels | 1 |
| Bathrooms Full Upper Level 1 | 4 |
| Bathrooms Full All Upper Levels | 4 |
| Bathrooms Count Upper Level 1 | 4.00 |
| Bathrooms Count Lower Level 1 | 1.00 |
| Bathrooms Count All Upper Levels | 4 |
| Bathrooms Count All Lower Levels | 1 |
| Above Grade Finished Area Source | Estimated |
| Above Grade Finished Area Unit Type | Square Feet |
| Total Baths | 8 |
Exterior Features
| Exterior Amenities | Exterior Lighting,Flood Lights,Underground Lawn Sprinkler,Water Falls,Gutter System,Extensive Hardscape,BBQ Grill |
|---|---|
| Pool | No Pool |
| Parking Features | Circular Driveway,Asphalt Driveway |
| Lot Features | Landscaping,Private,Trees/Wooded |
| Water Source | Well,Filter,Conditioner,Holding Tank |
| Total Parking Spaces | 16 |
| Garage Features | Garage - Side Entry,Garage Door Opener,Inside Access |
| Type of Parking | Attached Garage,Driveway |
| Land Use Code | R |
| Foundation Details | Concrete Perimeter |
| Water View Y/N | No |
| Lot Size Acres | 2.14 |
| Lot Size Source | Assessor |
| Waterfront Y/N | No |
| Door Features | French |
| Road Responsibility | HOA |
| Land Assessed Value | 604700.00 |
| Navigable Water Y/N | No |
| Water Oriented Y/N | No |
| # of Attached Garage Spaces | 4 |
Room Details
| Room | Dimensions | Level | Flooring | Details |
|---|---|---|---|---|
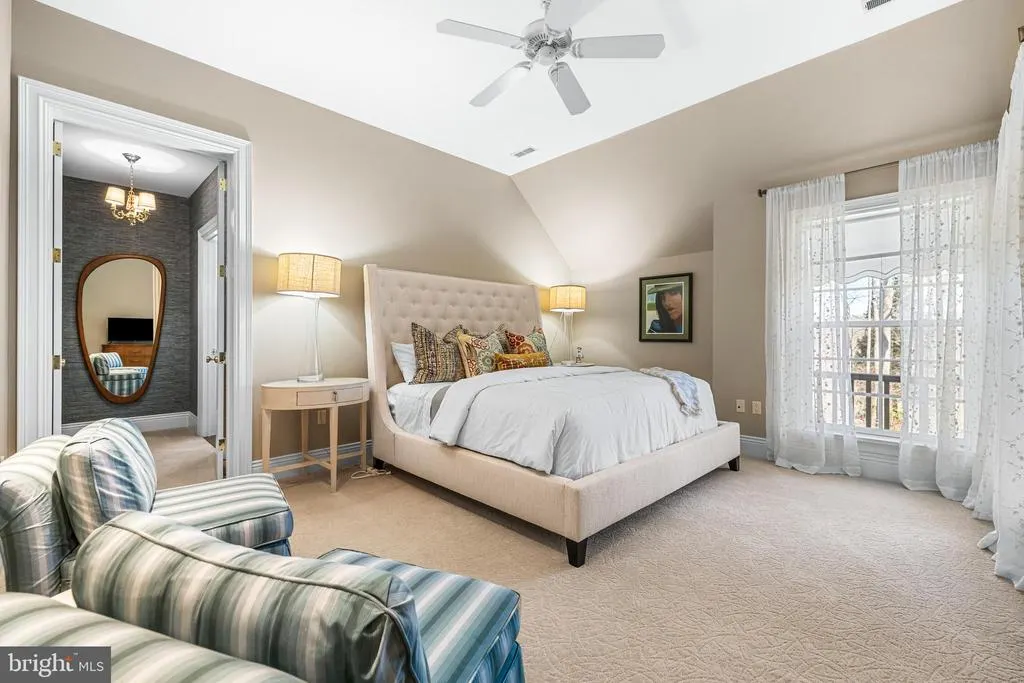
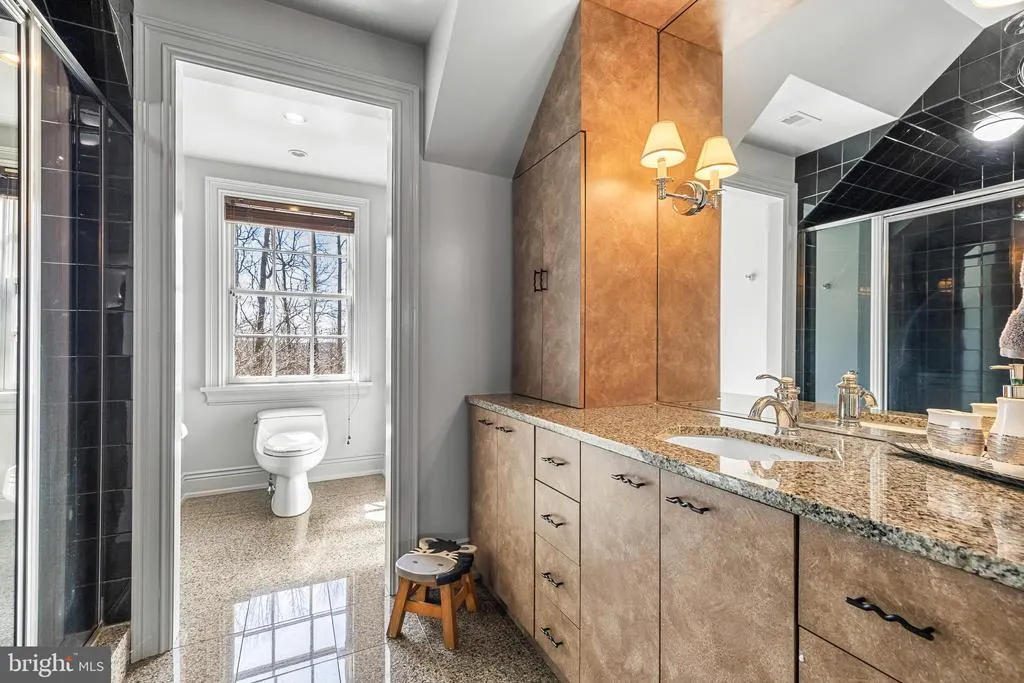
| Bedroom 2 | Upper 1 | Flooring - Carpet,Lighting - Recessed,Lighting - Wall sconces,Ceiling Fan(s),Window Treatments,Built-Ins | ||
| Bedroom 3 | Upper 1 | Flooring - Carpet,Lighting - Recessed,Lighting - Ceiling,Window Treatments | ||
| Bedroom 4 | Upper 1 | Flooring - Carpet,Ceiling Fan(s),Lighting - Recessed,Lighting - Pendants,Walk-In Closet(s),Window Treatments | ||
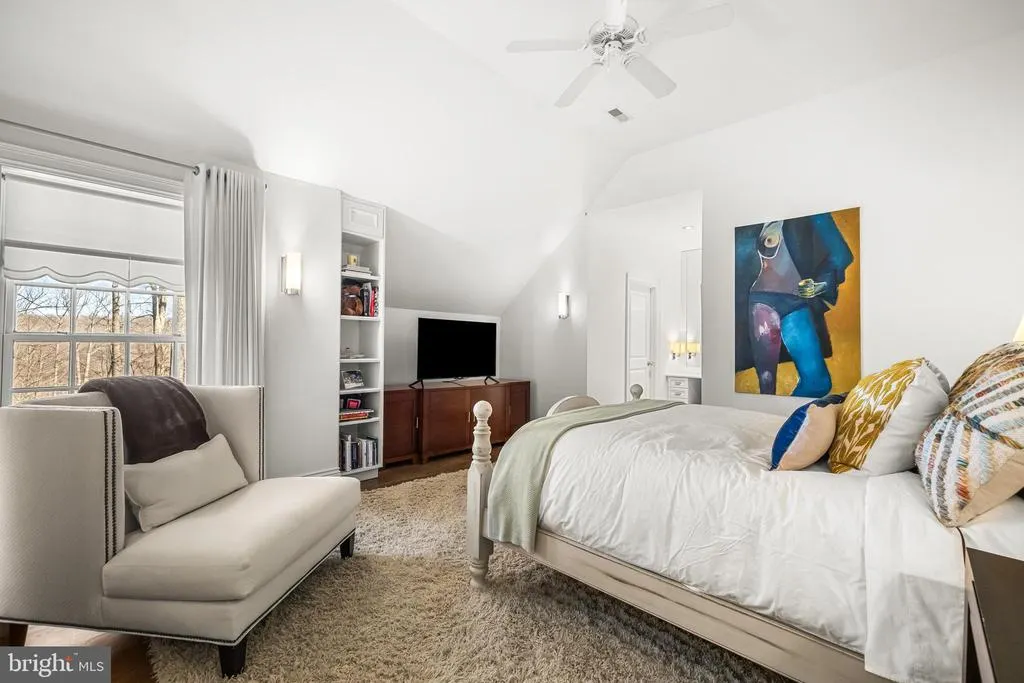
| Bedroom 5 | Upper 1 | Flooring - Engineered Wood,Ceiling Fan(s),Built-Ins,Lighting - Wall sconces,Walk-In Closet(s),Window Treatments | ||
| Bonus Room | Lower 1 | |||
| Breakfast Room | Main | Flooring - Ceramic Tile,Lighting - Recessed,Lighting - Wall sconces,Lighting - Pendants | ||
| Dining Room | Main | Flooring - HardWood,Crown Molding,Lighting - Recessed,Lighting - Wall sconces,Fireplace - Gas,Window Treatments | ||
| Exercise Room | Lower 1 | Flooring - Carpet | ||
| Family Room | Main | Flooring - HardWood,Flooring - Marble,Crown Molding,Lighting - Recessed,Lighting - Wall sconces,Lighting - Pendants,Window Treatments | ||
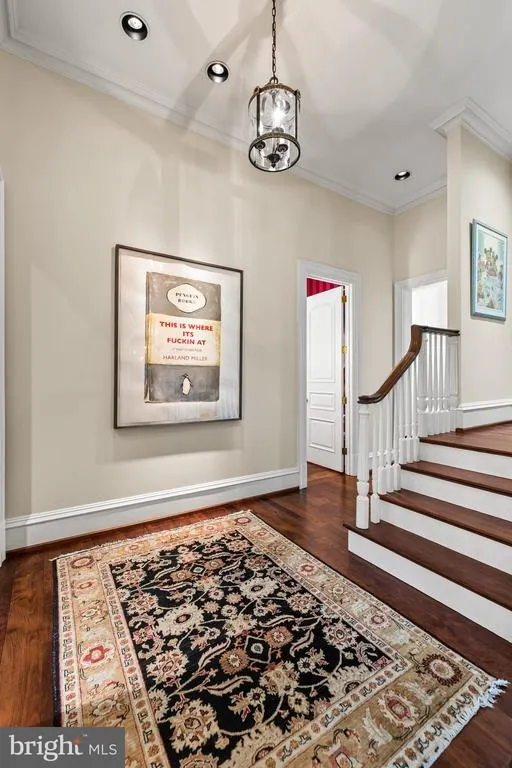
| Foyer | Main | Flooring - HardWood,Crown Molding,Lighting - Recessed,Lighting - Wall sconces | ||
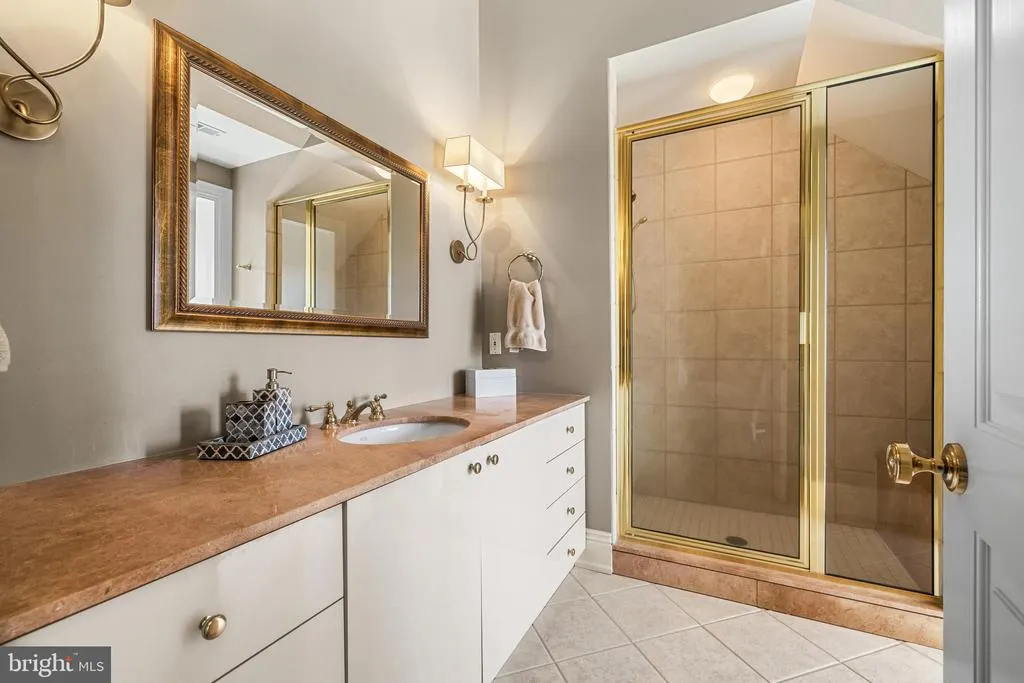
| Full Bath | Upper 1 | Flooring - Other,Lighting - Recessed,Lighting - Wall sconces,Countertop(s) - Granite,Bathroom - Stall Shower,Window Treatments | ||
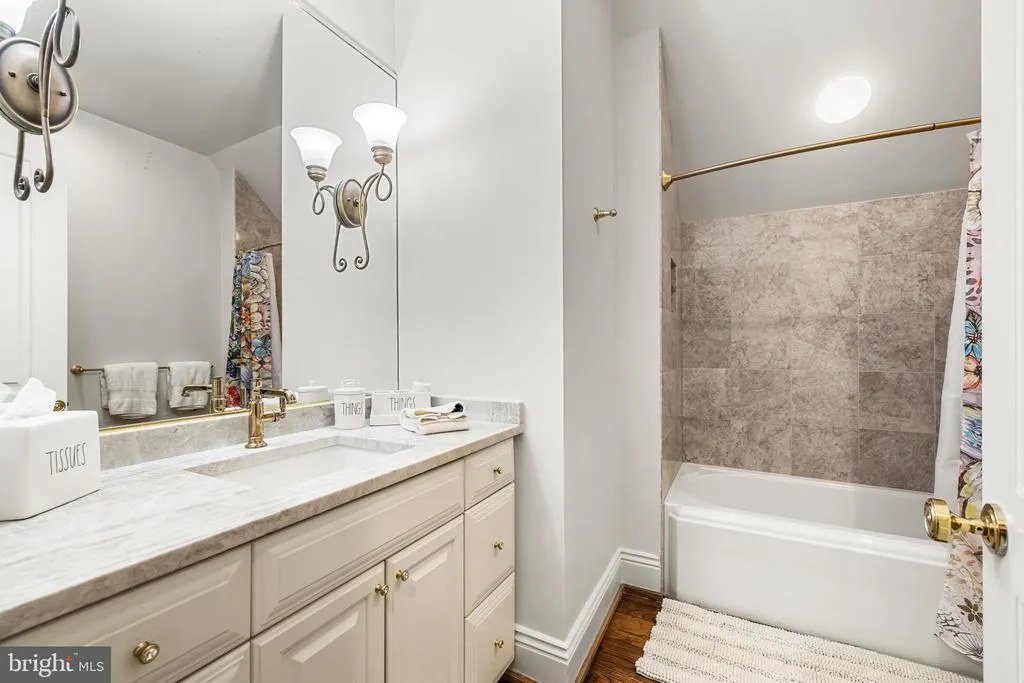
| Full Bath | Upper 1 | Flooring - Ceramic Tile,Chair Rail,Crown Molding,Bathroom - Tub Shower,Lighting - Wall sconces | ||
| Full Bath | Upper 1 | Flooring - Ceramic Tile,Bathroom - Stall Shower,Lighting - Wall sconces,Window Treatments | ||
| Full Bath | Upper 1 | Bathroom - Tub Shower,Lighting - Recessed,Lighting - Wall sconces | ||
| Game Room | Lower 1 | Flooring - Luxury Vinyl Plank,Crown Molding,Lighting - Recessed,Lighting - Wall sconces,Lighting - Pendants,Built-Ins,Fireplace - Gas | ||
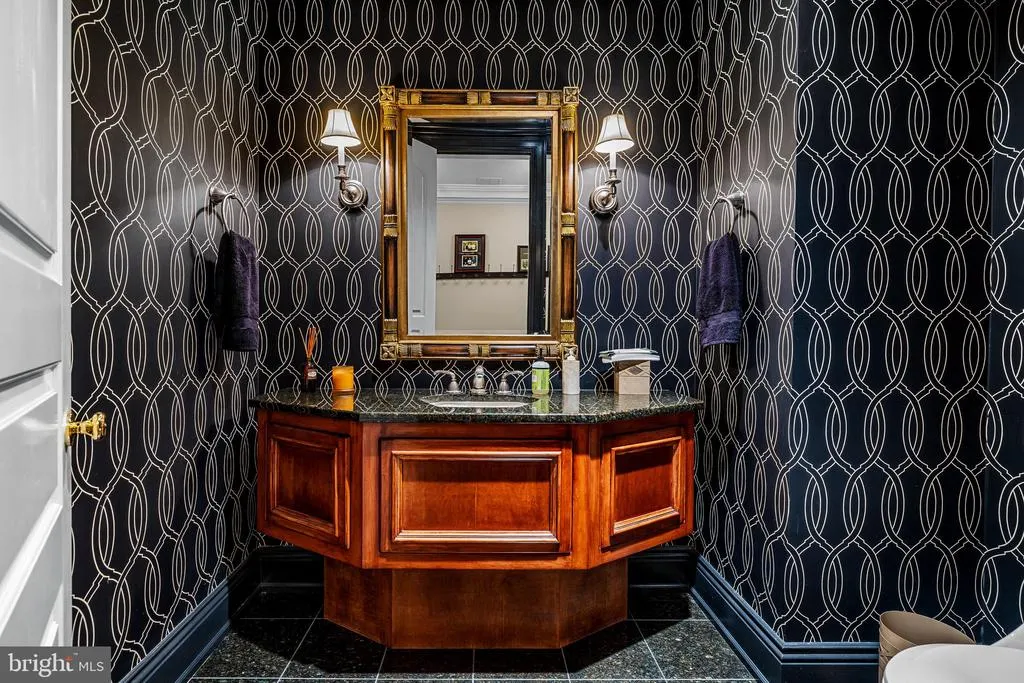
| Half Bath | Lower 1 | Flooring - Stone,Crown Molding,Lighting - Wall sconces | ||
| Half Bath | Main | Flooring - HardWood,Crown Molding,Lighting - Recessed,Lighting - Ceiling,Lighting - Wall sconces | ||
| Half Bath | Main | Flooring - Ceramic Tile,Crown Molding,Window Treatments | ||
| Kitchen | Main | Flooring - Ceramic Tile,Countertop(s) - Granite,Crown Molding,Kitchen - Gas Cooking,Lighting - Recessed,Island,Breakfast Bar,Pantry,Kitchen - Eat-in,Built-Ins | ||
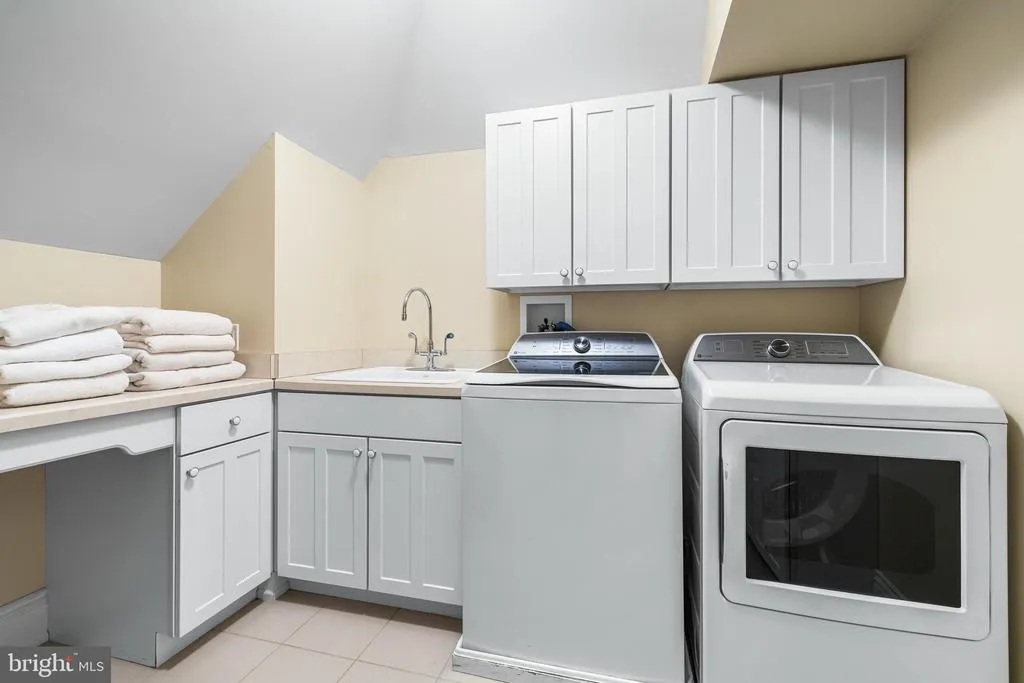
| Laundry | Main | Flooring - Ceramic Tile,Crown Molding,Built-Ins | ||
| Library | Main | Flooring - Carpet,Crown Molding,Built-Ins,Lighting - Recessed,Lighting - Wall sconces,Lighting - Pendants,Fireplace - Gas,Window Treatments | ||
| Living Room | Main | Flooring - HardWood,Crown Molding,Lighting - Recessed,Built-Ins,Fireplace - Gas,Window Treatments | ||
| Media Room | Lower 1 | Flooring - Carpet,Crown Molding,Lighting - Recessed,Built-Ins | ||
| Mud Room | Main | Flooring - Ceramic Tile,Crown Molding,Lighting - Recessed,Lighting - Ceiling,Walk-In Closet(s) | ||
| Other | Lower 1 | Flooring - Ceramic Tile,Built-Ins,Lighting - Recessed | ||
| Other | Main | Flooring - Carpet,Crown Molding,Built-Ins,Lighting - Recessed | ||
| Other | Main | Flooring - HardWood,Countertop(s) - Granite,Built-Ins,Crown Molding,Lighting - Recessed | ||
| Primary Bathroom | Main | Flooring - Marble,Flooring - Ceramic Tile,Crown Molding,Bathroom - Jetted Tub,Bathroom - Stall Shower,Double Sink,Countertop(s) - Solid Surface,Lighting - Recessed,Lighting - Wall sconces,Window Treatments | ||
| Primary Bedroom | Main | Flooring - Carpet,Crown Molding,Built-Ins,Lighting - Wall sconces,Window Treatments | ||
| Recreation Room | Lower 1 | Flooring - Carpet,Crown Molding,Lighting - Recessed,Lighting - Ceiling,Lighting - Wall sconces,Built-Ins,Wet Bar | ||
| Storage Room | Lower 1 |
Amenities
- Foreclosure
- Views
- Short Sale
- New Construction
- Adult 55+
- Lease To Own
- No HOA Fees
- Furnished
- Primary On Main
- Air Conditioning
- Seller Finance
- Green
- Fixer Upper
- Horse
- Golf
- Fireplace
- Deck
- Garage
- Basement
- Pool
Property vs Single Family Average in 21117
Price
Taxes
Year Built
Visits
 © BRIGHT, All Rights Reserved
