
Price Reduction - Views - Primary on Main
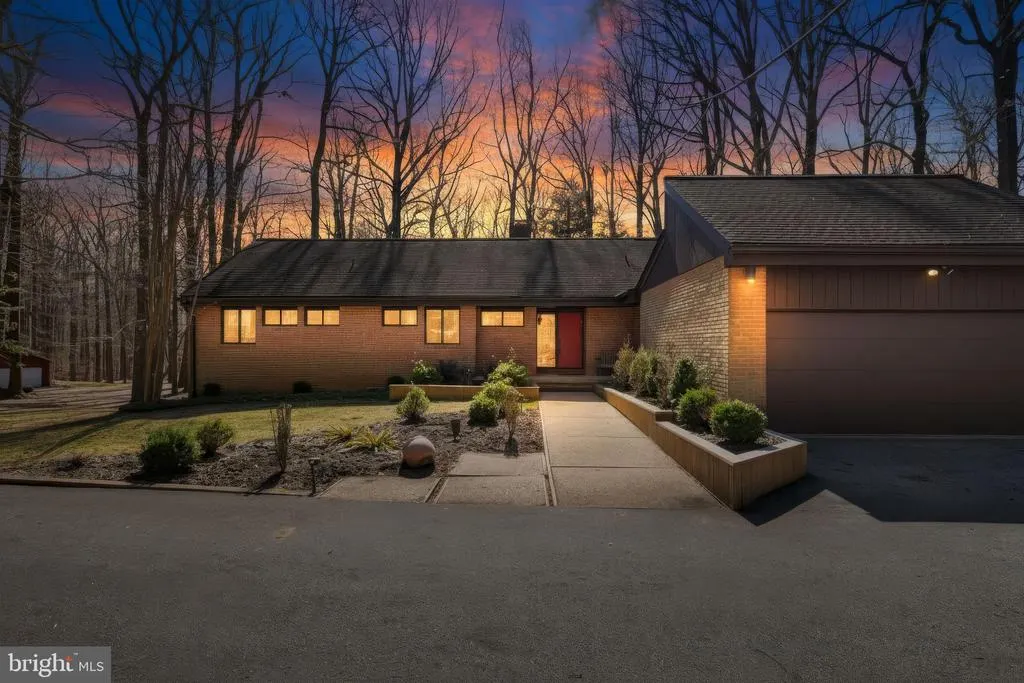
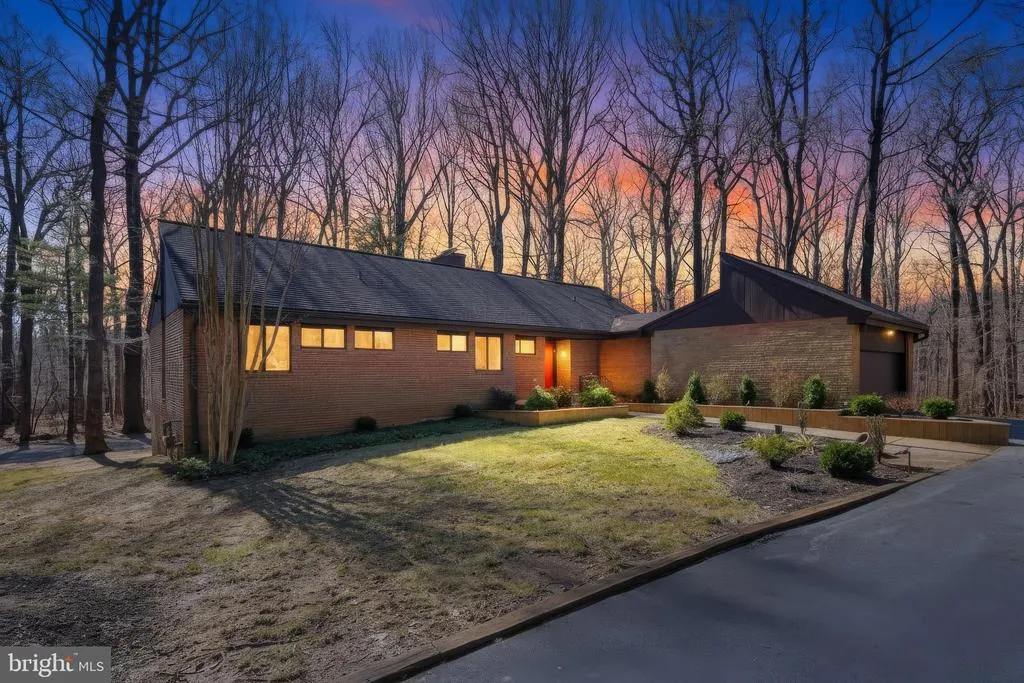
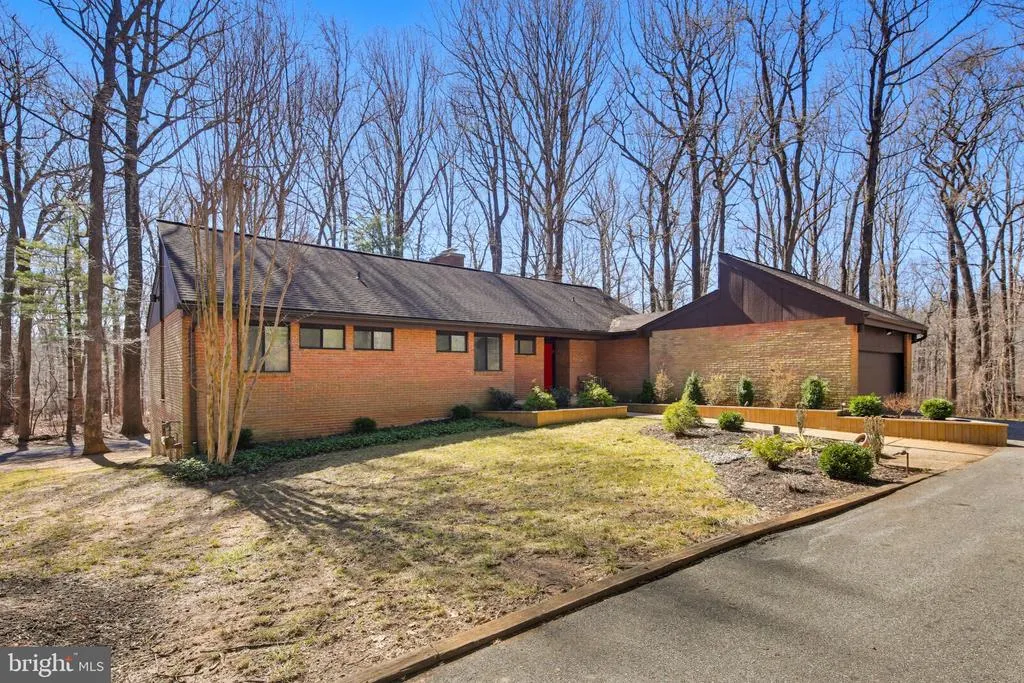
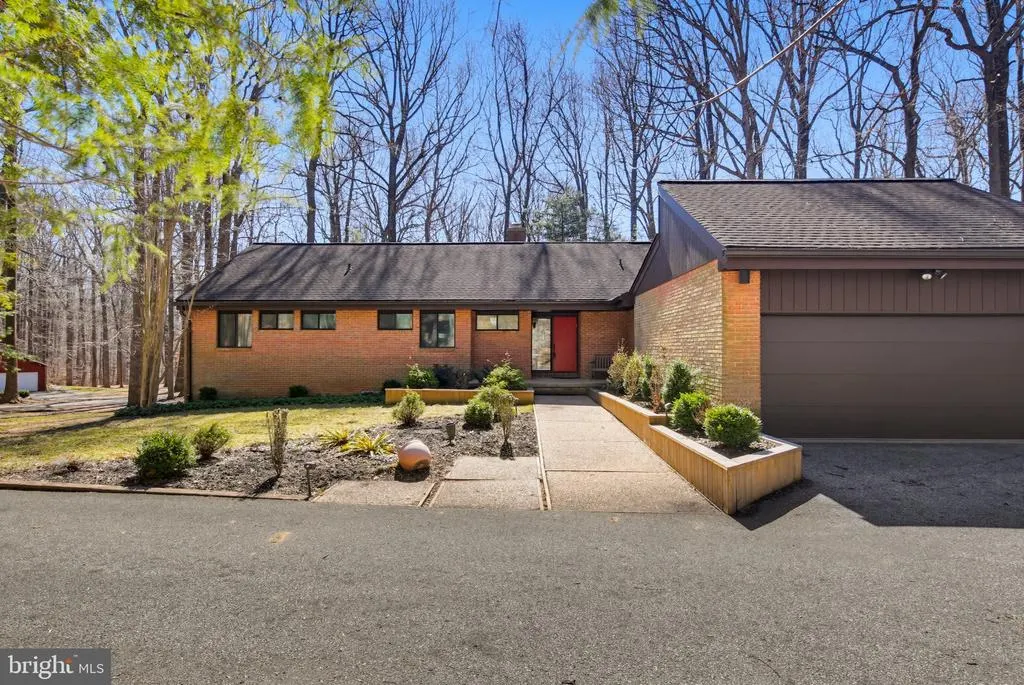
Address
4 Chellis Court, Owings Mills, MD
Price
$ 730,000
Property Attributes
- MLS#MDBC2154078
- TypeSingle Family
- Listing Status ACTIVE
- CountyBALTIMORE
- CityOwings Mills
- NeighborhoodWorthington Valley Estates
- Zip21117
- StyleMid-Century Modern,Ranch/Rambler
- Year Built1983
- Taxes$ 6534
- Price$ 730,000
- Bedrooms4
- Full Bathrooms3
- Half Bathrooms1
- Sqr Footage3769
- Lot Size1.48 Acres
Data Source:
Bright MLS
Property Description
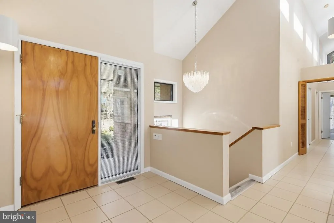
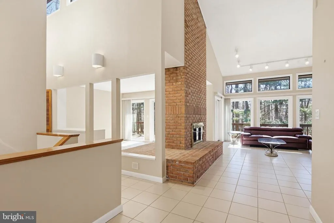
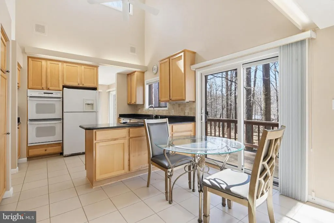
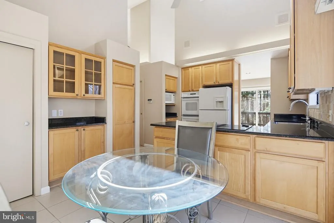
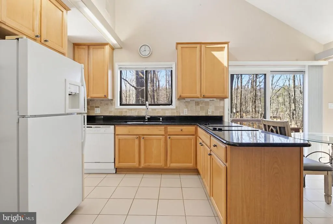
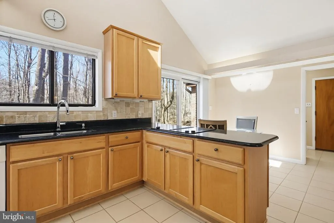
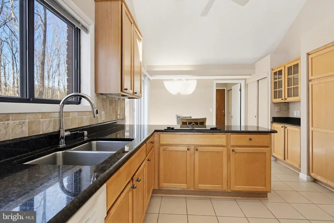
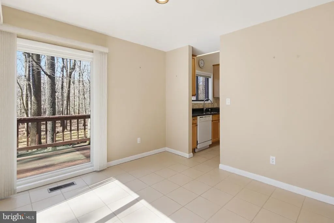
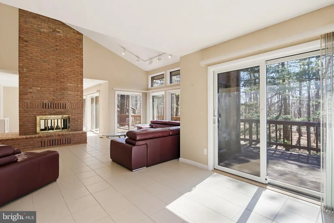
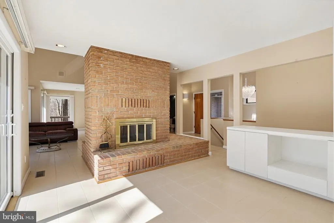
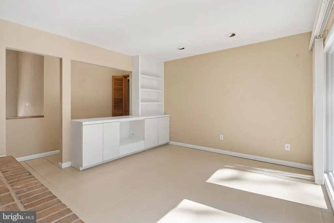
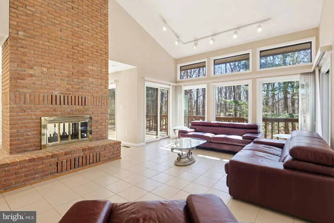
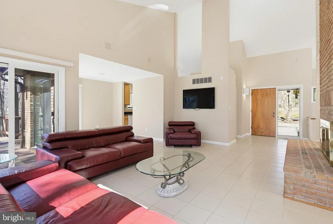
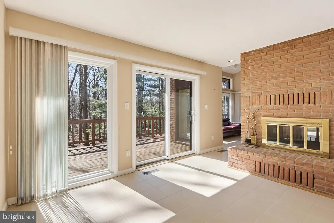
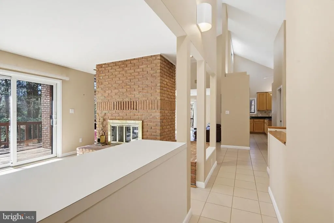
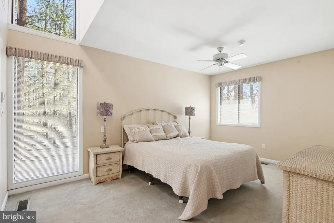
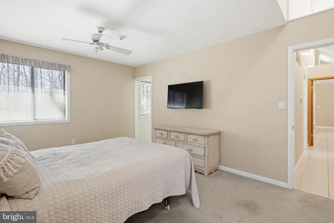
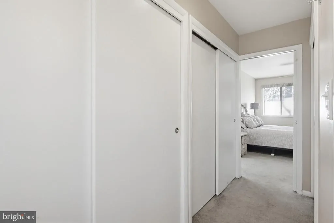
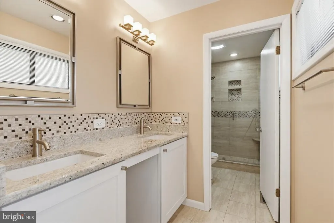
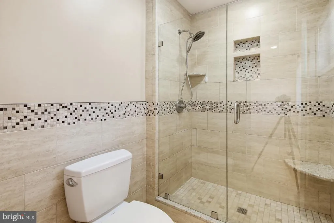
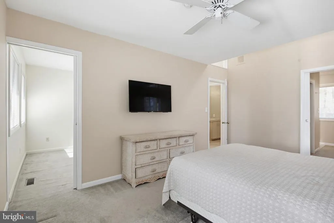
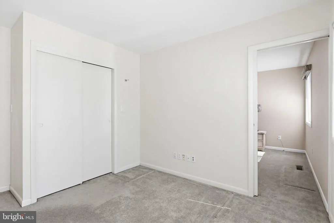
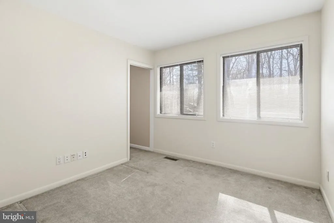
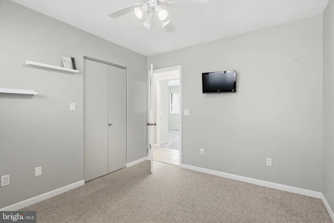
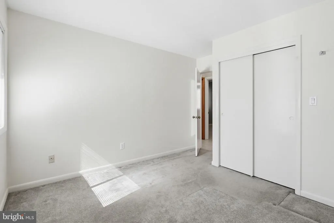
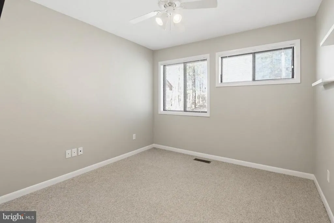
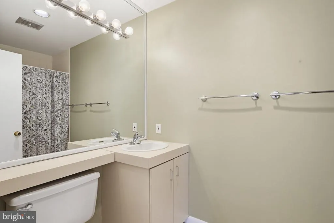
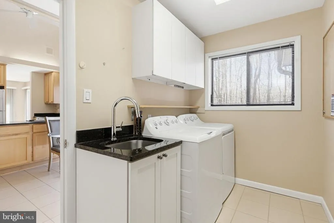
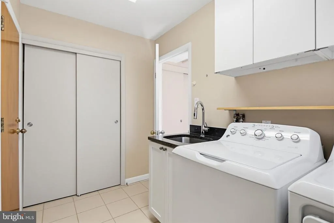
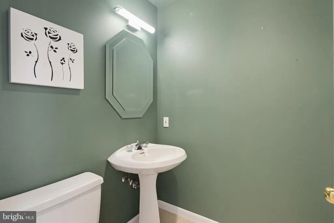
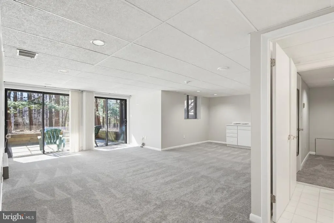
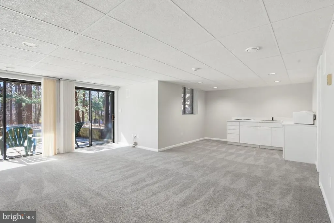
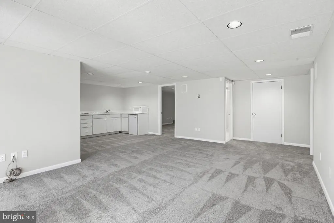
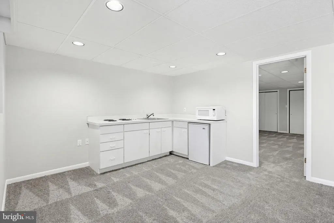
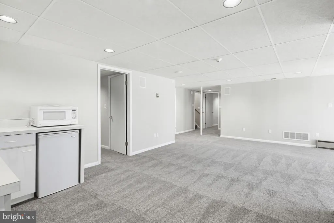
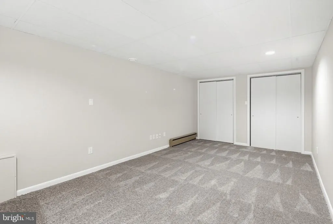
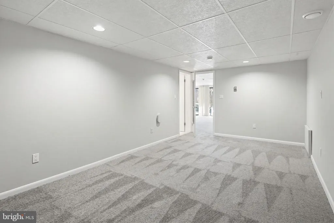
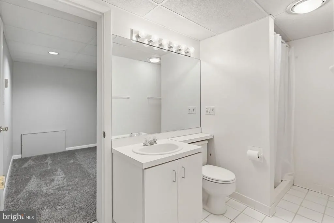
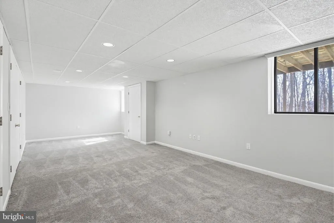
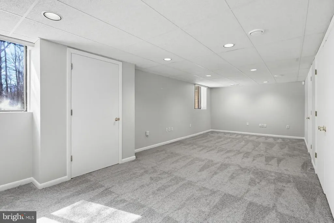
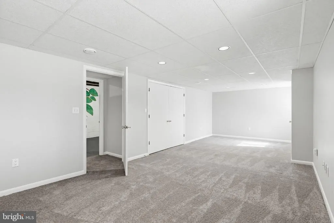
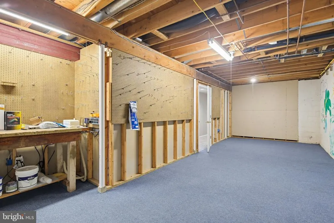
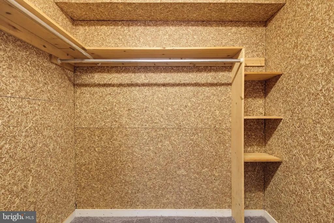
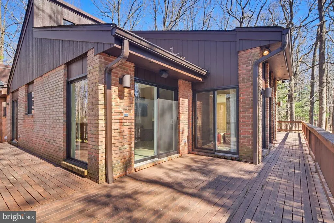
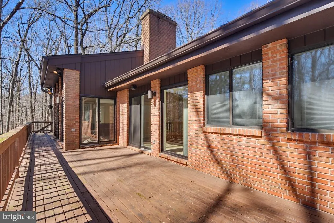
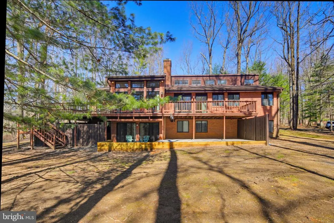
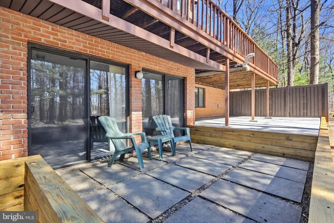
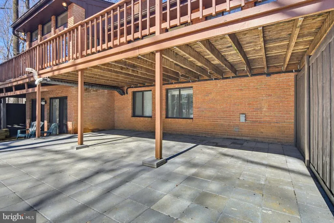
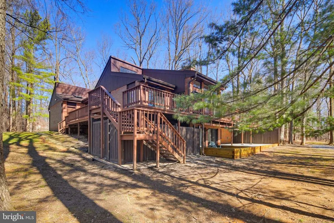
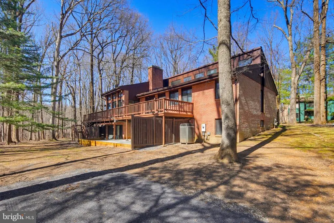
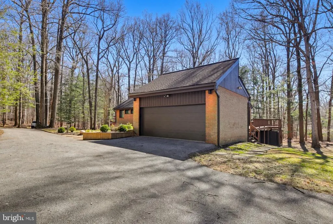
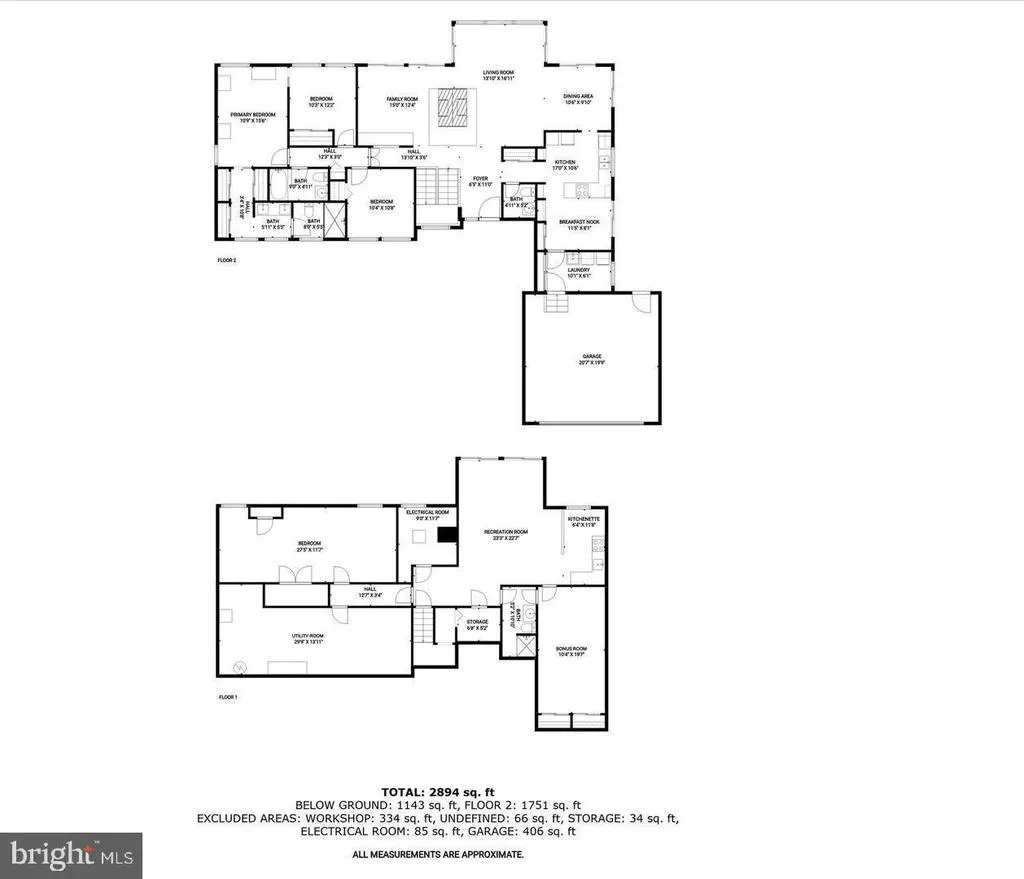
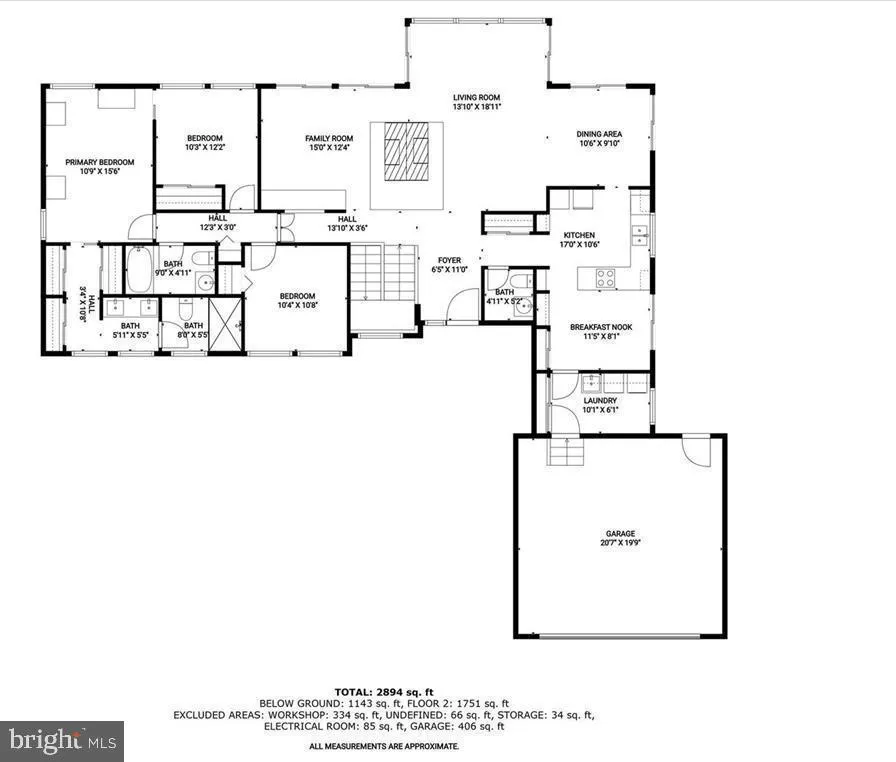
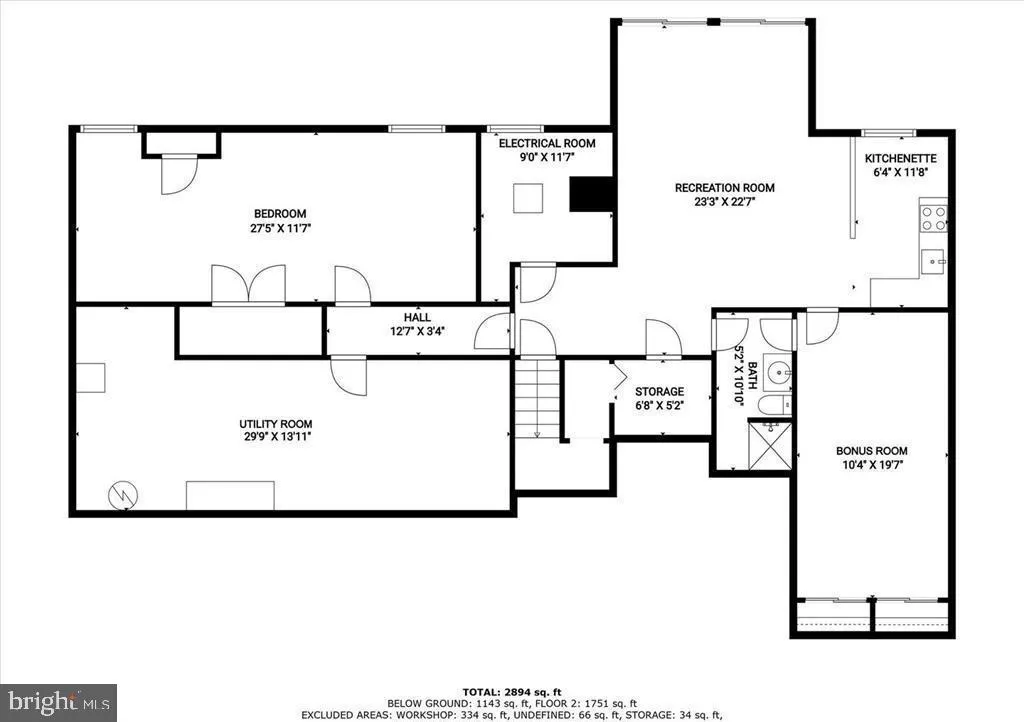
Price Improvement! NO HOA-Welcome to 4 Chellis Ct, a beautifully maintained 4-bedroom, 3.5-bath home tucked away on a quiet cul-de-sac in Owings Mills. With two spacious levels, thoughtful updates, and a private wooded backdrop, this home offers both comfort and versatility. The kitchen blends comfort and convenience, featuring granite countertops, sleek appliances, and double wall ovens, offering both style and functionality for everyday cooking and entertaining. Just off the kitchen is a bright breakfast nook with a sliding glass door leading directly to the outdoor space, creating the perfect spot for morning coffee or casual meals. From the kitchen, the layout flows naturally into the dining area, filled with natural light, to create an inviting space for gatherings and shared meals. The dining area opens into a vast, bright, and airy living room with vaulted cathedral ceilings, enhancing the open feel of the main living space. At the center of it all is a striking brick, wood-burning fireplace designed as a walk-around pillar, serving as the architectural centerpiece of the home. The living room wraps around this unique feature and leads into the family room, where a second sliding glass door opens to a large deck overlooking the yard and surrounding treesperfect for relaxing, entertaining, and enjoying the peaceful outdoor setting. The three bedrooms are conveniently located on the main level. The primary suite offers a private retreat with a recently updated attached bathroom featuring dual vanities and a walk-in shower. Two additional bedrooms provide comfortable and flexible living space, ideal for guests, family, or a home office. For added convenience, the laundry room is also located on the main floor, making everyday living easier. The level is completed by an additional full bathroom and a half bath, thoughtfully placed to serve both the bedrooms and common living areas. The lower level adds exceptional flexibility with a bright, spacious recreation room perfect for entertaining, hobbies, or movie nights. A second kitchen/kitchenette with a mini fridge creates the perfect setup for guests or extended living arrangements. This level also includes a fourth bedroom, a bonus room that could serve as an office or additional bedroom, and a full bath with a walk-in shower. Step outside to enjoy multiple outdoor living spaces, including a large deck that spans the entire length of the home, with multiple access points from the main level. The deck creates a covered patio area below, offering comfortable outdoor spaces ideal for relaxing or entertaining. The spacious backyard backs to mature trees, providing a peaceful setting and added privacy. An attached two-car garage provides additional storage along with the everyday convenience and security of covered parking. With its unique architectural fireplace centerpiece, vaulted ceilings, new carpet throughout, and flexible living spaces, 4 Chellis Ct offers the perfect blend of character, comfort, and functionality.
| Elementary School | Middle School | High School |
|---|---|---|
| Fort Garrison Elementary School | Pikesville Middle School | Owings Mills High School |
| Price History | |
|---|---|
| 3/10/2026 | Listed $789,000 |
| 4/5/2026 | 3$769,000 |
| 5/6/2026 | 3$749,000 |
| 7/14/2026 | 2$739,000 |
| 8/7/2026 | 2$730,000 |
General Features
| Living Area | 3769 |
|---|---|
| Sewer | Private Septic Tank,Septic Exists |
| Heating | Forced Air,Heat Pump(s) |
| Cooling | Central A/C |
| Possession | 0-30 Days CD,31-60 Days CD,Immediate,Negotiable |
| Roof | Shingle |
| Appliances | Cooktop,Cooktop - Down Draft,Dishwasher,Dryer,Exhaust Fan,Oven - Double,Oven - Wall,Refrigerator,Washer,Water Heater |
| Zoning | RC 5 |
| Garage Spaces | 2.00 |
| Patio/Porch Features | Deck(s),Patio(s) |
| Architectural Style | Mid-Century Modern,Ranch/Rambler |
| Construction Materials | Brick,Wood Siding |
| School District | BALTIMORE COUNTY PUBLIC SCHOOLS |
| Exclusions | See disclosures |
| Year Built | 1983 |
| Electric | 200+ Amp Service |
| View | Trees/Woods |
| Levels | 2 |
| Tax Year | 2025 |
| Ownership | Fee Simple |
| Cool Fuel | Electric |
| Accessibility | None |
| County | BALTIMORE |
| New Construction | No |
| Property Type | Residential |
| HOA | No |
| Subdivision Name | WORTHINGTON VALLEY ESTATES |
| Garage Y/N | Yes |
| Water Access Y/N | No |
| Other Structures | Above Grade,Below Grade |
| Full Baths | 3 |
| Status | ACTIVE |
| Directions | Please Use GPS |
| City | OWINGS MILLS |
| Disclosures | Prop Disclaimer |
| Senior Community Y/N | No |
| Lot Size Units | Square Feet |
| Lot Size Square Feet | 64469.00 |
| Tax Assessed Value | 572567.0 |
| Tax Annual Amount | 6534.0 |
| Home Warranty Y/N | No |
| Structure Type | Detached |
| Condo/Coop Association fee Y/N | No |
| Bathrooms Full Main Level | 2 |
| Bathrooms Count Main Level | 3.00 |
| Price Per Sq Ft Total AG | 362.46 |
| Vacation Rental Y/N | No |
| Total SQFT | 4028 |
| Standard Status | Active |
| Year Built Source | Assessor |
| Legal Subdivision | WORTHINGTON VALLEY EST |
| Tax Lot | 14 |
Interior Features
| Interior Amenities | 2nd Kitchen,Bathroom - Tub Shower,Bathroom - Walk-In Shower,Breakfast Area,Built-Ins,Carpet,Cedar Closet(s),Ceiling Fan(s),Dining Area,Entry Level Bedroom,Kitchen - Eat-In,Kitchen - Table Space,Kitch |
|---|---|
| Heating Fuel | Natural Gas |
| Basement | Connecting Stairway,Full,Fully Finished,Heated,Improved,Interior Access,Outside Entrance,Rear Entrance,Walkout Level,Windows,Workshop |
| Flooring | Carpet,Ceramic Tile |
| Total Fireplaces | 1 |
| Fireplace Features | Brick,Double Sided,Wood |
| Hot Water | Electric |
| Basement (Y/N) | Yes |
| Heating Y/N | Yes |
| Window Features | Skylights |
| Fireplace Y/N | Yes |
| Above Grade Finished Area | 2014 |
| Half Baths | 1 |
| Central Air Y/N | Yes |
| Total Bedrooms | 4 |
| Below Grade Finished Area | 1755 |
| Room Type | Living Room,Dining Room,Primary Bedroom,Bedroom 2,Bedroom 3,Bedroom 4,Kitchen,Family Room,Laundry,Recreation Room,Utility Room,Bonus Room,Primary Bathroom,Full Bath,Half Bath |
| Main Level Bedrooms | 3 |
| Below Grade Finished Area Unit Type | Square Feet |
| LivingAreaSource | Estimated |
| Laundry Type | Has Laundry,Main Floor |
| Below Grade Unfin Area Units | Square Feet |
| Below Grade Unfin SQFT | 259 |
| Below Grade Unfin SQFT Source | Estimated |
| Below Grade Finished Area Source | Estimated |
| Bedrooms Count All Lower Levels | 1 |
| Bedrooms Count Lower Level 1 | 1 |
| Bathrooms Half Main Level | 1 |
| Bathrooms Full Lower Level 1 | 1 |
| Bathrooms Full All Lower Levels | 1 |
| Bathrooms Count Lower Level 1 | 1.00 |
| Bathrooms Count All Lower Levels | 1 |
| Above Grade Finished Area Source | Assessor |
| Above Grade Finished Area Unit Type | Square Feet |
| Total Baths | 4 |
Exterior Features
| Exterior Amenities | Exterior Lighting,Flood Lights,Gutter System |
|---|---|
| Pool | No Pool |
| Parking Features | Asphalt Driveway,Shared Driveway |
| Lot Features | Backs to Trees,Cul-de-sac,Front Yard,Landscaping,No Thru Street,Partly Wooded,Rear Yard,SideYard(s),Trees/Wooded |
| Water Source | Private,Well |
| Inclusions | See disclosures |
| Total Parking Spaces | 2 |
| Garage Features | Garage Door Opener,Garage - Front Entry,Inside Access |
| Type of Parking | Attached Garage,Driveway |
| Land Use Code | R |
| Foundation Details | Permanent |
| Water View Y/N | No |
| Lot Size Acres | 1.48 |
| Lot Size Source | Assessor |
| Waterfront Y/N | No |
| Door Features | Sliding Glass |
| Land Assessed Value | 174000.00 |
| Navigable Water Y/N | No |
| Water Oriented Y/N | No |
| # of Attached Garage Spaces | 2 |
Room Details
| Room | Dimensions | Level | Flooring | Details |
|---|---|---|---|---|
| Bedroom 2 | Main | Flooring - Carpet,Cathedral/Vaulted Ceiling | ||
| Bedroom 3 | Main | Ceiling Fan(s),Flooring - Carpet,Cathedral/Vaulted Ceiling | ||
| Bedroom 4 | Lower 1 | Flooring - Carpet,Lighting - Recessed | ||
| Bonus Room | Lower 1 | Flooring - Carpet,Lighting - Recessed | ||
| Dining Room | Main | Flooring - Ceramic Tile,Lighting - Recessed | ||
| Family Room | Main | Built-Ins,Fireplace - Wood Burning,Flooring - Ceramic Tile,Lighting - Recessed | ||
| Full Bath | Lower 1 | Flooring - Ceramic Tile,Bathroom - Walk-In Shower | ||
| Full Bath | Main | Countertop(s) - Ceramic,Bathroom - Tub Shower | ||
| Half Bath | Main | Flooring - Ceramic Tile | ||
| Kitchen | Main | Cathedral/Vaulted Ceiling,Ceiling Fan(s),Countertop(s) - Granite,Flooring - Ceramic Tile,Kitchen - Eat-in,Kitchen - Electric Cooking,Lighting - Recessed | ||
| Kitchen | Lower 1 | Lighting - Recessed,Flooring - Ceramic Tile,Kitchen - Electric Cooking | ||
| Laundry | Main | Countertop(s) - Granite,Flooring - Ceramic Tile | ||
| Living Room | Main | Cathedral/Vaulted Ceiling,Fireplace - Wood Burning,Flooring - Ceramic Tile,Lighting - Track | ||
| Primary Bathroom | Main | Bathroom - Walk-In Shower,Flooring - Ceramic Tile,Lighting - Recessed | ||
| Primary Bedroom | Main | Attached Bathroom,Cathedral/Vaulted Ceiling,Ceiling Fan(s),Flooring - Carpet | ||
| Recreation Room | Lower 1 | Flooring - Carpet,Lighting - Recessed,Cedar Lined Closet | ||
| Utility Room | Lower 1 | Basement - Unfinished |
Amenities
- Foreclosure
- Views
- Short Sale
- New Construction
- Adult 55+
- Lease To Own
- No HOA Fees
- Furnished
- Primary On Main
- Air Conditioning
- Seller Finance
- Green
- Fixer Upper
- Horse
- Golf
- Fireplace
- Deck
- Garage
- Basement
- Pool
Property vs Single Family Average in 21117
Price
Taxes
Year Built
Visits
 © BRIGHT, All Rights Reserved
