
Price Reduction
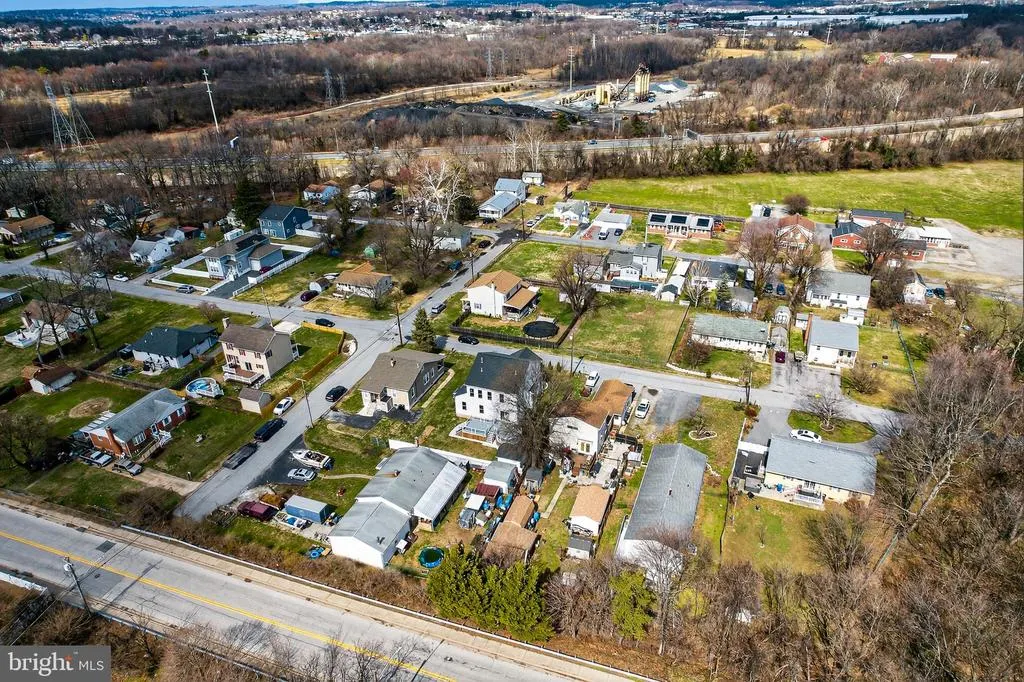
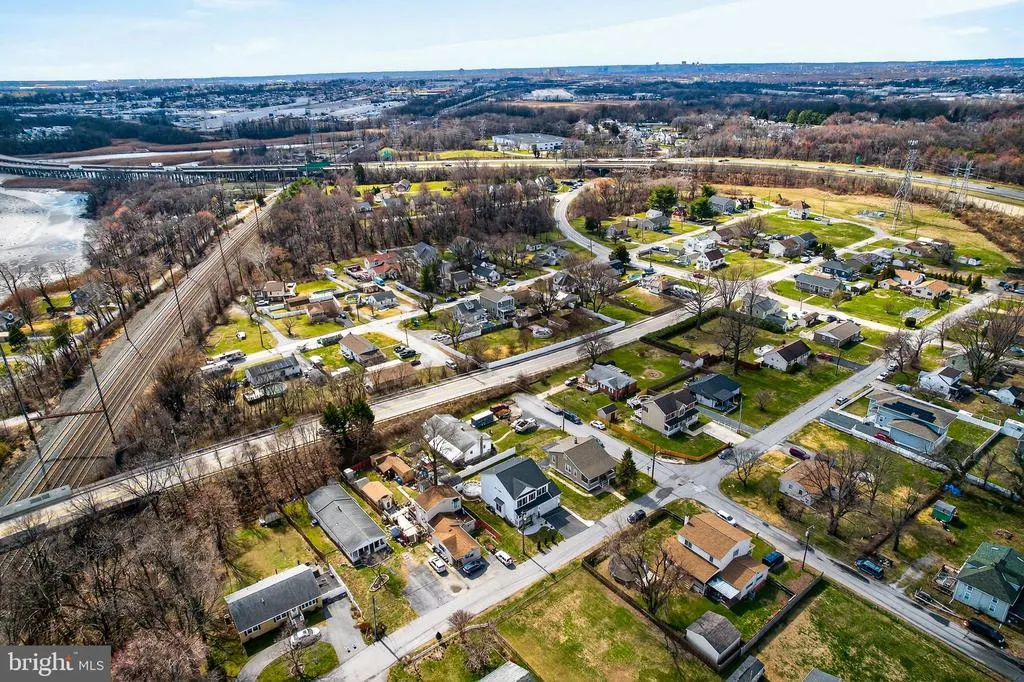
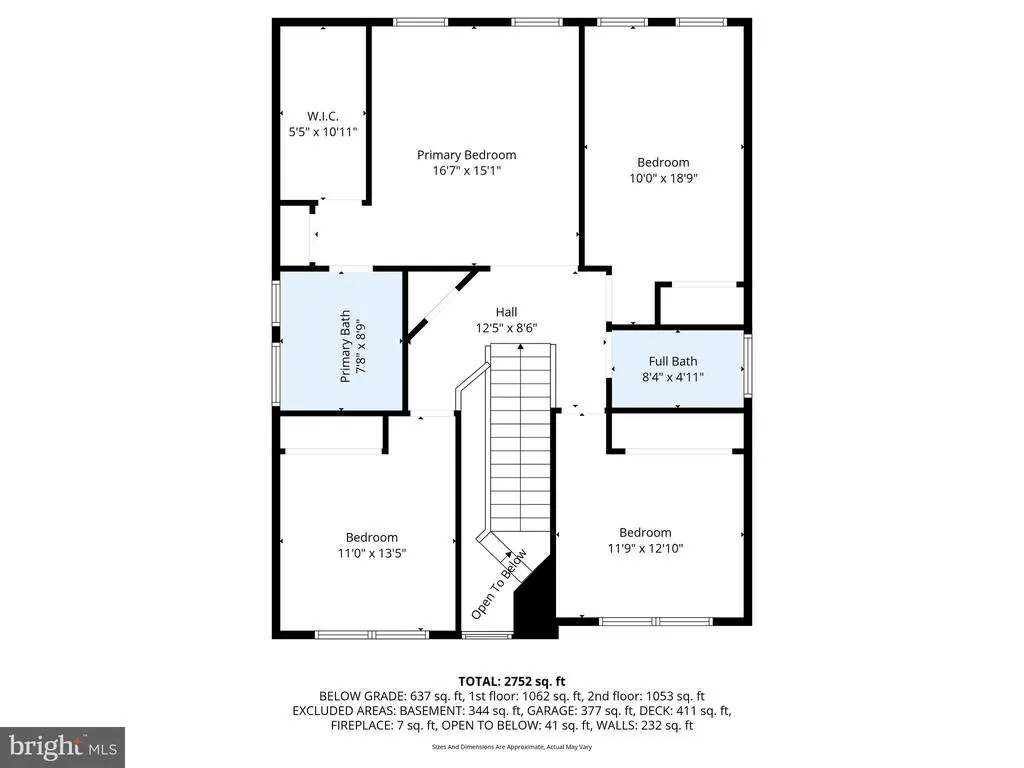
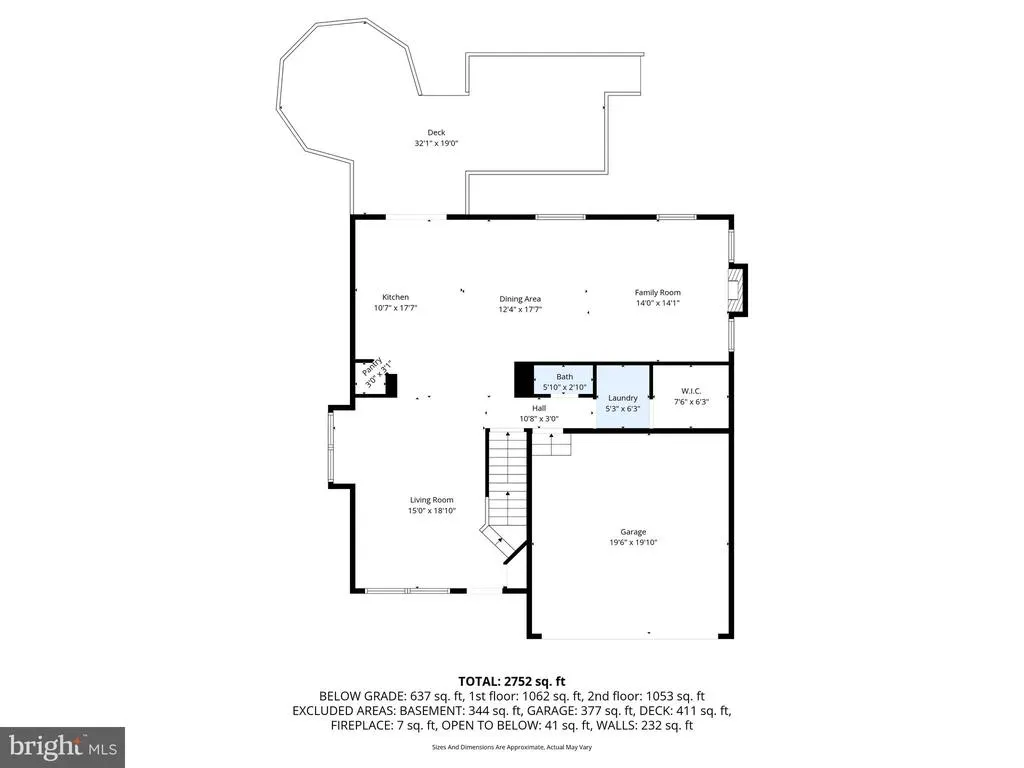
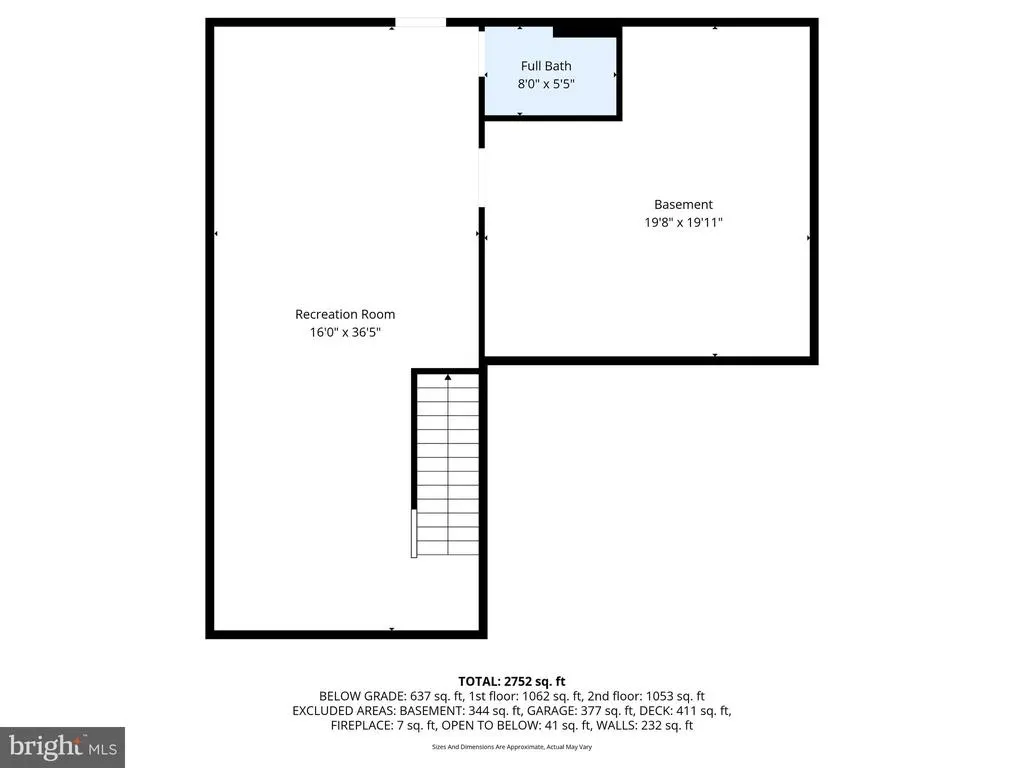
Address
511 Patuxent Avenue, Rosedale, MD
Price
$ 580,000
Property Attributes
- MLS#MDBC2156856
- TypeSingle Family
- Listing Status ACTIVE
- CountyBALTIMORE
- CityRosedale
- NeighborhoodChesaco Park
- Zip21237
- StyleColonial
- Year Built2023
- Taxes$ 5810
- Price$ 580,000
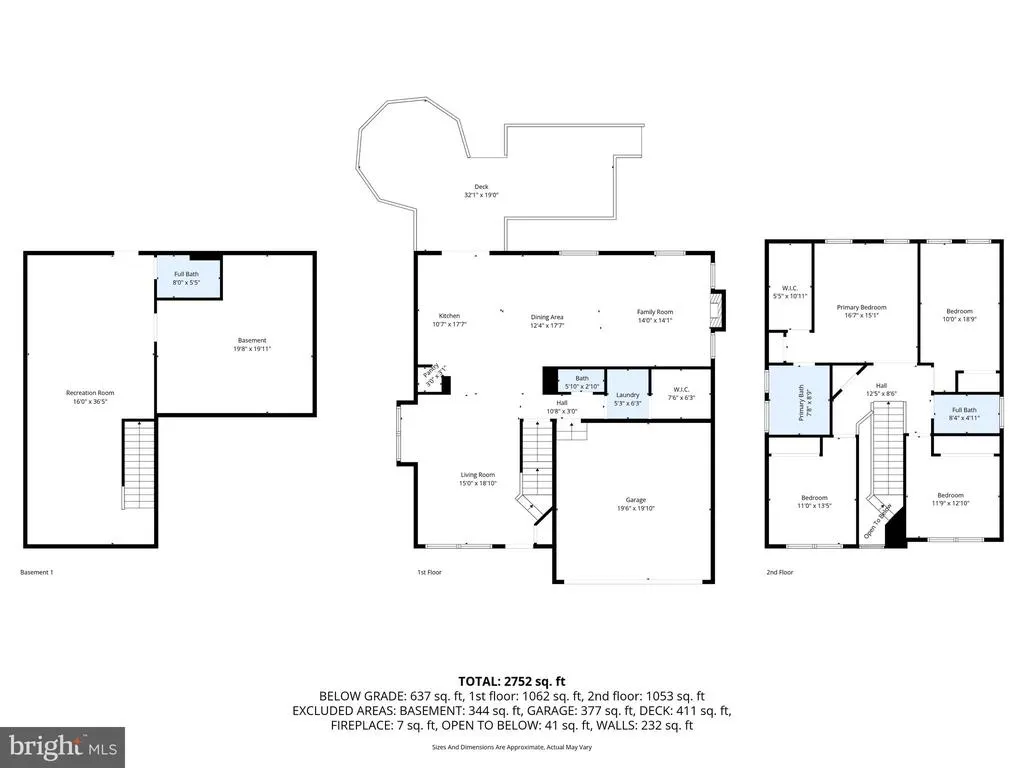
- Bedrooms4
- Full Bathrooms3
- Half Bathrooms1
- Sqr Footage3058
- Lot Size0.17 Acres
Data Source:
Bright MLS
Property Description
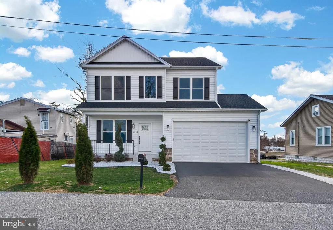

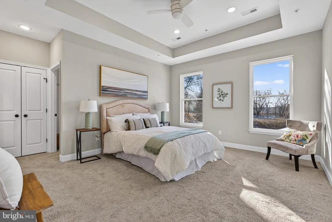
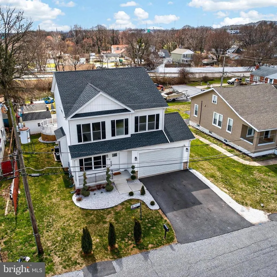
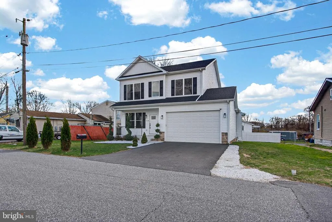
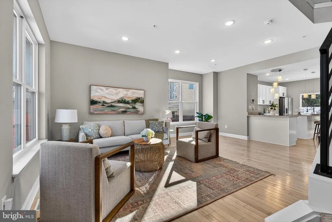
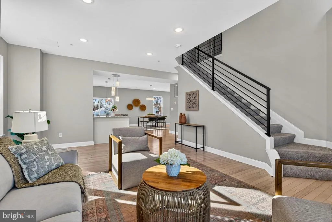
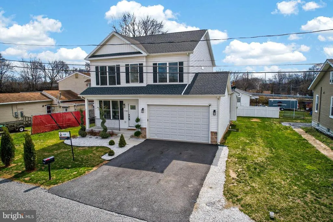
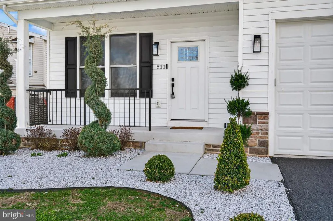
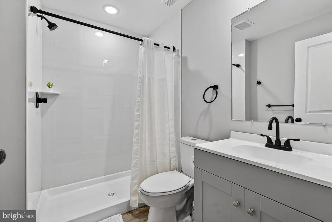
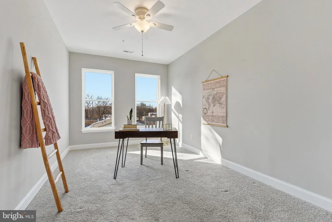
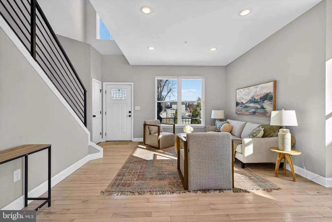
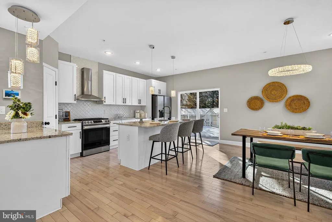
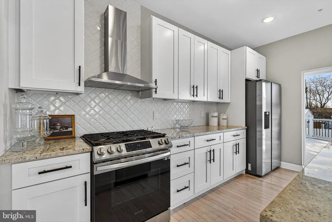
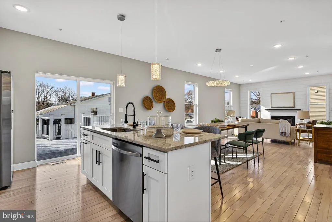
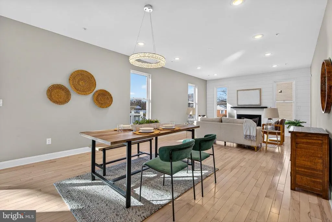
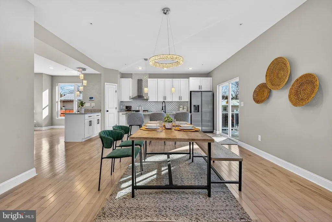
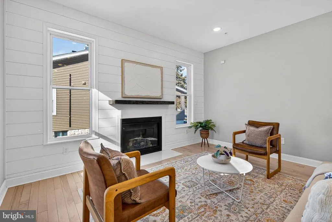
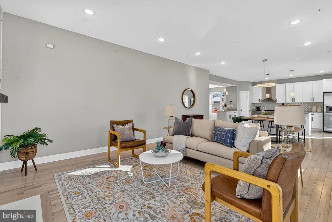

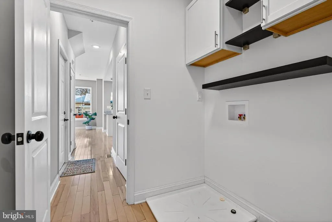
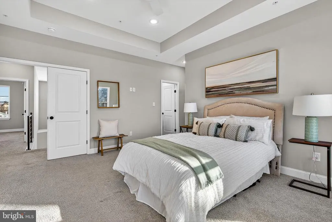
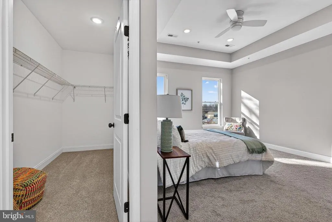
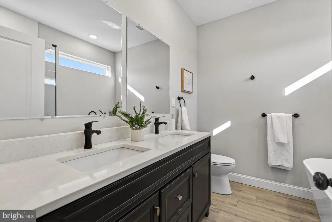
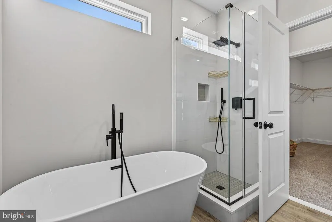
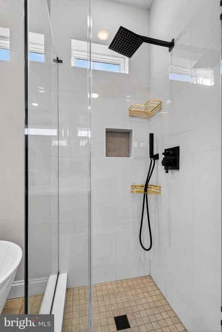
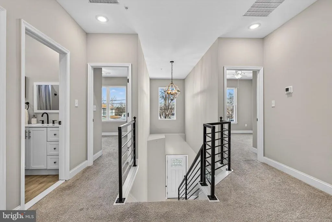
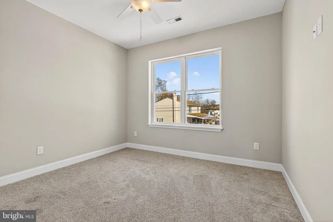
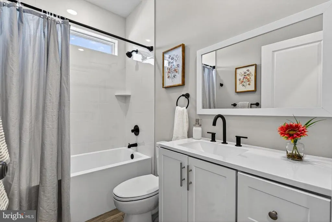
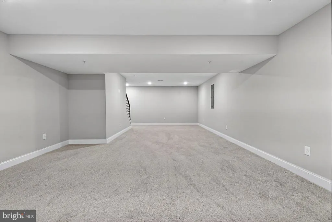
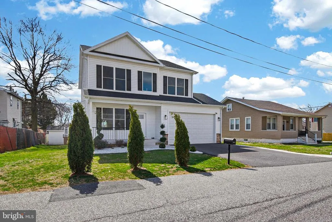
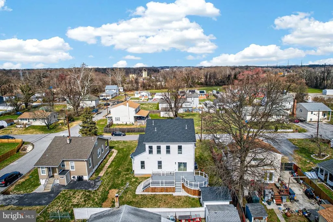
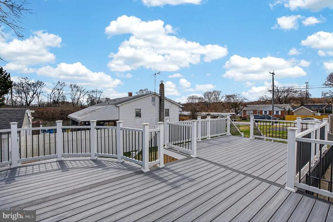
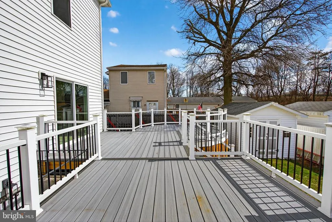
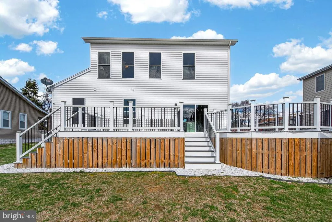
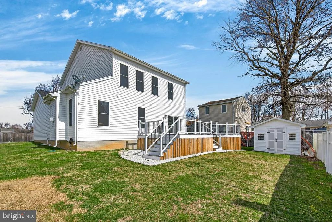
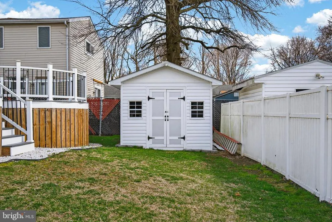
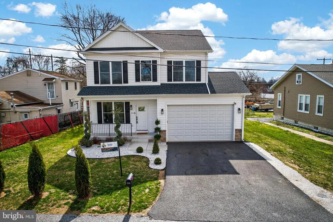
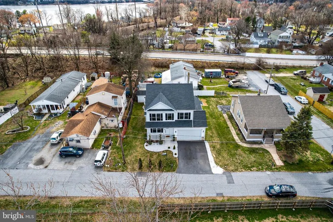
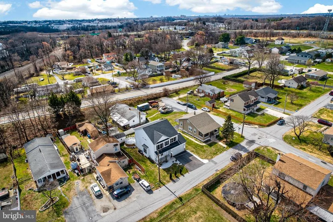
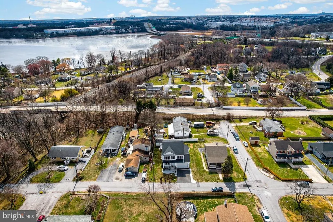
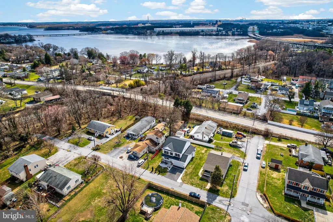
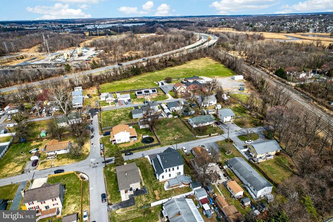
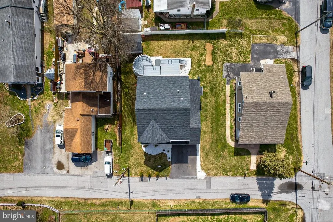
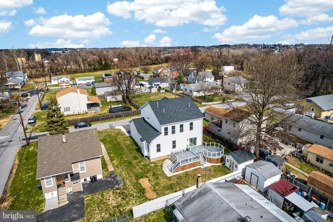
BACK ON THE MARKET NO FAULT OF THE SELLER! This home offers the rare opportunity to be only the second owner. Built in 2023, this impressive two-story residence features 4 bedrooms, 3.5 bathrooms, and a convenient attached garage. Thoughtfully designed for both comfort and entertaining, the home showcases spacious open-concept living areas filled with natural light. Step inside from the inviting front porch into a bright and airy interior featuring neutral tones, high ceilings, recessed lighting, and beautiful hardwood flooring throughout the main level. Abundant windows enhance the warmth and openness of the space. The main level offers multiple living areas, a powder room, dining spaces that flow seamlessly together. Glass sliding doors lead to the backyard, creating the perfect indoor-outdoor lifestyle. The gourmet kitchen is a true highlight, featuring stainless steel appliances, white cabinetry, quartz countertops, a range hood, a stylish island, and a pantry for additional storage. Upstairs, youll find four spacious bedrooms, each with ceiling fans and generously sized closets. The luxurious primary suite boasts double-door entry, a tray ceiling, a walk-in closet, and a spa-like five-piece en-suite bath. The fully finished walk-out basement, complete with a separate entrance and full bathroom, offers exceptional versatility, ideal for a recreation room, guest suite, home office, or studio. Step outside to enjoy the modern oversized deck, perfect for relaxing or entertaining, along with a storage shed for added convenience. Schedule your private tour today and take advantage of the rare opportunity to own this exceptional home as only its second owner. HOME WARRANTY AVAILABLE
| Price History | |
|---|---|
| 3/20/2026 | Listed $610,000 |
| 4/7/2026 | 2$599,999 |
| 6/22/2026 | 2$592,000 |
| 7/28/2026 | 3$580,000 |
General Features
| Living Area | 3058 |
|---|---|
| Sewer | Public Sewer |
| Heating | Central |
| Cooling | Central A/C |
| Possession | Settlement |
| Roof | Architectural Shingle |
| Appliances | Dishwasher,Exhaust Fan,Icemaker,Refrigerator,Stove,Washer/Dryer Hookups Only,Disposal |
| Zoning | R |
| Garage Spaces | 2.00 |
| Architectural Style | Colonial |
| Construction Materials | Frame |
| School District | BALTIMORE COUNTY PUBLIC SCHOOLS |
| Year Built | 2023 |
| Levels | 3 |
| Tax Year | 2025 |
| Ownership | Fee Simple |
| Cool Fuel | Natural Gas |
| Accessibility | 2+ Access Exits |
| County | BALTIMORE |
| New Construction | No |
| Property Type | Residential |
| HOA | No |
| Subdivision Name | CHESACO PARK |
| Garage Y/N | Yes |
| Water Access Y/N | No |
| Other Structures | Above Grade,Below Grade |
| Full Baths | 3 |
| Status | ACTIVE |
| Directions | ROUTE 40 TO CHESACO PARK NEIGHBORHOOD,GO TO CHESACO AVE AND TURN LEFT TO PATUXENT AVE |
| City | ROSEDALE |
| Senior Community Y/N | No |
| Lot Size Units | Square Feet |
| Lot Size Square Feet | 7500.00 |
| Tax Assessed Value | 529800.0 |
| Tax Annual Amount | 5810.0 |
| Property Condition | Excellent |
| Structure Type | Detached |
| Condo/Coop Association fee Y/N | No |
| Bathrooms Count Main Level | 1.00 |
| Price Per Sq Ft Total AG | 248.93 |
| Acceptable Financing | Cash,VA,FHA,Conventional |
| Vacation Rental Y/N | No |
| Virtual Tour | https://www.zillow.com/view-imx/d030b7fb-e1c8-4186-ad7c-9d842ad1f86d?setAttribution=mls&wl=true&initialViewType=pano&utm_source=dashboard |
| Total SQFT | 3455 |
| Standard Status | Active |
| Year Built Source | Assessor |
| Tax Lot | 751 |
Interior Features
| Interior Amenities | Attic,Ceiling Fan(s) |
|---|---|
| Heating Fuel | Central |
| Basement | Partially Finished,Connecting Stairway,Daylight,Full,Full,Outside Entrance,Space For Rooms,Sump Pump,Walkout Stairs,Water Proofing System |
| Flooring | Hardwood,Partially Carpeted |
| Total Fireplaces | 1 |
| Hot Water | Electric |
| Basement (Y/N) | Yes |
| Heating Y/N | Yes |
| Fireplace Y/N | Yes |
| Above Grade Finished Area | 2330 |
| Half Baths | 1 |
| Central Air Y/N | Yes |
| Total Bedrooms | 4 |
| Below Grade Finished Area | 728 |
| Below Grade Finished Area Unit Type | Square Feet |
| LivingAreaSource | Assessor |
| Laundry Type | Hookup,Main Floor |
| Below Grade Unfin Area Units | Square Feet |
| Below Grade Unfin SQFT | 397 |
| Below Grade Unfin SQFT Source | Assessor |
| Below Grade Finished Area Source | Assessor |
| Bedrooms Count All Upper Levels | 4 |
| Bedrooms Count Upper Level 1 | 4 |
| Bathrooms Half Main Level | 1 |
| Bathrooms Full Upper Level 1 | 2 |
| Bathrooms Full Lower Level 1 | 1 |
| Bathrooms Full All Upper Levels | 2 |
| Bathrooms Full All Lower Levels | 1 |
| Bathrooms Count Upper Level 1 | 2.00 |
| Bathrooms Count Lower Level 1 | 1.00 |
| Bathrooms Count All Upper Levels | 2 |
| Bathrooms Count All Lower Levels | 1 |
| Above Grade Finished Area Source | Assessor |
| Above Grade Finished Area Unit Type | Square Feet |
| Total Baths | 4 |
Exterior Features
| Pool | No Pool |
|---|---|
| Parking Features | Asphalt Driveway |
| Water Source | Public |
| Total Parking Spaces | 4 |
| Garage Features | Inside Access,Garage Door Opener |
| Type of Parking | Driveway,Attached Garage |
| Land Use Code | R |
| Foundation Details | Passive Radon Mitigation |
| Water View Y/N | No |
| Lot Dimensions | 0.00 x 0.00 |
| Lot Size Acres | 0.17 |
| Lot Size Source | Assessor |
| Waterfront Y/N | No |
| Land Assessed Value | 65200.00 |
| Navigable Water Y/N | No |
| Water Oriented Y/N | No |
| # of Attached Garage Spaces | 2 |
| LotDimensionsSource | Assessor |
Amenities
- Foreclosure
- Views
- Short Sale
- New Construction
- Adult 55+
- Lease To Own
- No HOA Fees
- Furnished
- Primary On Main
- Air Conditioning
- Seller Finance
- Green
- Fixer Upper
- Horse
- Golf
- Fireplace
- Deck
- Garage
- Basement
- Pool
Property vs Single Family Average in 21237
Price
Taxes
Year Built
Visits
 © BRIGHT, All Rights Reserved
