
Short Sale - Primary on Main
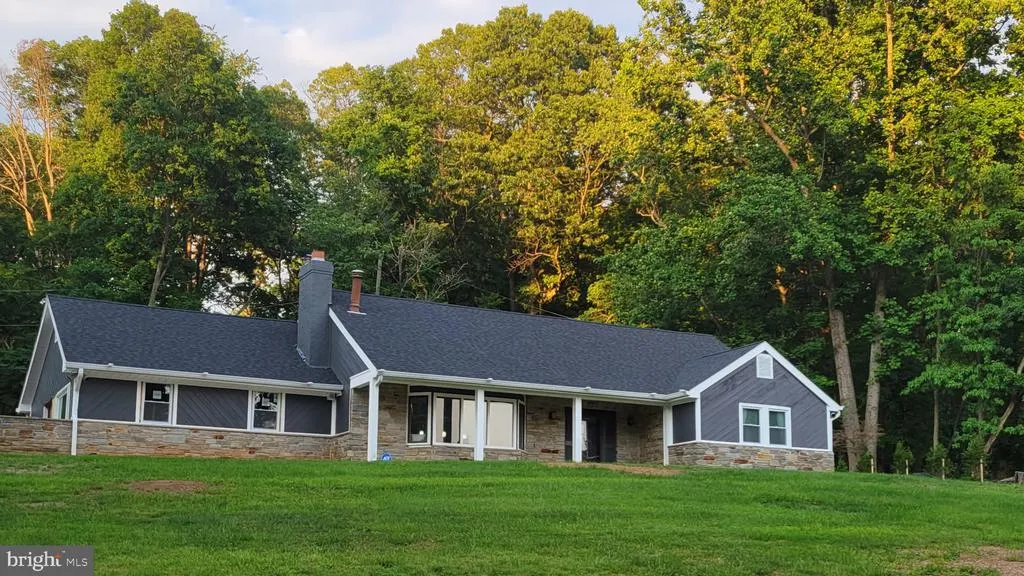
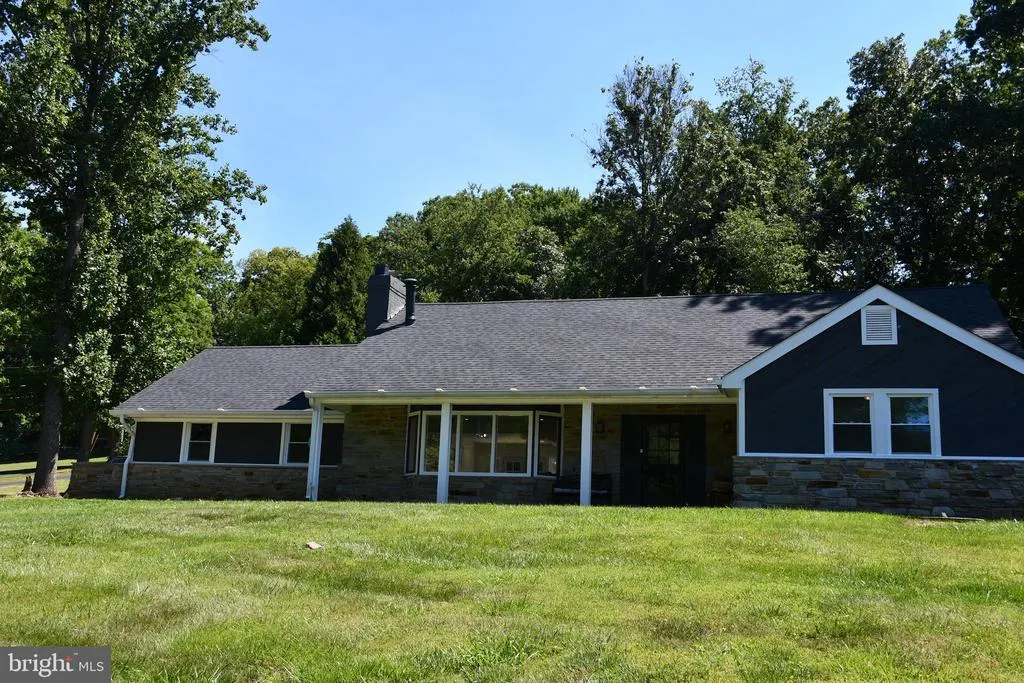
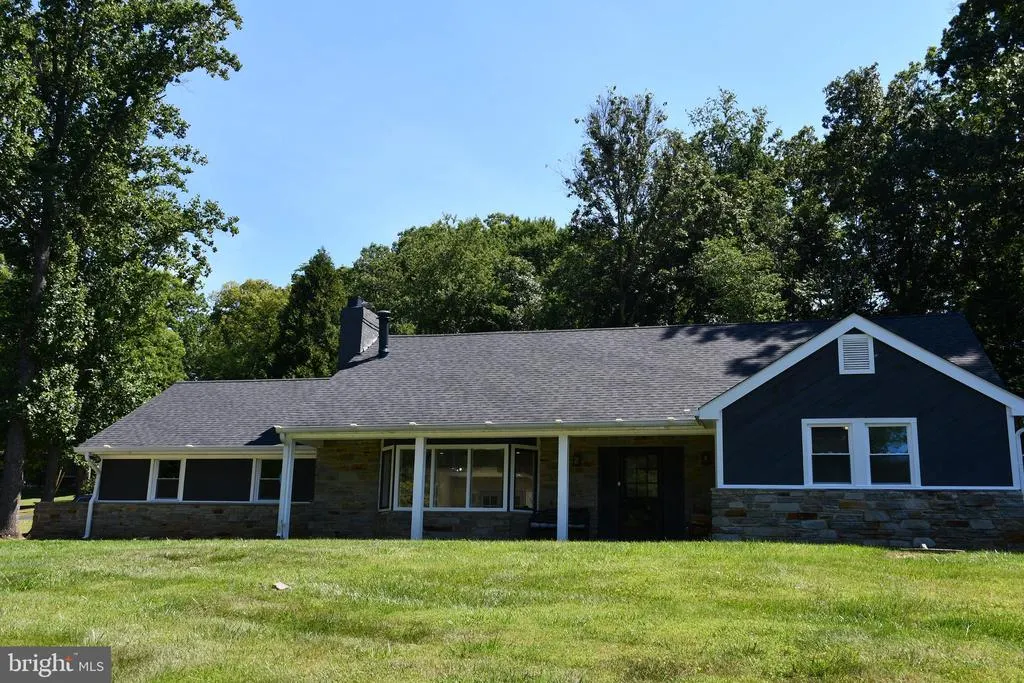
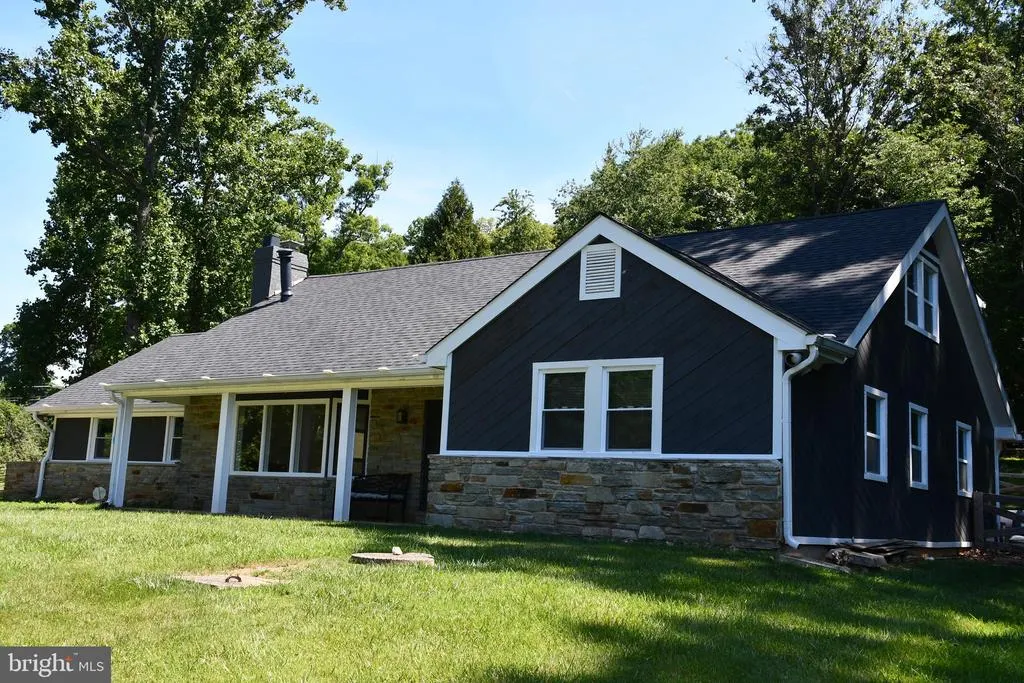
Address
9 Rainbow Court, Owings Mills, MD
Price
$ 654,900
Property Attributes
- MLS#MDBC2156942
- TypeSingle Family
- Listing Status ACTIVE
- CountyBALTIMORE
- CityOwings Mills
- NeighborhoodGreenspring Valley
- Zip21117
- StyleRanch/Rambler
- Year Built1967
- Taxes$ 5711
- Price$ 654,900
- Bedrooms5
- Full Bathrooms2
- Half Bathrooms2
- Sqr Footage2403
- Lot Size1.12 Acres
Data Source:
Bright MLS
Property Description
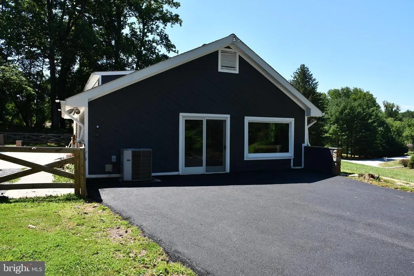
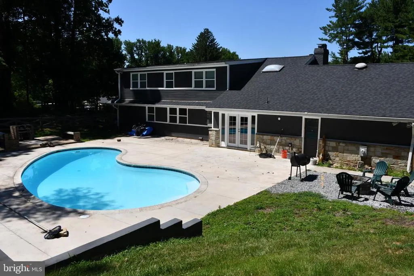
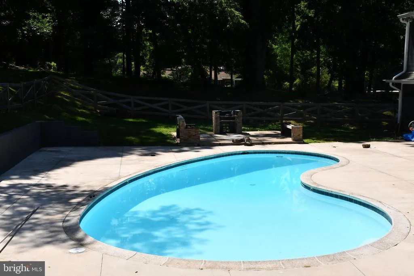
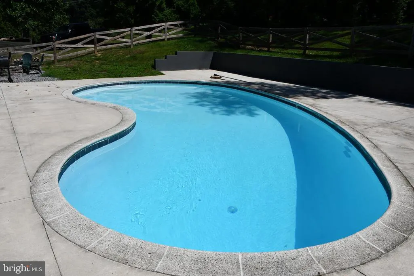
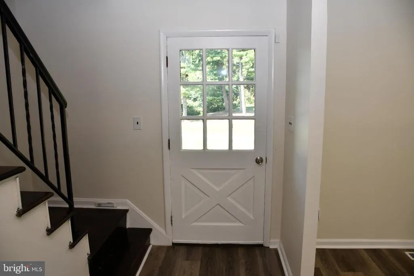
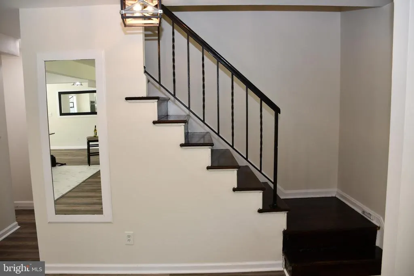
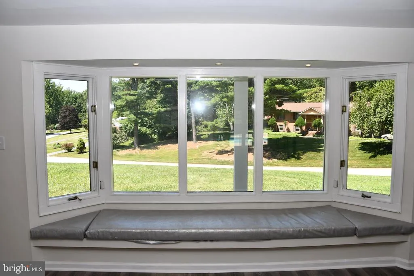
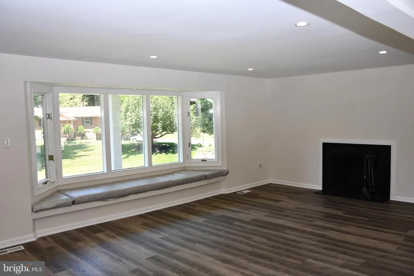
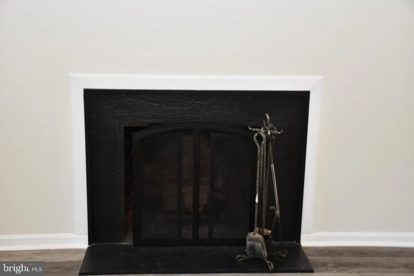
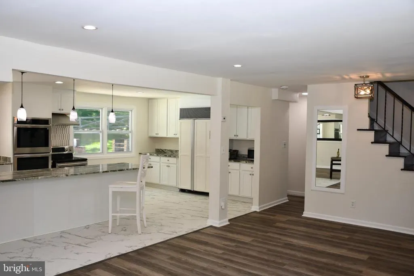
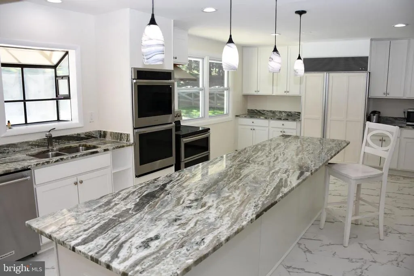
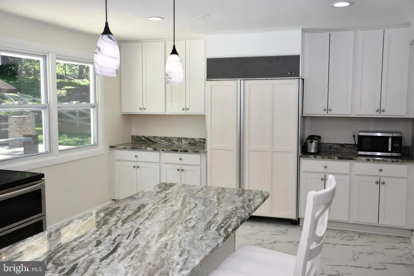
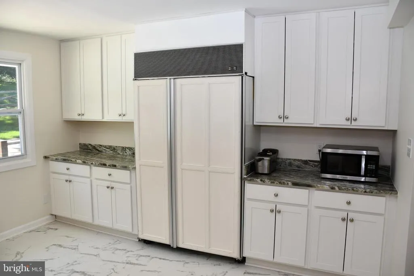
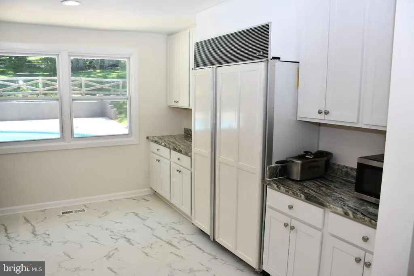
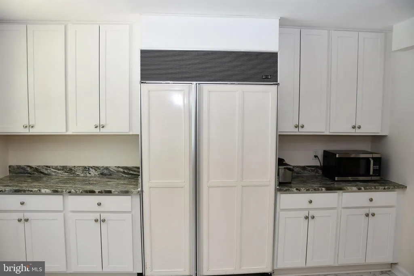
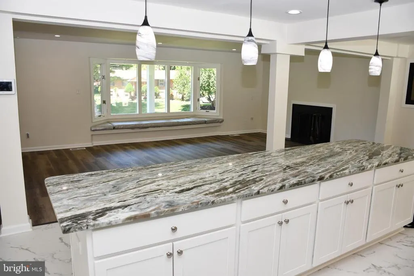
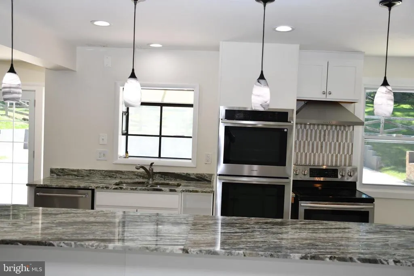
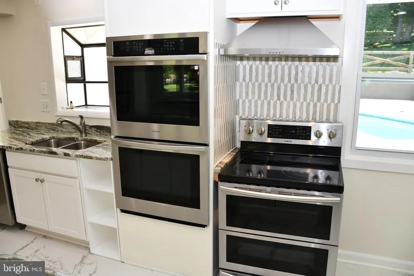
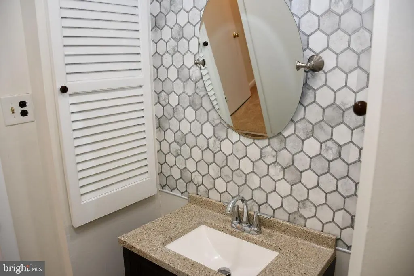
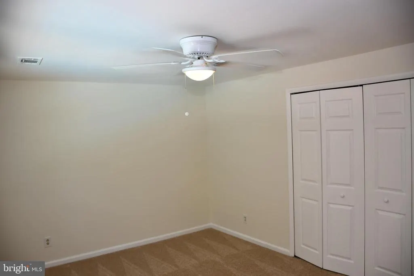
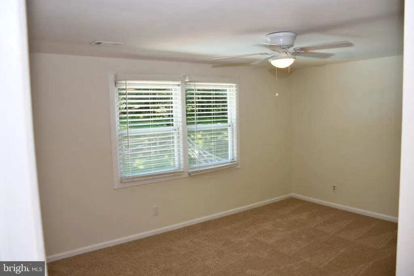

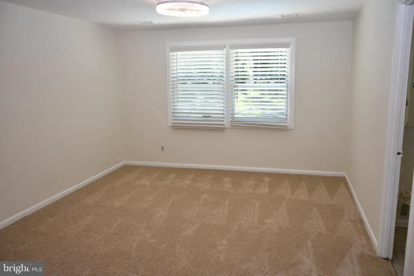
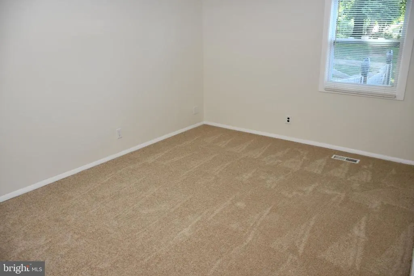
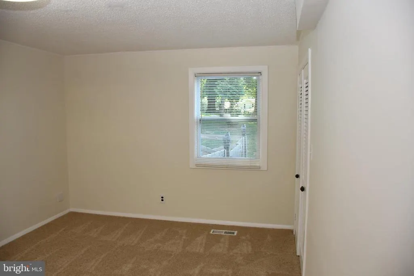
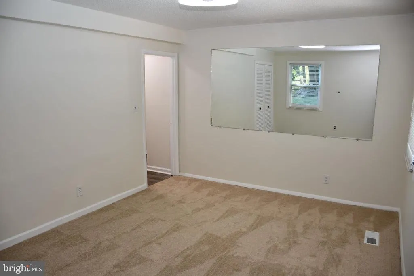
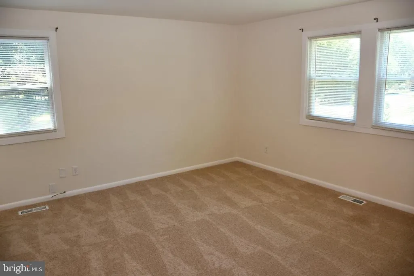
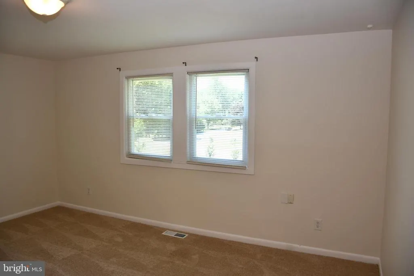
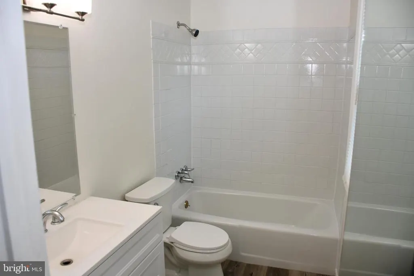
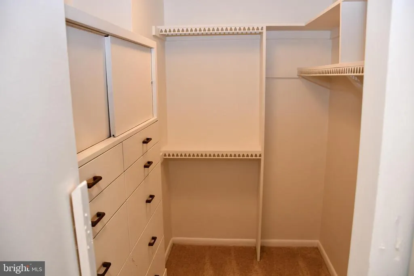
BACK ON THE MARKET SECOND OPPORTUNITY! Don't miss another chance to make 9 Rainbow Court your home. Now offered at an improved price of $654,900. Schedule your showing today. A rare opportunity to own a renovated single-family home in one of Greenspring Valleys most distinguished settings. Nestled at the end of a quiet cul-de-sac on 1.12 wooded acres, this beautifully renovated five-bedroom home is located in the sought-after Rainbow Park communityan enclave within Greenspring Valley whose identity is closely tied to the nearby historic Rainbow Hill estate, once the residence associated with General Douglas MacArthur and his family. This setting reflects the enduring prestige and legacy that have long defined this celebrated corner of Baltimore County. Surrounded by mature trees and natural landscape, the property offers a rare sense of privacy and seclusion while remaining conveniently close to everyday amenities. The setting evokes the feel of a private country retreat, enhanced by extensive modern renovations that allow for effortless contemporary living. Designed for both comfort and entertaining, the home features a highly desirable first-floor owners suite, spacious secondary bedrooms, and flexible living spaces that adapt easily to a range of lifestyles. At the center of the home is a fully renovated gourmet kitchen featuring an impressive granite island, double wall oven, beautiful appliances, and generous space for gathering and connection. The open space family room provides a warm and inviting atmosphere with a wood-burning fireplace, a dramatic bay window, and built-in seating overlooking the peaceful, wooded backdrop. Upstairs, three generously sized bedroomsincluding two large enough for king-sized furnishingsare complemented by a versatile bonus room ideal for a media space, home office, fitness studio, playroom, or creative retreat. Outdoor living is equally exceptional. A beautiful in-ground pool anchors the backyard, surrounded by expansive entertaining areas, fenced grounds, and a growing natural buffer of more than 25 evergreens, creating a tranquil outdoor space. Significant improvements completed since 2020 provide peace of mind and long-term value, including a new roof, all new windows, updated electrical and plumbing systems, high-efficiency furnace, whole-house water filtration system, electric tankless water heater, upgraded pool systems, fresh interior paint, new carpeting, a new retaining wall, and a newly completed driveway. Homes in Rainbow Park are seldom available. This is a unique opportunity to own a fully updated residence in a setting defined by character, warmth and charm. Welcome Home...
| Price History | |
|---|---|
| 3/23/2026 | Listed $674,999 |
| 4/9/2026 | 4$649,900 |
General Features
| Living Area | 2403 |
|---|---|
| Sewer | Private Septic Tank |
| Heating | Other |
| Cooling | Central A/C,Ceiling Fan(s) |
| Possession | Settlement |
| Zoning | XX |
| Architectural Style | Ranch/Rambler |
| Pool Features | In Ground |
| Construction Materials | Frame |
| School District | BALTIMORE COUNTY PUBLIC SCHOOLS |
| Year Built | 1967 |
| Levels | 2 |
| Tax Year | 2025 |
| Ownership | Fee Simple |
| Cool Fuel | Electric |
| Section | 2 |
| Accessibility | None |
| County | BALTIMORE |
| New Construction | No |
| Property Type | Residential |
| HOA | No |
| Subdivision Name | GREENSPRING VALLEY |
| Garage Y/N | No |
| Water Access Y/N | No |
| Other Structures | Above Grade,Below Grade |
| Full Baths | 2 |
| Status | ACTIVE |
| Directions | Take Park Heights Ave to Rainbow Ct |
| City | OWINGS MILLS |
| Disclosures | Prop Disclaimer,Prop Disclosure |
| Senior Community Y/N | No |
| Lot Size Units | Square Feet |
| Lot Size Square Feet | 48787.00 |
| Tax Assessed Value | 517600.0 |
| Tax Annual Amount | 5711.0 |
| Home Warranty Y/N | Yes |
| Structure Type | Detached |
| Condo/Coop Association fee Y/N | No |
| Bathrooms Full Main Level | 2 |
| Bathrooms Count Main Level | 4.00 |
| Price Per Sq Ft Total AG | 272.53 |
| Lease Considered Y/N | No |
| Vacation Rental Y/N | No |
| Virtual Tour | https://player.vimeo.com/video/1178436492?byline=0&title=0&owner=0&name=0&logos=0&profile=0&profilepicture=0&vimeologo=0&portrait=0 |
| Total SQFT | 2403 |
| Standard Status | Active |
| Year Built Source | Assessor |
| Legal Subdivision | RAINBOW PARK |
| Tax Lot | 9 |
Interior Features
| Heating Fuel | Electric,Oil |
|---|---|
| Total Fireplaces | 1 |
| Fireplace Features | Wood |
| Hot Water | Electric |
| Basement (Y/N) | No |
| Heating Y/N | Yes |
| Fireplace Y/N | Yes |
| Above Grade Finished Area | 2403 |
| Half Baths | 2 |
| Central Air Y/N | Yes |
| Total Bedrooms | 5 |
| Main Level Bedrooms | 2 |
| Below Grade Finished Area Unit Type | Square Feet |
| LivingAreaSource | Assessor |
| Laundry Type | Main Floor |
| Below Grade Unfin Area Units | Square Feet |
| Below Grade Unfin SQFT Source | Assessor |
| Below Grade Finished Area Source | Assessor |
| Bedrooms Count All Upper Levels | 3 |
| Bedrooms Count Upper Level 1 | 3 |
| Bathrooms Half Main Level | 2 |
| Above Grade Finished Area Source | Assessor |
| Above Grade Finished Area Unit Type | Square Feet |
| Total Baths | 4 |
Exterior Features
| Pool | Yes - Personal |
|---|---|
| Fencing | Rear |
| Water Source | Well |
| Type of Parking | Off Street,Driveway |
| Land Use Code | R |
| Foundation Details | Other |
| Water View Y/N | No |
| Lot Dimensions | 2.00 x |
| Lot Size Acres | 1.12 |
| Lot Size Source | Assessor |
| Waterfront Y/N | No |
| Land Assessed Value | 258000.00 |
| Navigable Water Y/N | No |
| Water Oriented Y/N | No |
| LotDimensionsSource | Assessor |
Amenities
- Foreclosure
- Views
- Short Sale
- New Construction
- Adult 55+
- Lease To Own
- No HOA Fees
- Furnished
- Primary On Main
- Air Conditioning
- Seller Finance
- Green
- Fixer Upper
- Horse
- Golf
- Fireplace
- Deck
- Garage
- Basement
- Pool
Property vs Single Family Average in 21117
Price
Taxes
Year Built
Visits
 © BRIGHT, All Rights Reserved
