
Views - Primary on Main

Address
3413 Mount Zion Road, Upperco, MD
Price
$ 799,999
Property Attributes
- MLS#MDBC2158300
- TypeSingle Family
- Listing Status ACTIVE
- CountyBALTIMORE
- CityUpperco
- Zip21155
- StyleContemporary
- Year Built2016
- Taxes$ 6648
- Price$ 799,999
- Bedrooms4
- Full Bathrooms3
- Half Bathrooms0
- Sqr Footage4434
- Lot Size1.31 Acres
Data Source:
Bright MLS
Property Description
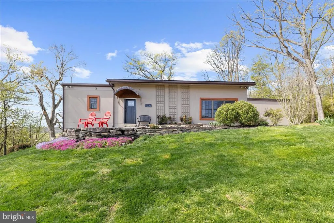
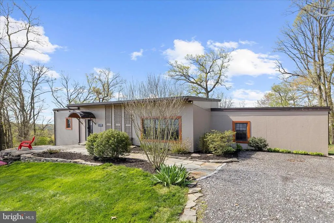
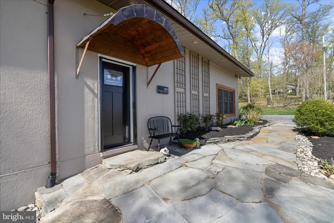
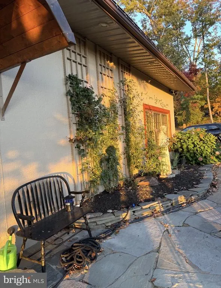
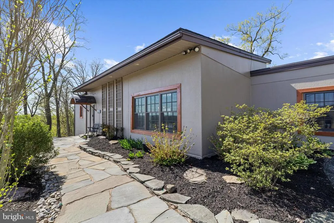
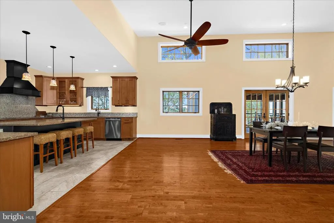
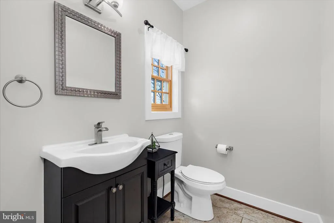
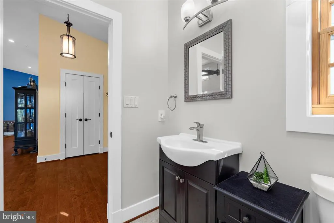
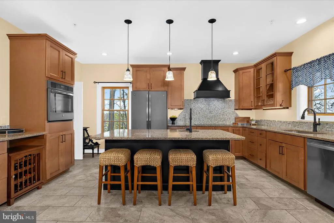
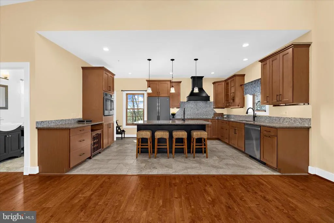
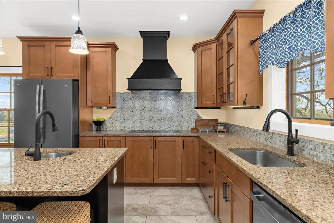
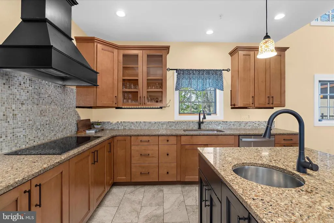
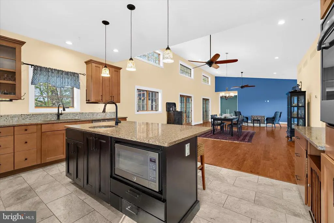
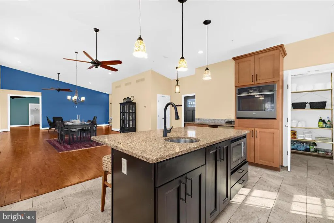
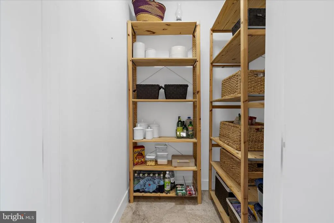
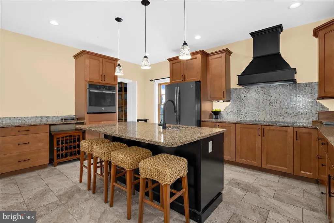
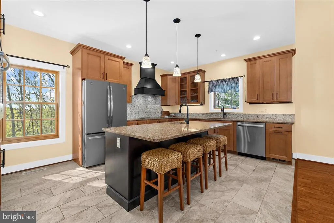
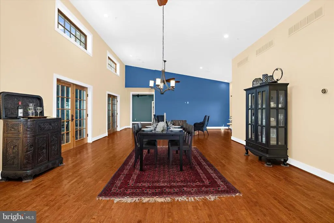
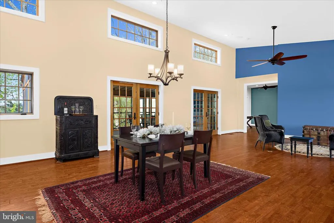
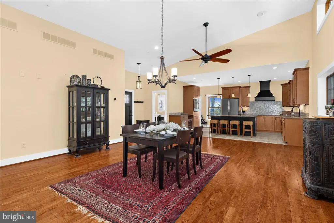
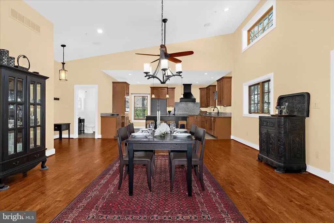
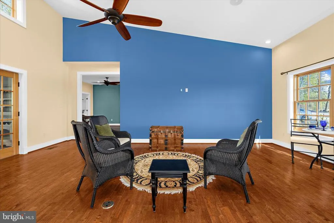
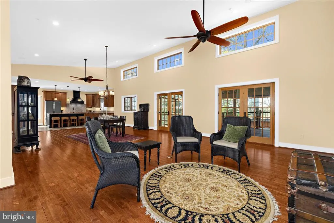
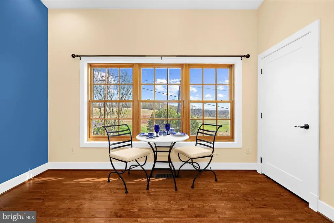
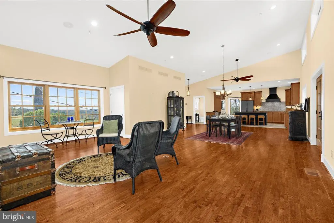
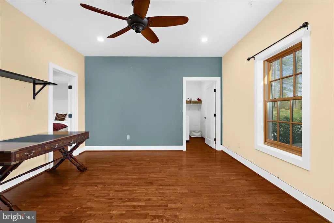
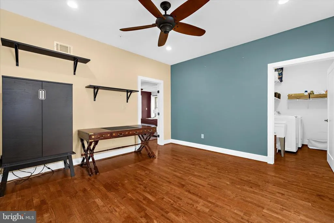
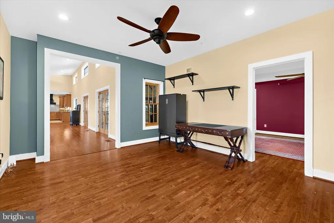
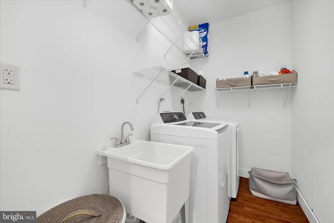
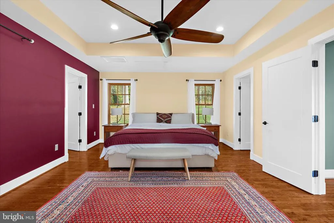
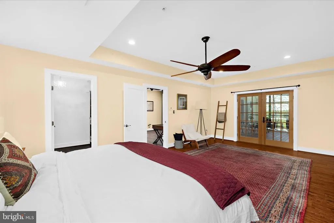
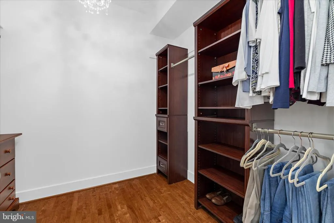
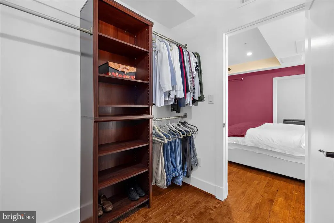
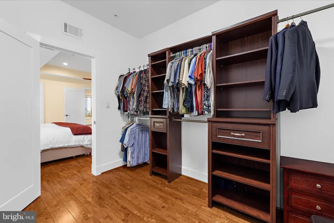
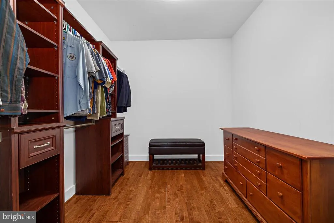
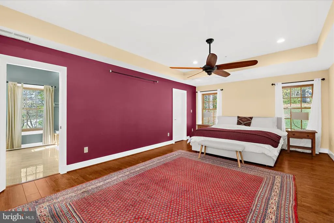
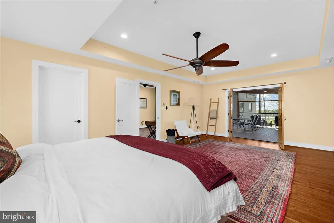
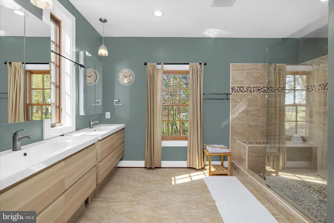
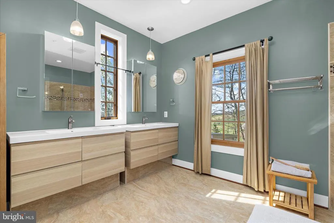
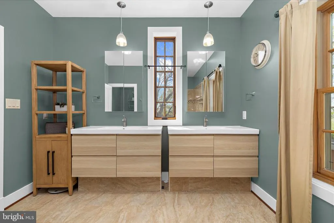
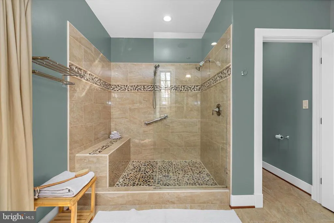
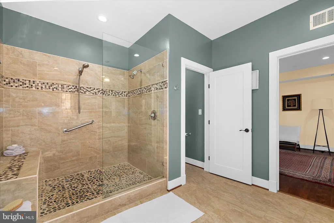
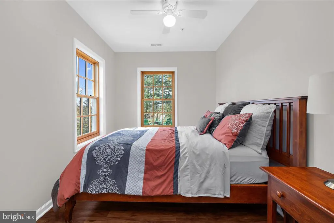
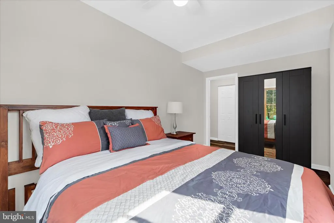
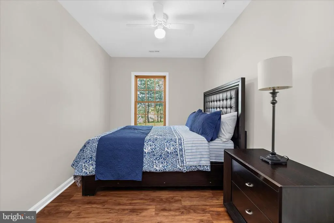
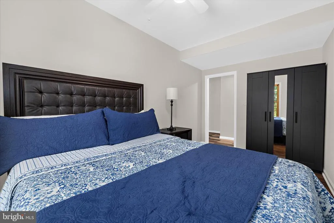
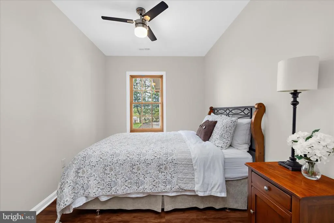
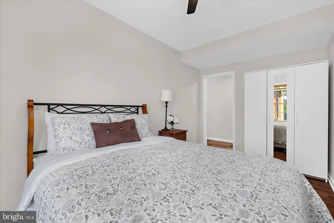
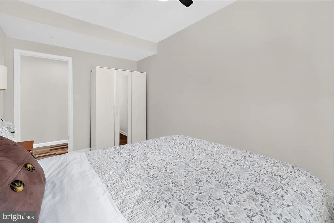
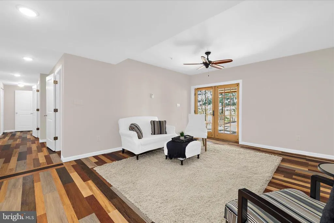
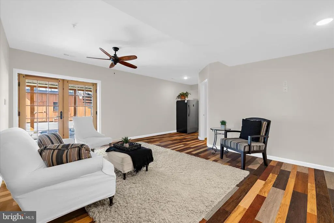
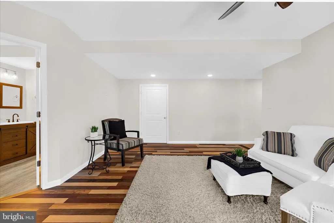
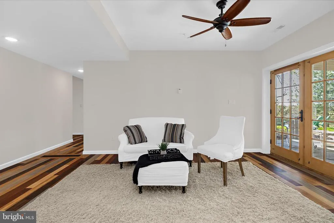
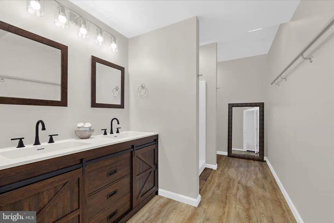
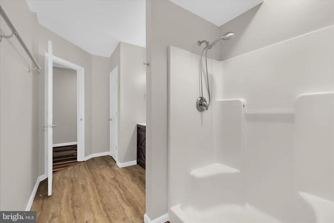
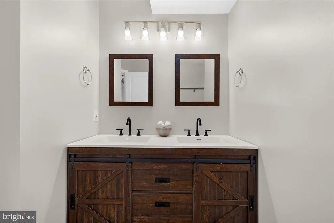
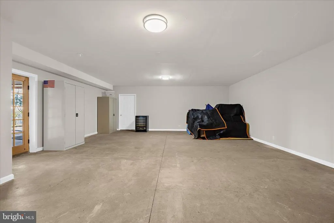
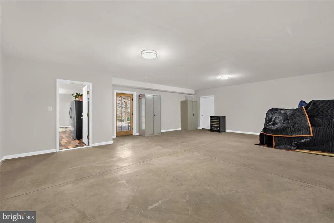
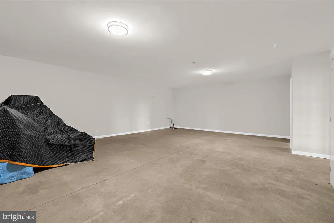
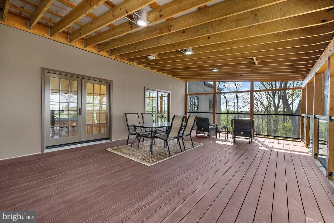
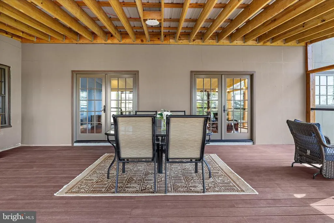
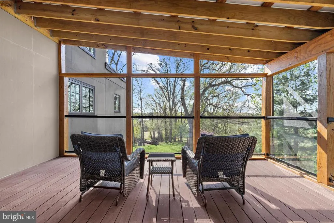
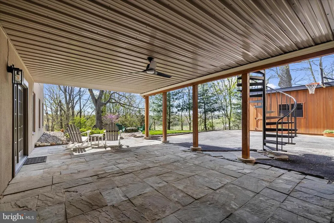
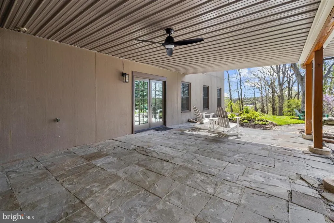
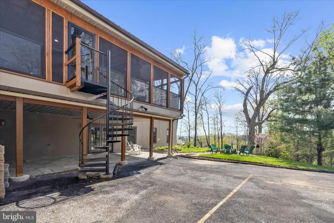
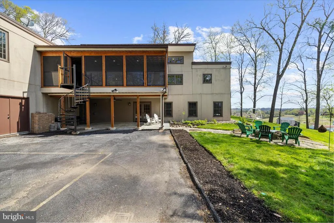
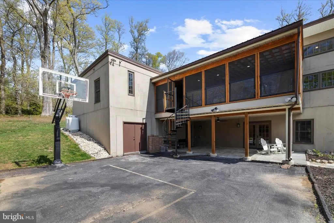
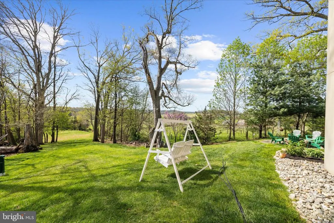
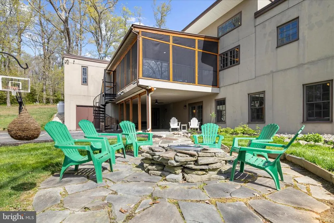
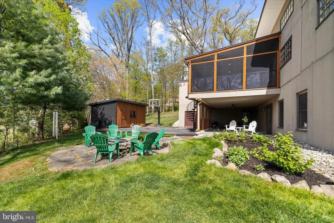
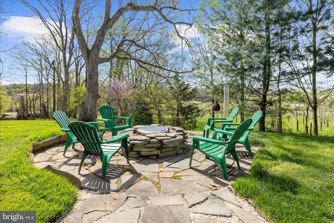
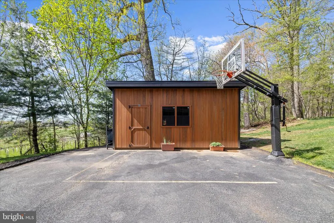
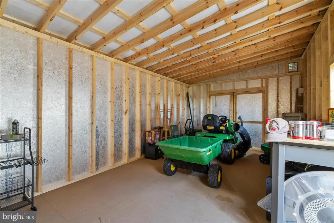
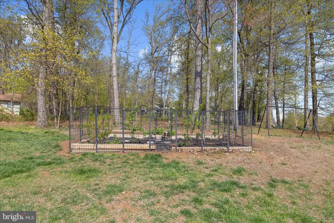
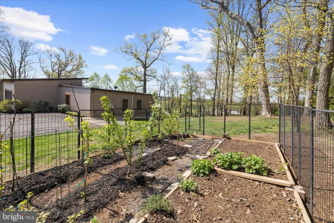
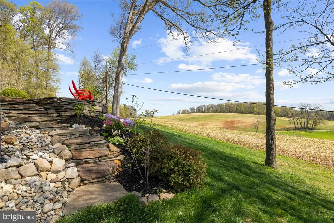
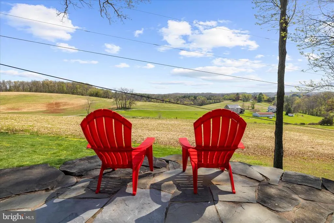
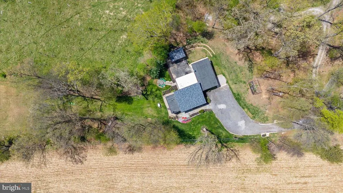

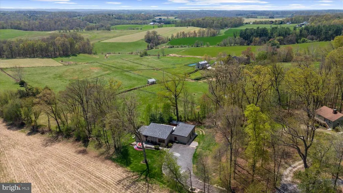
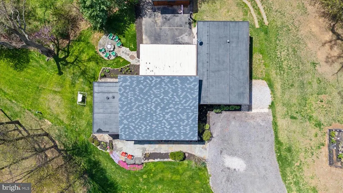
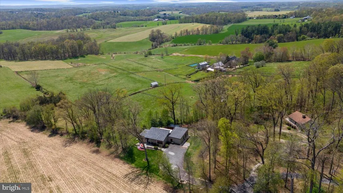
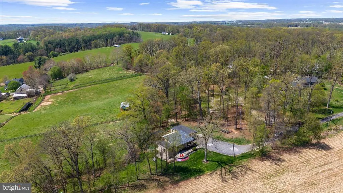
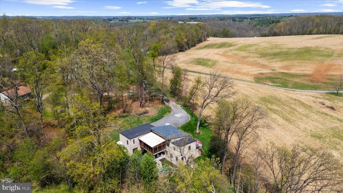
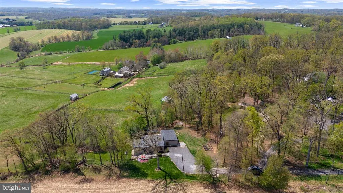
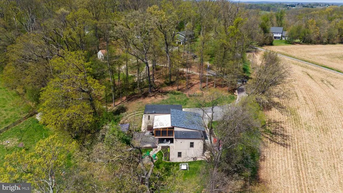
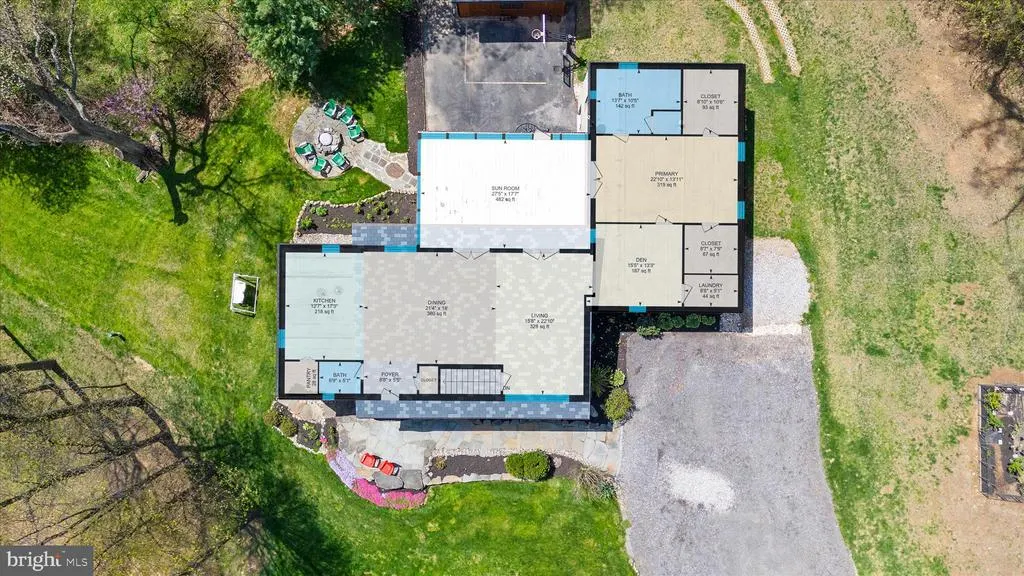
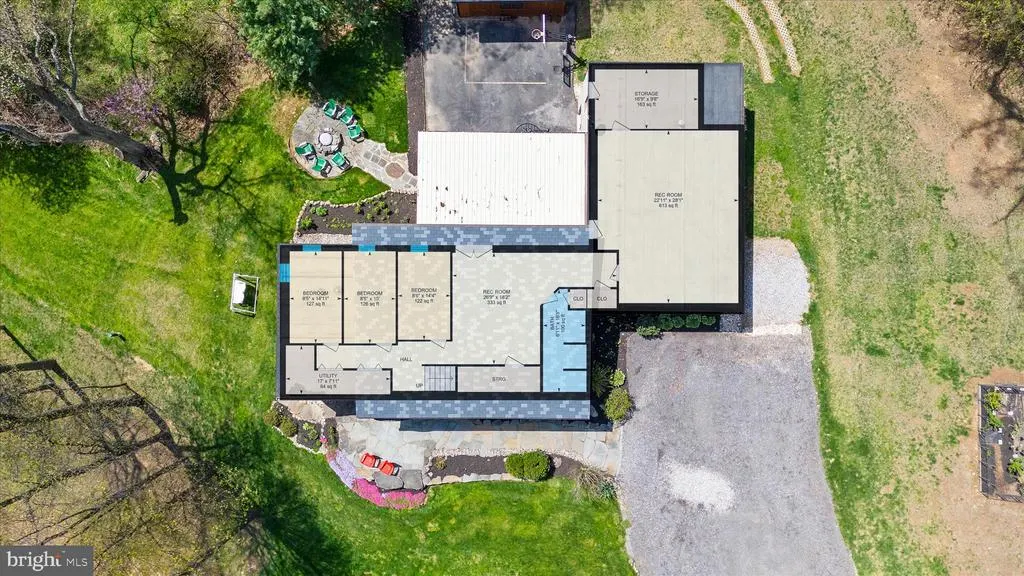
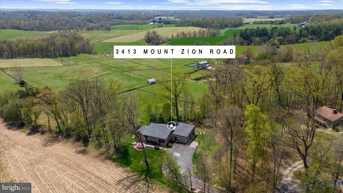
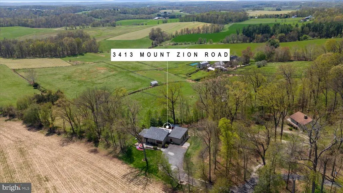
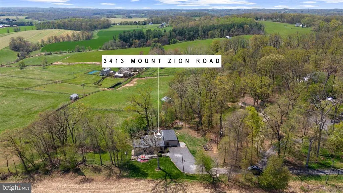
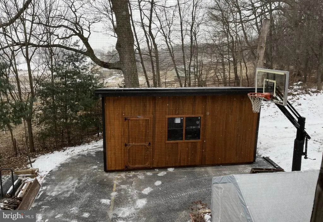
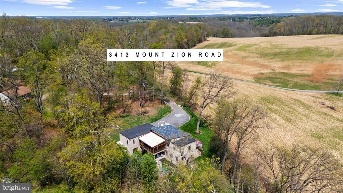
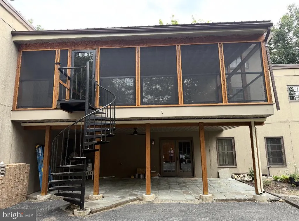
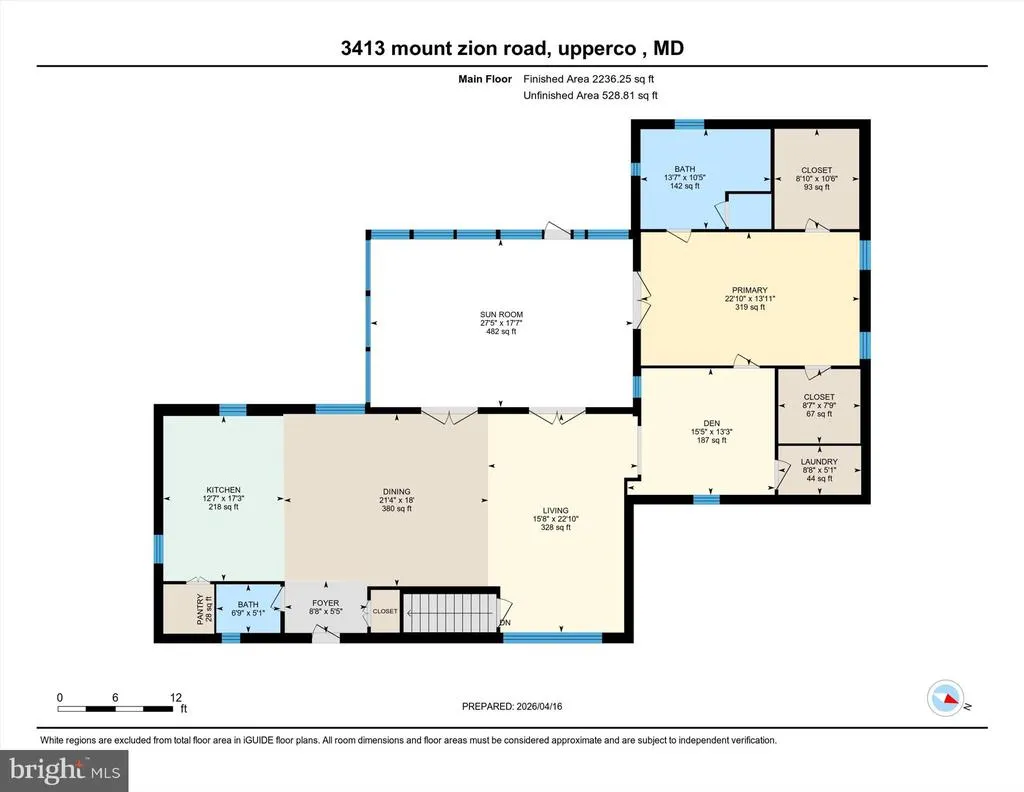
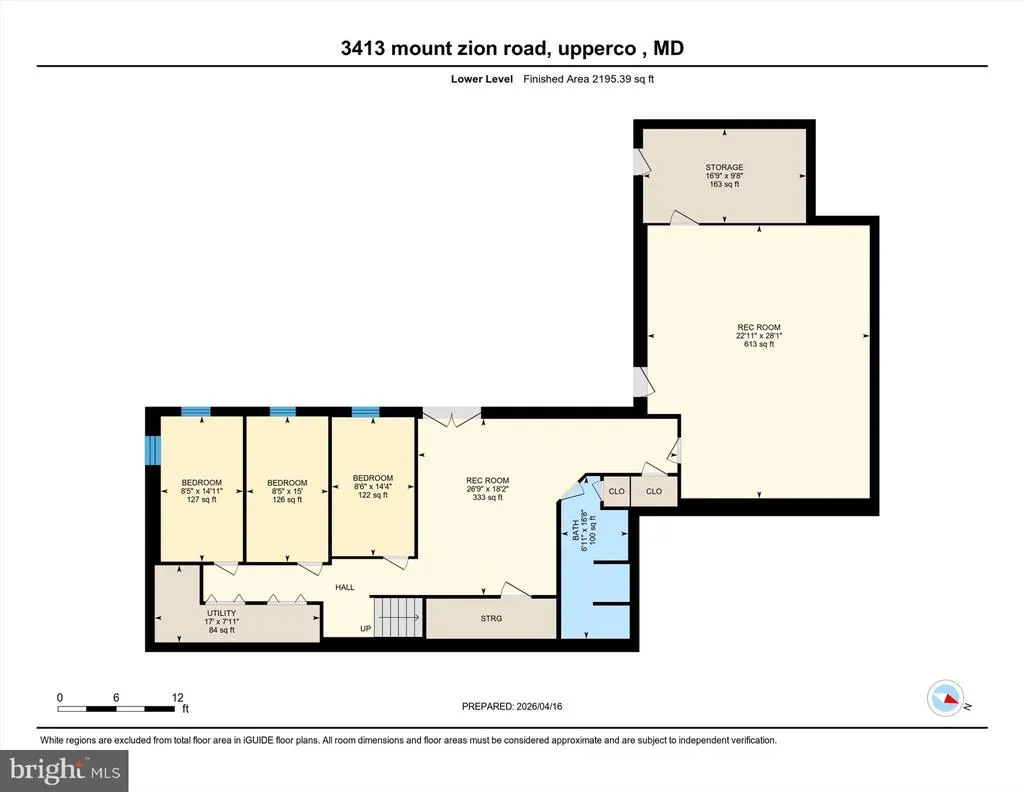
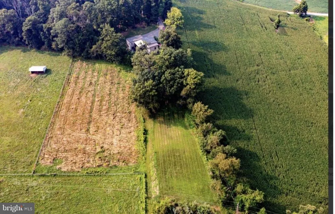
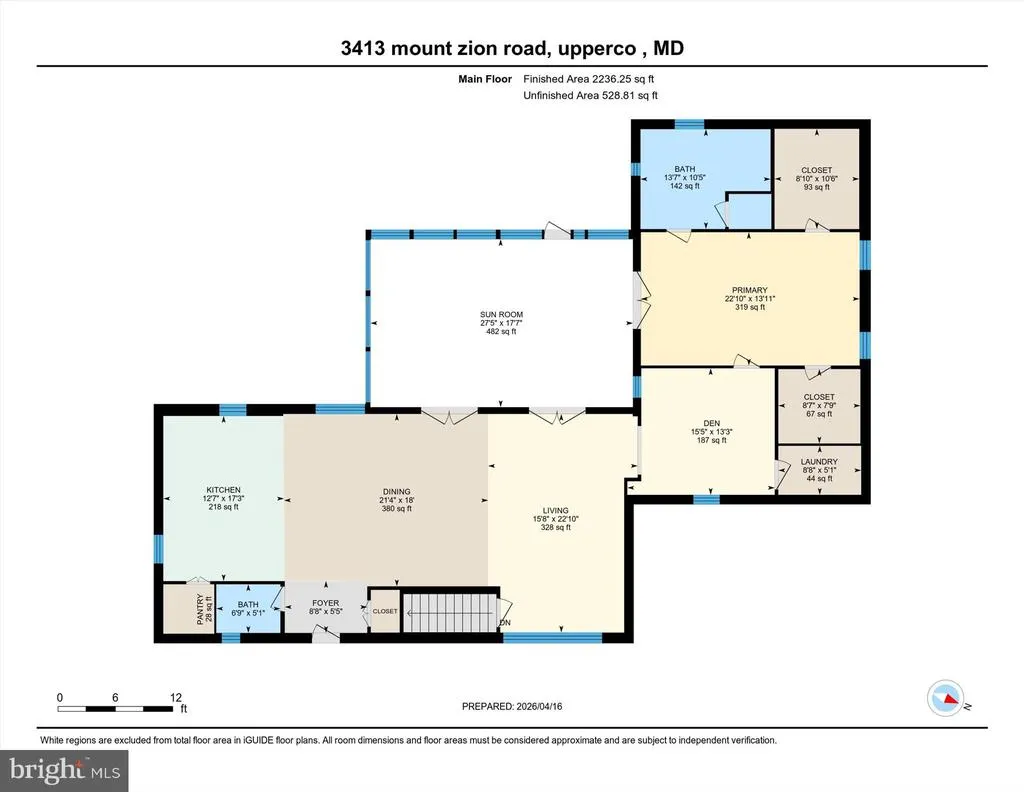
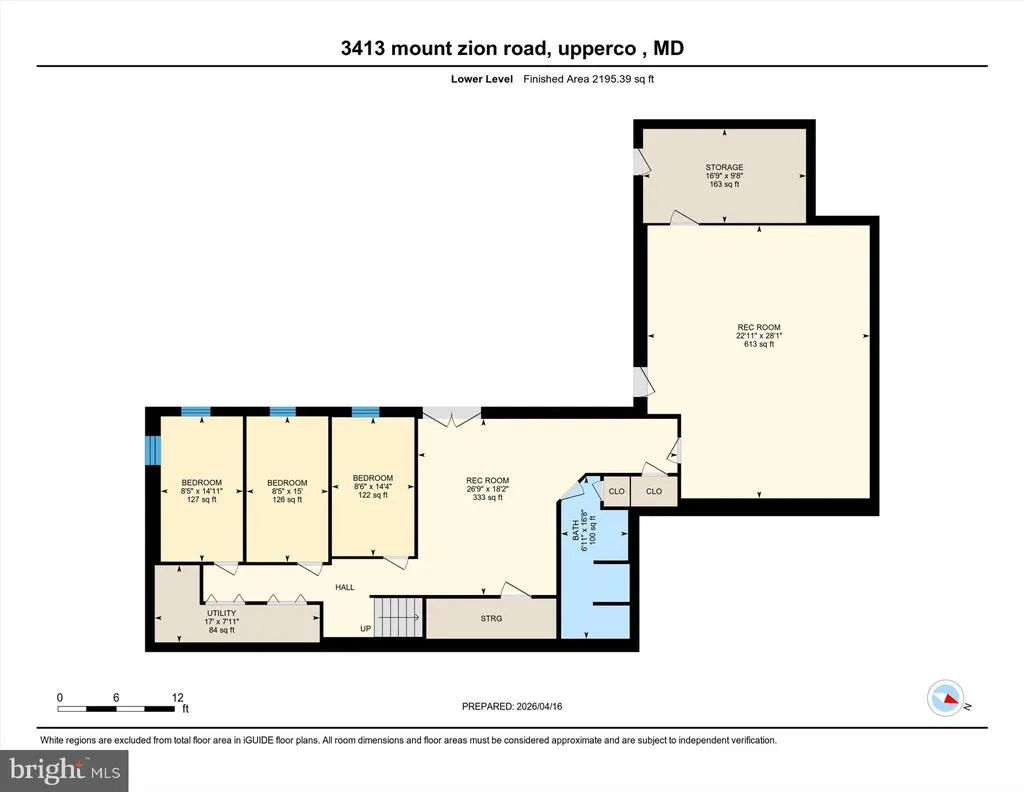
You will want to see this property its Gorgeous !! (the entire meadow and into the woods is part of the property) Welcome to this extraordinary custom-built home nestled in the serene countryside of Baltimore Countywhere privacy, lifestyle, and convenience come together seamlessly. Offering 4 bedrooms, 2.5 bathrooms, and a thoughtfully designed layout, this home delivers both everyday comfort and exceptional entertaining. Step inside to a true open-concept main level featuring soaring ceilings, transom windows, and rich oak hardwood flooring. Natural light pours into the living, dining, and kitchen spaces, creating a warm and inviting atmosphere. The kitchen is beautifully appointed with granite countertops, induction cooktop with exhaust hood, wall oven, tile flooring, and a spacious island with built-in microwave. Designed for effortless one-level living, the main floor also includes a large home office with radiant heated floors, laundry room, and an expansive primary suite. The primary retreat offers dual walk-in closets and a spa-inspired bath, along with direct access to a stunning screened-in porch, french doorsperfect for enjoying peaceful countryside views. The fully finished lower level expands your living space with three additional bedrooms, a full bath, a den with radiant flooring, and a large recreation area previously used as a basketball gym. This flexible space also includes a storage area with potential for garage conversion. French doors lead to a beautifully designed patio, creating seamless indoor-outdoor flow. Outdoor living is where this home truly shines. Enjoy multiple spaces to relax and entertainfrom the screened porch to the lower patio and firepit area. A private field just beyond the home offers endless possibilities for recreation, gatherings, or simply enjoying the surrounding nature. Extensive landscaping enhancements, stone walkways, flowering trees, and curated gardens elevate the propertys charm, while a fenced organic garden and fruit trees provide a true farm-to-table lifestyle. The home is equipped with a highly efficient geothermal heating and cooling system, radiant heated floors, a mini-split system, advanced BAT septic system, and a whole-house Generac Home Generator for peace of mind. Perfectly positioned, this property offers the tranquility of country living while remaining just 1520 minutes to Hunt Valley and 25 minutes to Greenspring Station, with easy access to major routes including I-83, 695, and beyond. Perfect location for urban living where you can also have horses and various other animals on this beautiful property. Surrounded by protected countryside views, vibrant nature, and a welcoming communityincluding the charm of local horse and hound traditionsthis one-of-a-kind home offers a lifestyle that is truly unmatched.
| Price History | |
|---|---|
| 4/3/2026 | Listed $850,000 |
| 5/9/2026 | 2$840,000 |
| 5/20/2026 | 2$825,000 |
| 6/6/2026 | 4$799,999 |
General Features
| Living Area | 4434 |
|---|---|
| Sewer | On Site Septic |
| Heating | Radiant |
| Cooling | Other,Central A/C |
| Possession | Settlement |
| Zoning | . |
| Patio/Porch Features | Patio(s),Deck(s),Screened |
| Architectural Style | Contemporary |
| Construction Materials | Stucco |
| School District | BALTIMORE COUNTY PUBLIC SCHOOLS |
| Year Built | 2016 |
| Levels | 2 |
| Tax Year | 2025 |
| Ownership | Fee Simple |
| Cool Fuel | Geothermal,Electric |
| Accessibility | None |
| County | BALTIMORE |
| New Construction | No |
| Property Type | Residential |
| HOA | No |
| Subdivision Name | NONE AVAILABLE |
| Garage Y/N | No |
| Water Access Y/N | No |
| Other Structures | Above Grade,Below Grade |
| Total Rooms | 7 |
| Full Baths | 3 |
| Status | ACTIVE |
| Directions | 695 West,795 N.W. Expressway,30 North to 140 East,128 Butler Road,Falls Road,Mount Zion Road |
| City | UPPERCO |
| Senior Community Y/N | No |
| Lot Size Units | Square Feet |
| Lot Size Square Feet | 57064.00 |
| Tax Assessed Value | 587767.0 |
| Tax Annual Amount | 6648.0 |
| Home Warranty Y/N | No |
| Structure Type | Detached |
| Condo/Coop Association fee Y/N | No |
| Bathrooms Full Main Level | 2 |
| Bathrooms Count Main Level | 2.00 |
| Price Per Sq Ft Total AG | 358.1 |
| Lease Considered Y/N | No |
| Vacation Rental Y/N | No |
| Virtual Tour | https://jmrealestatephotos.com/3413-mount-zion-road/idx |
| Total SQFT | 4434 |
| Standard Status | Active |
| Year Built Source | Assessor |
| Association Recreation Fee | No |
Interior Features
| Heating Fuel | Geo-thermal |
|---|---|
| Basement | Combination,Connecting Stairway,Heated,Improved,Interior Access,Outside Entrance,Partially Finished,Rear Entrance,Space For Rooms,Sump Pump,Walkout Level,Workshop,Other,Windows |
| Hot Water | Electric |
| Basement (Y/N) | Yes |
| Heating Y/N | Yes |
| Fireplace Y/N | No |
| Above Grade Finished Area | 2234 |
| Central Air Y/N | Yes |
| Total Bedrooms | 4 |
| Below Grade Finished Area | 2200 |
| Room Type | Bedroom 2,Bedroom 3,Bedroom 1,Bathroom 1,Bathroom 2 |
| Main Level Bedrooms | 1 |
| Below Grade Finished Area Unit Type | Square Feet |
| LivingAreaSource | Estimated |
| Below Grade Unfin Area Units | Square Feet |
| Below Grade Finished Area Source | Estimated |
| Bedrooms Count All Lower Levels | 3 |
| Bedrooms Count Lower Level 1 | 3 |
| Bathrooms Full Lower Level 1 | 1 |
| Bathrooms Full All Lower Levels | 1 |
| Bathrooms Count Lower Level 1 | 1.00 |
| Bathrooms Count All Lower Levels | 1 |
| Above Grade Finished Area Source | Estimated |
| Above Grade Finished Area Unit Type | Square Feet |
| Total Baths | 3 |
Exterior Features
| Exterior Amenities | Outbuilding(s),Secure Storage,Other,Exterior Lighting |
|---|---|
| Pool | No Pool |
| Parking Features | Gravel Driveway |
| Water Source | Well |
| Total Parking Spaces | 9 |
| Type of Parking | Driveway,Other |
| Land Use Code | R |
| Foundation Details | Other |
| Water View Y/N | No |
| Lot Size Acres | 1.31 |
| Lot Size Source | Assessor |
| Waterfront Y/N | No |
| Land Assessed Value | 111700.00 |
| Navigable Water Y/N | No |
| Water Oriented Y/N | No |
Room Details
| Room | Dimensions | Level | Flooring | Details |
|---|---|---|---|---|
| Bathroom 1 | Lower 1 | |||
| Bathroom 1 | Main | |||
| Bathroom 2 | Main | |||
| Bedroom 1 | Lower 1 | |||
| Bedroom 1 | Main | |||
| Bedroom 2 | Lower 1 | |||
| Bedroom 3 | Lower 1 |
Amenities
- Foreclosure
- Views
- Short Sale
- New Construction
- Adult 55+
- Lease To Own
- No HOA Fees
- Furnished
- Primary On Main
- Air Conditioning
- Seller Finance
- Green
- Fixer Upper
- Horse
- Golf
- Fireplace
- Deck
- Garage
- Basement
- Pool
Property vs Single Family Average in 21155
Price
Taxes
Year Built
Visits
 © BRIGHT, All Rights Reserved
