
Price Reduction - Views - Primary on Main
Address
3658 Clifmar Road, Baltimore, MD
Price
$ 294,000
Property Attributes
- MLS#MDBC2159034
- TypeSingle Family
- Listing Status ACTIVE
- CountyBALTIMORE
- CityBaltimore
- NeighborhoodHilmar
- Zip21244
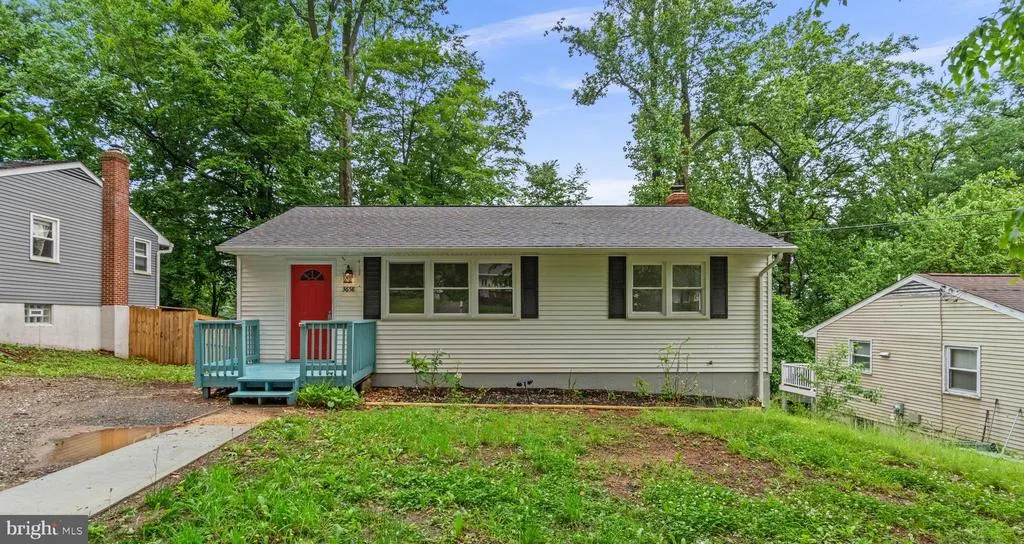
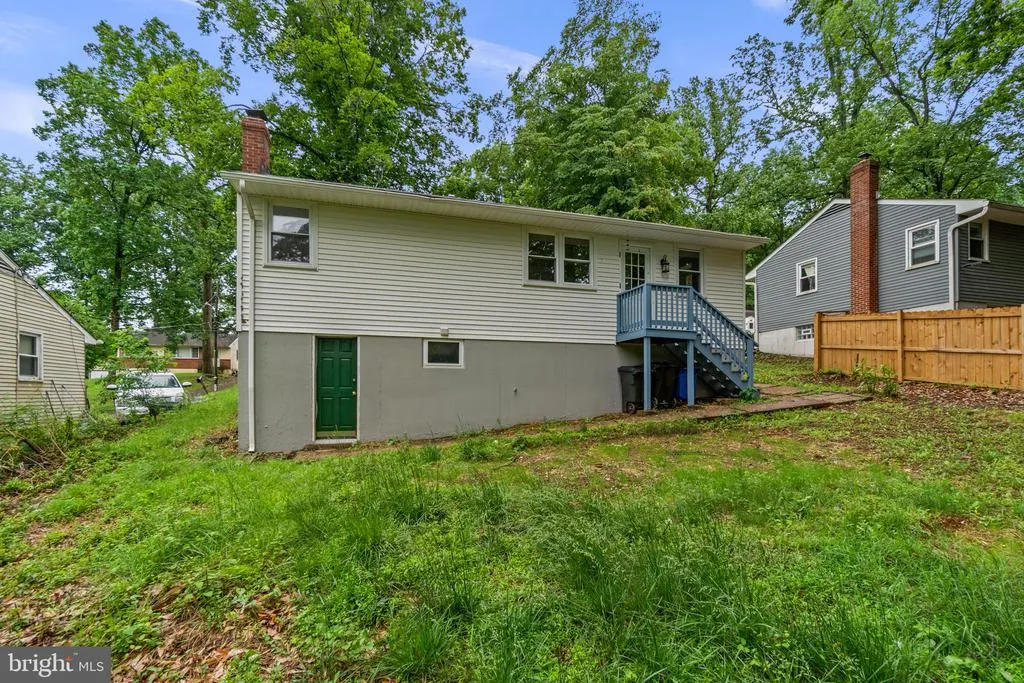
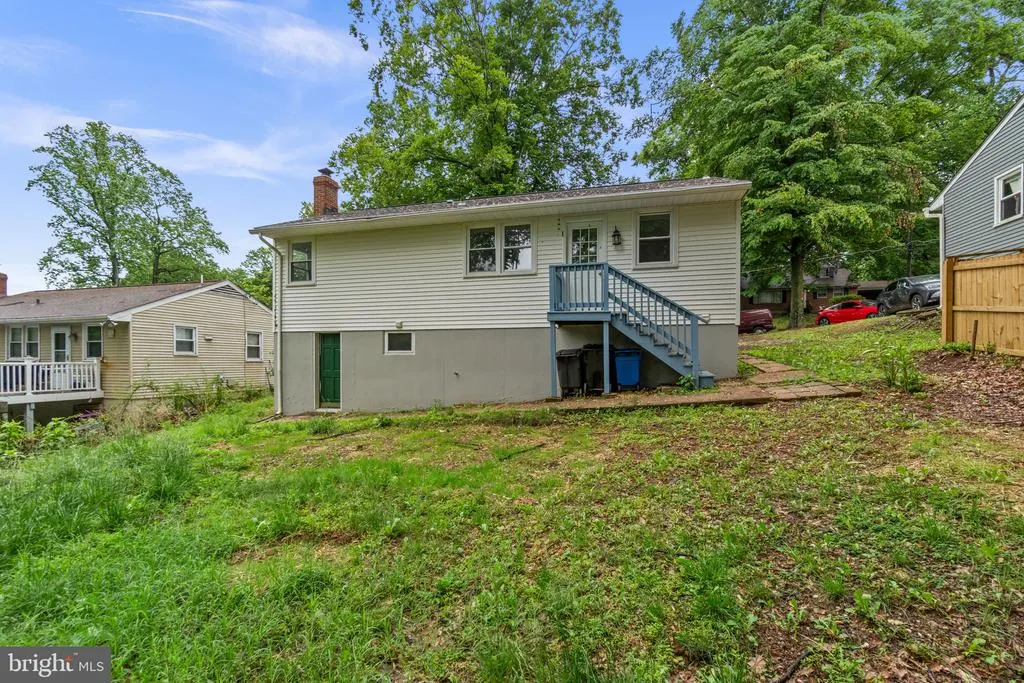
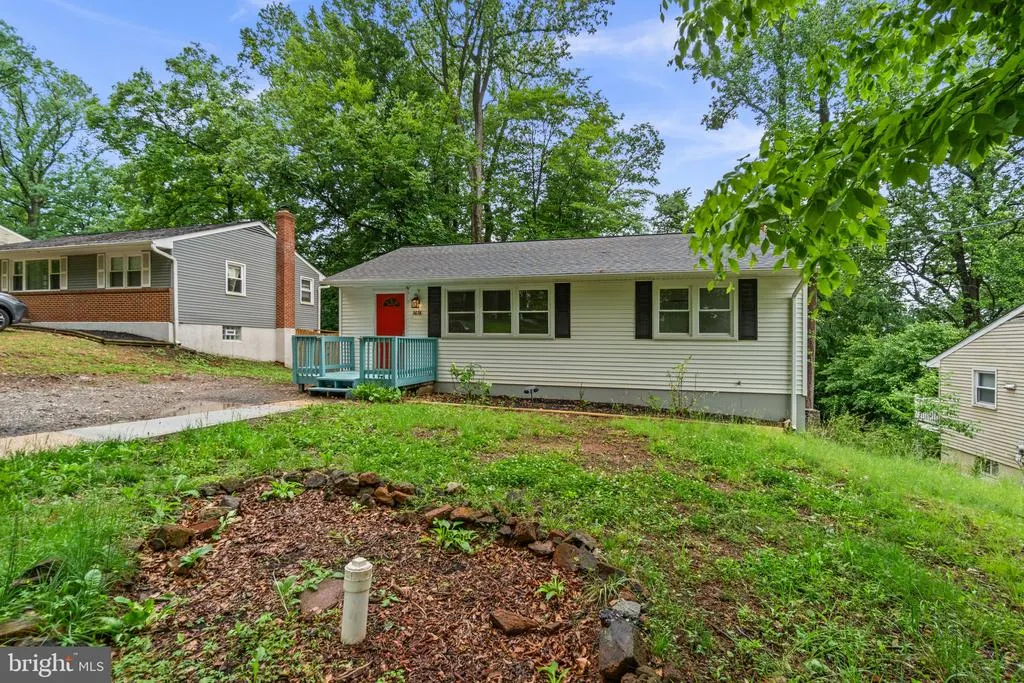
- StyleRaised Ranch/Rambler
- Year Built1953
- Taxes$ 2938
- Price$ 294,000
- Bedrooms3
- Full Bathrooms2
- Half Bathrooms0
- Sqr Footage1554
- Lot Size0.19 Acres
Data Source:
Bright MLS
Property Description
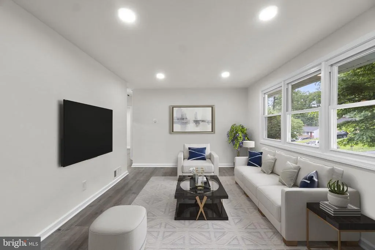
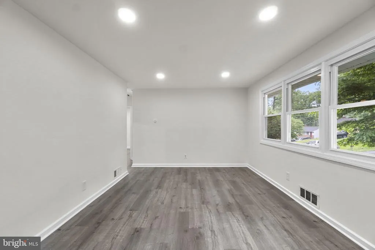
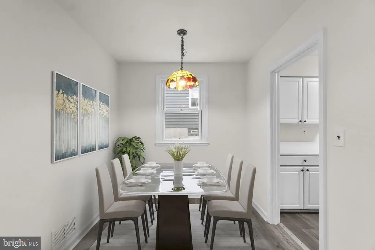
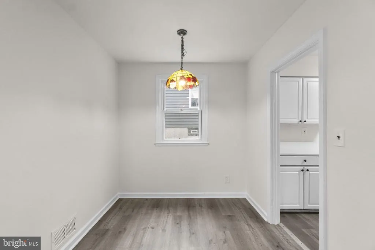
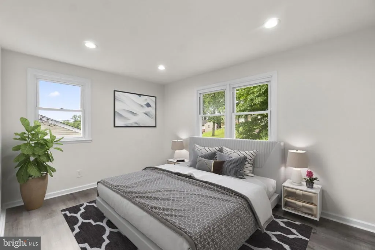
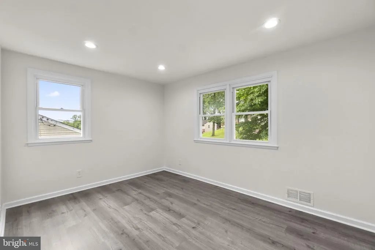
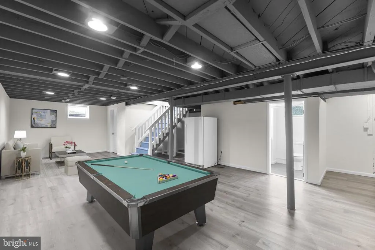
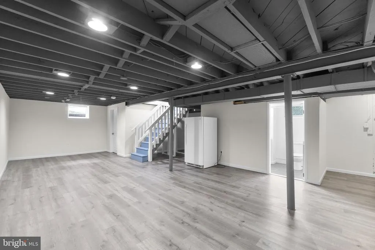
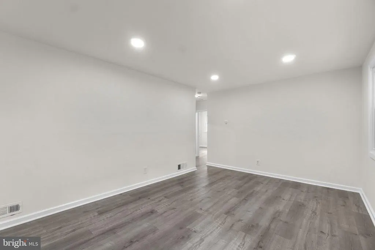
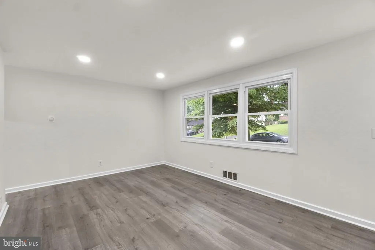
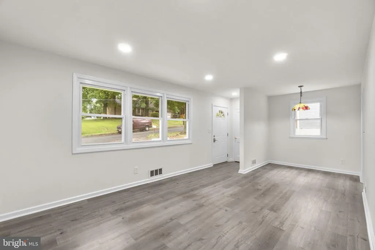
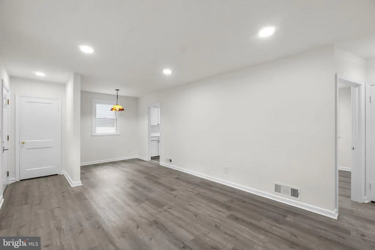
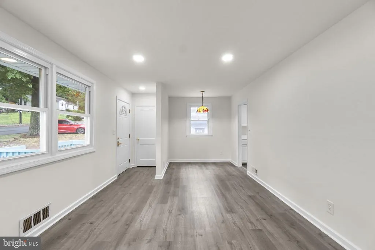
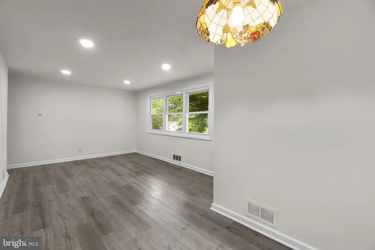
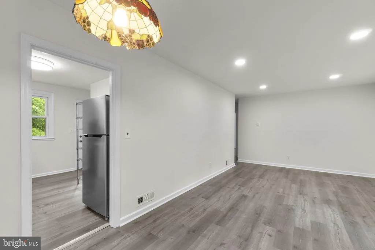
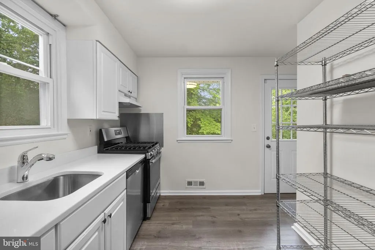
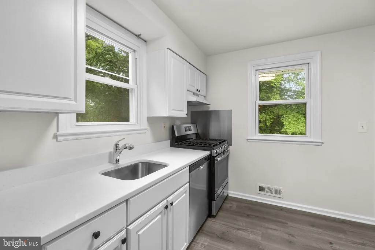
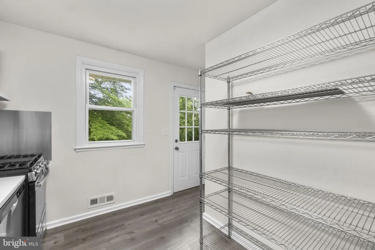
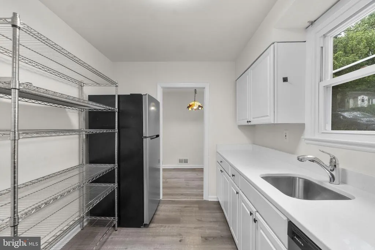
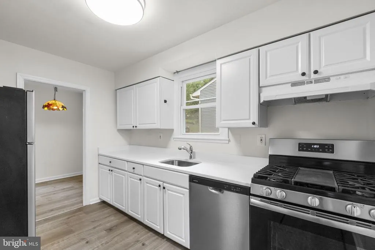
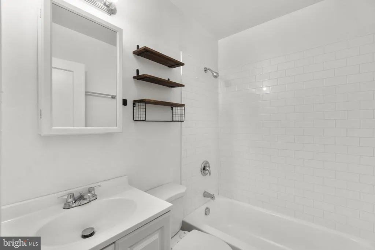
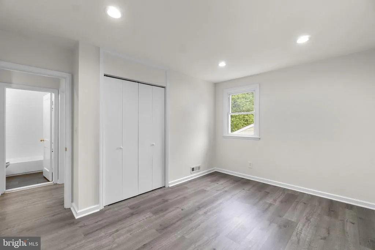
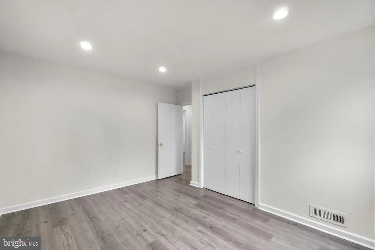
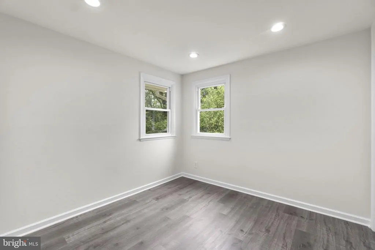

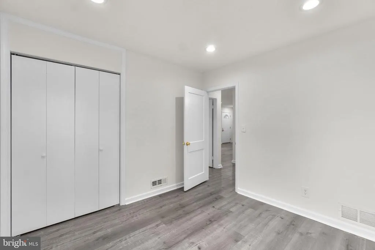
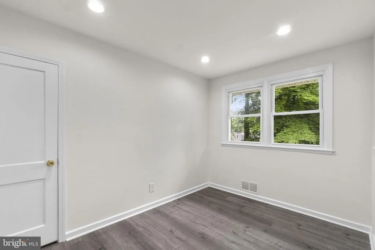
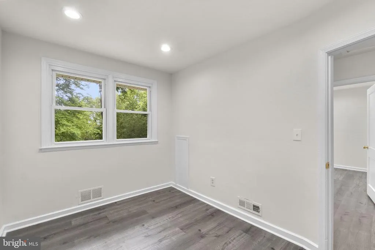
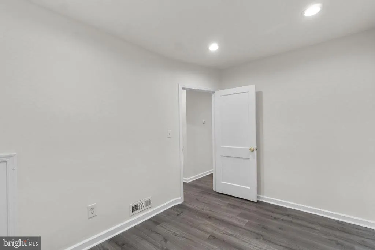
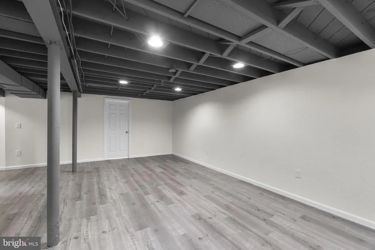
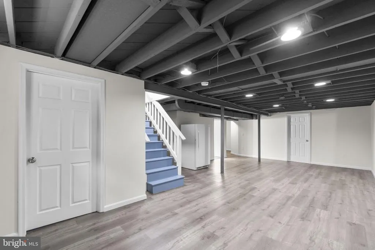
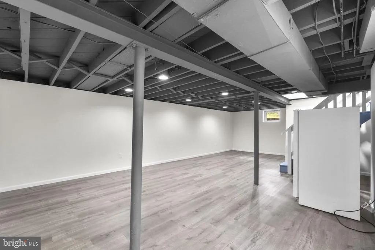
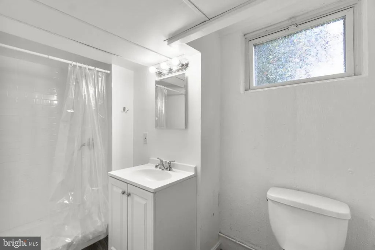
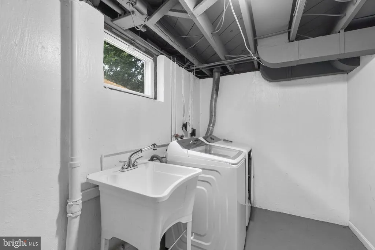
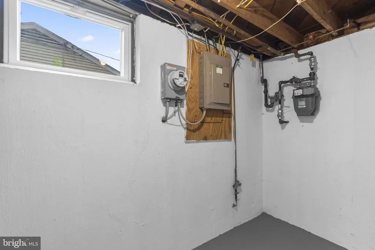
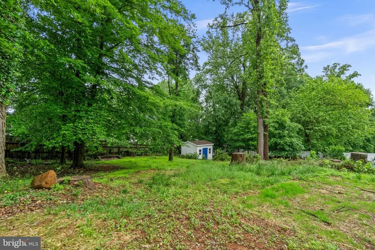
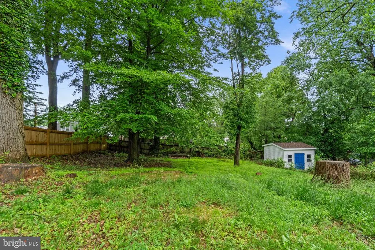
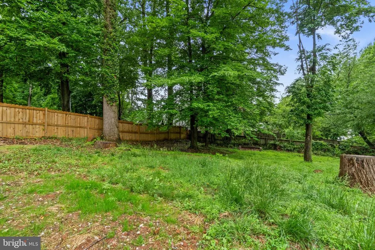
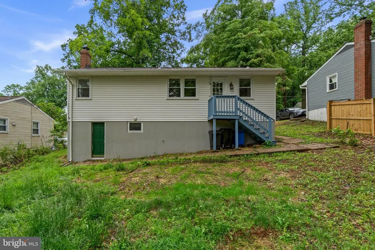
Beautifully updated raised ranch-style residence offering 3 bedrooms, 2 bathrooms, and 1,554 finished square feet in sought-after Hilmar. // Contemporary LVP flooring and recessed lighting flow throughout, creating a bright, modern atmosphere and the perfect blank canvas for a variety of interior design styles. // The welcoming main-level foyer opens into a spacious living room and adjacent dining area, elegantly defined by a vintage-inspired chandelier. The bright kitchen features quartz countertops, white cabinetry, stainless steel appliances, and convenient exterior access for effortless everyday living. // Three comfortable main-level bedrooms include the primary bedroom, accompanied by a crisp full bathroom with timeless white finishes. // The walk-out lower level expands the living space with a spacious recreation room ideal for entertaining, movie nights, or casual lounging, enhanced by an industrial-style open ceiling for a modern touch. A second full bathroom and laundry room complete the lower level. // Outdoor living continues in the fully fenced backyard featuring a storage shed and ample space for relaxing, gardening, or outdoor gatherings. HVAC replaced 2025! New Dishwasher! Roof is only 10 years old. Other improvements include recessed lighting in the 3 bedrooms and updated plumbing in full bath. Select images have been virtually staged for illustrative purposes. **Sellers are offering paid Closing Assistance**
| Elementary School | Middle School | High School |
|---|---|---|
| Scotts Branch Elementary School | Northwest Academy Of Health Sciences Middle School | Milford Mill Academy High School |
| Price History | |
|---|---|
| 4/16/2026 | Listed $350,000 |
| 6/16/2026 | 5$335,000 |
| 7/3/2026 | 11$299,000 |
| 8/24/2026 | 2$294,000 |
General Features
| Living Area | 1554 |
|---|---|
| Sewer | Public Sewer |
| Heating | Forced Air |
| Cooling | Central A/C |
| Possession | Negotiable,Settlement |
| Roof | Asphalt,Shingle |
| Appliances | Dishwasher,Dryer,Exhaust Fan,Freezer,Oven/Range - Gas,Refrigerator,Stainless Steel Appliances,Washer |
| Zoning | RES |
| Architectural Style | Raised Ranch/Rambler |
| Security Features | Main Entrance Lock,Smoke Detector |
| Construction Materials | Vinyl Siding |
| School District | BALTIMORE COUNTY PUBLIC SCHOOLS |
| Year Built | 1953 |
| View | Garden/Lawn |
| Levels | 2 |
| Tax Year | 2025 |
| Ownership | Fee Simple |
| Cool Fuel | Electric |
| Accessibility | None |
| County | BALTIMORE |
| New Construction | No |
| Property Type | Residential |
| HOA | No |
| Subdivision Name | HILMAR |
| Garage Y/N | No |
| Water Access Y/N | No |
| Other Structures | Above Grade,Below Grade |
| Full Baths | 2 |
| Status | ACTIVE |
| Directions | Church Lane to Clifmar. Sign on Property. |
| City | BALTIMORE |
| Senior Community Y/N | No |
| Lot Size Units | Square Feet |
| Lot Size Square Feet | 8460.00 |
| Tax Assessed Value | 261300.0 |
| Tax Annual Amount | 2938.0 |
| Structure Type | Detached |
| Condo/Coop Association fee Y/N | No |
| Bathrooms Full Main Level | 1 |
| Bathrooms Count Main Level | 1.00 |
| Price Per Sq Ft Total AG | 331.08 |
| Vacation Rental Y/N | No |
| Total SQFT | 1776 |
| Standard Status | Active |
| Year Built Source | Assessor |
| Legal Subdivision | HILMAR |
| Tax Lot | 13 |
Interior Features
| Interior Amenities | Bathroom - Tub Shower,Bathroom - Walk-In Shower,Combination Dining/Living,Entry Level Bedroom,Floor Plan - Traditional,Recessed Lighting,Upgraded Countertops |
|---|---|
| Heating Fuel | Natural Gas |
| Basement | Connecting Stairway,Interior Access,Heated,Outside Entrance,Rear Entrance |
| Flooring | Concrete,Luxury Vinyl Plank |
| Hot Water | Natural Gas |
| Basement (Y/N) | Yes |
| Heating Y/N | Yes |
| Fireplace Y/N | No |
| Above Grade Finished Area | 888 |
| Central Air Y/N | Yes |
| Total Bedrooms | 3 |
| Below Grade Finished Area | 666 |
| Room Type | Living Room,Primary Bedroom,Bedroom 2,Bedroom 3,Kitchen,Laundry,Recreation Room,Full Bath |
| Main Level Bedrooms | 3 |
| Below Grade Finished Area Unit Type | Square Feet |
| LivingAreaSource | Assessor |
| Laundry Type | Has Laundry,Lower Floor |
| Below Grade Unfin Area Units | Square Feet |
| Below Grade Unfin SQFT | 222 |
| Below Grade Unfin SQFT Source | Assessor |
| Below Grade Finished Area Source | Assessor |
| Bathrooms Full Lower Level 1 | 1 |
| Bathrooms Full All Lower Levels | 1 |
| Bathrooms Count Lower Level 1 | 1.00 |
| Bathrooms Count All Lower Levels | 1 |
| Above Grade Finished Area Source | Assessor |
| Above Grade Finished Area Unit Type | Square Feet |
| Total Baths | 2 |
Exterior Features
| Pool | No Pool |
|---|---|
| Parking Features | Asphalt Driveway |
| Water Source | Public |
| Inclusions | See Disclosures |
| Type of Parking | Driveway,Off Street |
| Land Use Code | R |
| Foundation Details | Permanent |
| Water View Y/N | No |
| Lot Dimensions | 1.00 x |
| Lot Size Acres | 0.19 |
| Lot Size Source | Assessor |
| Waterfront Y/N | No |
| Land Assessed Value | 83200.00 |
| Navigable Water Y/N | No |
| Water Oriented Y/N | No |
| LotDimensionsSource | Assessor |
Room Details
| Room | Dimensions | Level | Flooring | Details |
|---|---|---|---|---|
| Bedroom 2 | Main | Flooring - Luxury Vinyl Plank | ||
| Bedroom 3 | Main | Flooring - Luxury Vinyl Plank | ||
| Full Bath | Lower 1 | Bathroom - Walk-In Shower,Countertop(s) - Solid Surface,Flooring - Luxury Vinyl Plank,Lighting - Wall sconces | ||
| Full Bath | Main | Bathroom - Tub Shower,Countertop(s) - Solid Surface,Flooring - Luxury Vinyl Plank,Lighting - Wall sconces | ||
| Kitchen | Main | Countertop(s) - Quartz,Flooring - Luxury Vinyl Plank,Lighting - Ceiling,Kitchen - Gas Cooking | ||
| Laundry | Lower 1 | Flooring - Concrete,Lighting - Ceiling | ||
| Living Room | Main | Flooring - Luxury Vinyl Plank,Lighting - Recessed | ||
| Primary Bedroom | Main | Flooring - Luxury Vinyl Plank | ||
| Recreation Room | Lower 1 | Flooring - Luxury Vinyl Plank,Lighting - Recessed |
Amenities
- Foreclosure
- Views
- Short Sale
- New Construction
- Adult 55+
- Lease To Own
- No HOA Fees
- Furnished
- Primary On Main
- Air Conditioning
- Seller Finance
- Green
- Fixer Upper
- Horse
- Golf
- Fireplace
- Deck
- Garage
- Basement
- Pool
Property vs Single Family Average in 21244
Price
Taxes
Year Built
Visits
 © BRIGHT, All Rights Reserved
