
Price Reduction - Views
Address
3908 Tevis Circle, Randallstown, MD
Price
$ 438,000
Property Attributes
- MLS#MDBC2159858
- TypeSingle Family
- Listing Status ACTIVE
- CountyBALTIMORE
- CityRandallstown
- NeighborhoodWynans Woods
- Zip21133
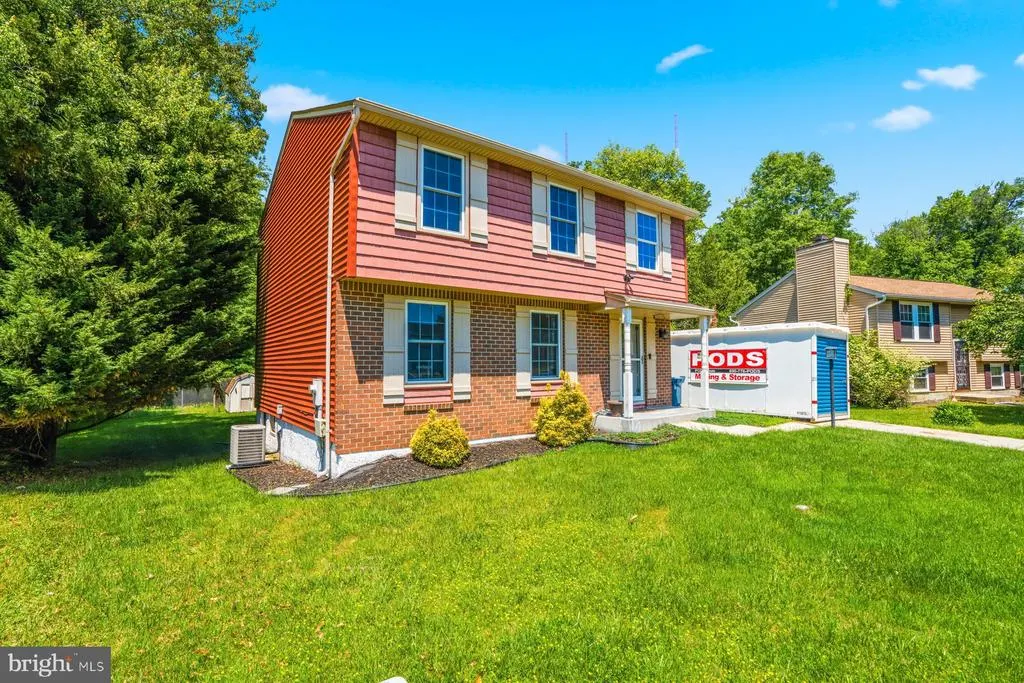
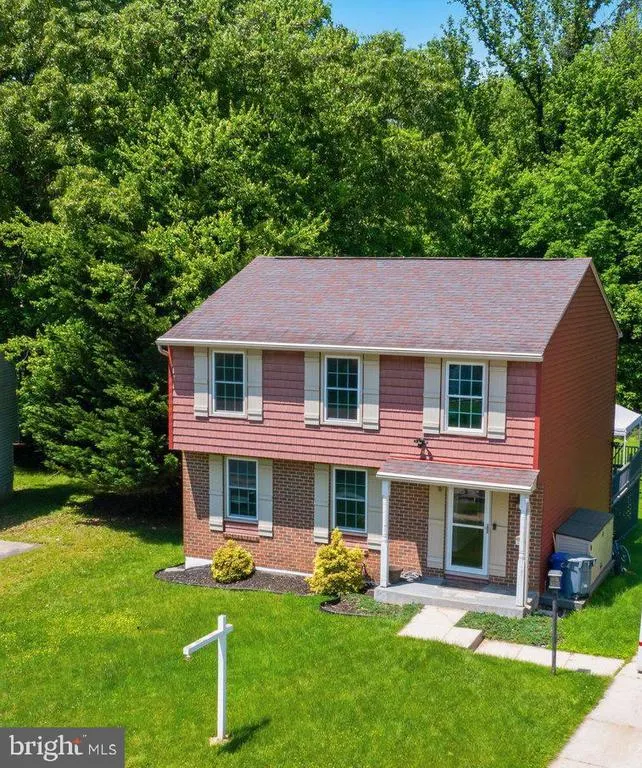
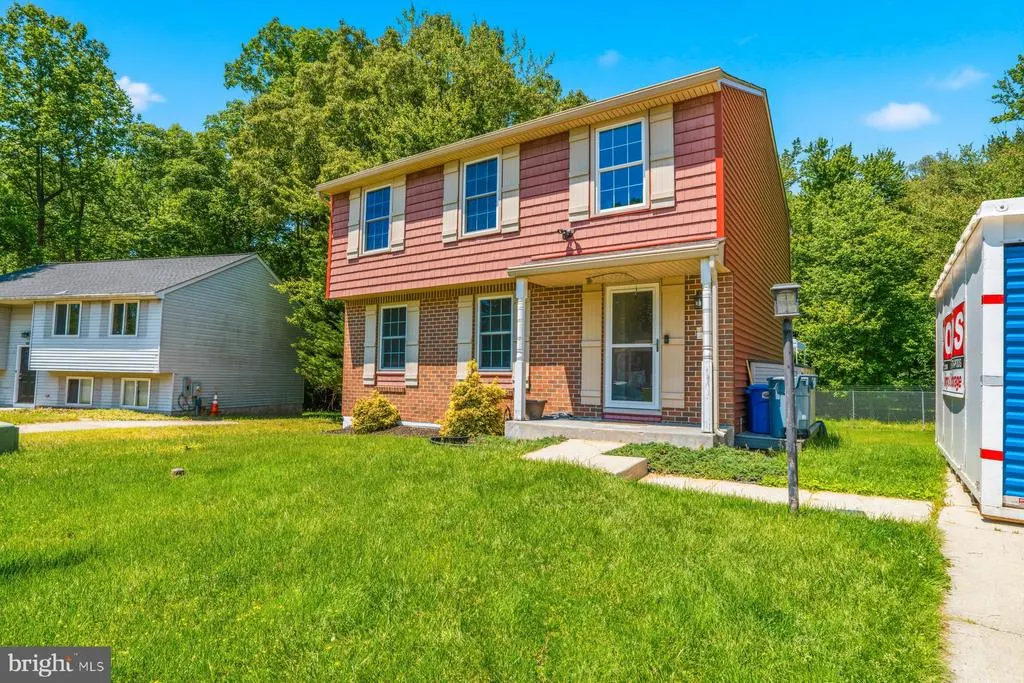
- StyleColonial
- Year Built1982
- Taxes$ 3209
- Price$ 438,000
- Bedrooms4
- Full Bathrooms3
- Half Bathrooms1
- Sqr Footage2240
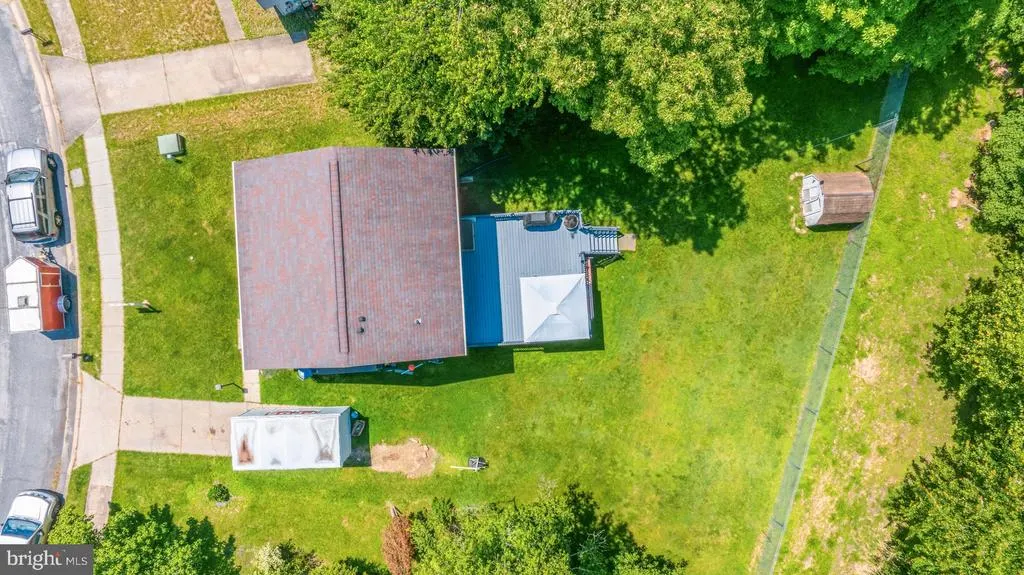
- Lot Size0.18 Acres
Data Source:
Bright MLS
Property Description
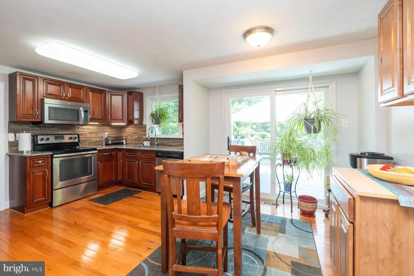
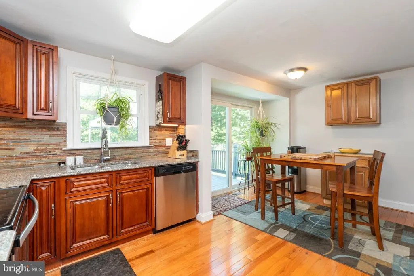
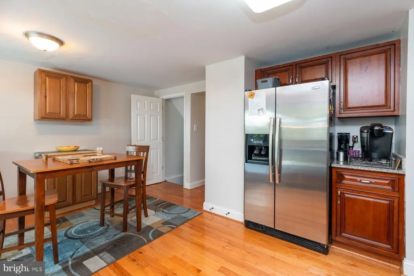
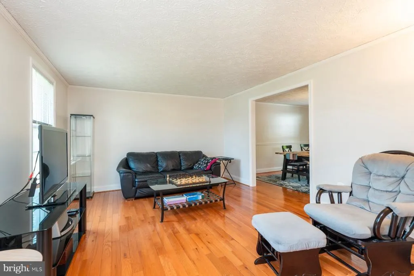
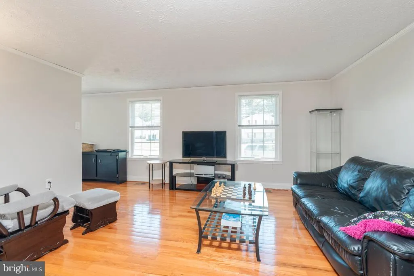
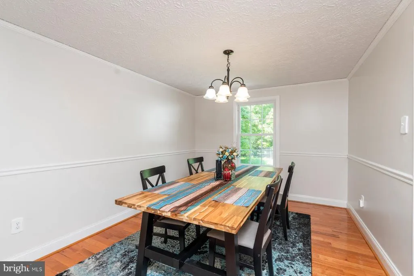
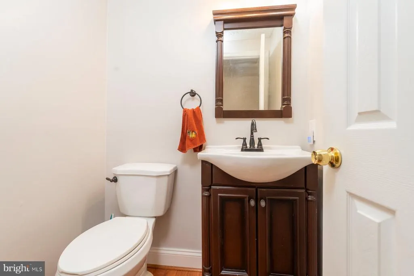
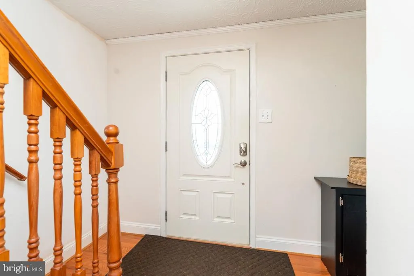
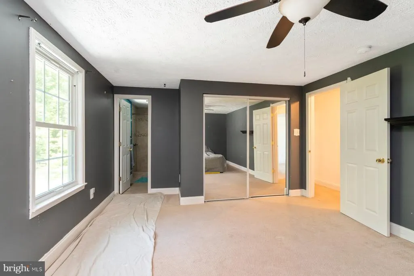
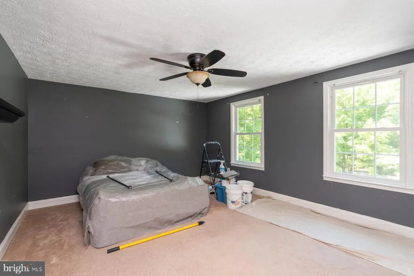
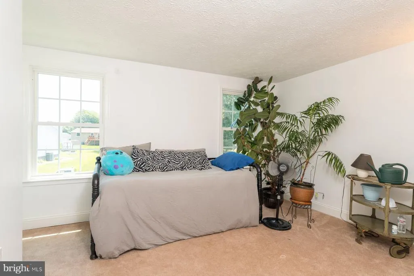
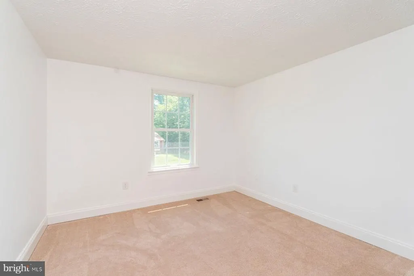
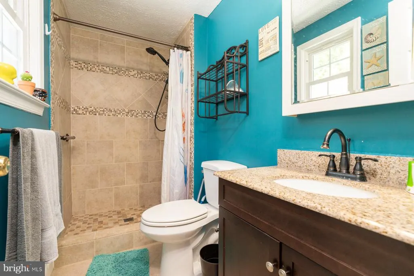
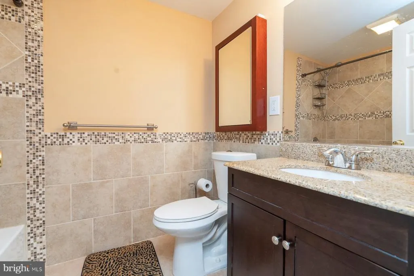
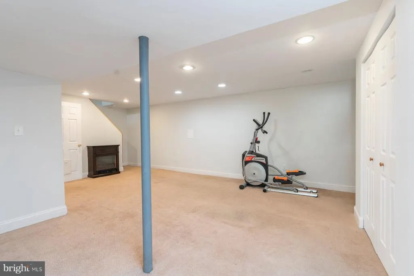
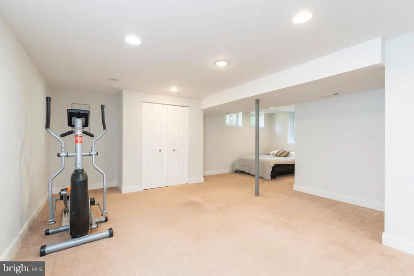
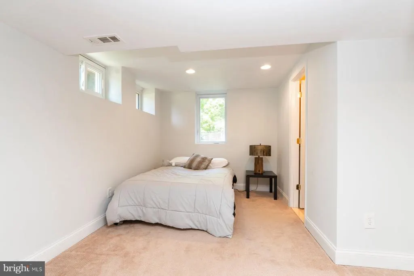
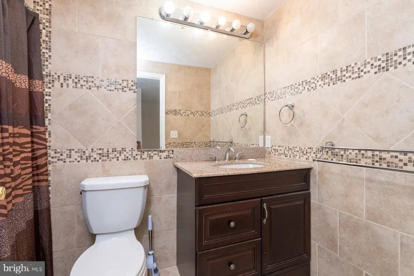
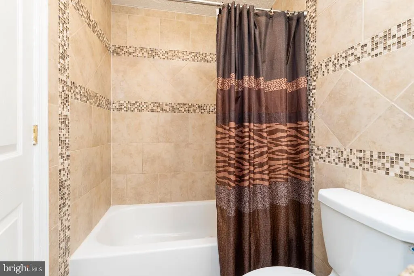

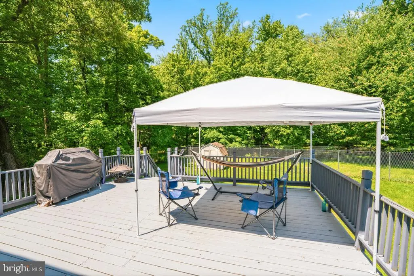
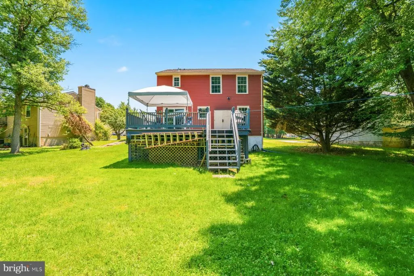
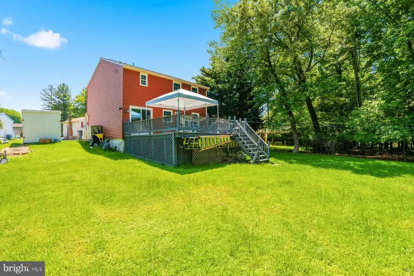
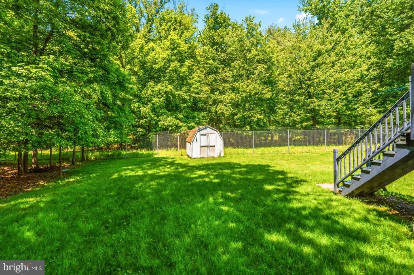

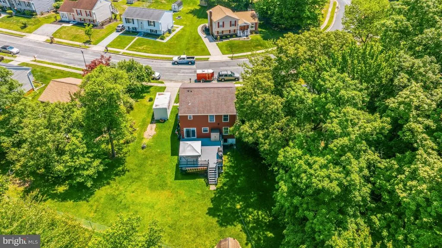
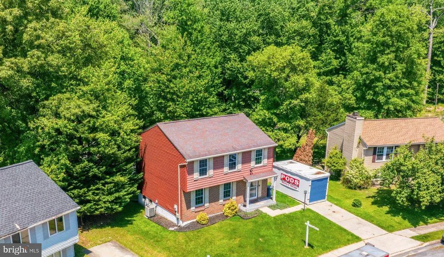
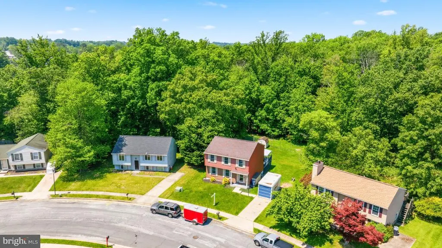
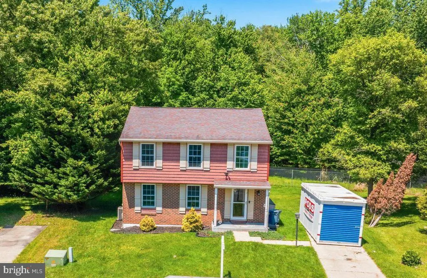
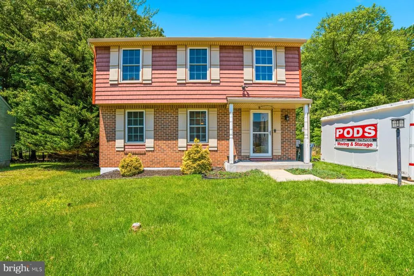
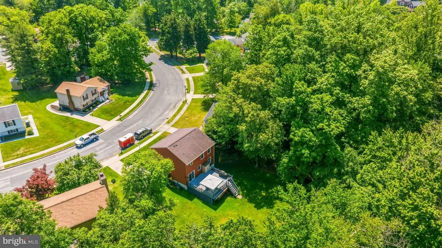
The list price has just been reduced!!! Time to make your offer... This property is a rare find in the highly desirable Wynans Woods community. This is a beautifully refreshed 4-bedroom, 3.5-bathroom colonial offering generous living space with modern & thoughtful updates throughout. Features include, but are not limited to: stunning solid hardwood floors; updated bathrooms; freshly painted; an abundance of light; a spacious layout; gorgeous granite countertops; stainless steel appliances; precious porcelain tile; a fully finished basement complete with a full bathroom; an enormous rear deck to entertain your guests throughout the year, and a separate laundry roomperfect for added comfort and functionality. Enjoy outdoor living in the large backyard shrouded in privacy, backed up to the woods and nature. Don't forget, you have that gigantic deck to be able to host the best bbq's in the neighborhood. The house is conveniently within a short distance walk or drive of nearby major roads, highways, shopping centers, and other places such as I-695, Route 26, Liberty Court Shopping Center, Northwest Hospital, Brenbrook Plaza Shopping Center, Randallstown Plaza Shopping Center, Savoy Plaza, Liberty Plaza, and Kings Pointe Square. Don't miss out on calling this wonderful place: "Your New Home"!!!
| Price History | |
|---|---|
| 4/22/2026 | Listed $448,000 |
| 8/11/2026 | 3$438,000 |
General Features
| Living Area | 2240 |
|---|---|
| Sewer | Public Sewer |
| Heating | Forced Air |
| Cooling | Central A/C |
| Possession | 0-30 Days CD |
| Roof | Shingle |
| Appliances | Dishwasher,Disposal,Dryer,Exhaust Fan,Icemaker,Microwave,Refrigerator,Stove,Washer,Water Dispenser |
| Zoning | R |
| Patio/Porch Features | Patio(s),Deck(s) |
| Architectural Style | Colonial |
| Construction Materials | Brick,Combination |
| School District | BALTIMORE COUNTY PUBLIC SCHOOLS |
| Year Built | 1982 |
| View | Trees/Woods,Street |
| Levels | 3 |
| Tax Year | 2011 |
| Ownership | Fee Simple |
| Cool Fuel | Electric |
| Section | 2 |
| Accessibility | Other |
| County | BALTIMORE |
| New Construction | No |
| Property Type | Residential |
| HOA | No |
| Subdivision Name | WYNANS WOODS |
| Garage Y/N | No |
| Water Access Y/N | No |
| Other Structures | Above Grade,Below Grade |
| Full Baths | 3 |
| Status | ACTIVE |
| Directions | Please refer to GPS |
| City | RANDALLSTOWN |
| Senior Community Y/N | No |
| Lot Size Units | Square Feet |
| Lot Size Square Feet | 7810.00 |
| Tax Assessed Value | 208700.0 |
| Tax Annual Amount | 3209.23 |
| Property Condition | Very Good |
| Structure Type | Detached |
| Condo/Coop Association fee Y/N | No |
| Bathrooms Count Main Level | 1.00 |
| Price Per Sq Ft Total AG | 289.68 |
| Acceptable Financing | Cash,Conventional,FHA,VA |
| Vacation Rental Y/N | No |
| Total SQFT | 2240 |
| Standard Status | Active |
| Year Built Source | Assessor |
| Legal Subdivision | WYNANS WOODS |
| Tax Lot | 24 |
Interior Features
| Interior Amenities | Kitchen - Gourmet,Dining Area,Floor Plan - Open |
|---|---|
| Heating Fuel | Electric |
| Basement | Connecting Stairway,Outside Entrance,Rear Entrance,Full,Fully Finished,Heated,Improved,Space For Rooms |
| Flooring | Carpet,Ceramic Tile,Hardwood |
| Hot Water | Electric |
| Basement (Y/N) | Yes |
| Heating Y/N | Yes |
| Fireplace Y/N | No |
| Above Grade Finished Area | 1512 |
| Half Baths | 1 |
| Central Air Y/N | Yes |
| Total Bedrooms | 4 |
| Below Grade Finished Area | 728 |
| Room Type | Living Room,Dining Room,Primary Bedroom,Bedroom 2,Bedroom 3,Bedroom 4,Kitchen,Family Room,Other |
| Below Grade Finished Area Unit Type | Square Feet |
| LivingAreaSource | Estimated |
| Laundry Type | Dryer In Unit,Washer In Unit |
| Below Grade Unfin Area Units | Square Feet |
| Below Grade Finished Area Source | Estimated |
| Bedrooms Count All Lower Levels | 1 |
| Bedrooms Count All Upper Levels | 3 |
| Bedrooms Count Lower Level 1 | 1 |
| Bedrooms Count Upper Level 1 | 3 |
| Bathrooms Half Main Level | 1 |
| Bathrooms Full Upper Level 1 | 2 |
| Bathrooms Full Lower Level 1 | 1 |
| Bathrooms Full All Upper Levels | 2 |
| Bathrooms Full All Lower Levels | 1 |
| Bathrooms Count Upper Level 2 | 0.00 |
| Bathrooms Count Upper Level 1 | 2.00 |
| Bathrooms Count Lower Level 2 | 0.00 |
| Bathrooms Count Lower Level 1 | 1.00 |
| Bathrooms Count All Upper Levels | 2 |
| Bathrooms Count All Lower Levels | 1 |
| Above Grade Finished Area Source | Assessor |
| Above Grade Finished Area Unit Type | Square Feet |
| Total Baths | 4 |
Exterior Features
| Pool | No Pool |
|---|---|
| Parking Features | Concrete Driveway |
| Water Source | Public |
| Total Parking Spaces | 2 |
| Type of Parking | Off Street,On Street |
| Land Use Code | R |
| Foundation Details | Permanent |
| Water View Y/N | No |
| Lot Dimensions | 1.00 x |
| Lot Size Acres | 0.18 |
| Lot Size Source | Assessor |
| Waterfront Y/N | No |
| Land Assessed Value | 82200.00 |
| Navigable Water Y/N | No |
| Water Oriented Y/N | No |
| LotDimensionsSource | Assessor |
| Off Street - # of Spaces | 2 |
Room Details
| Room | Dimensions | Level | Flooring | Details |
|---|---|---|---|---|
| Bedroom 2 | Upper 1 | Flooring - Carpet | ||
| Bedroom 3 | Upper 1 | Flooring - Carpet | ||
| Bedroom 4 | Lower 1 | Flooring - Carpet | ||
| Dining Room | Main | Flooring - HardWood | ||
| Family Room | Lower 1 | Flooring - Carpet | ||
| Kitchen | Main | Flooring - HardWood | ||
| Living Room | Main | Flooring - HardWood | ||
| Other | Unspecified | |||
| Primary Bedroom | Upper 1 | Flooring - Carpet |
Amenities
- Foreclosure
- Views
- Short Sale
- New Construction
- Adult 55+
- Lease To Own
- No HOA Fees
- Furnished
- Primary On Main
- Air Conditioning
- Seller Finance
- Green
- Fixer Upper
- Horse
- Golf
- Fireplace
- Deck
- Garage
- Basement
- Pool
Property vs Single Family Average in 21133
Price
Taxes
Year Built
Visits
 © BRIGHT, All Rights Reserved
