
Views - New Construction - Primary on Main
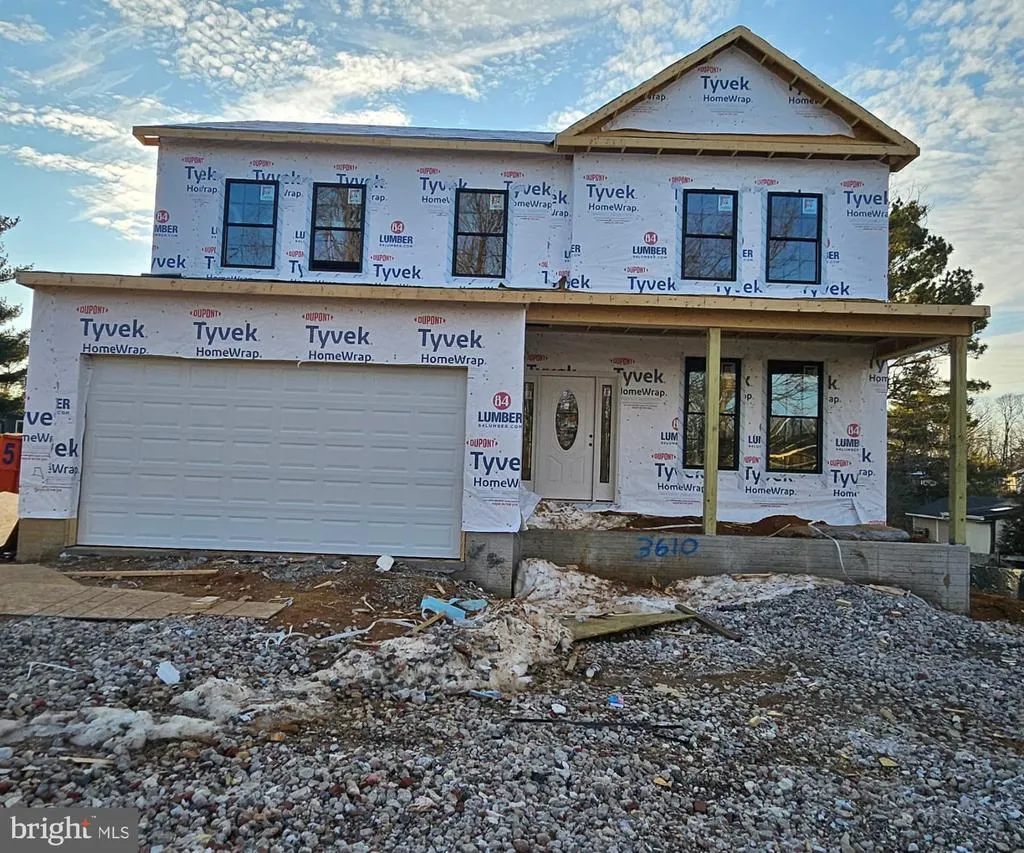
Address
3610 E Joppa Road, Parkville, MD
Price
$ 758,499
Property Attributes
- MLS#MDBC2159924
- TypeSingle Family
- Listing Status ACTIVE
- CountyBALTIMORE
- CityParkville
- NeighborhoodJoppa View
- Zip21234
- StyleContemporary,Colonial
- Year Built2026
- Taxes$ 1027
- Price$ 758,499
- Bedrooms6
- Full Bathrooms5
- Half Bathrooms0
- Sqr Footage4355
- Lot Size0.31 Acres
Data Source:
Bright MLS
Property Description
Nestled in the prestigious Joppa View subdivision, this exquisite new construction home is a canvas awaiting your personal touch. Set to be completed in 2026, this luxurious residence boasts a harmonious blend of contemporary and colonial architectural styles, promising a lifestyle of elegance and comfort. As you step inside, you are greeted by an expansive layout that seamlessly integrates high-end finishes with functional design. The heart of the home features a stunning living area, complete with a cozy fireplace that invites warmth and relaxation. Imagine evenings spent here, surrounded by loved ones, creating cherished memories. The home offers six generously sized bedrooms, each designed to provide a serene retreat. The five full bathrooms are thoughtfully appointed, with one featuring a walk-in shower that exudes spa-like tranquility. Every detail has been considered, ensuring that comfort and luxury are at the forefront of your living experience. The interior showcases a variety of premium flooring options, including rich hardwood, elegant ceramic tile, and plush carpeting, allowing for a personalized touch throughout the home. The spacious basement, complete with walkout stairs and ample room for additional living spaces, offers endless possibilities for entertainment or relaxation. Natural light floods the home through thoughtfully placed windows, enhancing the inviting atmosphere. The attic provides additional storage or potential for future expansion, ensuring that every inch of this home is utilized to its fullest potential. Outside, the property sits on a generous 0.31-acre lot, providing ample space for outdoor activities or future landscaping dreams. The attached garage and driveway offer convenient parking solutions, making everyday living effortless. This home is not just a residence; it's a lifestyle. With its prime location in Joppa View, you'll enjoy the tranquility of suburban living while being just moments away from vibrant community amenities. The opportunity to customize this luxurious space to your liking is a rare find, making it a perfect choice for those seeking a high-end living experience. Embrace the chance to create your dream home in this exceptional property, where luxury meets comfort in every corner.
| Elementary School | Middle School | High School |
|---|---|---|
| Seven Oaks Elementary School | Perry Hall Middle School | Perry Hall High School |
| Price History | |
|---|---|
| 6/1/2026 | Listed $758,499 |
General Features
| Living Area | 4355 |
|---|---|
| Sewer | Public Septic |
| Heating | Central |
| Cooling | Central A/C |
| Possession | 0-30 Days CD |
| Roof | Architectural Shingle |
| Zoning | RESIDENTIAL |
| Garage Spaces | 2.00 |
| Architectural Style | Contemporary,Colonial |
| Construction Materials | Asphalt,Concrete,Tile |
| School District | BALTIMORE COUNTY PUBLIC SCHOOLS |
| Year Built | 2026 |
| Levels | 3 |
| Tax Year | 2025 |
| Ownership | Fee Simple |
| Cool Fuel | Natural Gas |
| Accessibility | >84 Garage Door,2+ Access Exits,32 + wide Doors |
| County | BALTIMORE |
| New Construction | Yes |
| Property Type | Residential |
| HOA | No |
| Subdivision Name | JOPPA VIEW |
| Garage Y/N | Yes |
| Water Access Y/N | No |
| Other Structures | Above Grade,Below Grade |
| Total Rooms | 6 |
| Full Baths | 5 |
| Status | ACTIVE |
| Directions | Heading north on Bel Air Rd,turn left onto Ridgelys Choice Dr. Turn left onto E Joppa Rd,your destination will be on the right. |
| City | PARKVILLE |
| Senior Community Y/N | No |
| Lot Size Units | Square Feet |
| Lot Size Square Feet | 13504.00 |
| Tax Assessed Value | 78200.0 |
| Tax Annual Amount | 1027.0 |
| Home Warranty Y/N | No |
| Property Condition | Excellent |
| Structure Type | Detached |
| Condo/Coop Association fee Y/N | No |
| Bathrooms Full Main Level | 1 |
| Bathrooms Count Main Level | 1.00 |
| Above Grade Unfin SQFT | 139 |
| Price Per Sq Ft Total AG | 229.99 |
| Construction Completed Y/N | No |
| Vacation Rental Y/N | No |
| Total SQFT | 4782 |
| Standard Status | Active |
| Year Built Source | Estimated |
| Association Recreation Fee | No |
Interior Features
| Interior Amenities | Attic,Bathroom - Walk-In Shower |
|---|---|
| Heating Fuel | Natural Gas |
| Basement | Walkout Stairs,Sump Pump,Space For Rooms,Fully Finished,Connecting Stairway |
| Flooring | Carpet,Ceramic Tile,Hardwood,Laminated |
| Total Fireplaces | 1 |
| Hot Water | Natural Gas |
| Basement (Y/N) | Yes |
| Heating Y/N | Yes |
| Fireplace Y/N | Yes |
| Above Grade Finished Area | 3298 |
| Central Air Y/N | Yes |
| Total Bedrooms | 6 |
| Below Grade Finished Area | 1057 |
| Main Level Bedrooms | 1 |
| Below Grade Finished Area Unit Type | Square Feet |
| LivingAreaSource | Estimated |
| Below Grade Unfin Area Units | Square Feet |
| Below Grade Unfin SQFT | 288 |
| Below Grade Unfin SQFT Source | Estimated |
| Below Grade Finished Area Source | Estimated |
| Bedrooms Count All Lower Levels | 1 |
| Bedrooms Count All Upper Levels | 4 |
| Bedrooms Count Lower Level 1 | 1 |
| Bedrooms Count Upper Level 1 | 4 |
| Bathrooms Full Upper Level 1 | 3 |
| Bathrooms Full Lower Level 1 | 1 |
| Bathrooms Full All Upper Levels | 3 |
| Bathrooms Full All Lower Levels | 1 |
| Bathrooms Count Upper Level 1 | 3.00 |
| Bathrooms Count Lower Level 1 | 1.00 |
| Bathrooms Count All Upper Levels | 3 |
| Bathrooms Count All Lower Levels | 1 |
| Above Grade Unfin Area Units | Square Feet |
| Above Grade Unfin SQFT Source | Estimated |
| Above Grade Finished Area Source | Estimated |
| Above Grade Finished Area Unit Type | Square Feet |
| Total Baths | 5 |
Exterior Features
| Pool | No Pool |
|---|---|
| Water Source | Public |
| Total Parking Spaces | 4 |
| Garage Features | Built In,Garage - Front Entry |
| Type of Parking | Attached Garage,Driveway |
| Foundation Details | Concrete Perimeter,Slab |
| Spa | No |
| Water View Y/N | No |
| Lot Size Acres | 0.31 |
| Lot Size Source | Estimated |
| Waterfront Y/N | No |
| Horse Y/N | No |
| Navigable Water Y/N | No |
| Water Oriented Y/N | No |
| # of Attached Garage Spaces | 2 |
Amenities
- Foreclosure
- Views
- Short Sale
- New Construction
- Adult 55+
- Lease To Own
- No HOA Fees
- Furnished
- Primary On Main
- Air Conditioning
- Seller Finance
- Green
- Fixer Upper
- Horse
- Golf
- Fireplace
- Deck
- Garage
- Basement
- Pool
Property vs Single Family Average in 21234
Price
Taxes
Year Built
Visits
 © BRIGHT, All Rights Reserved
