
Views
Address
1823 Mayfield Avenue, Halethorpe, MD
Price
$ 429,900
Property Attributes
- MLS#MDBC2161868
- TypeSingle Family
- Listing Status ACTIVE
- CountyBALTIMORE
- CityHalethorpe
- NeighborhoodMayfield Terrace
- Zip21227
- StyleColonial
- Year Built1920
- Taxes$ 3747
- Price$ 429,900
- Bedrooms4
- Full Bathrooms2
- Half Bathrooms0
- Sqr Footage1618
- Lot Size0.2 Acres
Data Source:
Bright MLS
Property Description
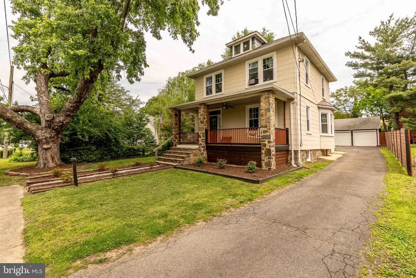
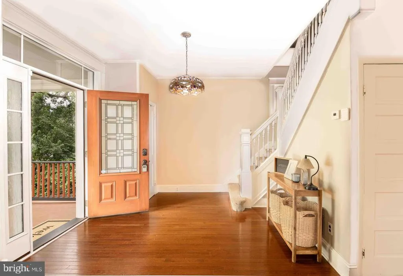
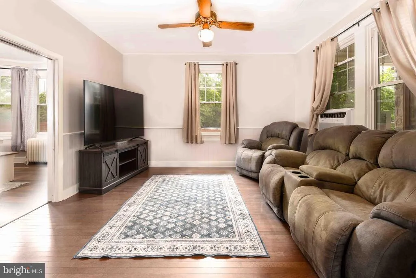
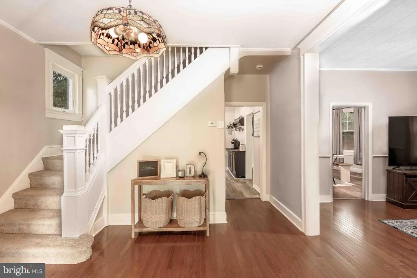
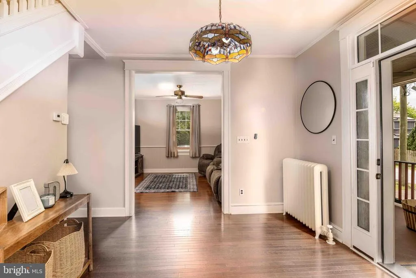
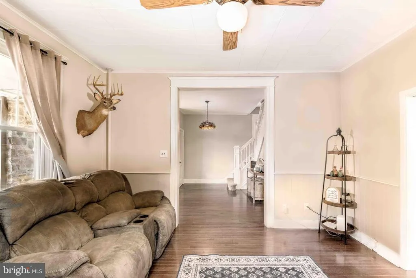
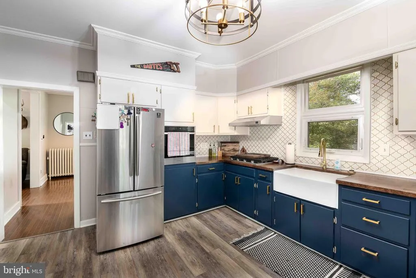
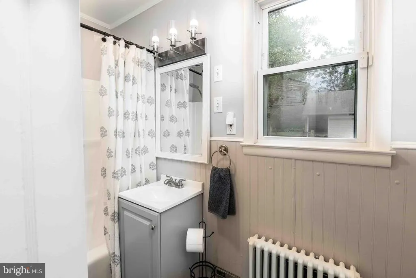
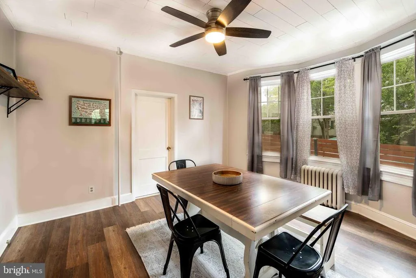
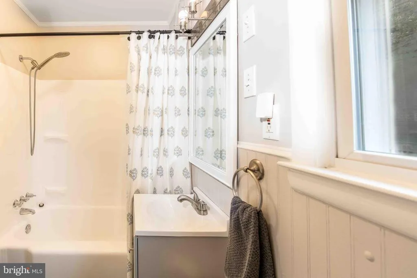
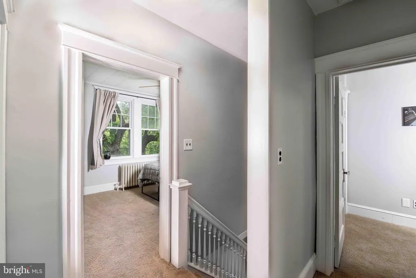
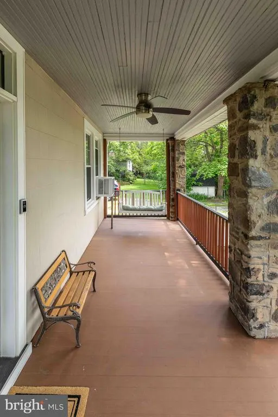
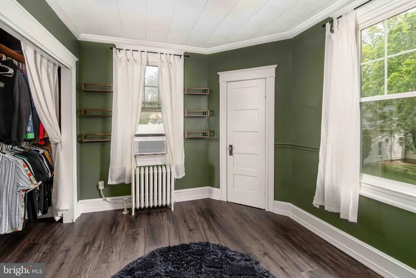
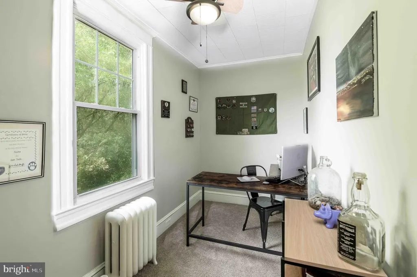
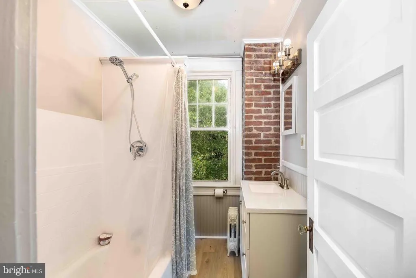
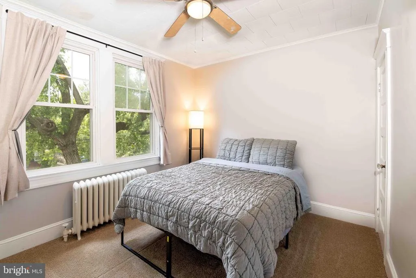
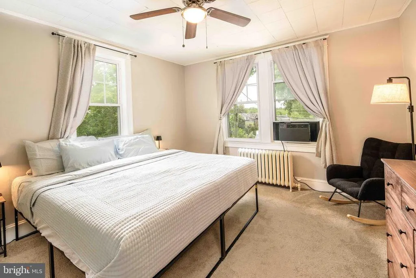
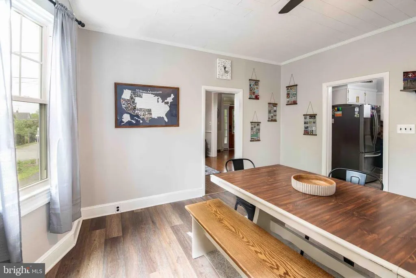
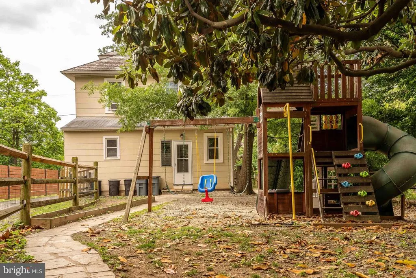
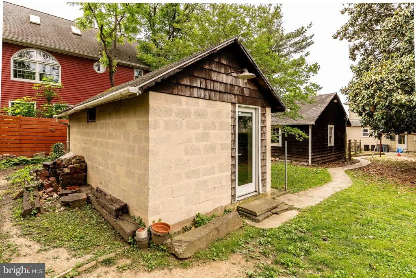
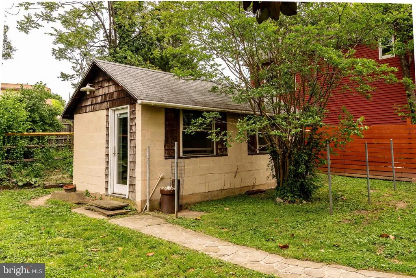
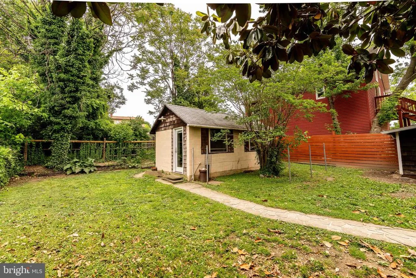
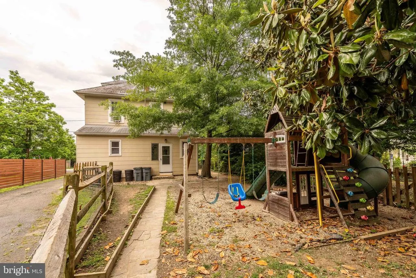
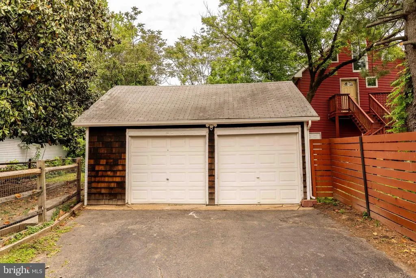
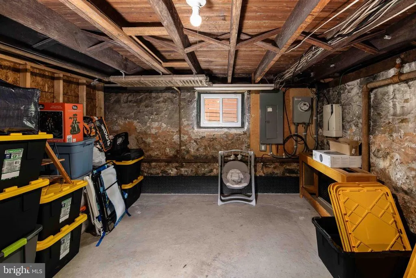
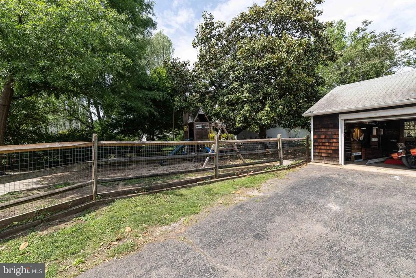
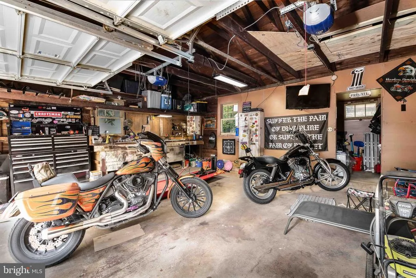
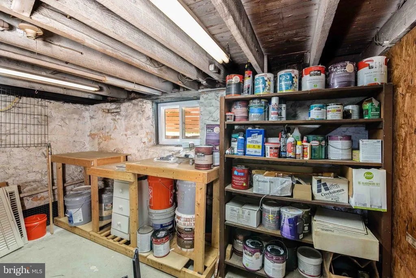
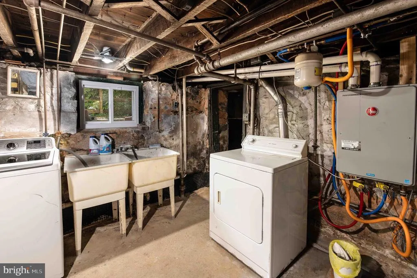
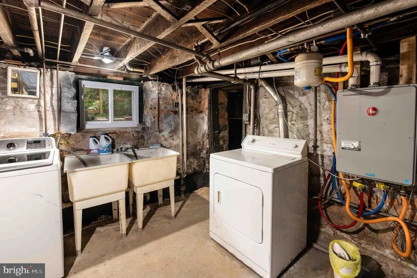
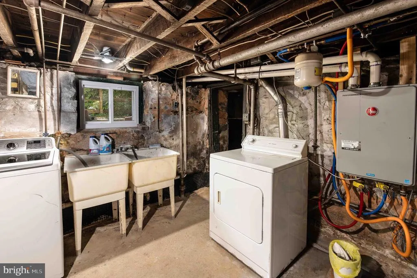
Welcome to this charming, updated 4-bedroom Colonial Revival home with 2 full baths, blending classic character with modern updates. Fresh paint runs throughout, with brand-new carpet on the upper level. A freshly painted covered front porch with a ceiling fan offers the perfect spot to relax. Inside, a new front door opens to a welcoming foyer. The living room features hardwood floors and a distinctive tile ceiling. At the same time, the spacious kitchen includes stainless steel appliances, butcher block counters, a farmhouse sink, tile backsplash, and luxury vinyl plank flooring. The dining room also features hardwood floors and a new ceiling fan. A main-level full bath includes a freshly glazed tub/shower, pedestal sink, tile flooring, and extra storage. Upstairs are four bedrooms with ceiling fans, tiled ceilings, and new carpet over hardwood floors, plus an updated full bath with a new vanity and tiled floor. The attic is accessible via pull-down stairs. The unfinished basement includes a French drain (2016), washer/dryer, workshop space, rough-in for a toilet, and a tankless water heater (2022). A rear addition leads to the backyard. Additional highlights include a 2-car detached garage, a long driveway (8+ cars), a rear studio with electric and LVP flooring, updated windows, an upgraded electrical panel, and a swing set included. Conveniently located near major commuter routes, including I-895, I-95, and I-195, as well as the rail station, recreation center, and two popular local breweries. Enjoy being less than 10 minutes from BWI Airport while tucked away on a quiet, quaint street.
| High School |
|---|
| Lansdowne High & Academy Of Finance |
| Price History | |
|---|---|
| 5/26/2026 | Listed $429,900 |
General Features
| Living Area | 1618 |
|---|---|
| Sewer | Public Sewer |
| Heating | Radiator |
| Cooling | Window Unit(s) |
| Possession | 0-30 Days CD |
| Roof | Slate |
| Appliances | Refrigerator,Dishwasher,Disposal,Range Hood,Oven/Range - Gas,Stove,Oven - Single,Oven - Wall,Water Heater - Tankless |
| Zoning | PUBLIC RECORDS |
| Garage Spaces | 2.00 |
| Patio/Porch Features | Porch(es) |
| Architectural Style | Colonial |
| Security Features | Smoke Detector,Carbon Monoxide Detector(s) |
| Construction Materials | Combination |
| School District | BALTIMORE COUNTY PUBLIC SCHOOLS |
| Year Built | 1920 |
| View | Scenic Vista |
| Levels | 3 |
| Tax Year | 2026 |
| Ownership | Fee Simple |
| Cool Fuel | Electric |
| Accessibility | None |
| County | BALTIMORE |
| New Construction | No |
| Property Type | Residential |
| HOA | No |
| Subdivision Name | MAYFIELD TERRACE |
| Garage Y/N | Yes |
| Water Access Y/N | No |
| Other Structures | Above Grade,Below Grade |
| Full Baths | 2 |
| Status | ACTIVE |
| Directions | Google Maps |
| City | HALETHORPE |
| Senior Community Y/N | No |
| Lot Size Units | Square Feet |
| Lot Size Square Feet | 8850.00 |
| Tax Assessed Value | 350367.0 |
| Tax Annual Amount | 3747.0 |
| Home Warranty Y/N | No |
| Structure Type | Detached |
| Floors In Unit Count | 3 |
| Condo/Coop Association fee Y/N | No |
| Bathrooms Full Main Level | 1 |
| Bathrooms Count Main Level | 1.00 |
| Price Per Sq Ft Total AG | 265.7 |
| Acceptable Financing | Cash,Conventional,FHA,VA |
| Additional Parcels Y/N | No |
| Historic Y/N | No |
| Vacation Rental Y/N | No |
| Total SQFT | 2346 |
| Location Type | Suburban |
| Standard Status | Active |
| Year Built Source | Assessor |
| Legal Subdivision | MAYFIELD TERRACE |
| Tax Lot | 5 |
| Association Recreation Fee | No |
Interior Features
| Interior Amenities | Kitchen - Eat-In,Dining Area,Kitchen - Table Space,Attic,Carpet,Ceiling Fan(s),Crown Moldings,Kitchen - Country,Floor Plan - Traditional,Formal/Separate Dining Room,Pantry,Bathroom - Tub Shower,Studi |
|---|---|
| Heating Fuel | Natural Gas |
| Basement | Other |
| Flooring | Carpet,Ceramic Tile,Hardwood,Luxury Vinyl Plank |
| Hot Water | Natural Gas |
| Basement (Y/N) | Yes |
| Heating Y/N | Yes |
| Fireplace Y/N | No |
| Above Grade Finished Area | 1618 |
| Central Air Y/N | No |
| Total Bedrooms | 4 |
| Entry Level | 2 |
| Below Grade Finished Area Unit Type | Square Feet |
| LivingAreaSource | Assessor |
| Laundry Type | Has Laundry,Lower Floor,Washer In Unit,Dryer In Unit |
| Below Grade Unfin Area Units | Square Feet |
| Below Grade Unfin SQFT | 728 |
| Below Grade Unfin SQFT Source | Assessor |
| Below Grade Finished Area Source | Assessor |
| Bedrooms Count All Upper Levels | 4 |
| Bedrooms Count Upper Level 1 | 4 |
| Bathrooms Full Upper Level 1 | 1 |
| Bathrooms Full All Upper Levels | 1 |
| Bathrooms Count Upper Level 1 | 1.00 |
| Bathrooms Count Lower Level 1 | 0.00 |
| Bathrooms Count All Upper Levels | 1 |
| Above Grade Finished Area Source | Assessor |
| Above Grade Finished Area Unit Type | Square Feet |
| Total Baths | 2 |
Exterior Features
| Exterior Amenities | Extensive Hardscape,Outbuilding(s),Play Area,Play Equipment |
|---|---|
| Pool | No Pool |
| Fencing | Chain Link,Rear |
| Parking Features | Asphalt Driveway |
| Lot Features | Landscaping,Cleared,Front Yard,SideYard(s),Rear Yard,Road Frontage |
| Water Source | Public |
| Total Parking Spaces | 2 |
| Garage Features | Garage - Front Entry,Garage Door Opener |
| Type of Parking | Off Street,Detached Garage |
| Land Use Code | R |
| Foundation Details | Other |
| Spa | No |
| Water View Y/N | No |
| Lot Dimensions | 1.00 x |
| Lot Size Acres | 0.20 |
| Road Surface Type | Paved |
| Lot Size Source | Assessor |
| Waterfront Y/N | No |
| Door Features | Atrium |
| Road Responsibility | City/County,Public |
| Navigable Water Y/N | No |
| Water Oriented Y/N | No |
| # of Detached Garage Spaces | 2 |
| LotDimensionsSource | Assessor |
Amenities
- Foreclosure
- Views
- Short Sale
- New Construction
- Adult 55+
- Lease To Own
- No HOA Fees
- Furnished
- Primary On Main
- Air Conditioning
- Seller Finance
- Green
- Fixer Upper
- Horse
- Golf
- Fireplace
- Deck
- Garage
- Basement
- Pool
Property vs Single Family Average in 21227
Price
Taxes
Year Built
Visits
 © BRIGHT, All Rights Reserved
