
Primary on Main
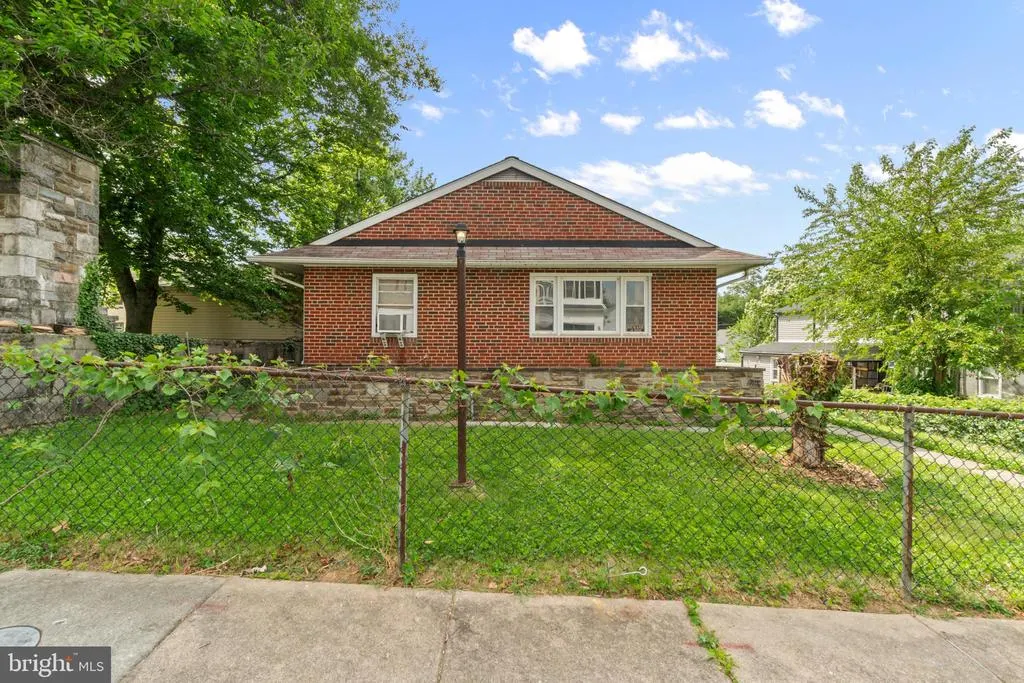
Address
7806 Wendover Avenue, Parkville, MD
Price
$ 269,900
Property Attributes
- MLS#MDBC2162210
- TypeSingle Family
- Listing Status ACTIVE
- CountyBALTIMORE
- CityParkville
- NeighborhoodParkville Heights
- Zip21234
- StyleBungalow
- Year Built1957
- Taxes$ 2527
- Price$ 269,900
- Bedrooms3
- Full Bathrooms1
- Half Bathrooms1
- Sqr Footage1107
- Lot Size0.11 Acres
Data Source:
Bright MLS
Property Description
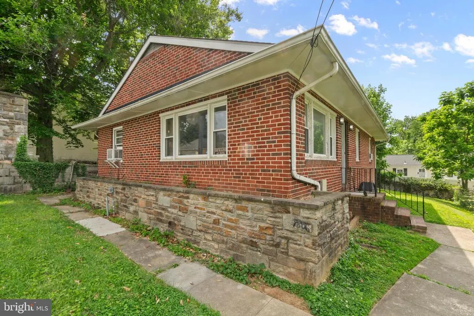
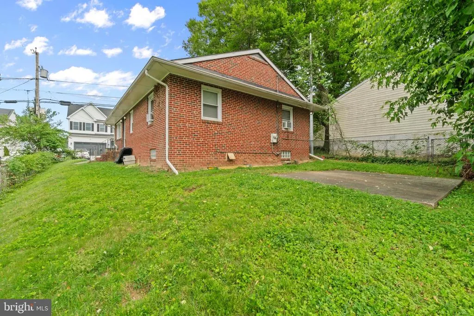
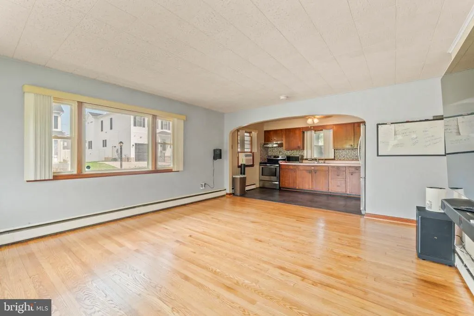
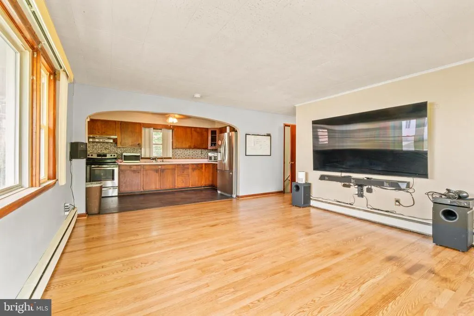
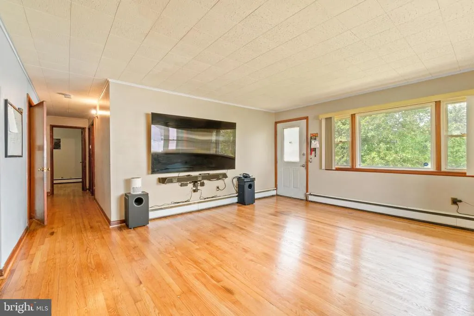
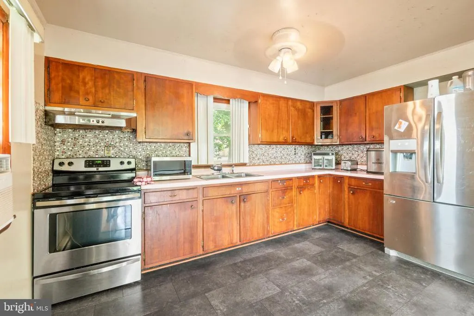
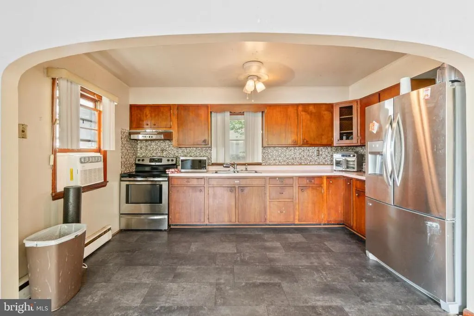
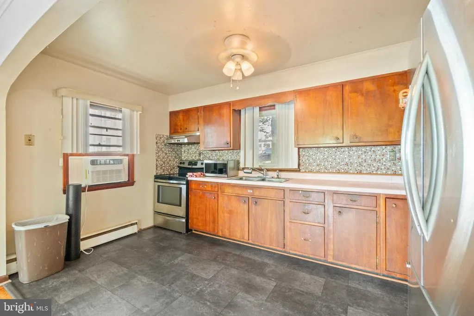
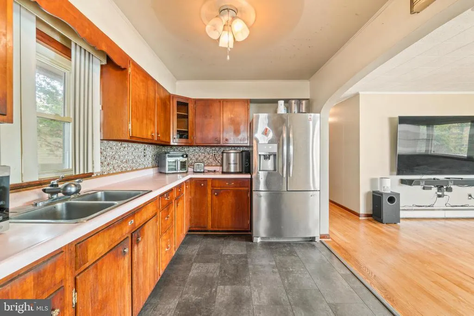
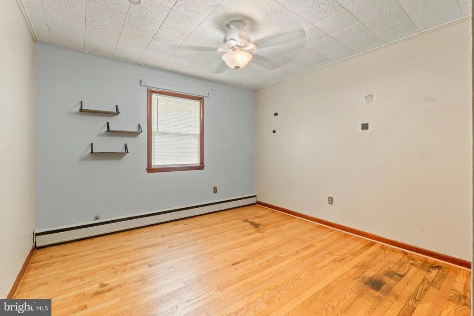
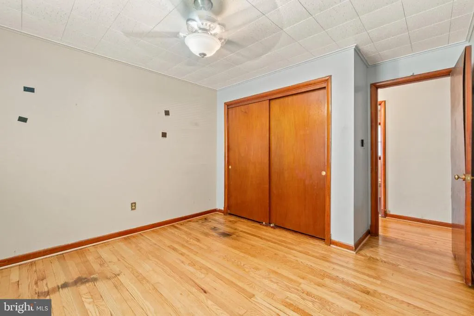
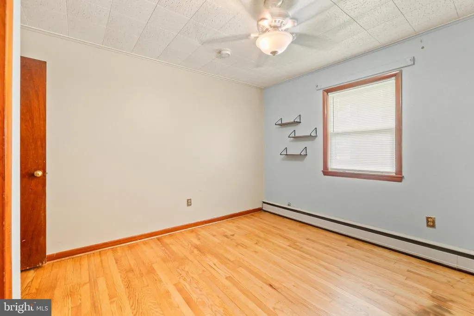
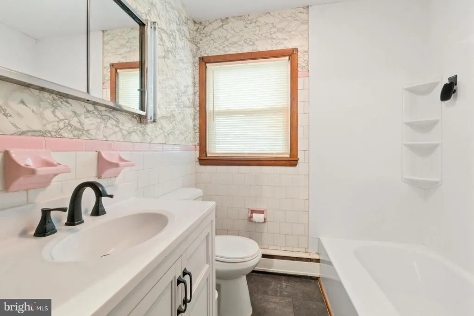
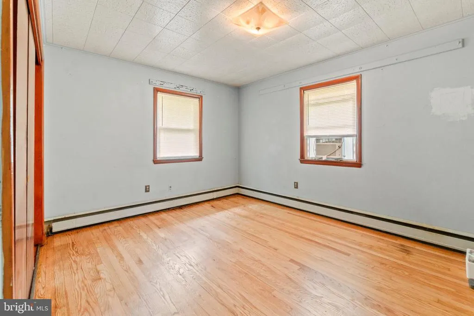
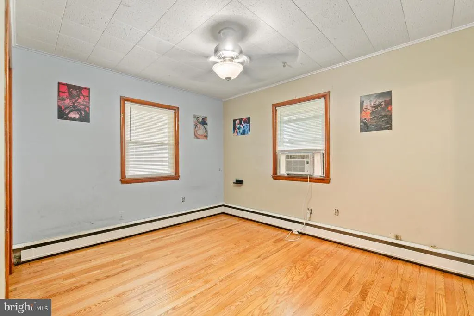
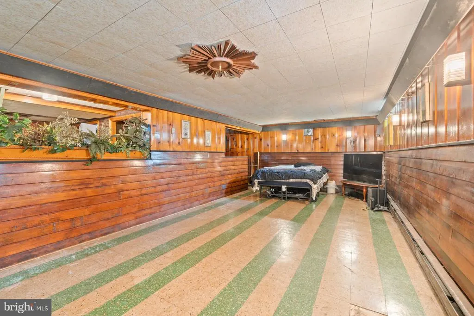
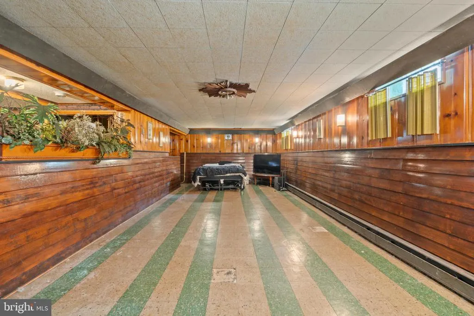
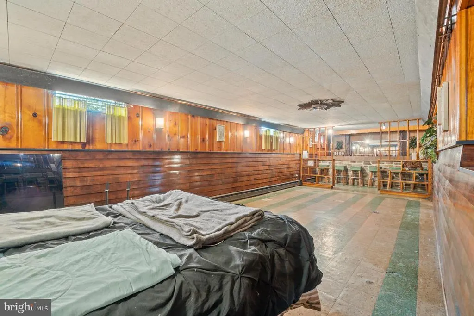
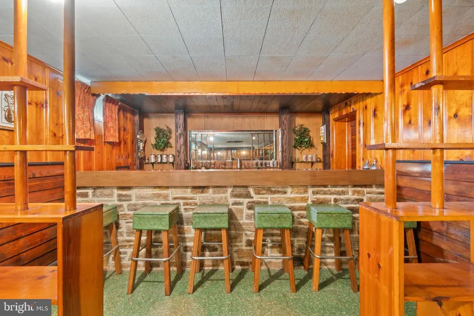
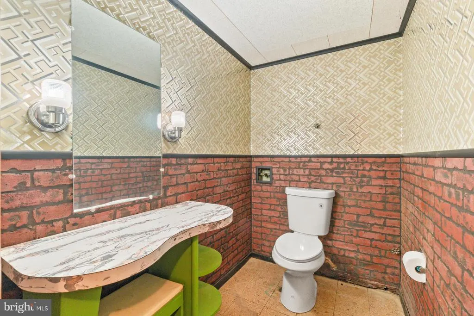
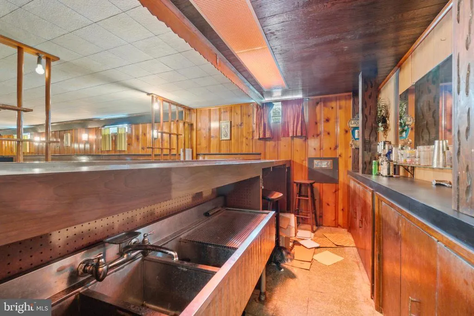
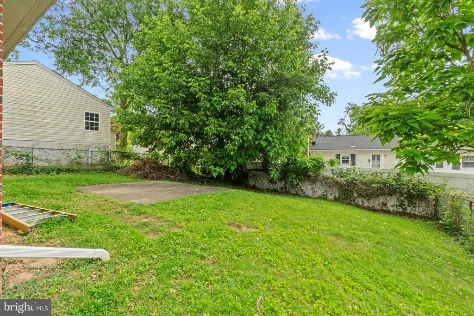
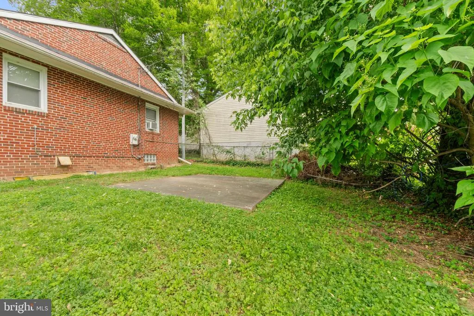
Charming 3-bedroom bungalow in the heart of Parkville offering endless potential for the right buyer! Featuring beautiful hardwood floors, a fully finished basement, and 1 full plus 1 half bath, this home is full of character and ready for your personal touch. While it could use a little TLC, it presents an incredible opportunity to build sweat equity in a well-established neighborhood. Conveniently located near Parkvilles popular local shops, restaurants, parks, and everyday amenities, with easy access to commuter routes and downtown Baltimore. Whether youre a first-time buyer, investor, or someone looking to create their dream home, this property is packed with potential!
| Price History | |
|---|---|
| 5/14/2026 | Listed $280,000 |
| 6/23/2026 | 4$269,900 |
General Features
| Living Area | 1107 |
|---|---|
| Sewer | Public Sewer |
| Heating | Radiator |
| Cooling | Window Unit(s) |
| Possession | Settlement |
| Zoning | R |
| Architectural Style | Bungalow |
| Construction Materials | Brick |
| School District | BALTIMORE COUNTY PUBLIC SCHOOLS |
| Year Built | 1957 |
| Levels | 1 |
| Tax Year | 2025 |
| Ownership | Fee Simple |
| Cool Fuel | Electric |
| Accessibility | None |
| County | BALTIMORE |
| New Construction | No |
| Property Type | Residential |
| HOA | No |
| Subdivision Name | PARKVILLE HEIGHTS |
| Garage Y/N | No |
| Water Access Y/N | No |
| Other Structures | Above Grade,Below Grade |
| Full Baths | 1 |
| Status | ACTIVE |
| Directions | Head east on I-695 toward Parkville and take Exit 30A for Perring Parkway South/MD-41. Continue on Perring Parkway,then turn left onto Taylor Avenue. From Taylor Avenue,turn left onto Wendover Avenue |
| City | PARKVILLE |
| Senior Community Y/N | No |
| Lot Size Units | Square Feet |
| Lot Size Square Feet | 4750.00 |
| Tax Assessed Value | 212800.0 |
| Tax Annual Amount | 2527.0 |
| Structure Type | Detached |
| Condo/Coop Association fee Y/N | No |
| Bathrooms Full Main Level | 1 |
| Bathrooms Count Main Level | 1.00 |
| Price Per Sq Ft Total AG | 243.81 |
| Vacation Rental Y/N | No |
| Total SQFT | 2214 |
| Standard Status | Active |
| Year Built Source | Assessor |
| Legal Subdivision | PARKVILLE HEIGHTS |
| Tax Lot | 616 |
Interior Features
| Heating Fuel | Natural Gas |
|---|---|
| Basement | Fully Finished |
| Flooring | Hardwood |
| Hot Water | Natural Gas |
| Basement (Y/N) | Yes |
| Heating Y/N | Yes |
| Fireplace Y/N | No |
| Above Grade Finished Area | 1107 |
| Half Baths | 1 |
| Central Air Y/N | No |
| Total Bedrooms | 3 |
| Main Level Bedrooms | 3 |
| Below Grade Finished Area Unit Type | Square Feet |
| LivingAreaSource | Assessor |
| Below Grade Unfin Area Units | Square Feet |
| Below Grade Unfin SQFT | 1107 |
| Below Grade Unfin SQFT Source | Assessor |
| Below Grade Finished Area Source | Assessor |
| Bathrooms Half Lower Level 1 | 1 |
| Bathrooms Half All Lower Levels | 1 |
| Bathrooms Count Lower Level 1 | 1.00 |
| Bathrooms Count All Lower Levels | 1 |
| Above Grade Finished Area Source | Assessor |
| Above Grade Finished Area Unit Type | Square Feet |
| Total Baths | 2 |
Exterior Features
| Pool | No Pool |
|---|---|
| Water Source | Public |
| Type of Parking | On Street |
| Land Use Code | R |
| Foundation Details | Block |
| Water View Y/N | No |
| Lot Dimensions | 1.00 x |
| Lot Size Acres | 0.11 |
| Lot Size Source | Assessor |
| Waterfront Y/N | No |
| Land Assessed Value | 60700.00 |
| Navigable Water Y/N | No |
| Water Oriented Y/N | No |
| LotDimensionsSource | Assessor |
Amenities
- Foreclosure
- Views
- Short Sale
- New Construction
- Adult 55+
- Lease To Own
- No HOA Fees
- Furnished
- Primary On Main
- Air Conditioning
- Seller Finance
- Green
- Fixer Upper
- Horse
- Golf
- Fireplace
- Deck
- Garage
- Basement
- Pool
Property vs Single Family Average in 21234
Price
Taxes
Year Built
Visits
 © BRIGHT, All Rights Reserved
