
Views
Address
2 Greenlea Drive, Pikesville, MD
Price
$ 600,000
Property Attributes
- MLS#MDBC2162314
- TypeSingle Family
- Listing Status ACTIVE
- CountyBALTIMORE
- CityPikesville
- NeighborhoodGreenlea
- Zip21208
- StyleSplit Level
- Year Built1956
- Taxes$ 6022
- Price$ 600,000
- Bedrooms4
- Full Bathrooms3
- Half Bathrooms0
- Sqr Footage3055
- Lot Size0.71 Acres
Data Source:
Bright MLS
Property Description
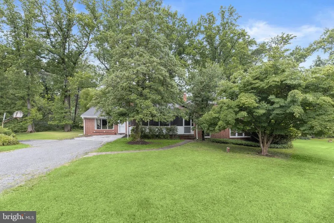
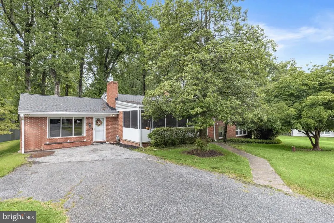
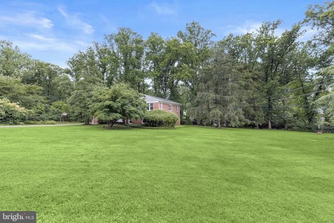
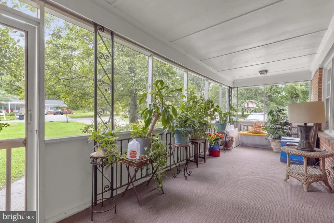
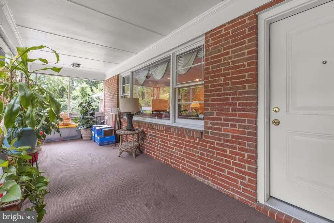
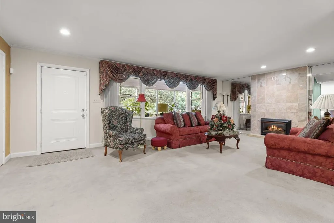
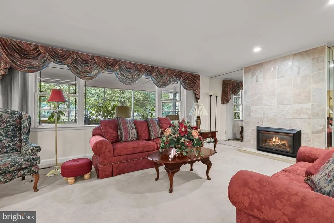
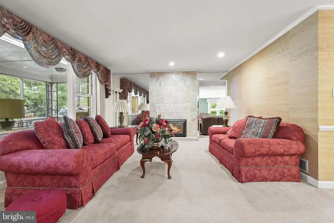
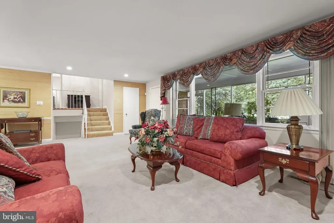
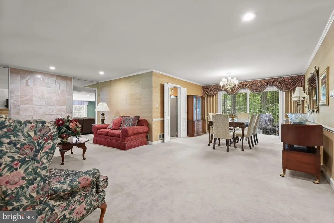
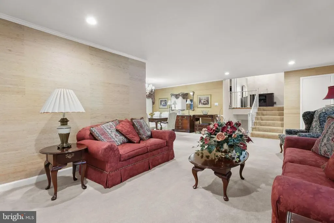
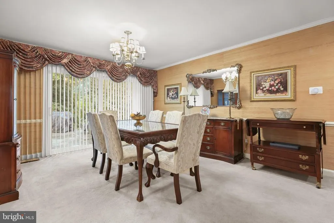
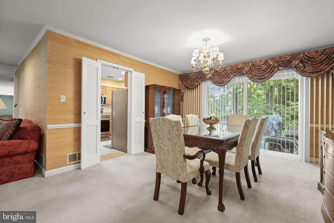
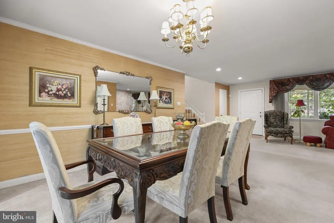
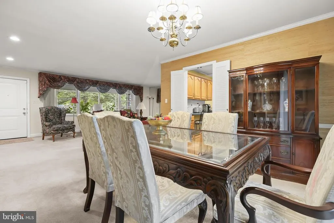
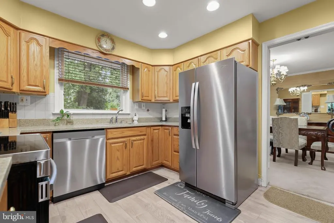
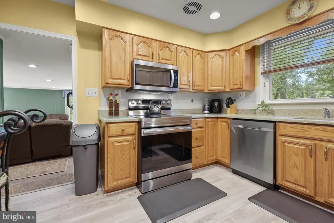
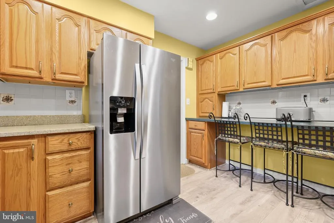
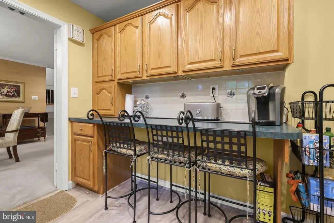
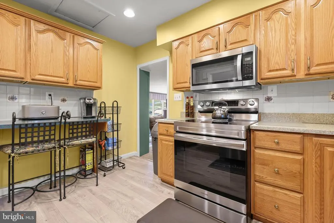
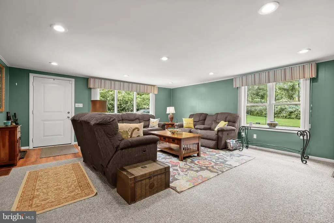
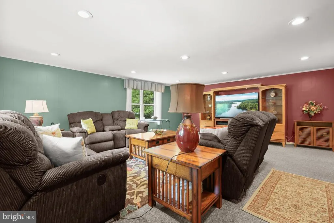
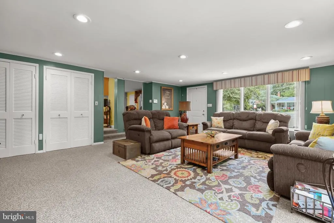
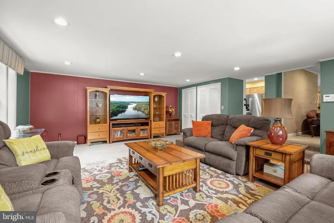
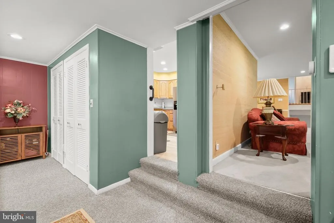
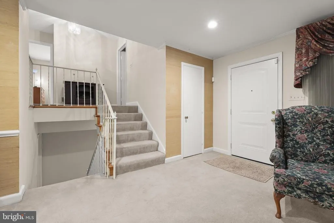
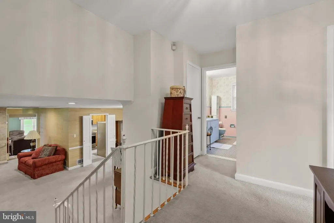
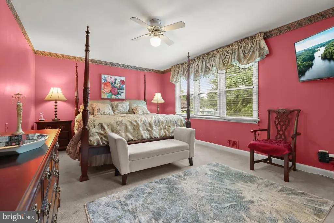
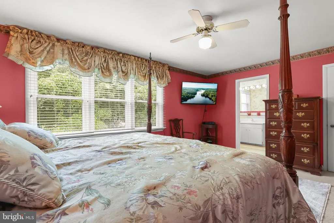
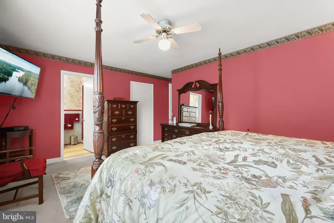
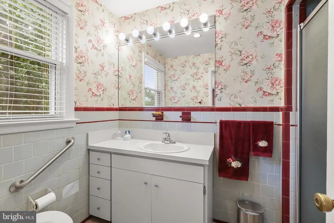
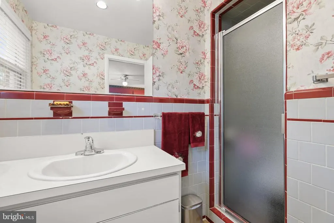
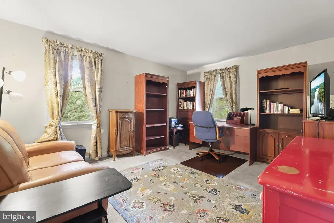
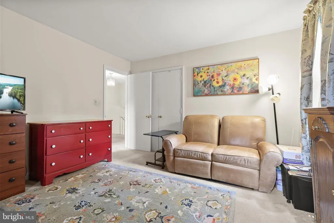
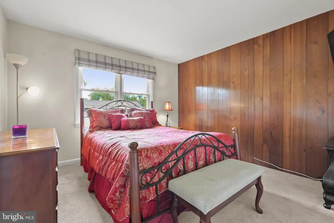
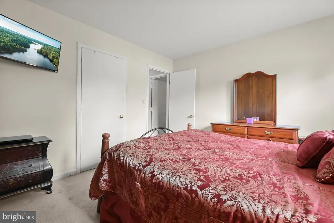
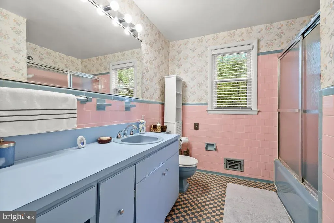
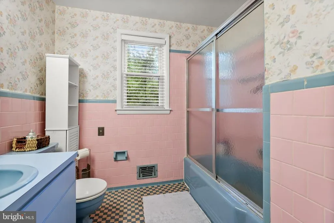
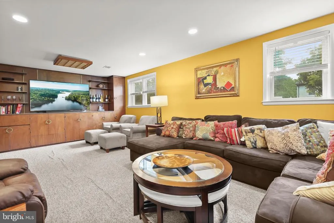
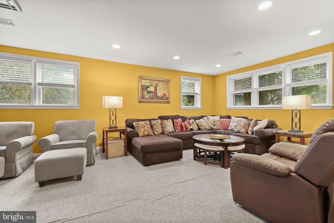
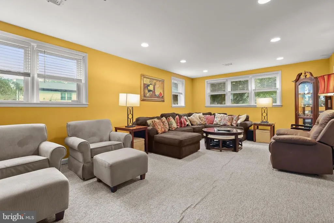
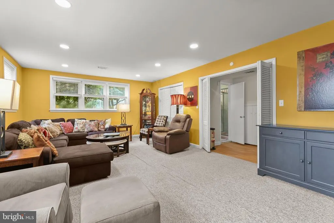
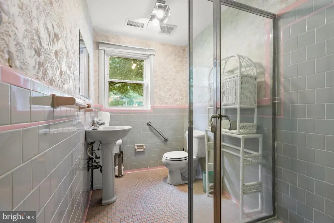
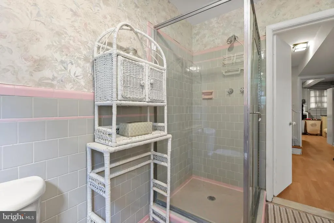
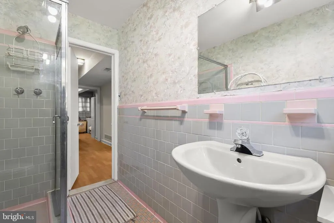
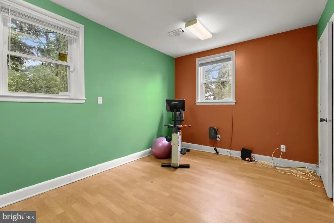
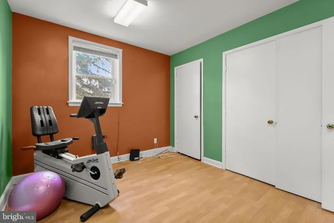
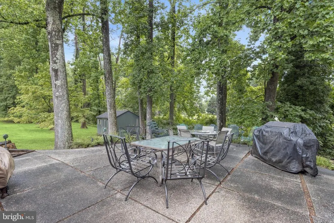
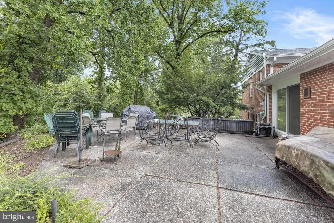
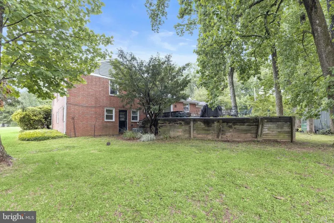
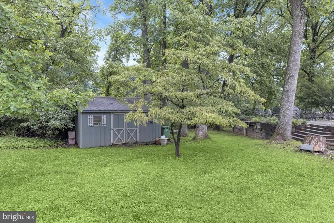
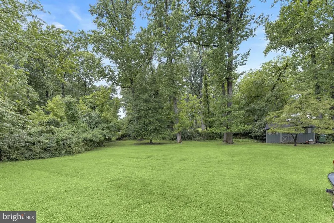
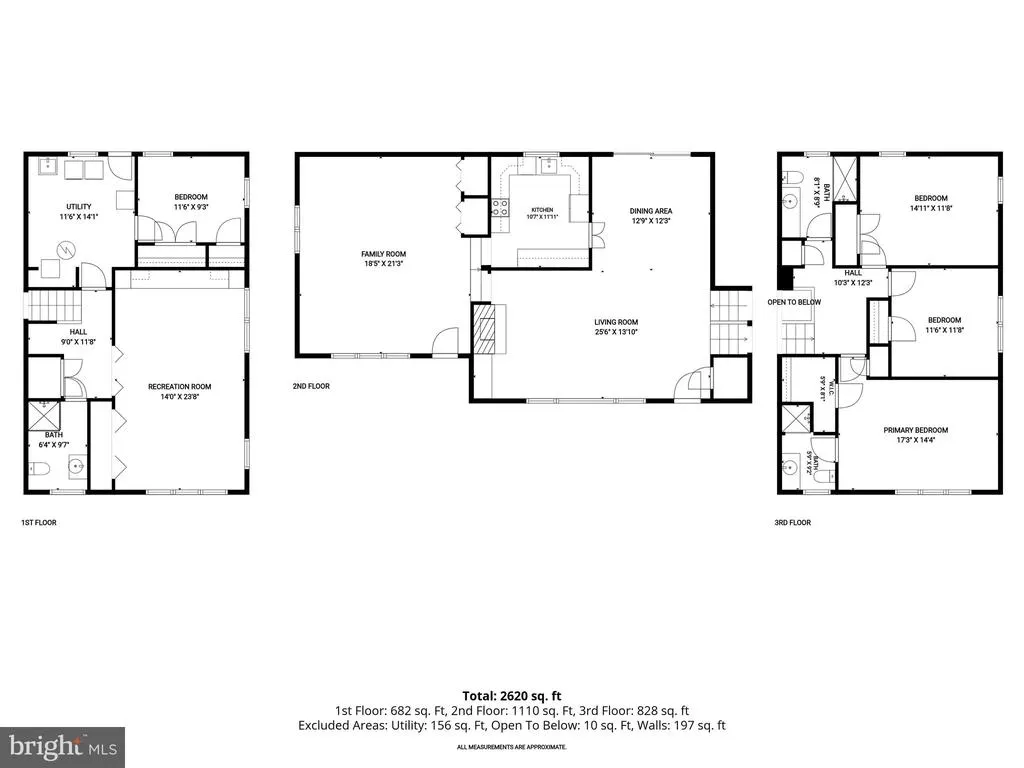
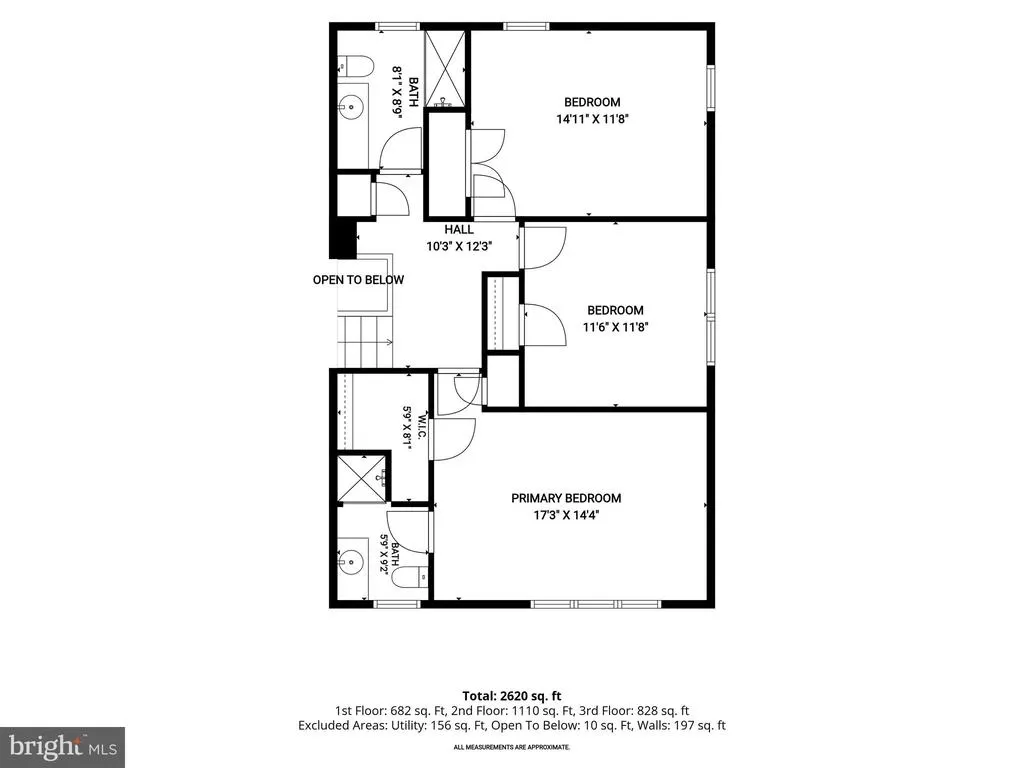
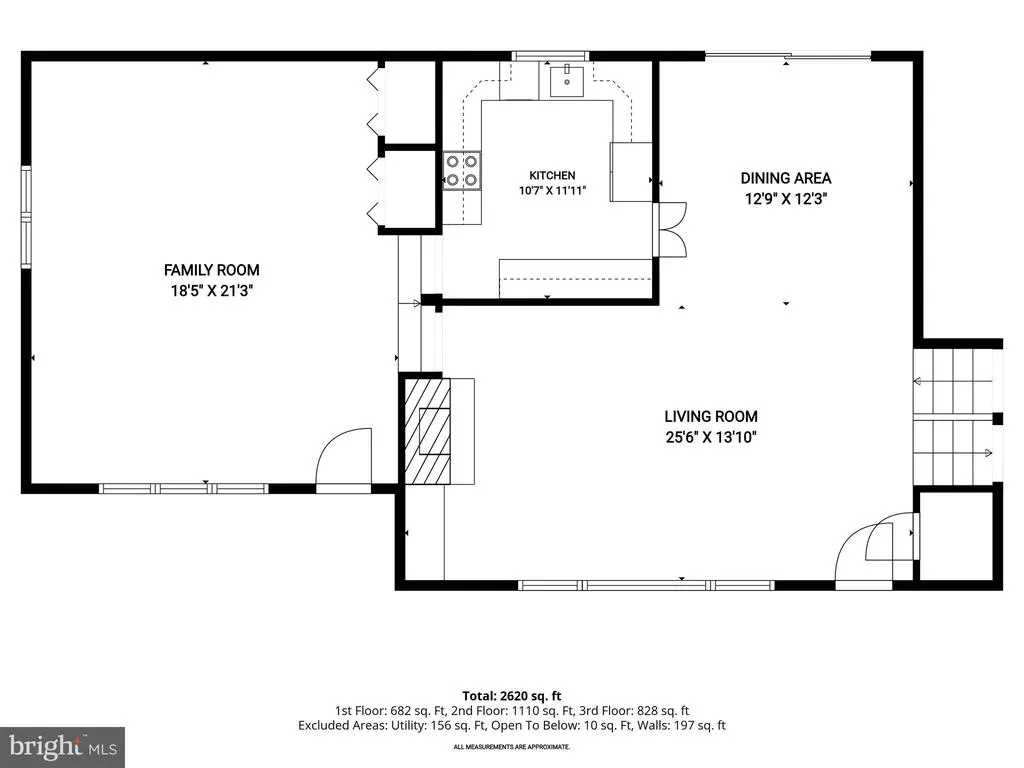
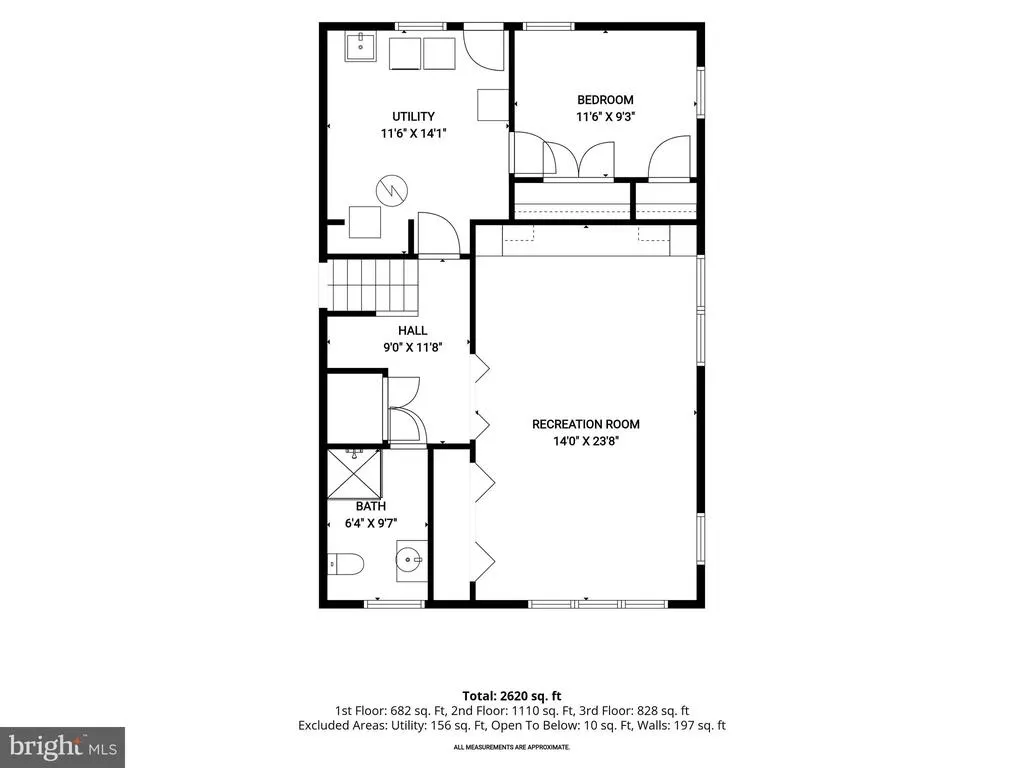
Introducing this spacious four bedroom, three bathroom home set on a 0.71-acre corner lot surrounded by trees for a peaceful setting in Pikesville. As you arrive, a screened porch provides an inviting welcome and is the perfect spot to relax outdoors. Inside, the front living room boasts a cozy gas fireplace and crown molding that continues into the formal dining room with sliding glass doors out to the rear patio. The kitchen is equipped with stainless steel appliances, granite counters, a tile backsplash and a breakfast bar for casual meals. A large family room offers another space to lounge or entertain guests. Up a few steps, the primary bedroom has two closets, one of which is a walk-in, and a private en-suite bathroom with a walk-in shower. Also located on the upper level are two additional bedrooms and a shared full bathroom. Downstairs, the lower level expands the living space with a recreation room. The fourth bedroom, third full bathroom and utility room with laundry complete the lower level. Outside, enjoy relaxing and taking in the surroundings in the expansive backyard with a convenient shed for storing outdoor essentials. The home has been well taken care of and the seller is not aware of any latent defects, but they would like to sell as-is.
| Price History | |
|---|---|
| 5/29/2026 | Listed $650,000 |
| 7/9/2026 | 4$625,000 |
| 7/25/2026 | 4$600,000 |
General Features
| Living Area | 3055 |
|---|---|
| Sewer | Septic Exists |
| Heating | Forced Air |
| Cooling | Central A/C |
| Possession | Settlement |
| Roof | Shingle |
| Appliances | Built-In Microwave,Dishwasher,Disposal,Dryer,Exhaust Fan,Icemaker,Oven/Range - Electric,Refrigerator,Stainless Steel Appliances,Washer,Water Dispenser,Water Heater |
| Zoning | DR 1 |
| Patio/Porch Features | Enclosed,Patio(s),Porch(es),Screened |
| Architectural Style | Split Level |
| Construction Materials | Brick |
| School District | BALTIMORE COUNTY PUBLIC SCHOOLS |
| Year Built | 1956 |
| View | Garden/Lawn,Trees/Woods |
| Levels | 3 |
| Tax Year | 2025 |
| Ownership | Fee Simple |
| Cool Fuel | Electric |
| Accessibility | None |
| County | BALTIMORE |
| New Construction | No |
| Property Type | Residential |
| HOA | No |
| Subdivision Name | GREENLEA |
| Garage Y/N | No |
| Water Access Y/N | No |
| Other Structures | Above Grade,Below Grade |
| Full Baths | 3 |
| Status | ACTIVE |
| Directions | Greenspring Ave to Old Court Rd to Greenlea Dr |
| City | PIKESVILLE |
| Senior Community Y/N | No |
| Lot Size Units | Square Feet |
| Lot Size Square Feet | 30927.00 |
| Tax Assessed Value | 498400.0 |
| Tax Annual Amount | 6022.0 |
| Structure Type | Detached |
| Condo/Coop Association fee Y/N | No |
| Price Per Sq Ft Total AG | 196.4 |
| Vacation Rental Y/N | No |
| Virtual Tour | https://youriguide.com/embed/2_greenlea_dr_pikesville_md?unbranded=1&bgcolor=FFFFFF |
| Total SQFT | 3055 |
| Location Type | Corner Lot/Unit |
| Standard Status | Active |
| Year Built Source | Assessor |
| Legal Subdivision | GREENLEA |
| Tax Lot | 1 |
Interior Features
| Interior Amenities | Bathroom - Tub Shower,Bathroom - Walk-In Shower,Built-Ins,Carpet,Crown Moldings,Dining Area,Floor Plan - Traditional,Formal/Separate Dining Room,Primary Bath(s),Recessed Lighting,Walk-in Closet(s) |
|---|---|
| Heating Fuel | Natural Gas |
| Basement | Connecting Stairway,Fully Finished,Heated,Improved,Interior Access,Outside Entrance,Partial,Rear Entrance,Walkout Stairs,Windows |
| Flooring | Carpet,Ceramic Tile,Luxury Vinyl Plank |
| Total Fireplaces | 1 |
| Fireplace Features | Gas/Propane |
| Hot Water | Natural Gas |
| Basement (Y/N) | Yes |
| Heating Y/N | Yes |
| Window Features | Double Pane,Insulated,Screens |
| Fireplace Y/N | Yes |
| Above Grade Finished Area | 3055 |
| Central Air Y/N | Yes |
| Total Bedrooms | 4 |
| Room Type | Living Room,Dining Room,Primary Bedroom,Bedroom 2,Bedroom 3,Bedroom 4,Kitchen,Family Room,Recreation Room,Utility Room,Bathroom 2,Bathroom 3,Primary Bathroom |
| Below Grade Finished Area Unit Type | Square Feet |
| LivingAreaSource | Assessor |
| Laundry Type | Has Laundry,Dryer In Unit,Washer In Unit,Lower Floor |
| Below Grade Unfin Area Units | Square Feet |
| Below Grade Unfin SQFT Source | Assessor |
| Below Grade Finished Area Source | Assessor |
| Bedrooms Count All Lower Levels | 1 |
| Bedrooms Count All Upper Levels | 3 |
| Bedrooms Count Lower Level 1 | 1 |
| Bedrooms Count Upper Level 1 | 3 |
| Bathrooms Full Upper Level 1 | 2 |
| Bathrooms Full Lower Level 1 | 1 |
| Bathrooms Full All Upper Levels | 2 |
| Bathrooms Full All Lower Levels | 1 |
| Bathrooms Count Upper Level 1 | 2.00 |
| Bathrooms Count Lower Level 1 | 1.00 |
| Bathrooms Count All Upper Levels | 2 |
| Bathrooms Count All Lower Levels | 1 |
| Above Grade Finished Area Source | Assessor |
| Above Grade Finished Area Unit Type | Square Feet |
| Total Baths | 3 |
Exterior Features
| Exterior Amenities | Gutter System,Secure Storage |
|---|---|
| Pool | No Pool |
| Parking Features | Asphalt Driveway |
| Lot Features | Backs to Trees,Corner,Front Yard,No Thru Street,Partly Wooded,Rear Yard,SideYard(s),Trees/Wooded |
| Water Source | Public |
| Total Parking Spaces | 6 |
| Type of Parking | Driveway |
| Land Use Code | R |
| Foundation Details | Permanent |
| Water View Y/N | No |
| Lot Size Acres | 0.71 |
| Lot Size Source | Assessor |
| Waterfront Y/N | No |
| Door Features | Sliding Glass,Storm |
| Land Assessed Value | 178900.00 |
| Navigable Water Y/N | No |
| Water Oriented Y/N | No |
Room Details
| Room | Dimensions | Level | Flooring | Details |
|---|---|---|---|---|
| Bathroom 2 | Upper 1 | Bathroom - Tub Shower,Flooring - Ceramic Tile | ||
| Bathroom 3 | Lower 1 | Bathroom - Walk-In Shower,Flooring - Ceramic Tile | ||
| Bedroom 2 | Upper 1 | Flooring - Carpet | ||
| Bedroom 3 | Upper 1 | Flooring - Carpet | ||
| Bedroom 4 | Lower 1 | Flooring - Luxury Vinyl Plank | ||
| Dining Room | Main | Crown Molding,Flooring - Carpet | ||
| Family Room | Main | Crown Molding,Flooring - Carpet,Lighting - Recessed | ||
| Kitchen | Main | Flooring - Luxury Vinyl Plank,Kitchen - Electric Cooking,Lighting - Recessed | ||
| Living Room | Main | Crown Molding,Fireplace - Gas,Flooring - Carpet,Lighting - Recessed | ||
| Primary Bathroom | Upper 1 | Bathroom - Walk-In Shower,Flooring - Luxury Vinyl Plank | ||
| Primary Bedroom | Upper 1 | Attached Bathroom,Ceiling Fan(s),Flooring - Carpet,Walk-In Closet(s) | ||
| Recreation Room | Lower 1 | Built-Ins,Flooring - Carpet,Lighting - Recessed | ||
| Utility Room | Lower 1 | Flooring - Luxury Vinyl Plank |
Amenities
- Foreclosure
- Views
- Short Sale
- New Construction
- Adult 55+
- Lease To Own
- No HOA Fees
- Furnished
- Primary On Main
- Air Conditioning
- Seller Finance
- Green
- Fixer Upper
- Horse
- Golf
- Fireplace
- Deck
- Garage
- Basement
- Pool
Property vs Single Family Average in 21208
Price
Taxes
Year Built
Visits
 © BRIGHT, All Rights Reserved
