
Price Reduction
Address
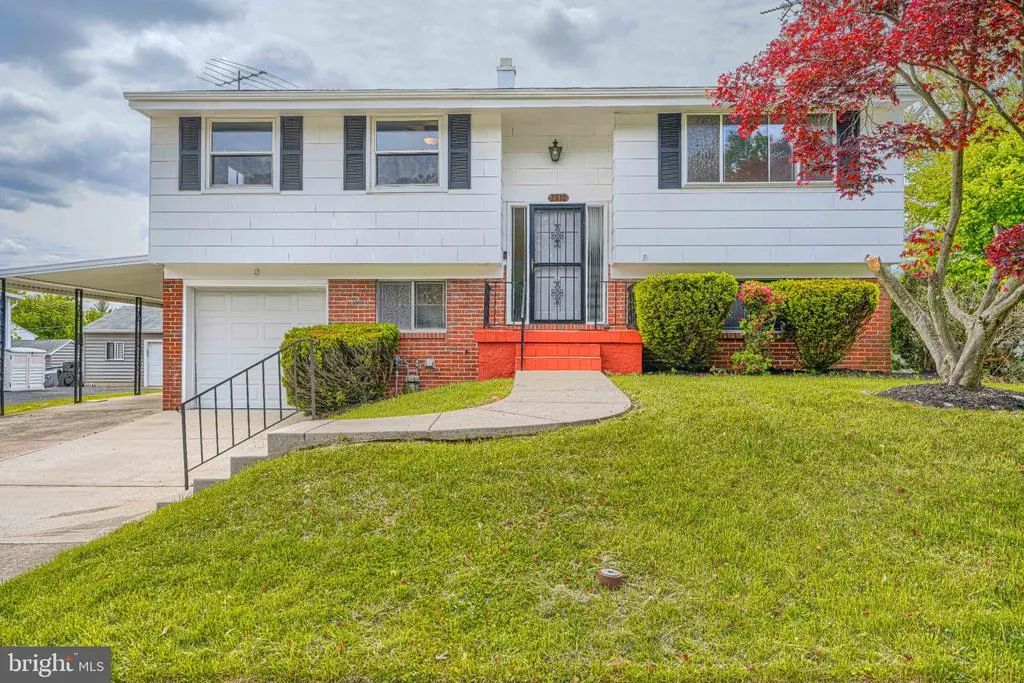
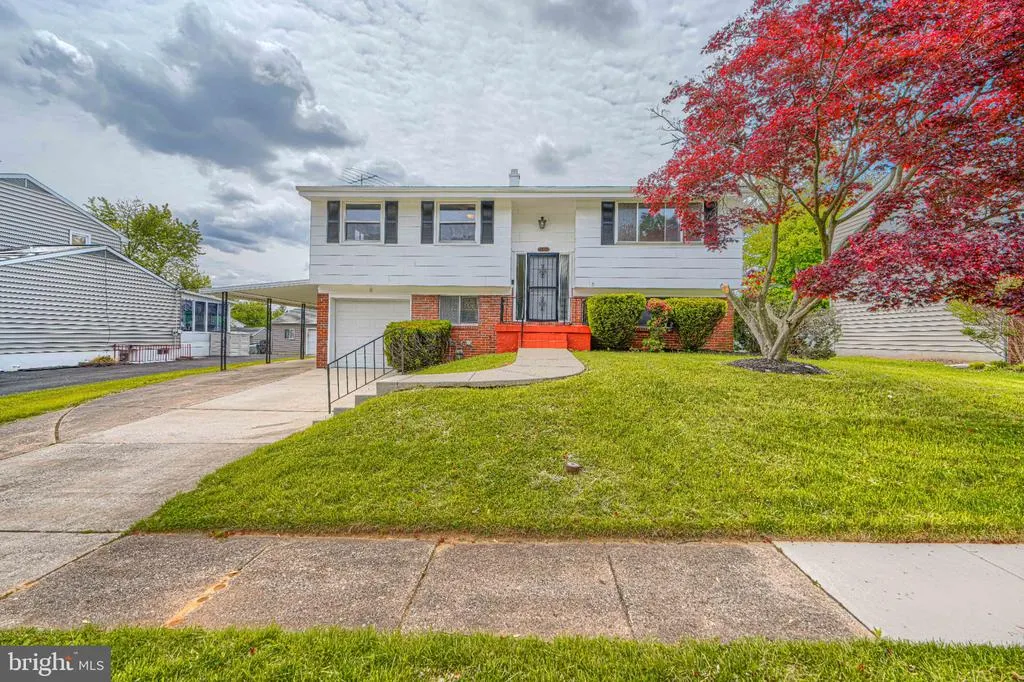
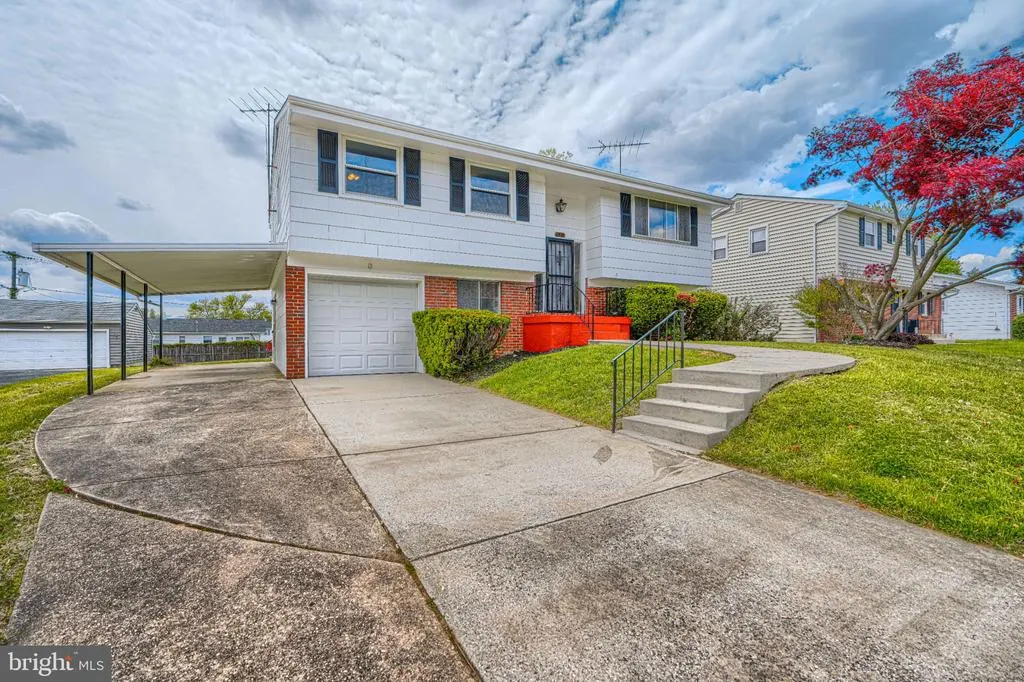
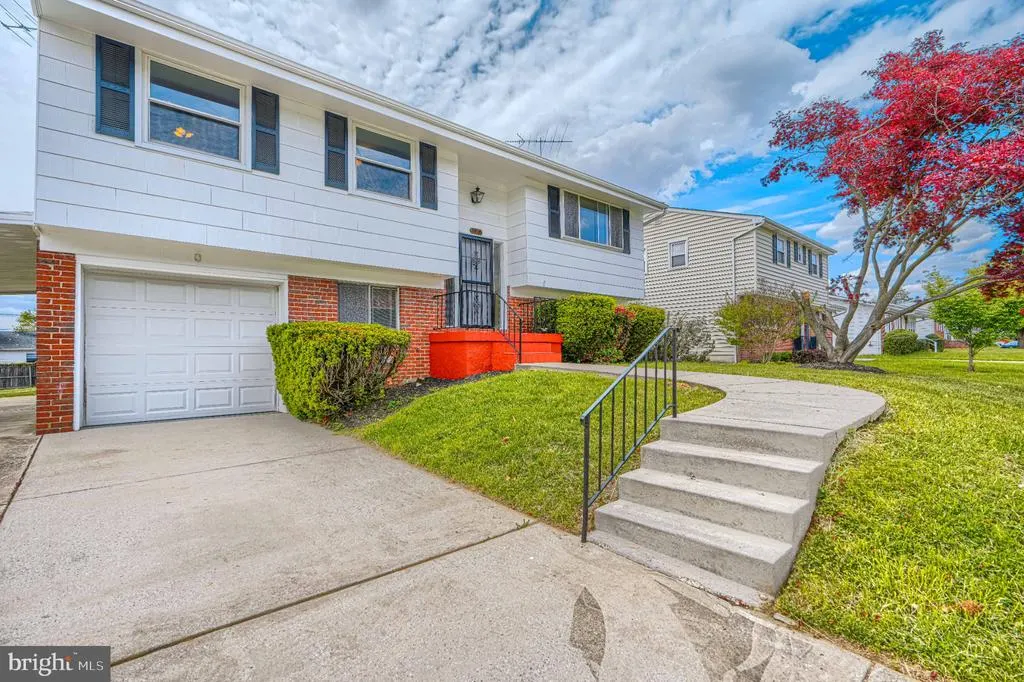
3910 Carthage Road, Randallstown, MD
Price
$ 429,900
Property Attributes
- MLS#MDBC2162366
- TypeSingle Family
- Listing Status ACTIVE
- CountyBALTIMORE
- CityRandallstown
- NeighborhoodStoneybrook North
- Zip21133
- StyleBi-level
- Year Built1968
- Taxes$ 3268
- Price$ 429,900
- Bedrooms4
- Full Bathrooms2
- Half Bathrooms0
- Sqr Footage1708
- Lot Size0.23 Acres
Data Source:
Bright MLS
Property Description
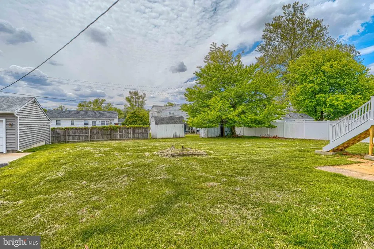
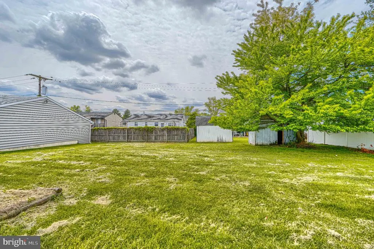

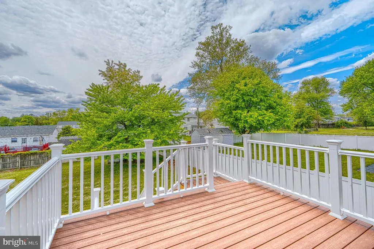
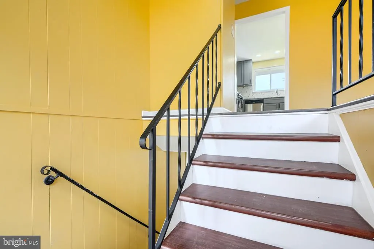
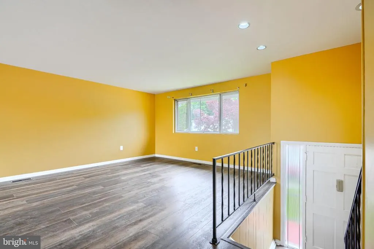
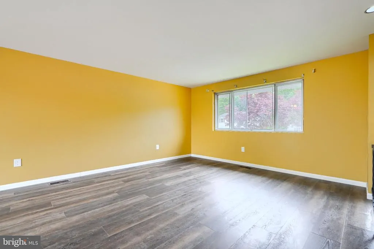
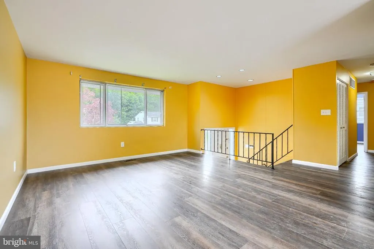
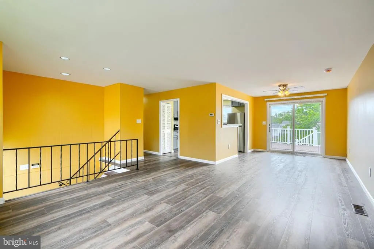
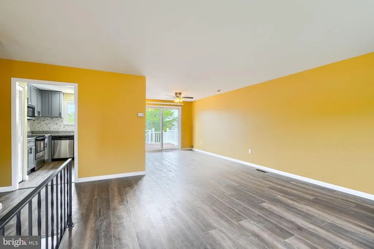
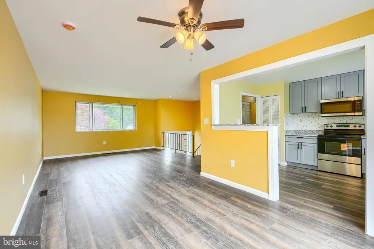
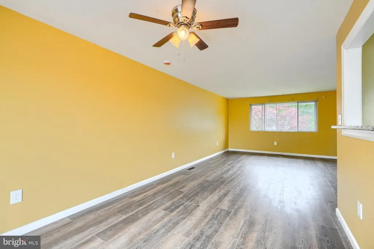
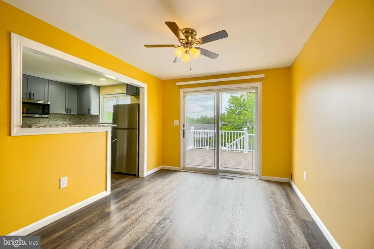
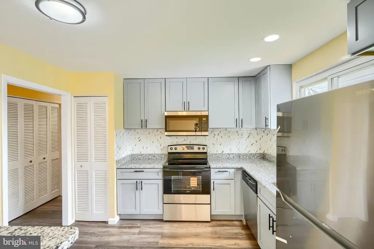
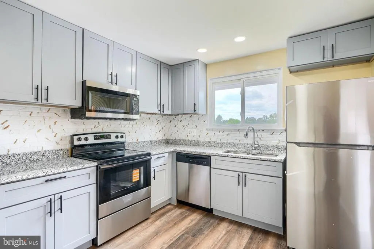
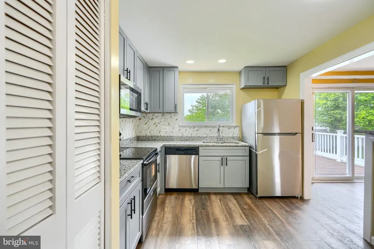
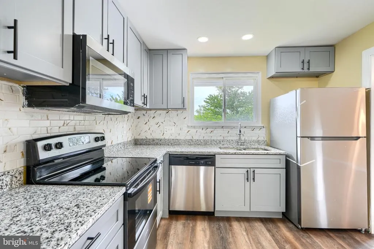
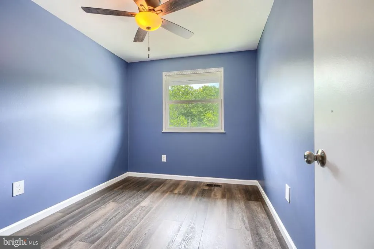
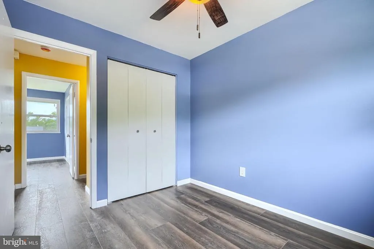
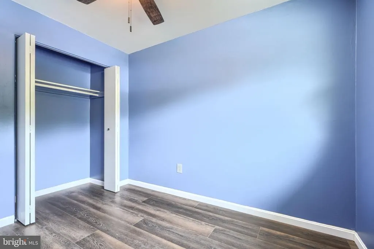
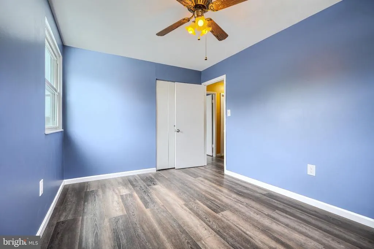
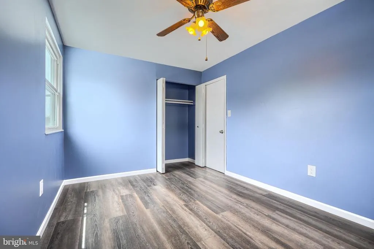
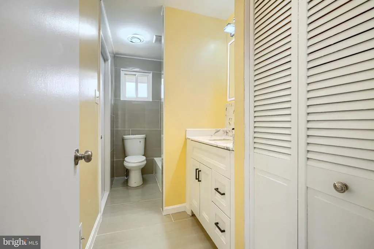
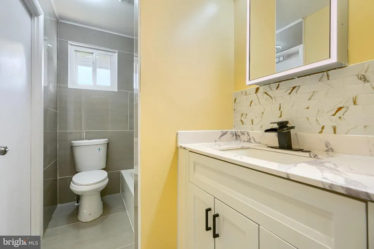
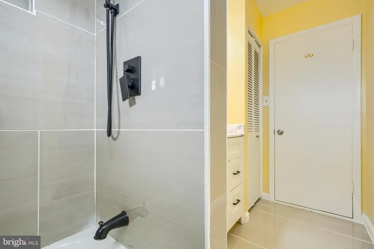
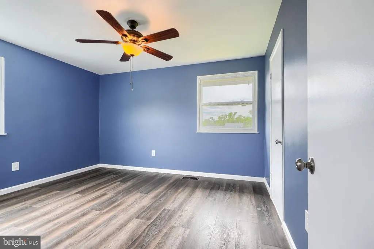
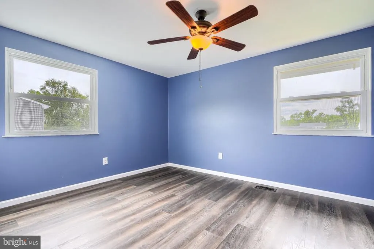
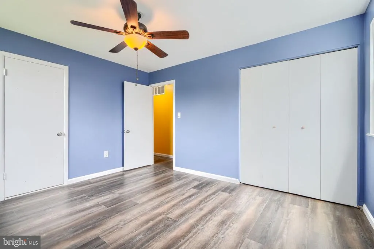
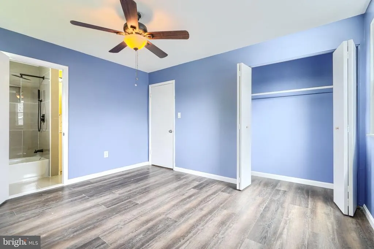
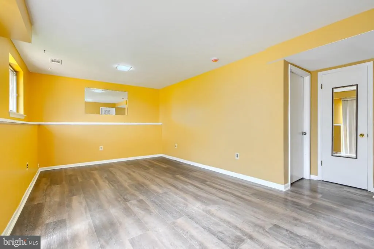
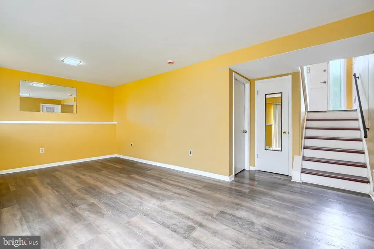
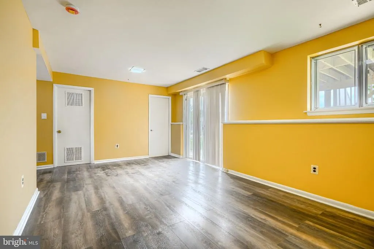
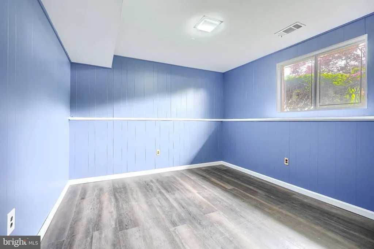
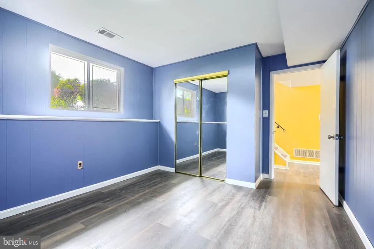
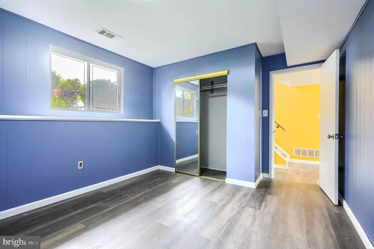
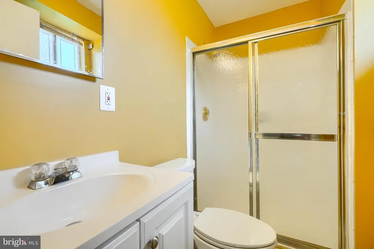
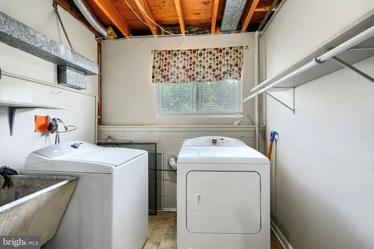
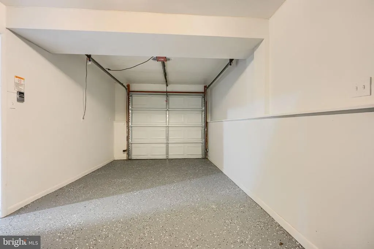
This stunning bi-level residence in the desirable Stoneybrook North subdivision offers a luxurious lifestyle with high-end features and modern conveniences. Originally built in 1968, the property underwent a major renovation in 2006, transforming it into a sophisticated living space that seamlessly blends style and functionality. Spanning 1,708 square feet, this home boasts three spacious bedrooms and a beautifully appointed full bathroom, featuring both a tub shower and a walk-in shower for a spa-like experience. The interior is designed for comfort and elegance, with a combination dining and living area that invites relaxation and entertaining. The eat-in kitchen is a culinary enthusiast's dream, equipped with premium appliances including a built-in microwave, dishwasher, disposal, and a refrigerator, ensuring every meal is a delight. Natural light floods the home, accentuated by ceiling fans that enhance the airy atmosphere. The fully finished basement provides additional living space, perfect for a home office, entertainment area, or guest suite, catering to a variety of lifestyle needs. Step outside to discover the exterior features that elevate this property. The expansive deck is ideal for outdoor gatherings, while the well-maintained yard offers a play area, perfect for leisure and recreation. The property is equipped with exterior lighting, enhancing both safety and ambiance during evening hours. Parking is a breeze with an attached garage, carport, and ample driveway space, accommodating multiple vehicles with ease. The lot spans 0.23 acres, providing a generous outdoor space for gardening or relaxation. This residence is not just a home; it's a lifestyle choice that combines luxury, comfort, and convenience in a sought-after community. Experience the perfect blend of modern living and timeless elegance in this exceptional property.
| Price History | |
|---|---|
| 5/9/2026 | Listed $435,000 |
| 8/8/2026 | 2$429,900 |
General Features
| Living Area | 1708 |
|---|---|
| Sewer | Public Sewer |
| Heating | Forced Air |
| Cooling | Central A/C |
| Possession | Settlement |
| Appliances | Built-In Microwave,Dishwasher,Disposal,Dryer,Exhaust Fan,Icemaker,Microwave,Refrigerator,Stove,Washer |
| Zoning | RES |
| Garage Spaces | 2.00 |
| Patio/Porch Features | Deck(s) |
| Architectural Style | Bi-level |
| Construction Materials | Mixed |
| School District | BALTIMORE COUNTY PUBLIC SCHOOLS |
| Year Built | 1968 |
| Levels | 2 |
| Tax Year | 2026 |
| Ownership | Fee Simple |
| Cool Fuel | Electric |
| Accessibility | None |
| County | BALTIMORE |
| New Construction | No |
| Property Type | Residential |
| HOA | No |
| Subdivision Name | STONEYBROOK NORTH |
| Garage Y/N | Yes |
| Water Access Y/N | No |
| Other Structures | Above Grade,Below Grade |
| Total Rooms | 4 |
| Full Baths | 2 |
| Status | ACTIVE |
| Directions | GPS |
| City | RANDALLSTOWN |
| Disclosures | Lead Based Paint - Federal,Prop Disclaimer |
| Senior Community Y/N | No |
| Lot Size Units | Square Feet |
| Lot Size Square Feet | 10150.00 |
| Tax Assessed Value | 291967.0 |
| Tax Annual Amount | 3268.0 |
| Structure Type | Detached |
| Condo/Coop Association fee Y/N | No |
| Bathrooms Count Main Level | 0.00 |
| Price Per Sq Ft Total AG | 388.0 |
| Acceptable Financing | Cash,Conventional,FHA,VA |
| Lease Considered Y/N | No |
| Vacation Rental Y/N | No |
| Total SQFT | 1708 |
| Standard Status | Active |
| Year Built Source | Estimated |
| Legal Subdivision | STONEYBROOK NORTH |
| Tax Lot | 29 |
Interior Features
| Interior Amenities | Bathroom - Tub Shower,Bathroom - Walk-In Shower,Breakfast Area,Ceiling Fan(s),Combination Dining/Living,Kitchen - Eat-In,Other |
|---|---|
| Heating Fuel | Natural Gas |
| Basement | Fully Finished |
| Hot Water | Natural Gas |
| Basement (Y/N) | Yes |
| Heating Y/N | Yes |
| Above Grade Finished Area | 1108 |
| Central Air Y/N | Yes |
| Total Bedrooms | 4 |
| Below Grade Finished Area | 600 |
| Below Grade Finished Area Unit Type | Square Feet |
| LivingAreaSource | Assessor |
| Below Grade Finished Area Source | Assessor |
| Bedrooms Count All Lower Levels | 1 |
| Bedrooms Count All Upper Levels | 3 |
| Bedrooms Count Lower Level 1 | 1 |
| Bedrooms Count Upper Level 1 | 3 |
| Bathrooms Full Upper Level 1 | 1 |
| Bathrooms Full Lower Level 1 | 1 |
| Bathrooms Full All Upper Levels | 1 |
| Bathrooms Full All Lower Levels | 1 |
| Bathrooms Count Upper Level 1 | 1.00 |
| Bathrooms Count Lower Level 1 | 1.00 |
| Bathrooms Count All Upper Levels | 1 |
| Bathrooms Count All Lower Levels | 1 |
| Above Grade Finished Area Source | Assessor |
| Above Grade Finished Area Unit Type | Square Feet |
| Total Baths | 2 |
Exterior Features
| Exterior Amenities | Exterior Lighting,Play Area,Other |
|---|---|
| Pool | No Pool |
| Water Source | Public |
| Total Parking Spaces | 5 |
| Garage Features | Garage - Front Entry |
| Type of Parking | Attached Garage,Driveway,On Street,Parking Garage,Attached Carport |
| Land Use Code | R |
| Foundation Details | Slab |
| Spa | No |
| Water View Y/N | No |
| Lot Dimensions | 1.00 x |
| Lot Size Acres | 0.23 |
| Lot Size Source | Estimated |
| Waterfront Y/N | No |
| Horse Y/N | No |
| Land Assessed Value | 102000.00 |
| Navigable Water Y/N | No |
| Water Oriented Y/N | No |
| # of Attached Carport Spaces | 1 |
| # of Attached Garage Spaces | 1 |
| Parking Garage - # of Spaces | 1 |
Amenities
- Foreclosure
- Views
- Short Sale
- New Construction
- Adult 55+
- Lease To Own
- No HOA Fees
- Furnished
- Primary On Main
- Air Conditioning
- Seller Finance
- Green
- Fixer Upper
- Horse
- Golf
- Fireplace
- Deck
- Garage
- Basement
- Pool
Property vs Single Family Average in 21133
Price
Taxes
Year Built
Visits
 © BRIGHT, All Rights Reserved
