
Price Reduction - Primary on Main
Address
9736 Cross Road, Perry Hall, MD
Price
$ 634,900
Property Attributes
- MLS#MDBC2162490
- TypeSingle Family
- Listing Status ACTIVE
- CountyBALTIMORE
- CityPerry Hall
- NeighborhoodForge Crossing
- Zip21128
- StyleCraftsman
- Year Built2019
- Taxes$ 7289
- Price$ 634,900
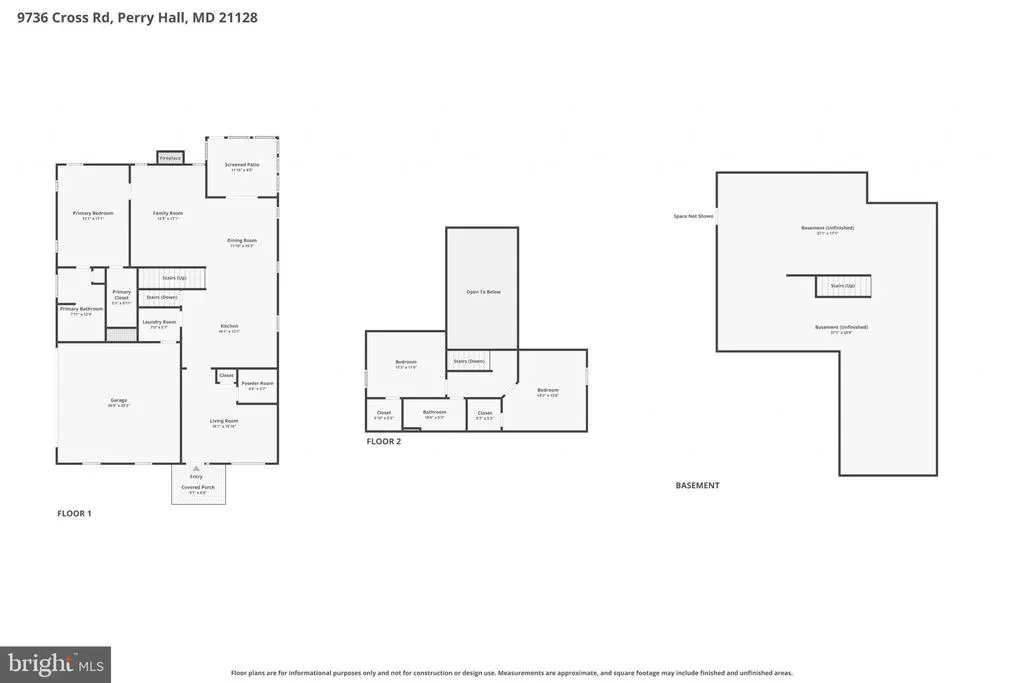
- Bedrooms3
- Full Bathrooms2
- Half Bathrooms1
- Sqr Footage2092
- Lot Size0.39 Acres
Data Source:
Bright MLS
Property Description
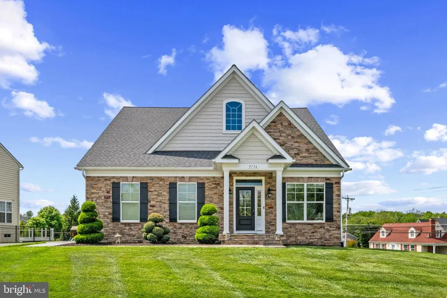
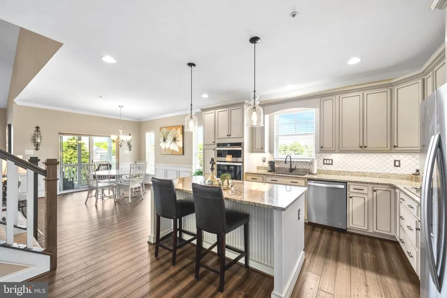
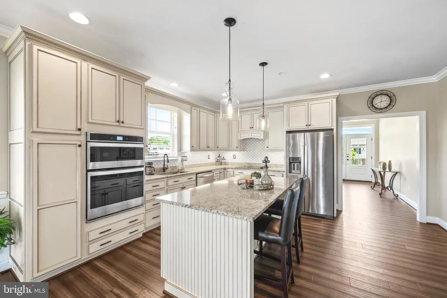
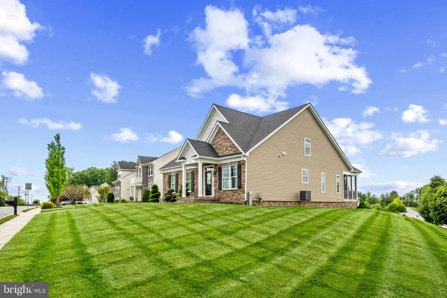
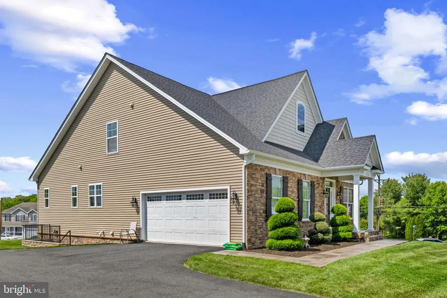
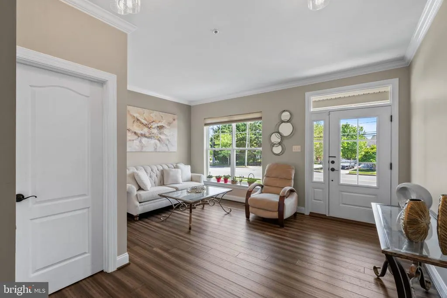
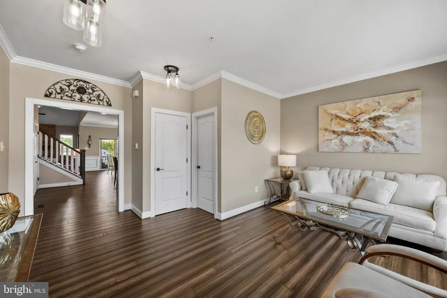
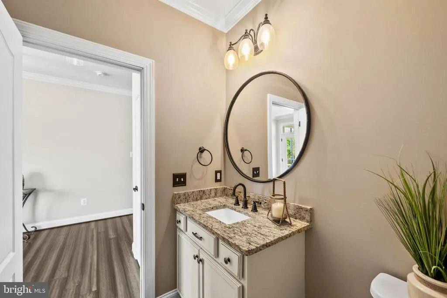
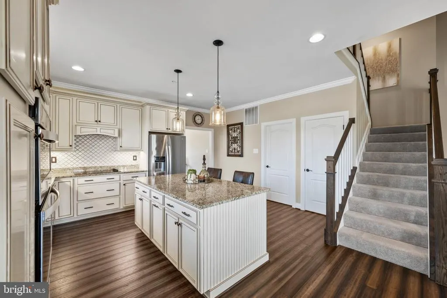
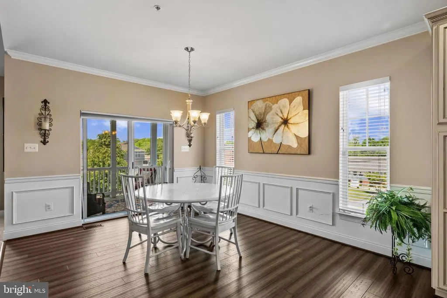
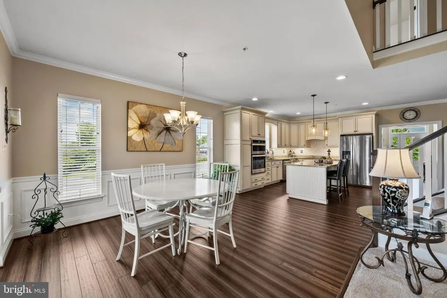
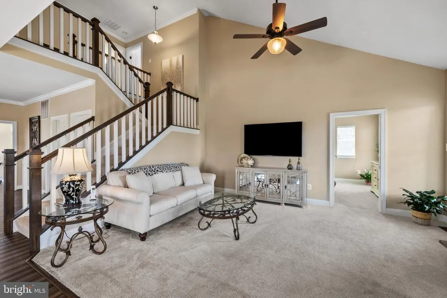
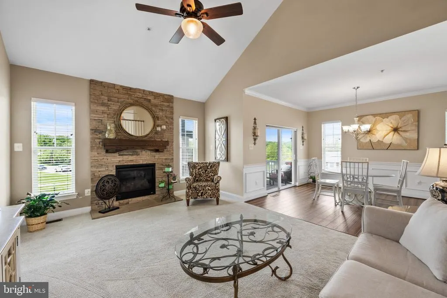
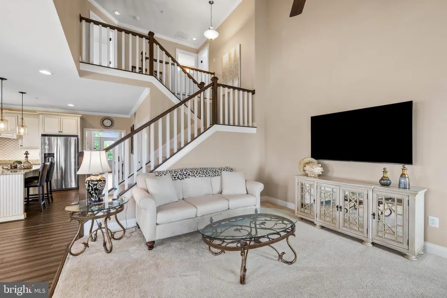
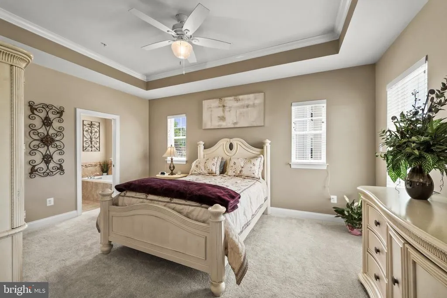
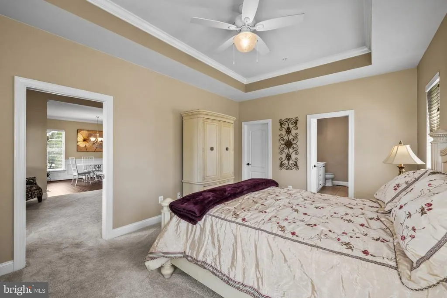
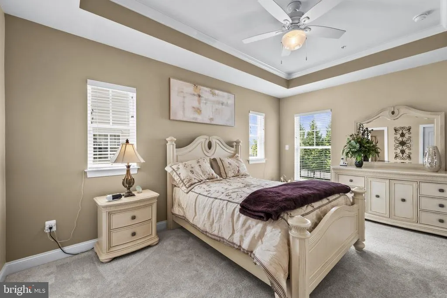
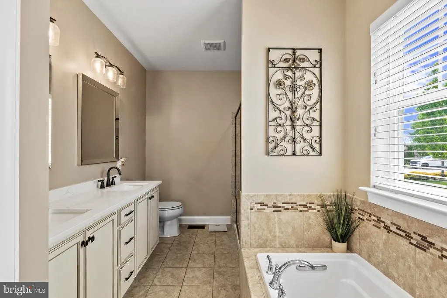
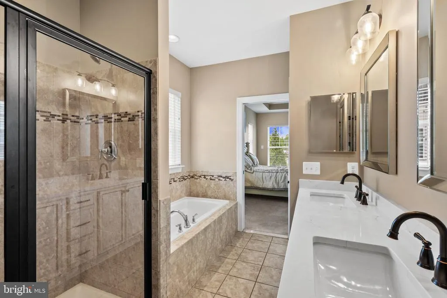
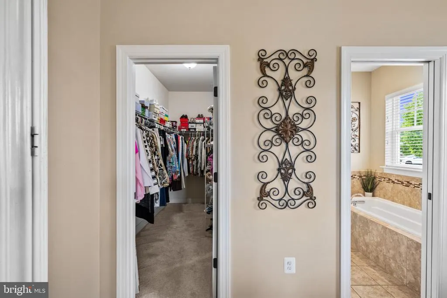
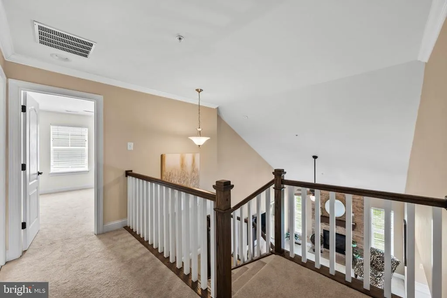
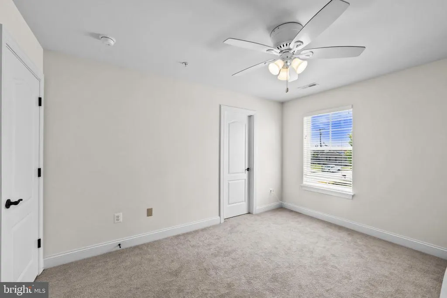
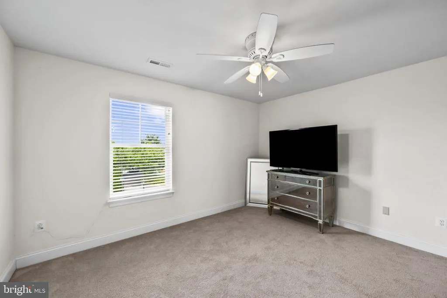
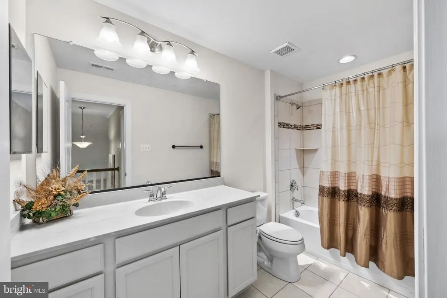
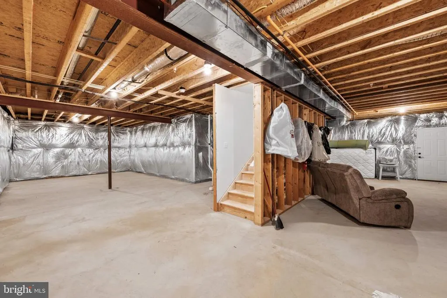
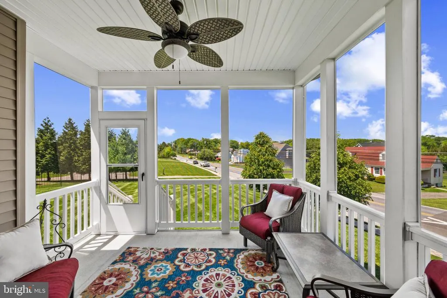
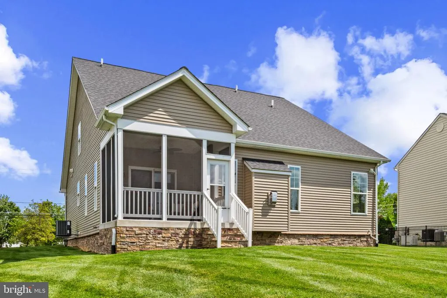
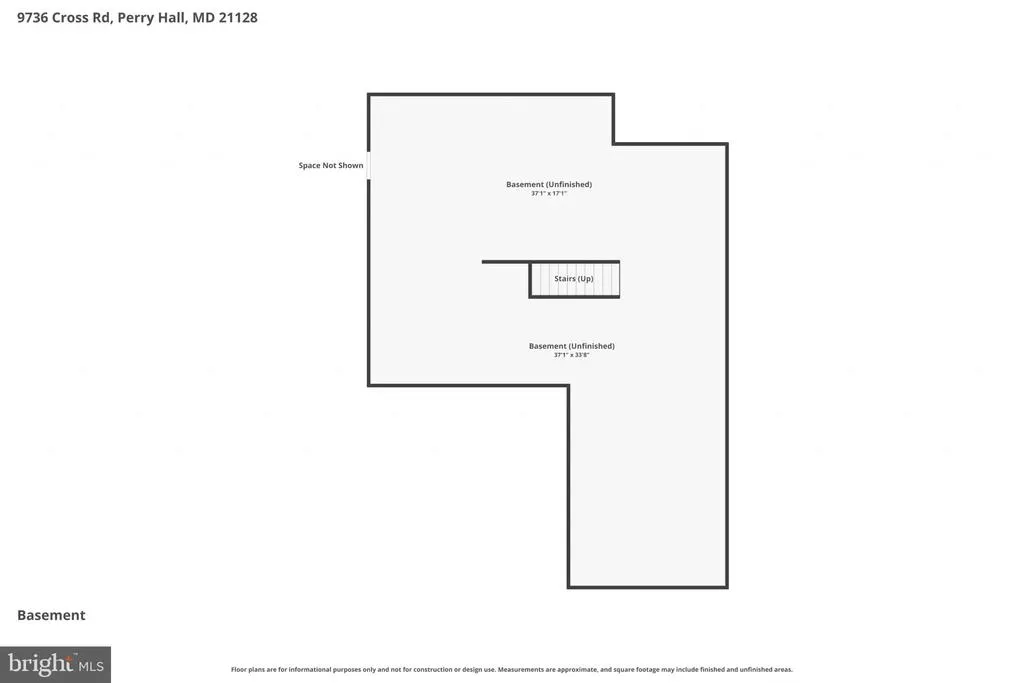
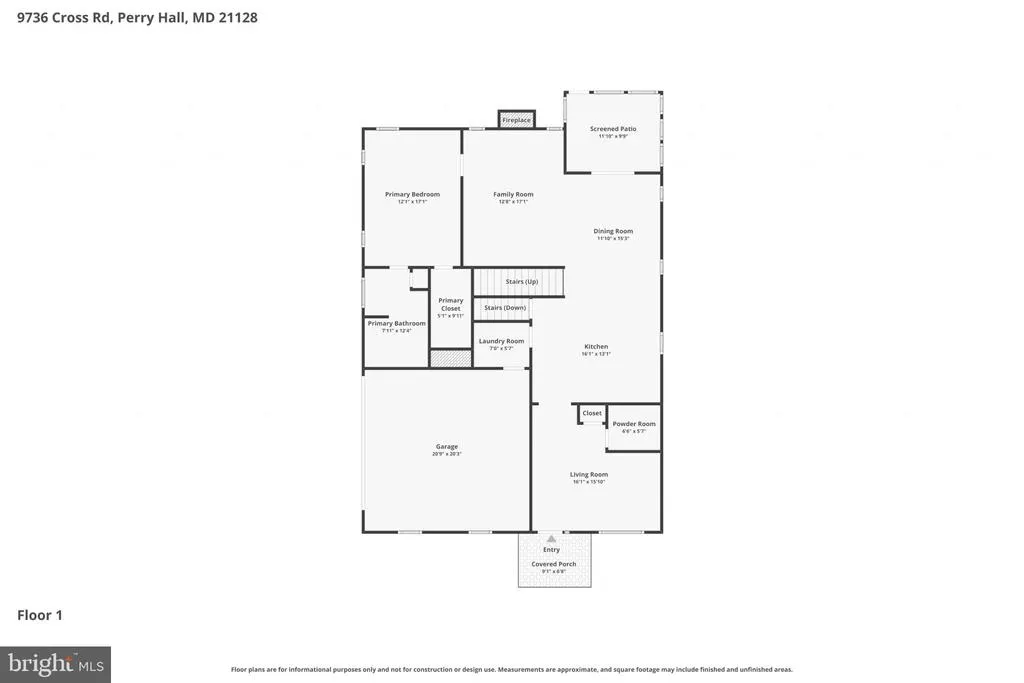
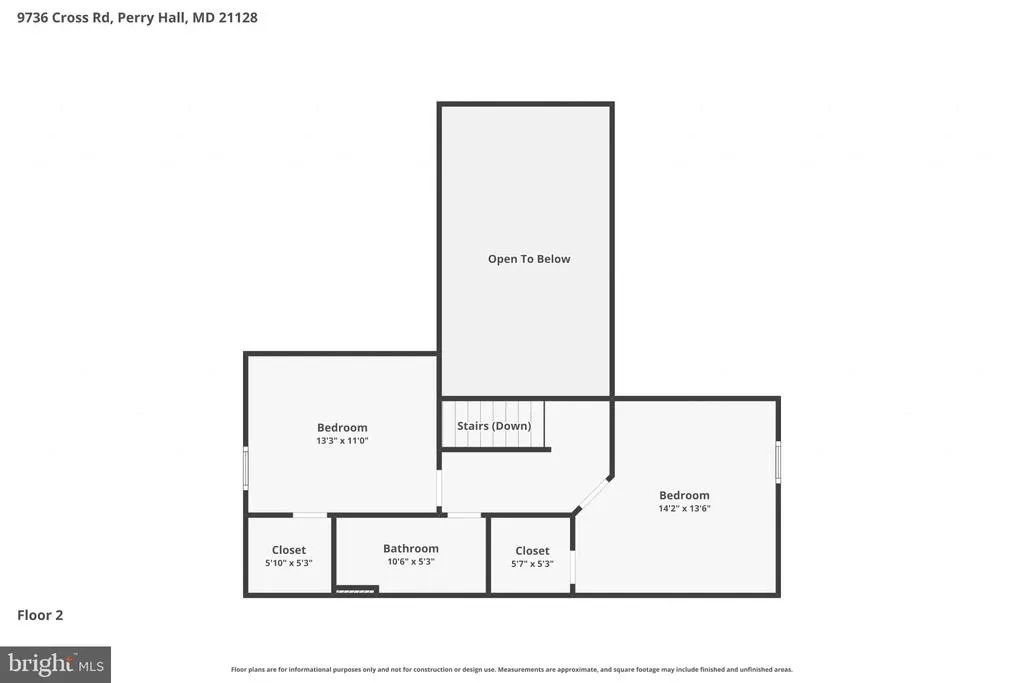
Welcome to this stunning craftsman- style rancher offering the perfect blend of luxury, comfort, and functionality. Situated on a beautifully manicured corner lot with exceptional curb appeal, this home features stone accents, a covered front entry, oversized 2 car garage, and a spacious screened in porch perfect for relaxing or entertaining. Step inside to discover an open-concept layout with rich hardwood flooring throughout the main living areas, soaring ceilings, crown molding, and an abundant of natural light. The gourmet kitchen is truly the heart of the home, showcasing custom cream cabinetry with elegant trim detailing, granite countertops, subway tile backsplash, stainless steel appliances, double wall ovens, oversized island with seating, plus over and under cabinet lighting for an elevated designer feel. The spacious family room features dramatic vaulted ceilings and a cozy gas fireplace with floor to ceiling stone surround and wood mantle. The adjoining dining area opens seamlessly to the screened porch, creating ideal indoor, outdoor entertaining space. Retreat to the luxurious primary suite complete with tray ceilings, spa like en suite bath featuring dual vanities, soaking tub, oversized tiled shower, and large walk in closet. All three bedrooms offer generously sized walk in closets providing abundant storage throughout the home. Additional highlights include two water heaters, stylish finishes throughout, and an enormous unfinished basement already equipped with plumbing rough- in for a future bathroom. Offering endless possibilities for additional living space, gym, theater room, or in law suite. This beautifully maintained home combines upscale finishes, spacious living, and thoughtful upgrades all in one incredible package! ***Back on the market! Buyer's decided not to move forward because they decided they don't want a home with an HOA. HOA docs are available.
| Elementary School | Middle School | High School |
|---|---|---|
| Honeygo Elementary School | Pine Grove Middle School | Perry Hall High School |
| Price History | |
|---|---|
| 5/12/2026 | Listed $659,900 |
| 6/9/2026 | 2$649,900 |
| 8/14/2026 | 3$634,900 |
General Features
| Living Area | 2092 |
|---|---|
| Sewer | Public Sewer |
| Heating | Heat Pump(s) |
| Cooling | Central A/C |
| Possession | Settlement |
| Roof | Architectural Shingle |
| Zoning | R |
| HOA Fee | 300.00 |
| Garage Spaces | 2.00 |
| Association Fee Includes | Common Area Maintenance,Insurance |
| Architectural Style | Craftsman |
| Construction Materials | Stone,Vinyl Siding |
| School District | BALTIMORE COUNTY PUBLIC SCHOOLS |
| Year Built | 2019 |
| Levels | 1.5 |
| Tax Year | 2025 |
| Ownership | Fee Simple |
| Cool Fuel | Electric |
| Accessibility | None |
| Assoc Fee Paid Per | Annually |
| County | BALTIMORE |
| New Construction | No |
| Property Type | Residential |
| HOA | Yes |
| Subdivision Name | FORGE CROSSING |
| Garage Y/N | Yes |
| Water Access Y/N | No |
| Other Structures | Above Grade,Below Grade |
| Full Baths | 2 |
| Status | ACTIVE |
| Directions | From Honeygo Blvd,take Forge Rd to Cross Rd. Continue on Cross Rd into Forge Crossing. Home is on the right. |
| City | PERRY HALL |
| Disclosures | Prop Disclosure |
| Association Name | FORGE CROSSING |
| Senior Community Y/N | No |
| Lot Size Units | Square Feet |
| Lot Size Square Feet | 16941.00 |
| Tax Assessed Value | 642700.0 |
| Tax Annual Amount | 7289.0 |
| Property Condition | Excellent |
| Structure Type | Detached |
| Condo/Coop Association fee Y/N | No |
| Bathrooms Full Main Level | 1 |
| Bathrooms Count Main Level | 2.00 |
| Price Per Sq Ft Total AG | 303.49 |
| Acceptable Financing | Cash,Conventional,VA,FHA |
| Vacation Rental Y/N | No |
| Total SQFT | 3530 |
| Standard Status | Active |
| Year Built Source | Assessor |
| Legal Subdivision | FORGE CROSSING |
| Tax Lot | 1 |
Interior Features
| Heating Fuel | Electric |
|---|---|
| Basement | Unfinished,Rough Bath Plumb,Space For Rooms |
| Total Fireplaces | 1 |
| Hot Water | Natural Gas |
| Basement (Y/N) | Yes |
| Heating Y/N | Yes |
| Fireplace Y/N | Yes |
| Above Grade Finished Area | 2092 |
| Half Baths | 1 |
| Central Air Y/N | Yes |
| Total Bedrooms | 3 |
| Main Level Bedrooms | 1 |
| Below Grade Finished Area Unit Type | Square Feet |
| LivingAreaSource | Assessor |
| Below Grade Unfin Area Units | Square Feet |
| Below Grade Unfin SQFT | 1438 |
| Below Grade Unfin SQFT Source | Assessor |
| Below Grade Finished Area Source | Assessor |
| Bedrooms Count All Upper Levels | 2 |
| Bedrooms Count Upper Level 1 | 2 |
| Bathrooms Half Main Level | 1 |
| Bathrooms Full Upper Level 1 | 1 |
| Bathrooms Full All Upper Levels | 1 |
| Bathrooms Count Upper Level 1 | 1.00 |
| Bathrooms Count All Upper Levels | 1 |
| Above Grade Finished Area Source | Assessor |
| Above Grade Finished Area Unit Type | Square Feet |
| Total Baths | 3 |
Exterior Features
| Pool | No Pool |
|---|---|
| Water Source | Public |
| Total Parking Spaces | 2 |
| Garage Features | Additional Storage Area,Garage - Side Entry,Inside Access |
| Type of Parking | Attached Garage |
| Land Use Code | R |
| Foundation Details | Other |
| Water View Y/N | No |
| Lot Size Acres | 0.39 |
| Lot Size Source | Assessor |
| Waterfront Y/N | No |
| Land Assessed Value | 176900.00 |
| Navigable Water Y/N | No |
| Water Oriented Y/N | No |
| # of Attached Garage Spaces | 2 |
Amenities
- Foreclosure
- Views
- Short Sale
- New Construction
- Adult 55+
- Lease To Own
- No HOA Fees
- Furnished
- Primary On Main
- Air Conditioning
- Seller Finance
- Green
- Fixer Upper
- Horse
- Golf
- Fireplace
- Deck
- Garage
- Basement
- Pool
Property vs Single Family Average in 21128
Price
Taxes
Year Built
Visits
 © BRIGHT, All Rights Reserved
