
Views - Primary on Main
Address
14009 Fox Run Court, Phoenix, MD
Price
$ 599,000
Property Attributes
- MLS#MDBC2162536
- TypeSingle Family
- Listing Status ACTIVE
- CountyBALTIMORE
- CityPhoenix
- NeighborhoodFox Run
- Zip21131
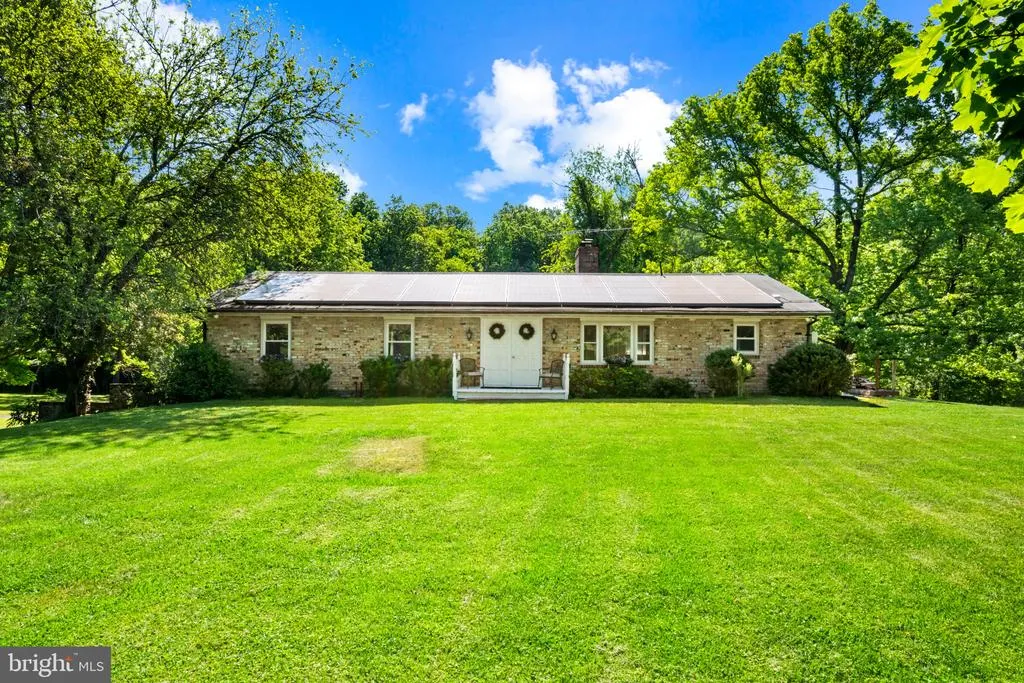
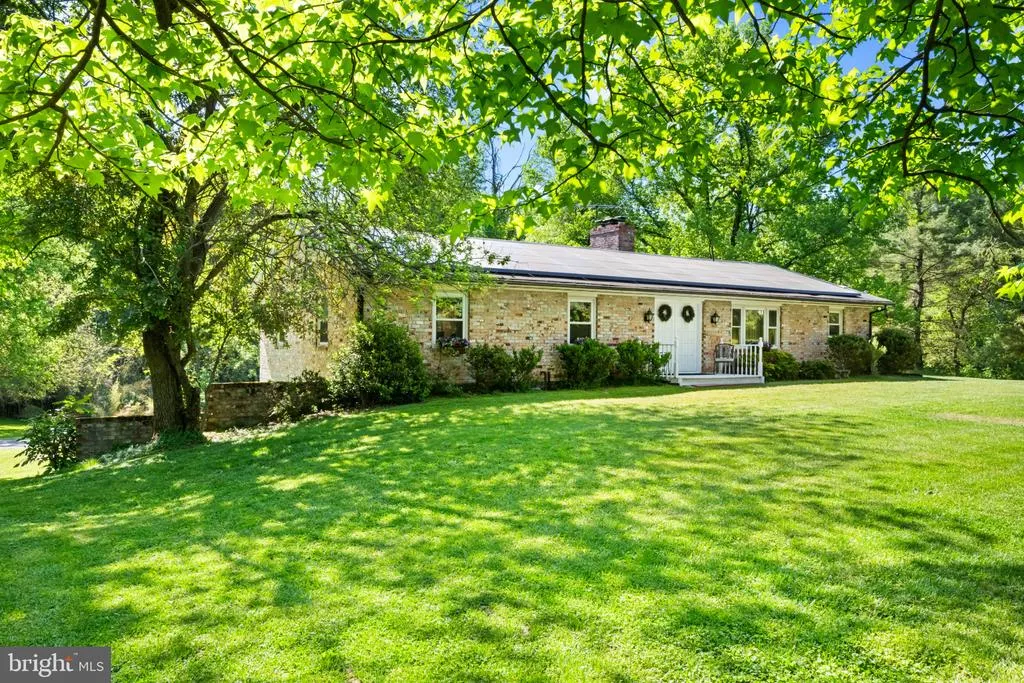
- StyleRanch/Rambler
- Year Built1977
- Taxes$ 6021
- Price$ 599,000
- Bedrooms4
- Full Bathrooms3
- Half Bathrooms0
- Sqr Footage1860
- Lot Size2.61 Acres
Data Source:
Bright MLS
Property Description
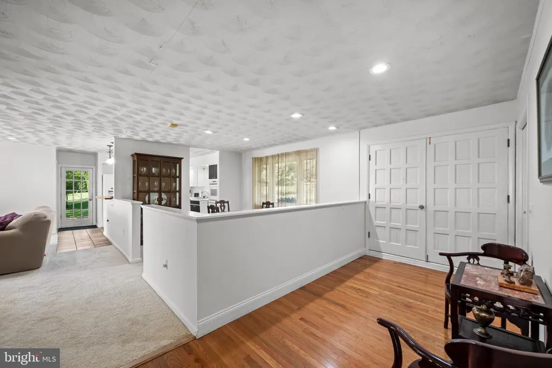
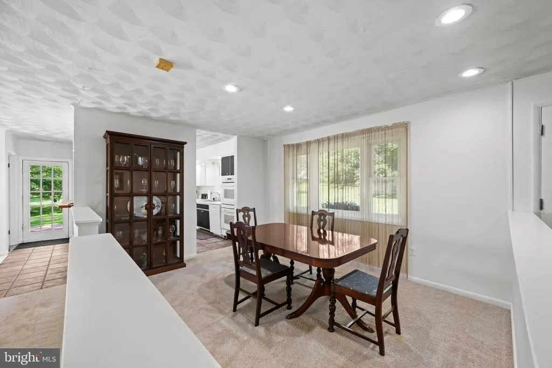
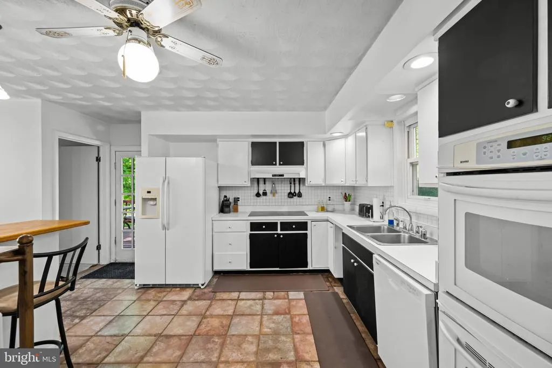
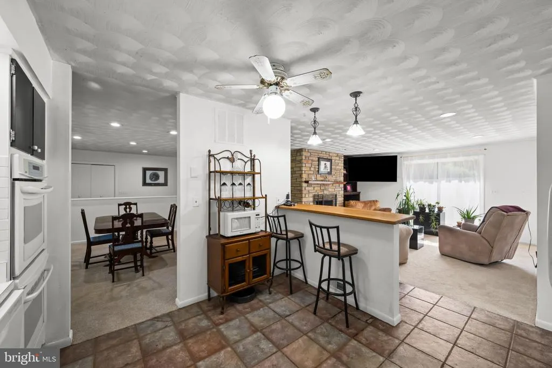
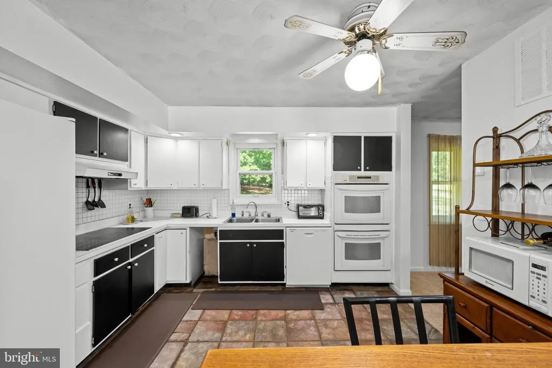
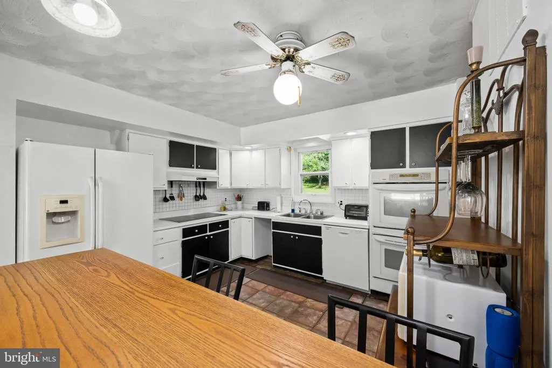
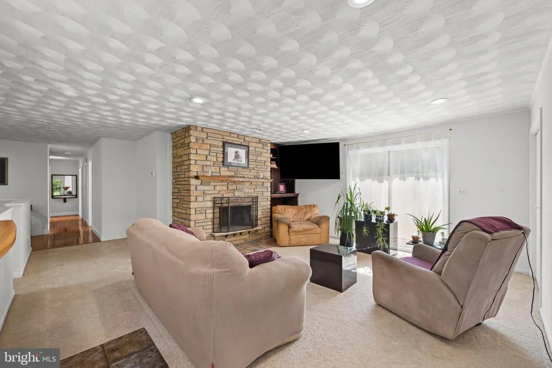
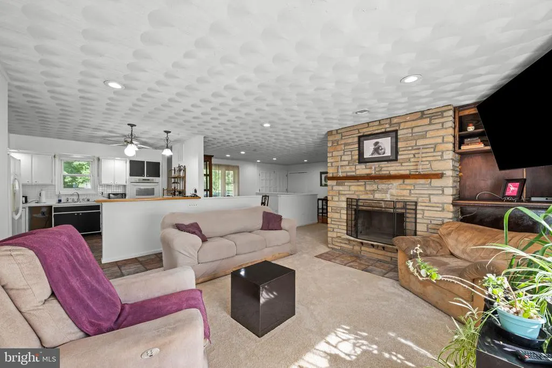
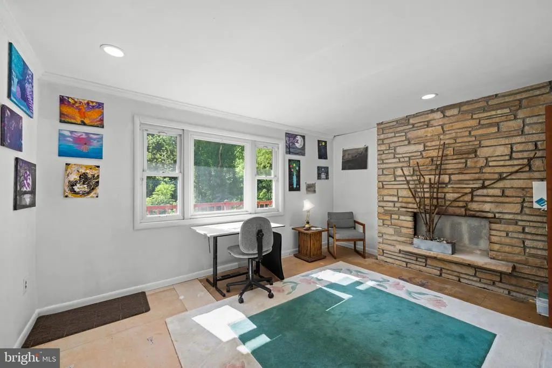
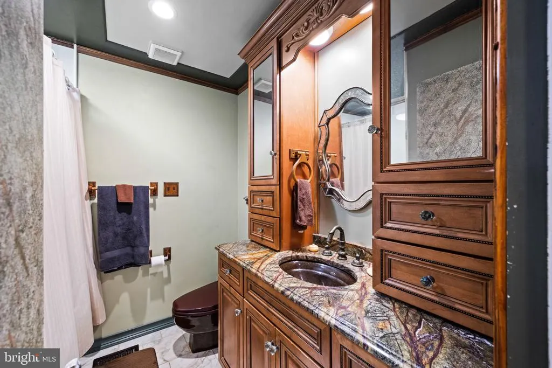
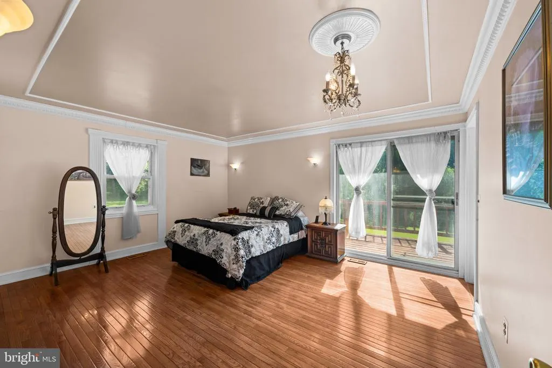
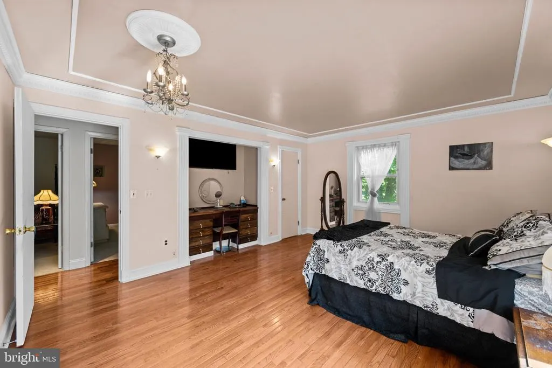
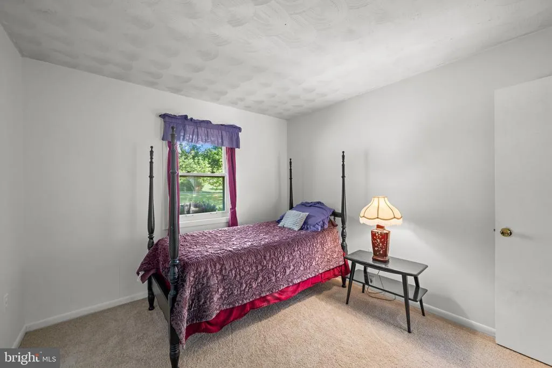
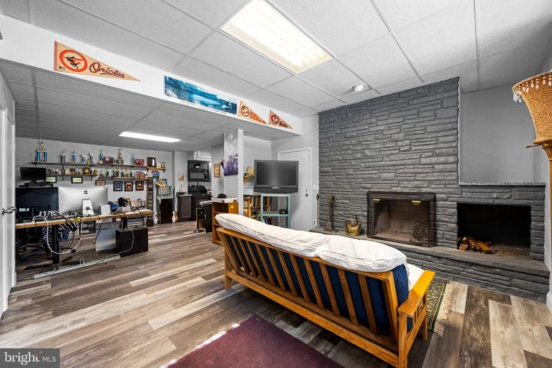
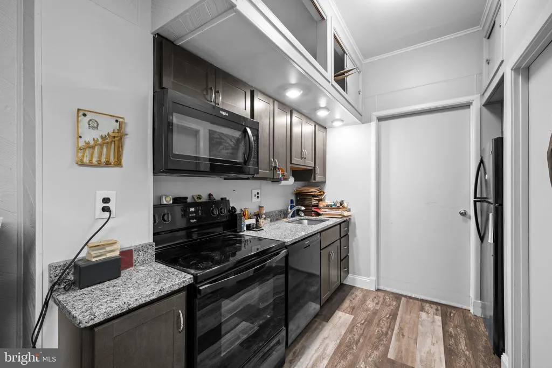
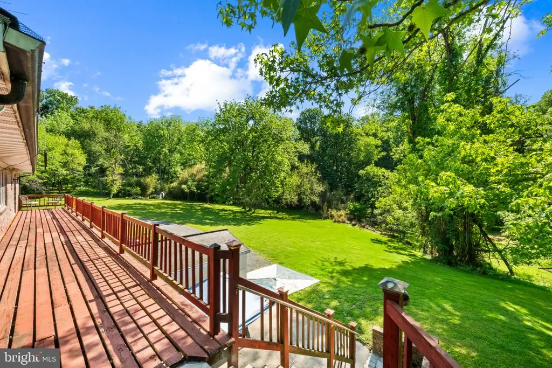
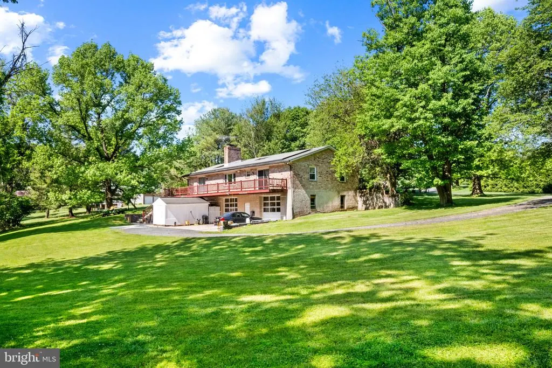
PRICE ADJUSTMENT! Tucked away on over 2 private acres in the sought-after Fox Run community of Phoenix, this light-filled brick rancher offers the rare combination of true one-level living, privacy, and flexible space for the way people live today. A neutral palette provides the perfect canvas for your personal style, while the thoughtfully designed floor plan offers both comfort and functionality. The fully finished lower level features its own private entrance, full kitchen, generous work areas, and flexible living spaceideal for multigenerational living, extended guests, or a private home office. Recent updates provide added peace of mind and include HVAC (2024), pressure tank (2024), hardwood flooring (2018), well pump (2026), and hot water heater (2026). Enjoy peaceful mornings or relaxing evenings on the deck overlooking the surrounding wildlife, all while being just minutes from shopping, dining, and everyday conveniences. Offering solid construction, exceptional privacy, and endless possibilities, this is a rare opportunity to own a distinctive home in one of Phoenix's most desirable communities.
| Price History | |
|---|---|
| 5/17/2026 | Listed $610,000 |
| 7/14/2026 | 2$599,000 |
General Features
| Living Area | 1860 |
|---|---|
| Sewer | Private Septic Tank |
| Heating | 90% Forced Air |
| Cooling | Other |
| Possession | Negotiable |
| Appliances | Cooktop,Dishwasher,Disposal,Dryer - Electric,Microwave,Oven - Wall,Oven/Range - Electric,Refrigerator,Washer |
| Zoning | RC 2 |
| Garage Spaces | 2.00 |
| Patio/Porch Features | Deck(s),Brick |
| Architectural Style | Ranch/Rambler |
| Construction Materials | Brick |
| School District | BALTIMORE COUNTY PUBLIC SCHOOLS |
| Year Built | 1977 |
| View | Garden/Lawn,Trees/Woods |
| Levels | 2 |
| Tax Year | 2025 |
| Ownership | Fee Simple |
| Cool Fuel | Electric,Solar Photovoltaic |
| Accessibility | Level Entry - Main |
| County | BALTIMORE |
| New Construction | No |
| Property Type | Residential |
| HOA | No |
| Subdivision Name | FOX RUN |
| Garage Y/N | Yes |
| Water Access Y/N | No |
| Other Structures | Above Grade,Below Grade |
| Full Baths | 3 |
| Status | ACTIVE |
| Directions | Jarrettsville Pike N,right on Sweet Air,right on Fox Run Crt.,left at mail box group.. |
| City | PHOENIX |
| Disclosures | Prop Disclaimer |
| Senior Community Y/N | No |
| Lot Size Units | Square Feet |
| Lot Size Square Feet | 113692.00 |
| Tax Assessed Value | 506167.0 |
| Tax Annual Amount | 6021.0 |
| Home Warranty Y/N | No |
| Property Condition | Very Good |
| Structure Type | Detached |
| Condo/Coop Association fee Y/N | No |
| Bathrooms Full Main Level | 2 |
| Bathrooms Count Main Level | 2.00 |
| Price Per Sq Ft Total AG | 322.04 |
| Acceptable Financing | Cash,Conventional |
| Lease Considered Y/N | No |
| Vacation Rental Y/N | No |
| Total SQFT | 3720 |
| Standard Status | Active |
| Year Built Source | Assessor |
| Legal Subdivision | FOX RUN |
| Tax Lot | 10 |
Interior Features
| Interior Amenities | Carpet,Cedar Closet(s),Ceiling Fan(s),Crown Moldings,Entry Level Bedroom,Family Room Off Kitchen,Floor Plan - Open,Kitchen - Country,Walk-in Closet(s),Wood Floors |
|---|---|
| Heating Fuel | Oil,Electric |
| Basement | Connecting Stairway,Daylight,Full,Full,Garage Access,Heated,Improved,Interior Access,Outside Entrance,Walkout Level,Windows,Workshop |
| Flooring | Hardwood,Carpet,Ceramic Tile |
| Total Fireplaces | 2 |
| Fireplace Features | Brick,Wood |
| Hot Water | Electric |
| Basement (Y/N) | Yes |
| Heating Y/N | Yes |
| Fireplace Y/N | Yes |
| Above Grade Finished Area | 1860 |
| Central Air Y/N | No |
| Total Bedrooms | 4 |
| Room Type | Living Room,Dining Room,Bedroom 2,Bedroom 3,Bedroom 4,Kitchen,Bedroom 1 |
| Main Level Bedrooms | 4 |
| Below Grade Finished Area Unit Type | Square Feet |
| LivingAreaSource | Assessor |
| Below Grade Unfin Area Units | Square Feet |
| Below Grade Unfin SQFT | 1860 |
| Below Grade Unfin SQFT Source | Assessor |
| Below Grade Finished Area Source | Assessor |
| Bathrooms Full Lower Level 1 | 1 |
| Bathrooms Full All Lower Levels | 1 |
| Bathrooms Count Lower Level 1 | 1.00 |
| Bathrooms Count All Lower Levels | 1 |
| Above Grade Finished Area Source | Assessor |
| Above Grade Finished Area Unit Type | Square Feet |
| Total Baths | 3 |
Exterior Features
| Pool | No Pool |
|---|---|
| Lot Features | Backs to Trees,Cul-de-sac,Front Yard,No Thru Street,Open,Private,Rear Yard |
| Water Source | Private,Well |
| Total Parking Spaces | 2 |
| Garage Features | Garage - Rear Entry |
| Type of Parking | Attached Garage,Driveway |
| Land Use Code | R |
| Foundation Details | Brick/Mortar |
| Water View Y/N | No |
| Lot Size Acres | 2.61 |
| Lot Size Source | Assessor |
| Waterfront Y/N | No |
| Horse Y/N | No |
| Land Assessed Value | 243800.00 |
| Navigable Water Y/N | No |
| Water Oriented Y/N | No |
| # of Attached Garage Spaces | 2 |
Room Details
| Room | Dimensions | Level | Flooring | Details |
|---|---|---|---|---|
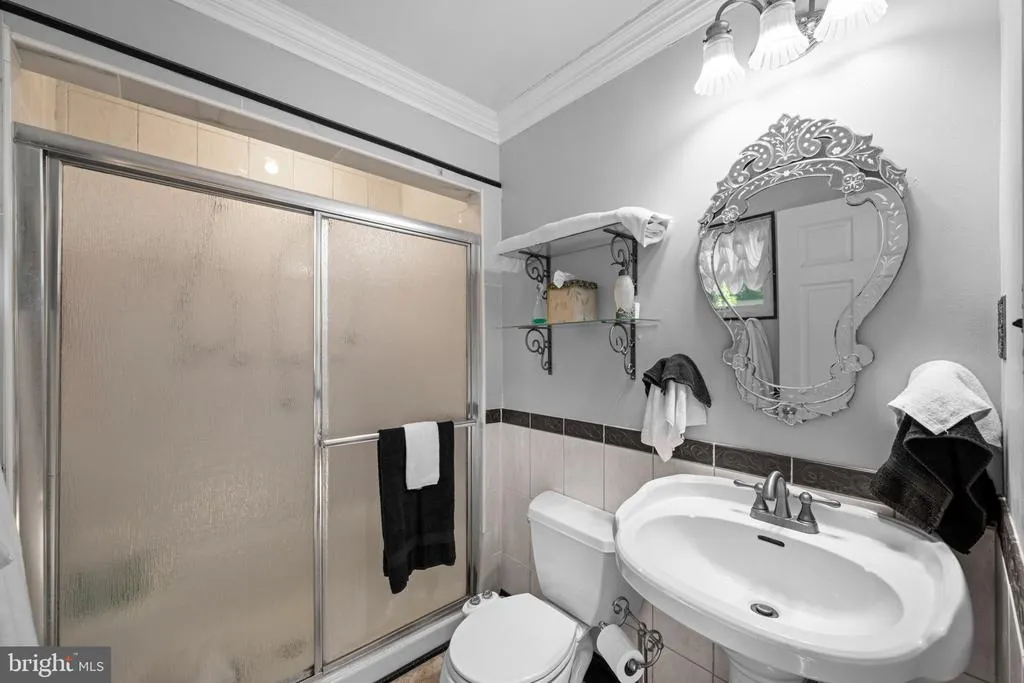
| Bedroom 1 | Main | Attached Bathroom,Cedar Lined Closet,Flooring - HardWood,Walk-In Closet(s),Crown Molding | ||
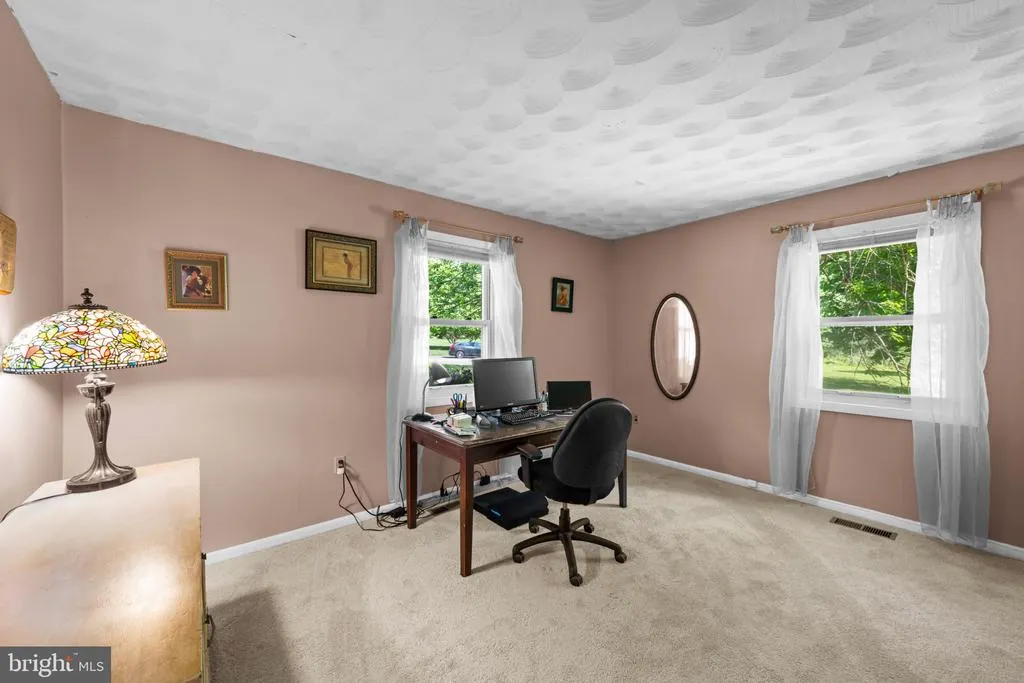
| Bedroom 2 | Main | Flooring - Carpet | ||
| Bedroom 3 | Main | Flooring - Carpet | ||
| Bedroom 4 | Main | Flooring - Other | ||
| Dining Room | Main | Flooring - Carpet | ||
| Kitchen | Main | Breakfast Bar,Ceiling Fan(s),Flooring - Ceramic Tile,Kitchen - Electric Cooking | ||
| Living Room | Main | Balcony Access,Fireplace - Wood Burning,Flooring - Carpet |
Amenities
- Foreclosure
- Views
- Short Sale
- New Construction
- Adult 55+
- Lease To Own
- No HOA Fees
- Furnished
- Primary On Main
- Air Conditioning
- Seller Finance
- Green
- Fixer Upper
- Horse
- Golf
- Fireplace
- Deck
- Garage
- Basement
- Pool
Property vs Single Family Average in 21131
Price
Taxes
Year Built
Visits
 © BRIGHT, All Rights Reserved
