
Views - Primary on Main
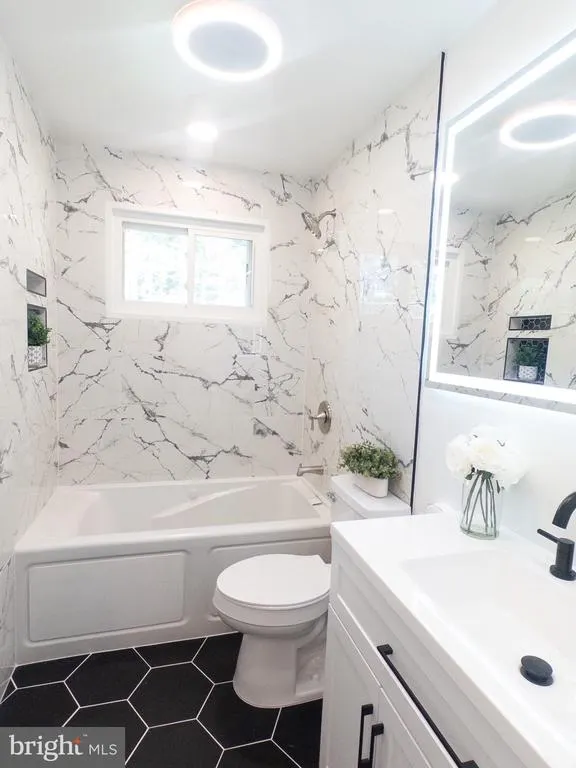
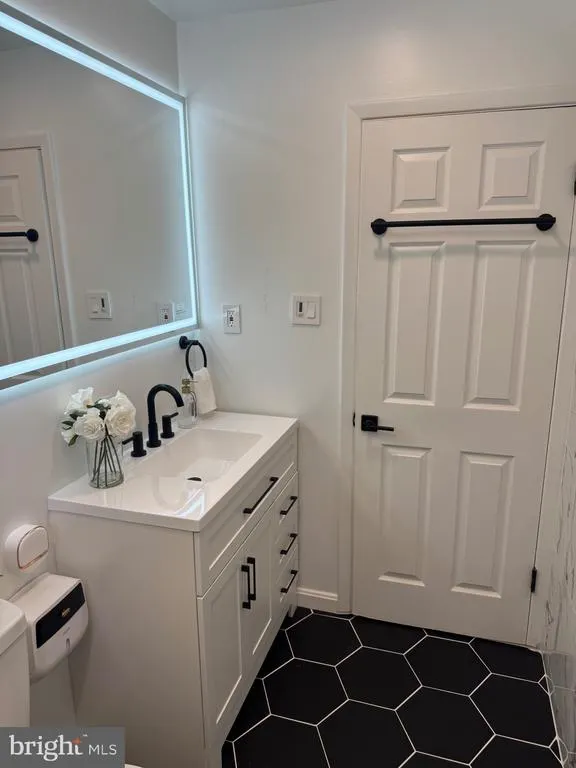
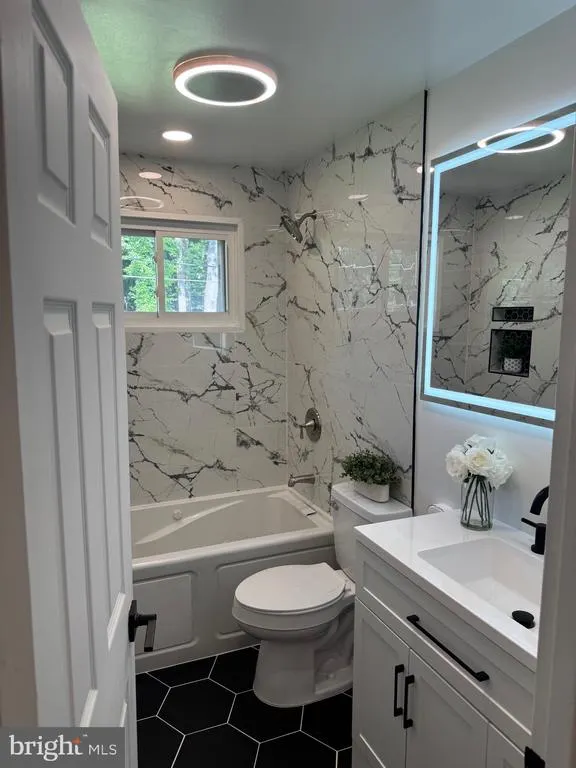
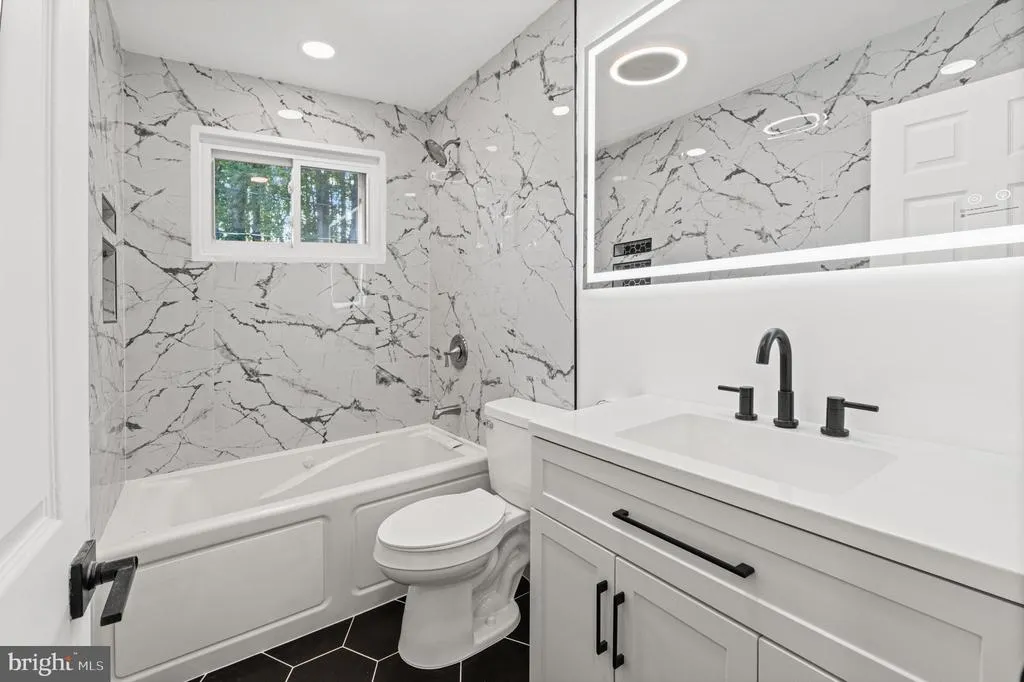
Address
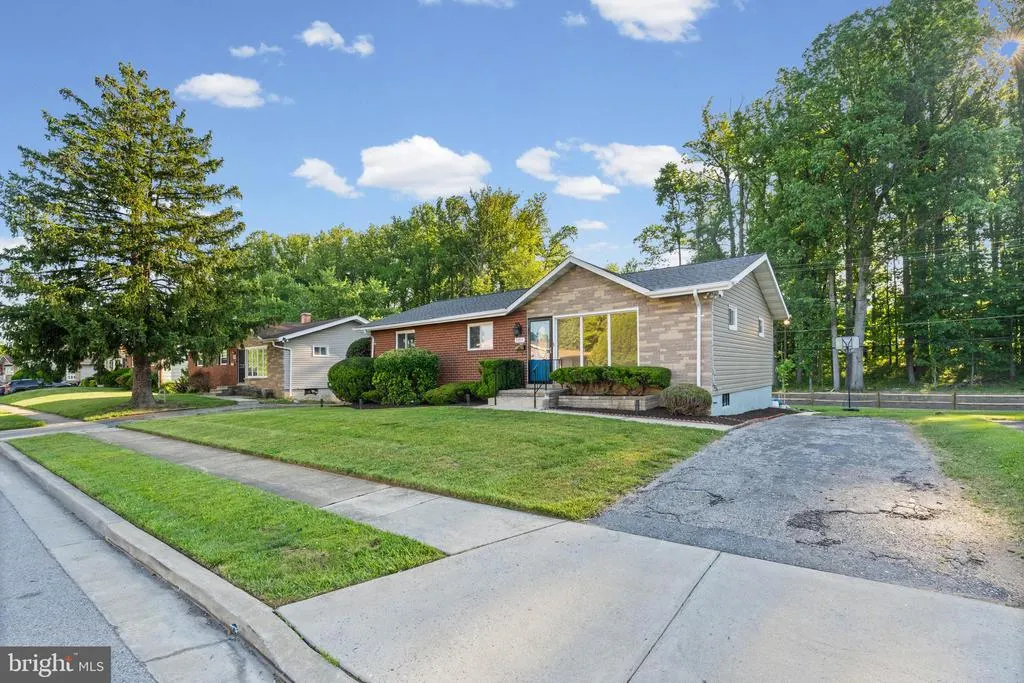
3311 Southgreen Road, Baltimore, MD
Price
$ 449,900
Property Attributes
- MLS#MDBC2163066
- TypeSingle Family
- Listing Status ACTIVE
- CountyBALTIMORE
- CityBaltimore
- NeighborhoodWindsor Mill
- Zip21244
- StyleRaised Ranch/Rambler
- Year Built1960
- Taxes$ 3074
- Price$ 449,900
- Bedrooms6
- Full Bathrooms2
- Half Bathrooms0
- Sqr Footage2430
- Lot Size0.14 Acres
Data Source:
Bright MLS
Property Description
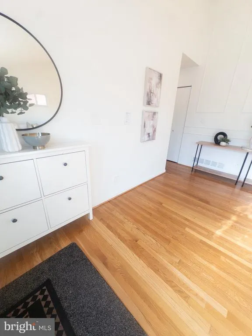
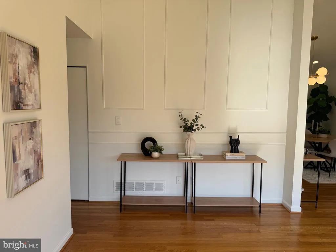
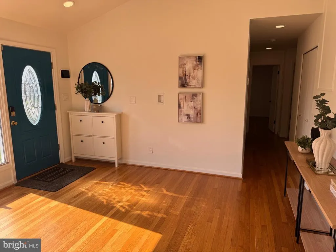
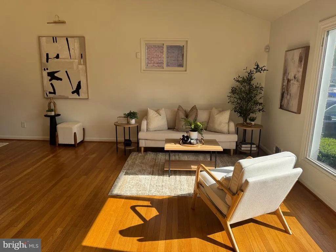
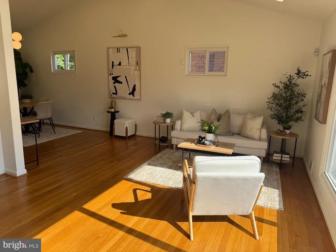
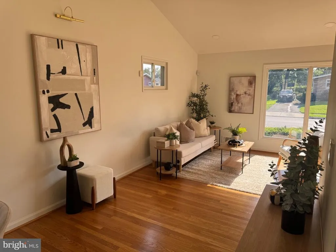
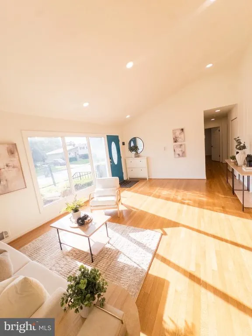
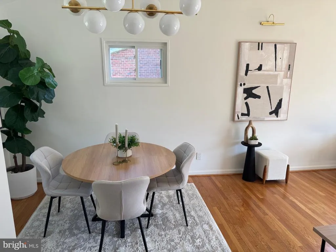
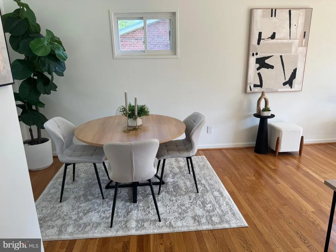
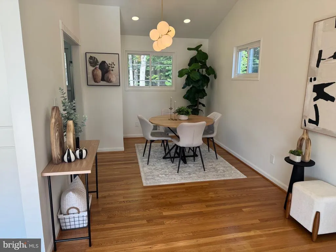
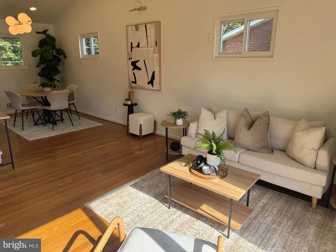
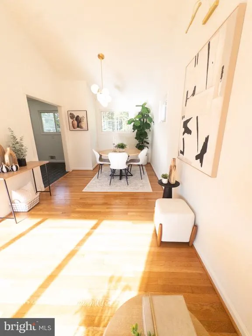
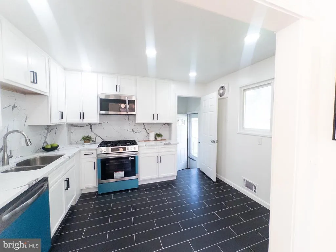
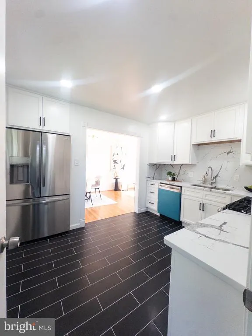
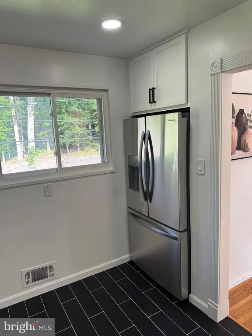
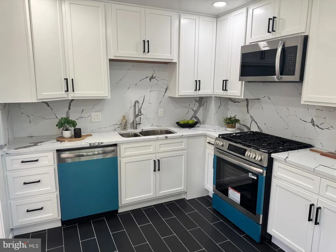
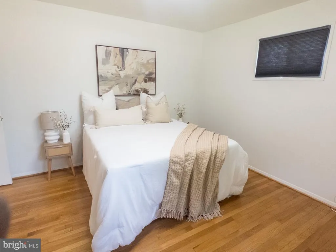
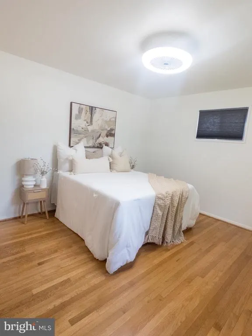
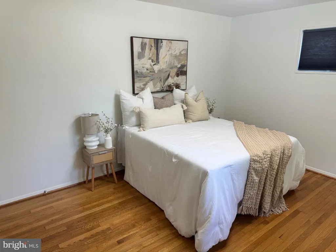
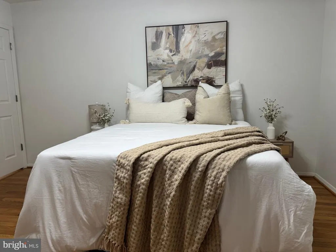
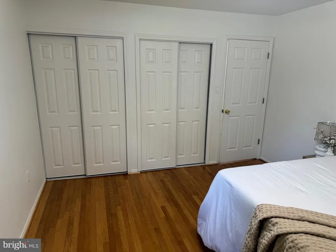
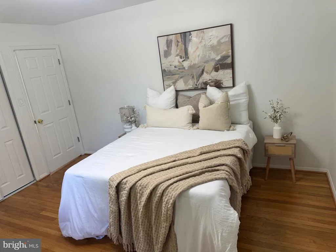
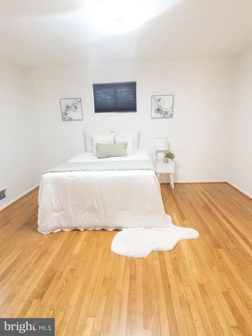
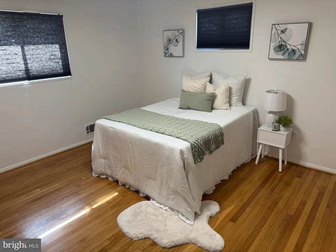
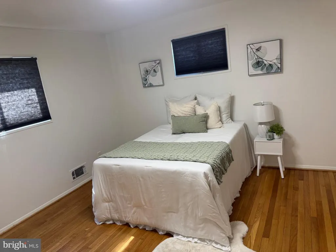
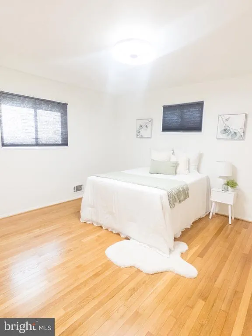
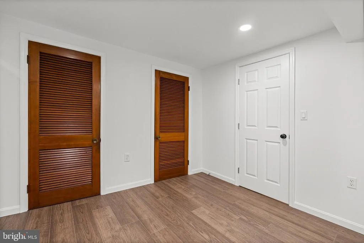
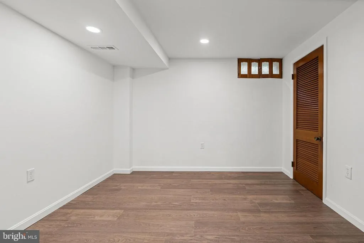
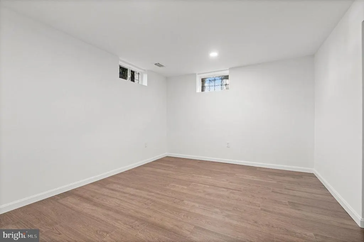
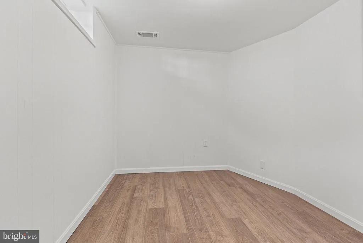
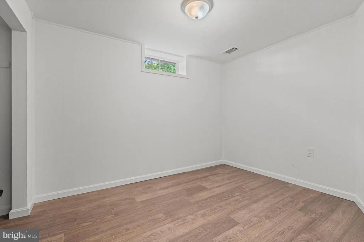
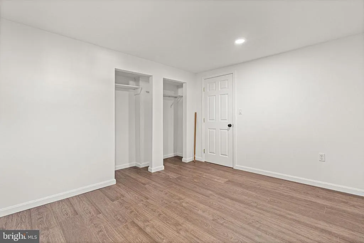
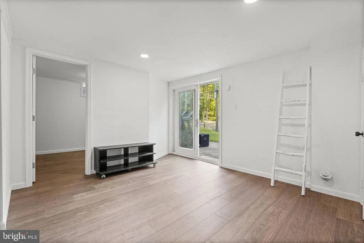
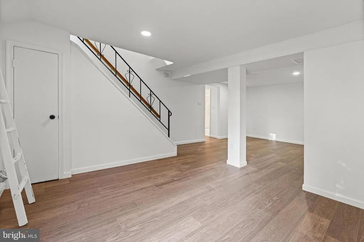
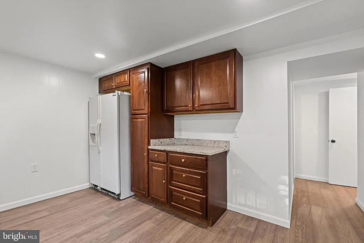
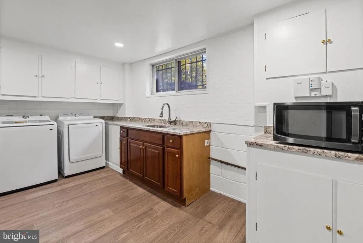
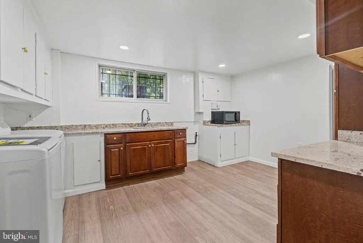
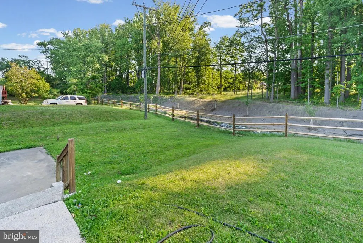
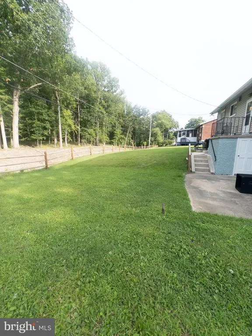
This stunning home shines with a fresh, professional staging design. Expert touches highlight many of the rooms. Stylish furniture, bright lighting, and clean decor create a warm and open feel. Buyers can easily picture their life here from the moment they step inside. 3311 Southgreen Rd, Windsor Mill, MD 21207a spacious and versatile home offering 6 bedrooms and 2 full kitchens, providing exceptional flexibility for a variety of living arrangements. Whether you're looking for space for a large household, multi-generational living, or a property with income-producing potential, this home is designed to meet your needs. The second kitchen creates opportunities for extended family accommodations or a separate living area, while the generous bedroom count offers plenty of room for everyone. Step outside to a spacious outdoor area that's perfect for entertaining family and friends, hosting cookouts, or simply relaxing and enjoying the outdoors. The expansive yard offers endless possibilities for gatherings, recreation, or creating your own outdoor oasis. With a layout that supports flexible use, this property presents the potential for rental income. Conveniently located near shopping, dining, major commuter routes, and everyday amenities, 3311 Southgreen Rd combines space, versatility, and opportunity. Whether you're searching for a place to call home or an investment with added flexibility, this property is one you won't want to miss.
| Price History | |
|---|---|
| 5/14/2026 | Listed $465,000 |
| 6/12/2026 | 2$459,900 |
| 7/8/2026 | 3$449,900 |
General Features
| Living Area | 2430 |
|---|---|
| Sewer | Public Sewer |
| Heating | Forced Air |
| Cooling | Other,Central A/C |
| Utilities | Natural Gas Available,Water Available,Sewer Available |
| Possession | Immediate |
| Roof | Shingle |
| Appliances | Stove,Microwave,Washer,Refrigerator,Dishwasher,Dryer - Gas |
| Zoning | RESIDENTIAL |
| Architectural Style | Raised Ranch/Rambler |
| Security Features | Electric Alarm |
| Construction Materials | Brick |
| School District | BALTIMORE COUNTY PUBLIC SCHOOLS |
| Year Built | 1960 |
| View | Creek/Stream |
| Levels | 1 |
| Tax Year | 2025 |
| Ownership | Fee Simple |
| Cool Fuel | Natural Gas |
| Section | 1 |
| Accessibility | Level Entry - Main |
| County | BALTIMORE |
| New Construction | No |
| Property Type | Residential |
| HOA | No |
| Subdivision Name | WINDSOR MILL |
| Garage Y/N | No |
| Water Access Y/N | No |
| Other Structures | Above Grade,Below Grade |
| Full Baths | 2 |
| Status | ACTIVE |
| Directions | From Inner Harbor,Baltimore 0.2 miles Turn right onto E Conway St 0.3 miles Turn left to merge onto Cal Ripken Way toward I-95 4.4 miles Take exit 49B to merge onto I-695 West toward Towson,I-70 |
| City | BALTIMORE |
| Disclosures | None |
| Senior Community Y/N | No |
| Lot Size Units | Square Feet |
| Lot Size Square Feet | 6300.00 |
| Tax Assessed Value | 274967.0 |
| Tax Annual Amount | 3074.0 |
| Home Warranty Y/N | No |
| Structure Type | Detached |
| Condo/Coop Association fee Y/N | No |
| Bathrooms Full Main Level | 1 |
| Bathrooms Count Main Level | 1.00 |
| Price Per Sq Ft Total AG | 370.29 |
| Acceptable Financing | Cash,Conventional,FHA,VA |
| Historic Y/N | No |
| Lease Considered Y/N | No |
| Vacation Rental Y/N | No |
| Total SQFT | 2430 |
| Standard Status | Active |
| Year Built Source | Assessor |
| Legal Subdivision | LIBERTY MANOR |
| Tax Lot | 8 |
| Association Recreation Fee | No |
Interior Features
| Interior Amenities | 2nd Kitchen,Ceiling Fan(s),Family Room Off Kitchen,Formal/Separate Dining Room,Upgraded Countertops |
|---|---|
| Heating Fuel | Natural Gas |
| Basement | Fully Finished |
| Flooring | Luxury Vinyl Plank |
| Hot Water | Natural Gas |
| Basement (Y/N) | Yes |
| Heating Y/N | Yes |
| Fireplace Y/N | No |
| Above Grade Finished Area | 1215 |
| Central Air Y/N | Yes |
| Total Bedrooms | 6 |
| Below Grade Finished Area | 1215 |
| Main Level Bedrooms | 3 |
| Below Grade Finished Area Unit Type | Square Feet |
| LivingAreaSource | Estimated |
| Below Grade Unfin Area Units | Square Feet |
| Below Grade Finished Area Source | Estimated |
| Bedrooms Count All Lower Levels | 3 |
| Bedrooms Count Lower Level 1 | 3 |
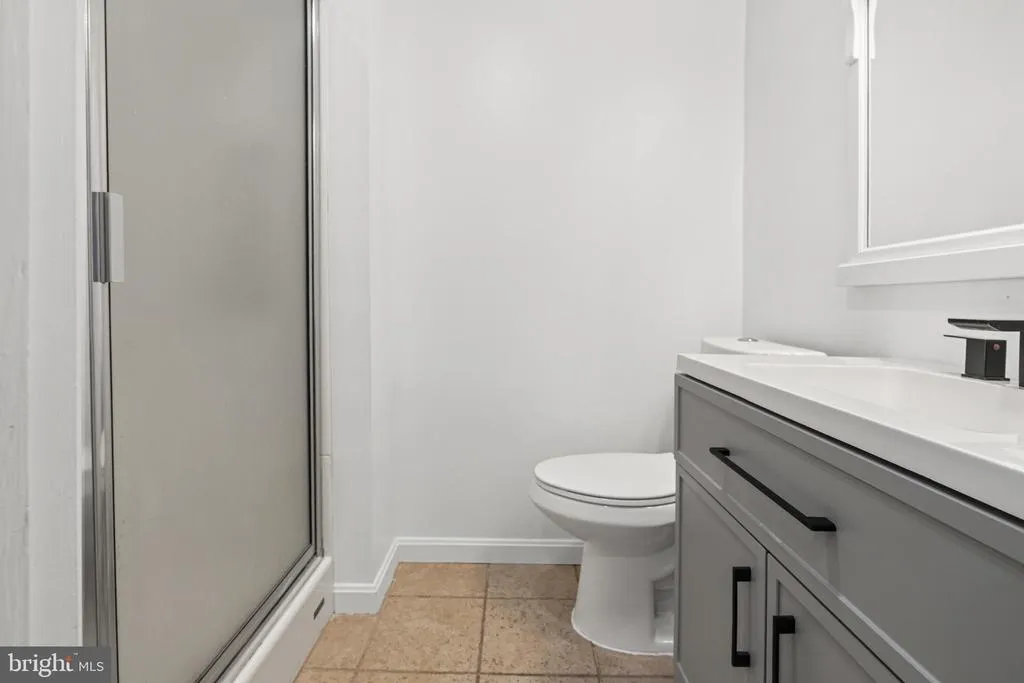
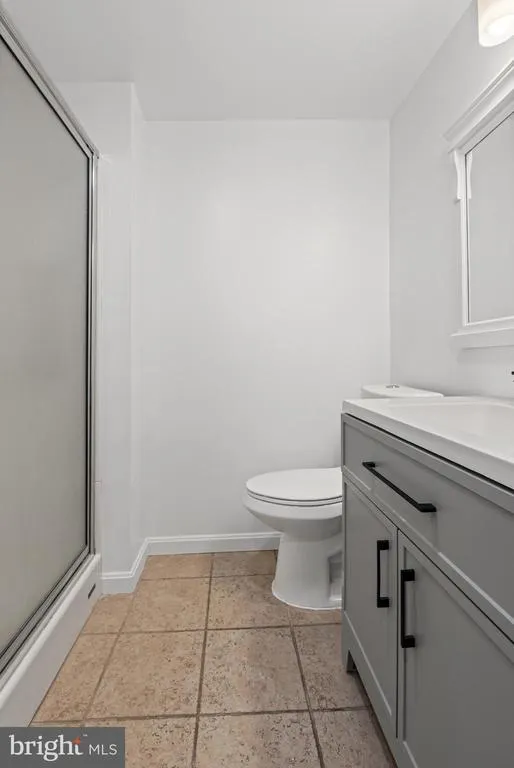
| Bathrooms Full Lower Level 1 | 1 |
| Bathrooms Full All Lower Levels | 1 |
| Bathrooms Count Lower Level 1 | 1.00 |
| Bathrooms Count All Lower Levels | 1 |
| Above Grade Finished Area Source | Assessor |
| Above Grade Finished Area Unit Type | Square Feet |
| Total Baths | 2 |
Exterior Features
| Exterior Amenities | Play Area |
|---|---|
| Pool | No Pool |
| Parking Features | Concrete Driveway |
| Water Source | Public |
| Inclusions | Washer,Dryer,Microwave,Stove,Ceiling Fans,Blinds,Screens,Alarm System |
| Total Parking Spaces | 2 |
| Type of Parking | Driveway,On Street |
| Land Use Code | R |
| Foundation Details | Slab |
| Spa | No |
| Water View Y/N | Yes |
| Lot Dimensions | 1.00 x |
| Lot Size Acres | 0.14 |
| Lot Size Source | Assessor |
| Waterfront Y/N | No |
| Horse Y/N | No |
| Land Assessed Value | 78700.00 |
| Navigable Water Y/N | No |
| Water Oriented Y/N | No |
| LotDimensionsSource | Assessor |
Amenities
- Foreclosure
- Views
- Short Sale
- New Construction
- Adult 55+
- Lease To Own
- No HOA Fees
- Furnished
- Primary On Main
- Air Conditioning
- Seller Finance
- Green
- Fixer Upper
- Horse
- Golf
- Fireplace
- Deck
- Garage
- Basement
- Pool
Property vs Single Family Average in 21244
Price
Taxes
Year Built
Visits
 © BRIGHT, All Rights Reserved
