
Price Reduction - Primary on Main
Address
305 Bowleys Quarters Road, Middle River, MD
Price
$ 370,000
Property Attributes
- MLS#MDBC2163162
- TypeSingle Family
- Listing Status ACTIVE
- CountyBALTIMORE
- CityMiddle River
- NeighborhoodBowleys Quarters
- Zip21220
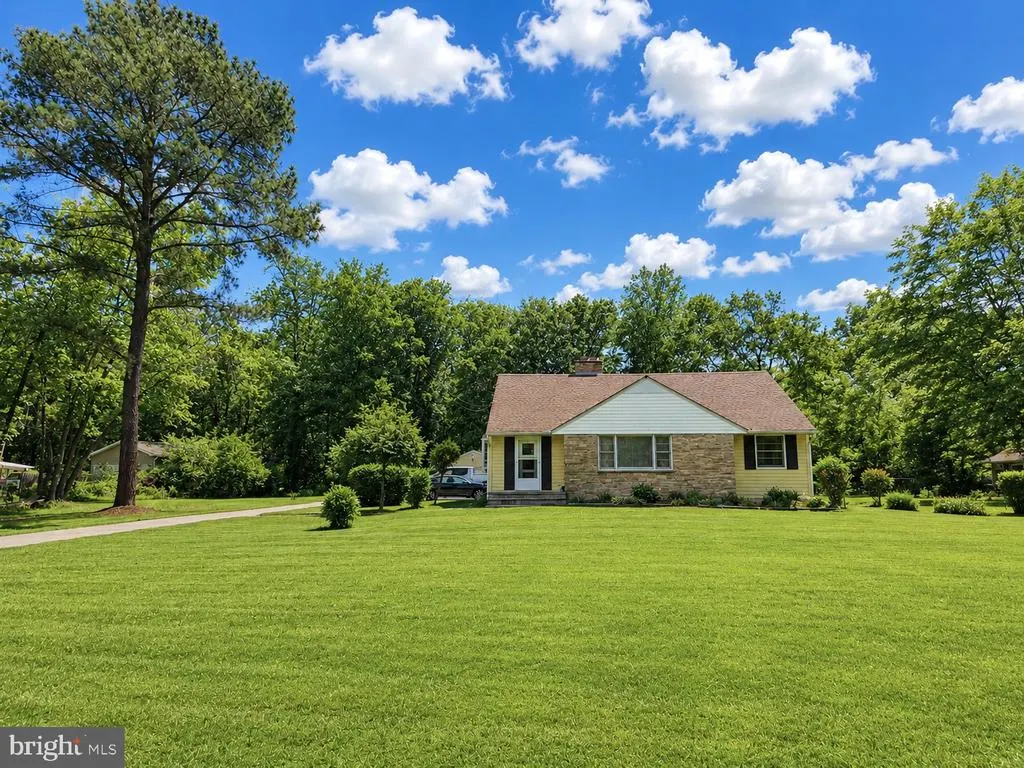
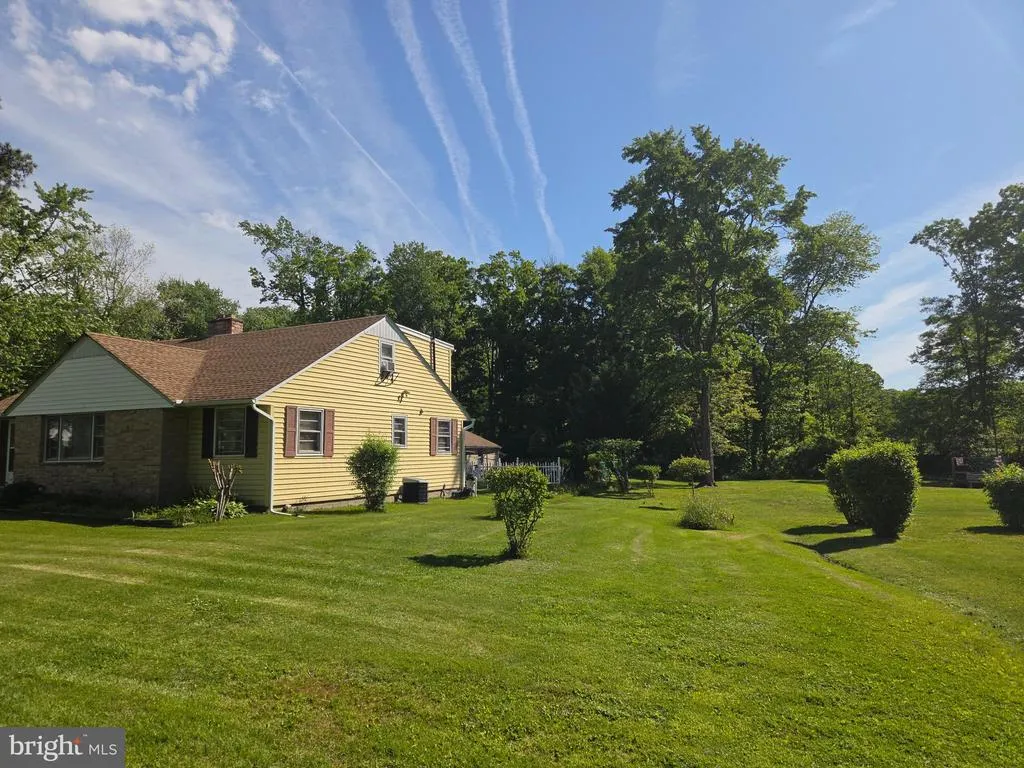
- StyleCape Cod
- Year Built1960
- Taxes$ 3966
- Price$ 370,000
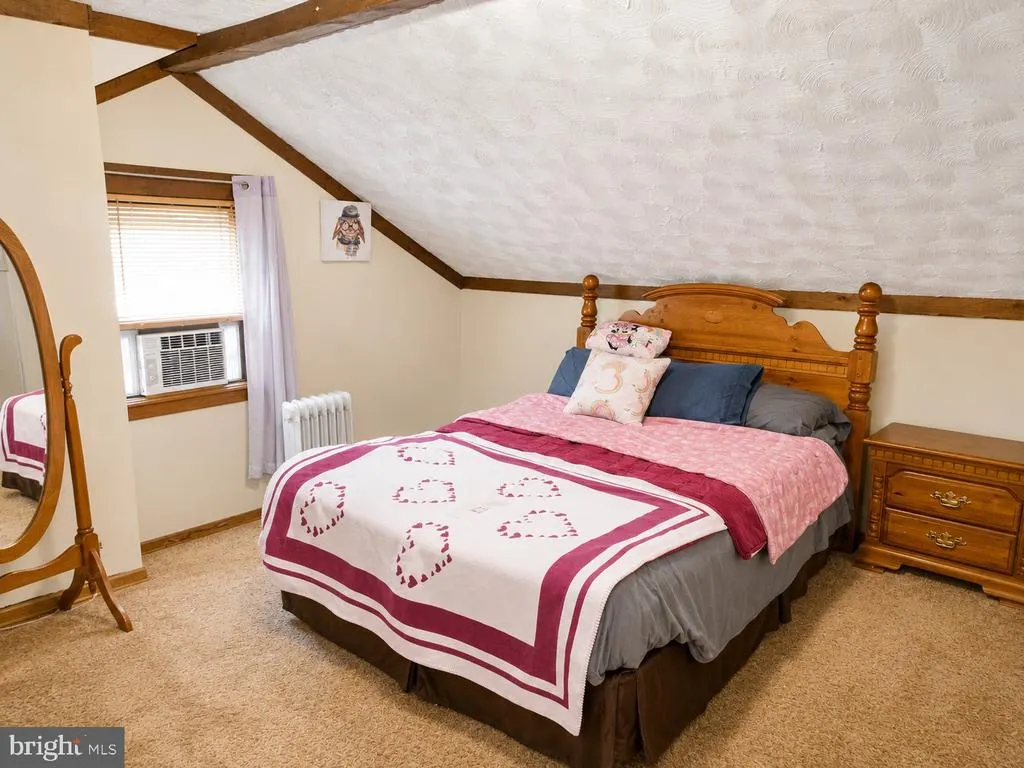
- Bedrooms3
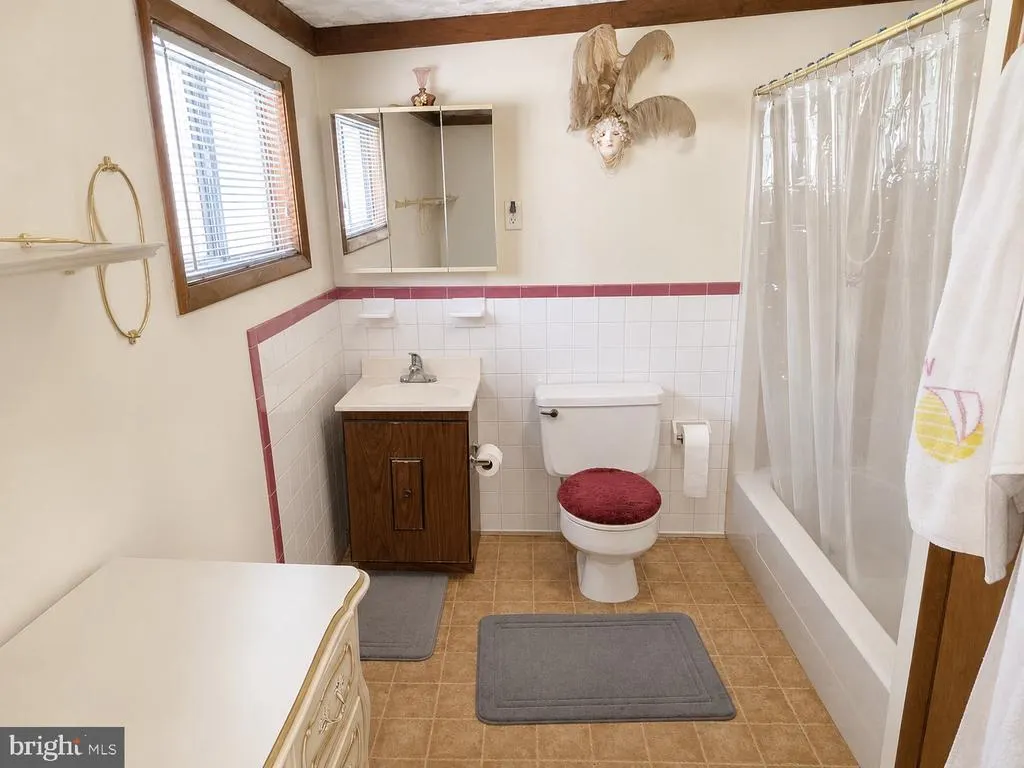
- Full Bathrooms2
- Half Bathrooms1
- Sqr Footage1827
- Lot Size1.34 Acres
Data Source:
Bright MLS
Property Description
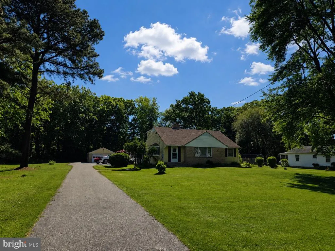
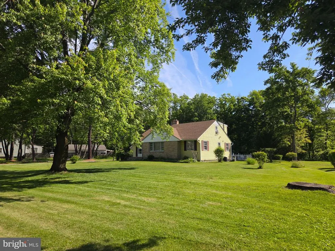
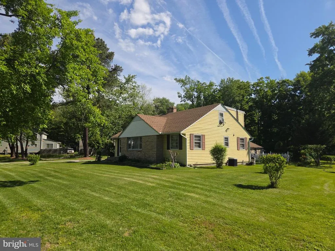
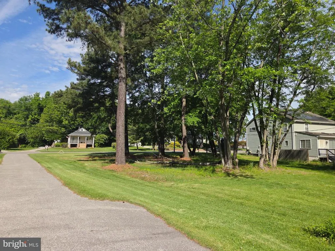
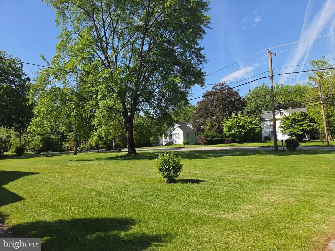
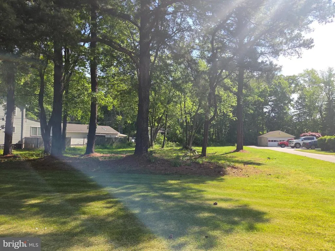
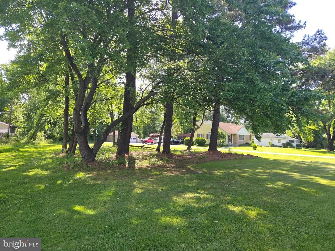
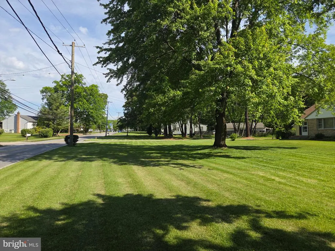
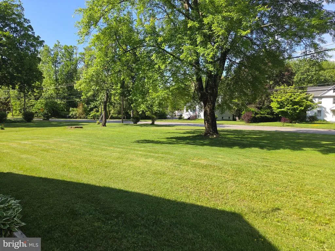
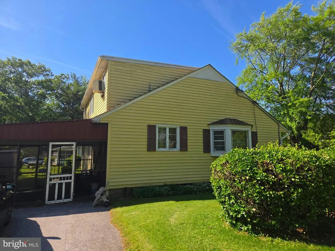
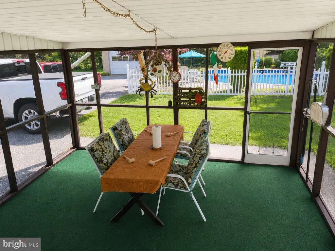
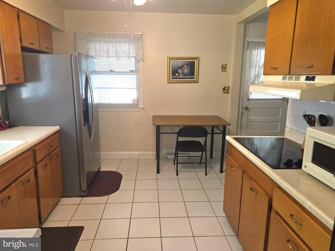
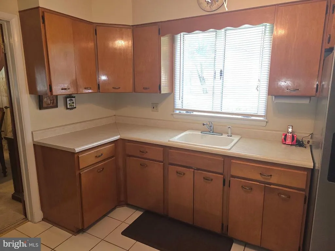
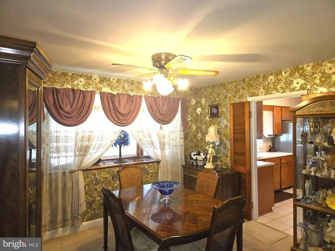
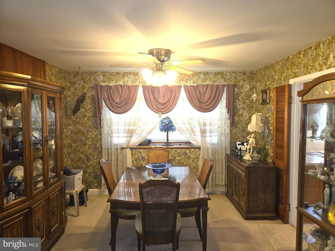
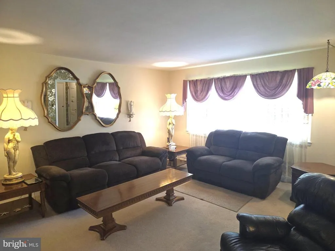
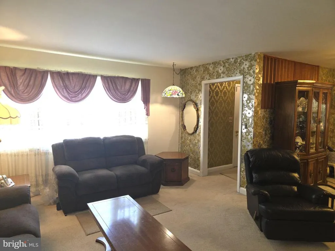
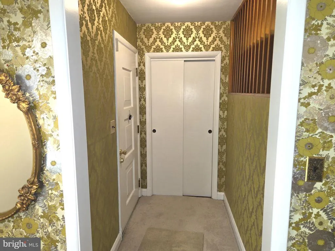
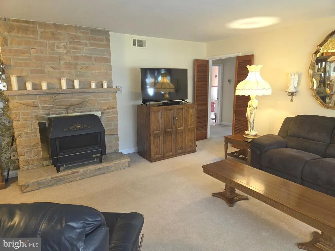
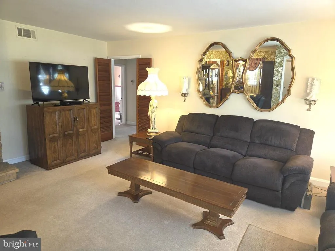
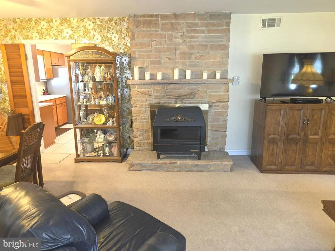
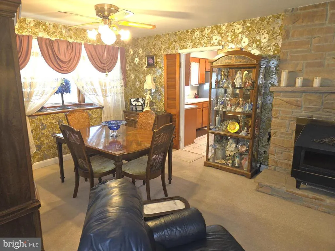
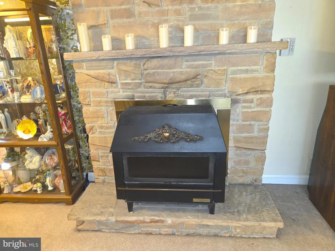
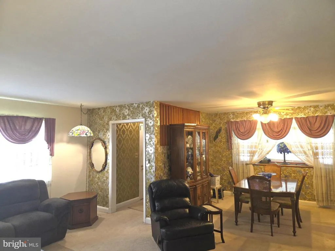
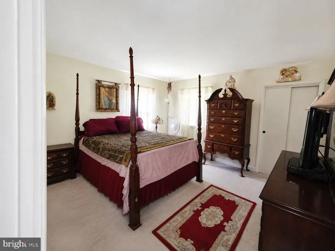
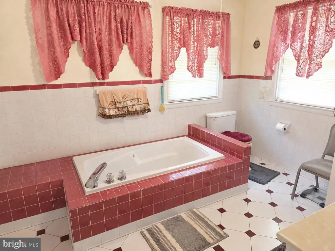
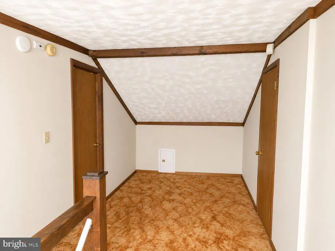
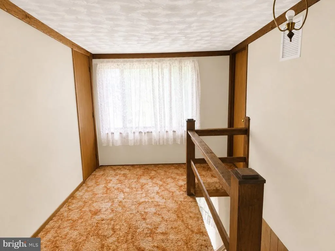
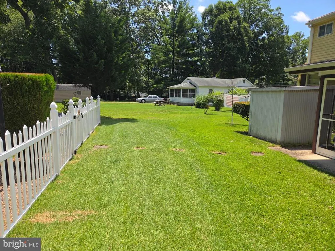
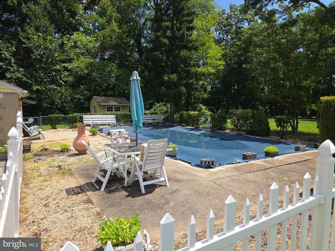
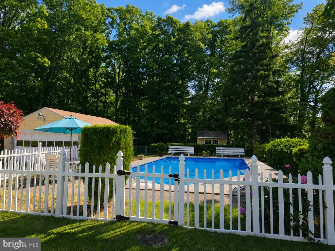
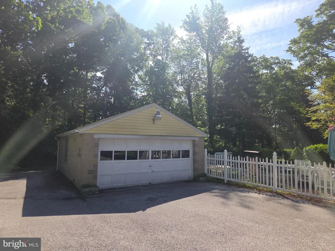
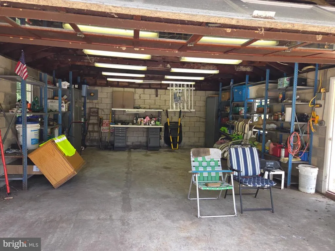
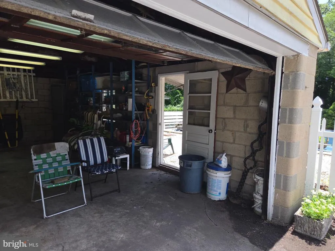
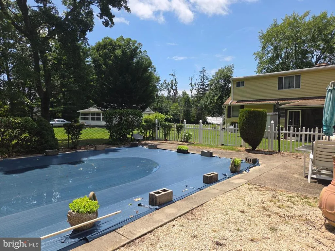
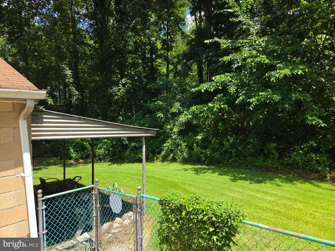
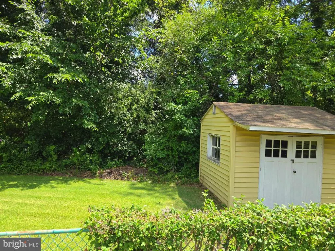
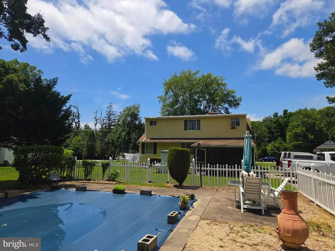
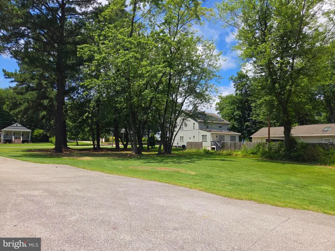
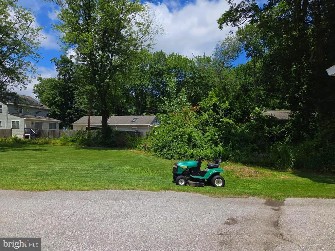
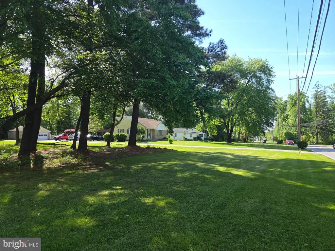
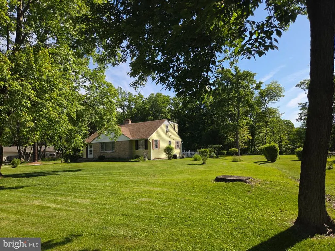
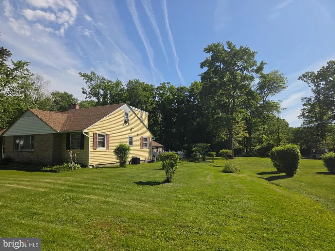
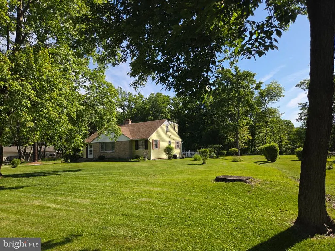
SELLER VERY MOTIVATED!!! Rare opportunity to own approximately 1.34 acres in the heart of Bowleys Quarters, a popular water-oriented community with nearby marinas and convenient access to the water. Property is zoned DR 3.5. Buyer to verify possible subdivision potential or any other zoning with Baltimore County. This charming Cape Cod offers 3 bedrooms and 2.5 baths, including a main-level bedroom and full bath. Additional features include a fireplace with a wood-burning stove, warm gas heat, central air, hardwood floors beneath the existing carpet, a newer 40-year architectural shingle roof, screened porch, inground pool (sold as-is), large paved driveway with abundant off-street parking, detached two-car garage, and two storage sheds (sold as is). Whether you need space for vehicles, a boat, outdoor equipment, or hobbies, this property offers the room and flexibility that make Bowleys Quarters such a desirable place to call home.
| Price History | |
|---|---|
| 5/17/2026 | Listed $449,000 |
| 7/25/2026 | 5$429,000 |
| 8/7/2026 | 7$399,000 |
| 8/24/2026 | 8$370,000 |
General Features
| Living Area | 1827 |
|---|---|
| Sewer | Public Sewer |
| Heating | Forced Air |
| Cooling | Central A/C |
| Possession | Negotiable |
| Roof | Asphalt |
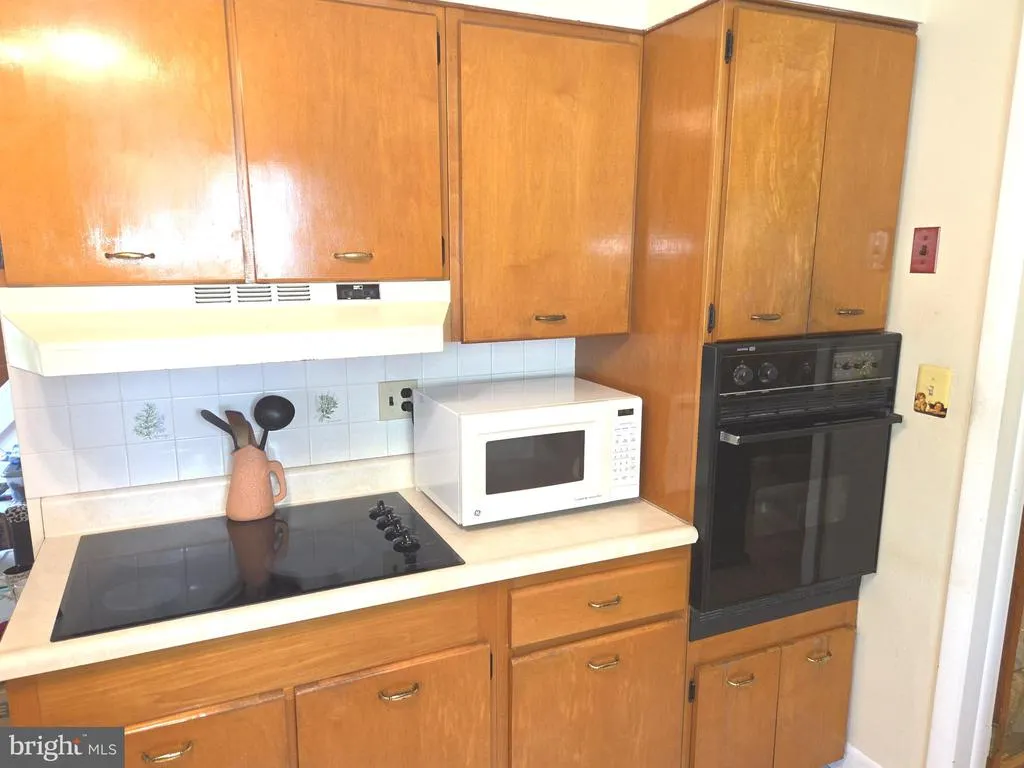
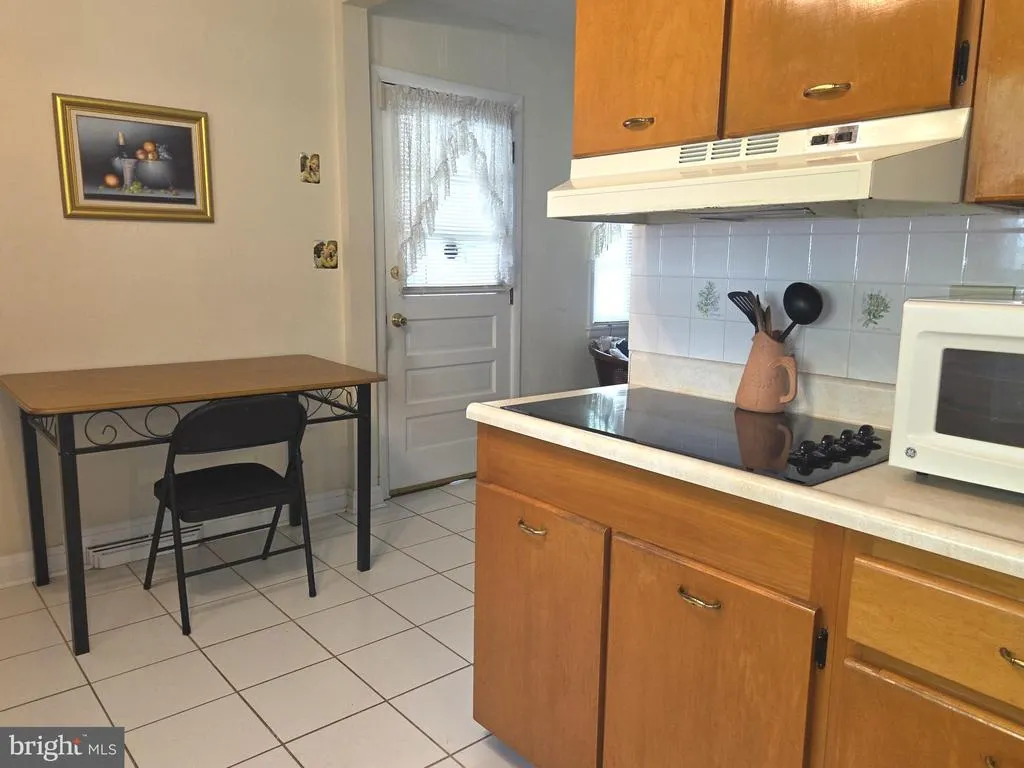
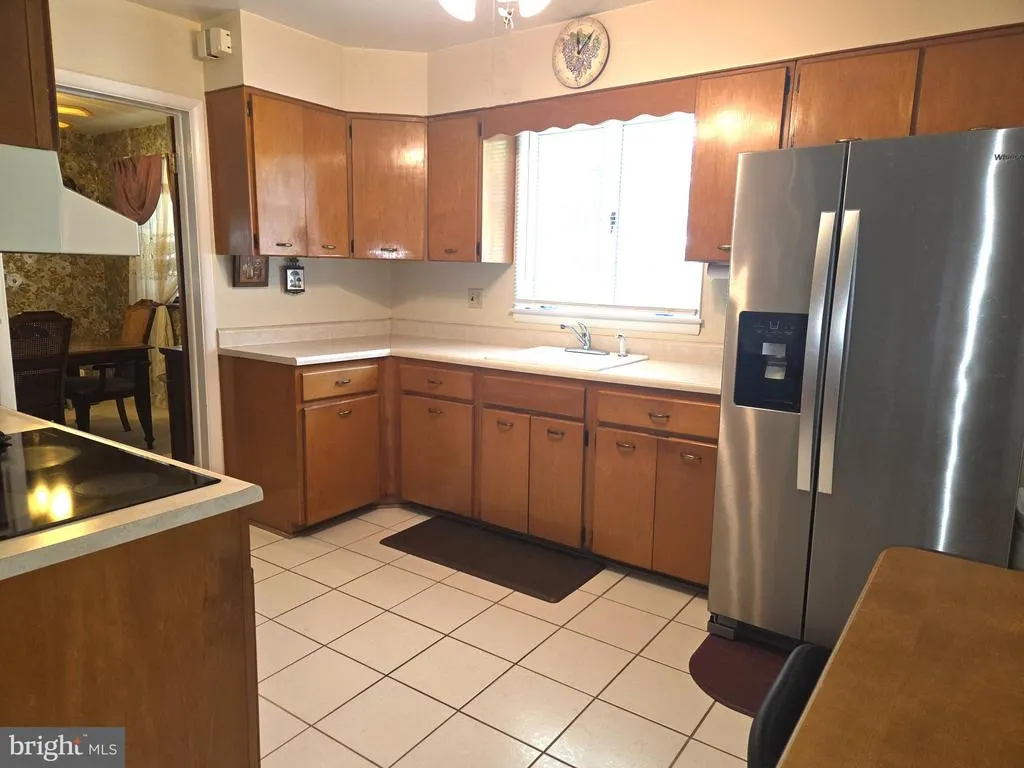
| Appliances | Cooktop,Exhaust Fan,Oven - Wall,Refrigerator,Washer,Dryer |
| Zoning | DR 3.5 |
| Garage Spaces | 2.00 |
| Patio/Porch Features | Patio(s),Porch(es),Screened |
| Architectural Style | Cape Cod |
| Pool Features | Fenced,In Ground |
| Construction Materials | Aluminum Siding |
| School District | BALTIMORE COUNTY PUBLIC SCHOOLS |
| Year Built | 1960 |
| Levels | 2 |
| Tax Year | 2025 |
| Ownership | Fee Simple |
| Cool Fuel | Electric |
| Accessibility | None |
| County | BALTIMORE |
| New Construction | No |
| Property Type | Residential |
| HOA | No |
| Subdivision Name | BOWLEYS QUARTERS |
| Garage Y/N | Yes |
| Water Access Y/N | No |
| Other Structures | Above Grade,Below Grade |
| Full Baths | 2 |
| Status | ACTIVE |
| Directions | Eastern Ave. to Right on Carroll Island Rd to Right on Bowley's Quarters Rd to Home on Left |
| City | MIDDLE RIVER |
| Senior Community Y/N | No |
| Lot Size Units | Square Feet |
| Lot Size Square Feet | 58370.00 |
| Tax Assessed Value | 356100.0 |
| Tax Annual Amount | 3966.0 |
| Structure Type | Detached |
| Condo/Coop Association fee Y/N | No |
| Bathrooms Full Main Level | 1 |
| Bathrooms Count Main Level | 2.00 |
| Price Per Sq Ft Total AG | 202.52 |
| Lease Considered Y/N | No |
| Vacation Rental Y/N | No |
| Total SQFT | 1827 |
| Standard Status | Active |
| Year Built Source | Assessor |
Interior Features
| Interior Amenities | Ceiling Fan(s),Dining Area,Entry Level Bedroom,Floor Plan - Traditional,Kitchen - Country,Stove - Wood,Window Treatments,Wood Floors,Bathroom - Soaking Tub,Carpet,Formal/Separate Dining Room,Kitchen |
|---|---|
| Heating Fuel | Natural Gas |
| Flooring | Hardwood,Carpet |
| Total Fireplaces | 1 |
| Fireplace Features | Wood,Free Standing,Stone |
| Hot Water | Electric |
| Basement (Y/N) | No |
| Heating Y/N | Yes |
| Window Features | Storm |
| Fireplace Y/N | Yes |
| Above Grade Finished Area | 1827 |
| Half Baths | 1 |
| Central Air Y/N | Yes |
| Total Bedrooms | 3 |
| Room Type | Living Room,Dining Room,Primary Bedroom,Bedroom 2,Kitchen,Den,Bedroom 1,Storage Room,Primary Bathroom,Full Bath,Half Bath,Screened Porch |
| Main Level Bedrooms | 1 |
| Below Grade Finished Area Unit Type | Square Feet |
| LivingAreaSource | Assessor |
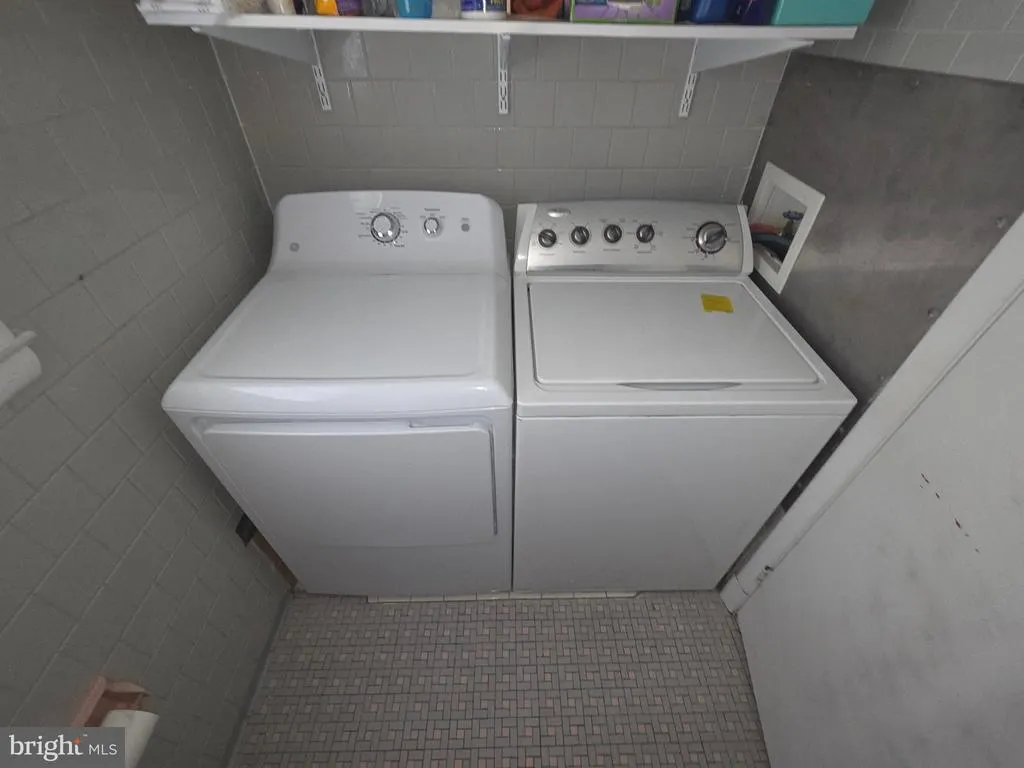
| Laundry Type | Main Floor |
| Below Grade Unfin Area Units | Square Feet |
| Below Grade Unfin SQFT Source | Estimated |
| Below Grade Finished Area Source | Assessor |
| Bedrooms Count All Upper Levels | 2 |
| Bedrooms Count Upper Level 1 | 2 |
| Bathrooms Half Main Level | 1 |
| Bathrooms Full Upper Level 1 | 1 |
| Bathrooms Full All Upper Levels | 1 |
| Bathrooms Count Upper Level 1 | 1.00 |
| Bathrooms Count All Upper Levels | 1 |
| Above Grade Unfin Area Units | Square Feet |
| Above Grade Unfin SQFT Source | Estimated |
| Above Grade Finished Area Source | Assessor |
| Above Grade Finished Area Unit Type | Square Feet |
| Total Baths | 3 |
Exterior Features
| Exterior Amenities | Exterior Lighting,Outbuilding(s) |
|---|---|
| Pool | Yes - Personal |
| Fencing | Chain Link,Vinyl |
| Parking Features | Paved Driveway |
| Lot Features | Cleared,Front Yard,Landscaping,Level,Rear Yard,Premium |
| Water Source | Public |
| Total Parking Spaces | 12 |
| Garage Features | Garage - Front Entry,Additional Storage Area |
| Type of Parking | Detached Garage,Driveway |
| Land Use Code | R |
| Foundation Details | Crawl Space |
| Water View Y/N | No |
| Lot Size Acres | 1.34 |
| Lot Size Source | Assessor |
| Waterfront Y/N | No |
| Door Features | Storm |
| Land Assessed Value | 167500.00 |
| Navigable Water Y/N | No |
| Water Oriented Y/N | No |
| # of Detached Garage Spaces | 2 |
Room Details
| Room | Dimensions | Level | Flooring | Details |
|---|---|---|---|---|
| Bedroom 1 | Upper 1 | Flooring - Carpet | ||
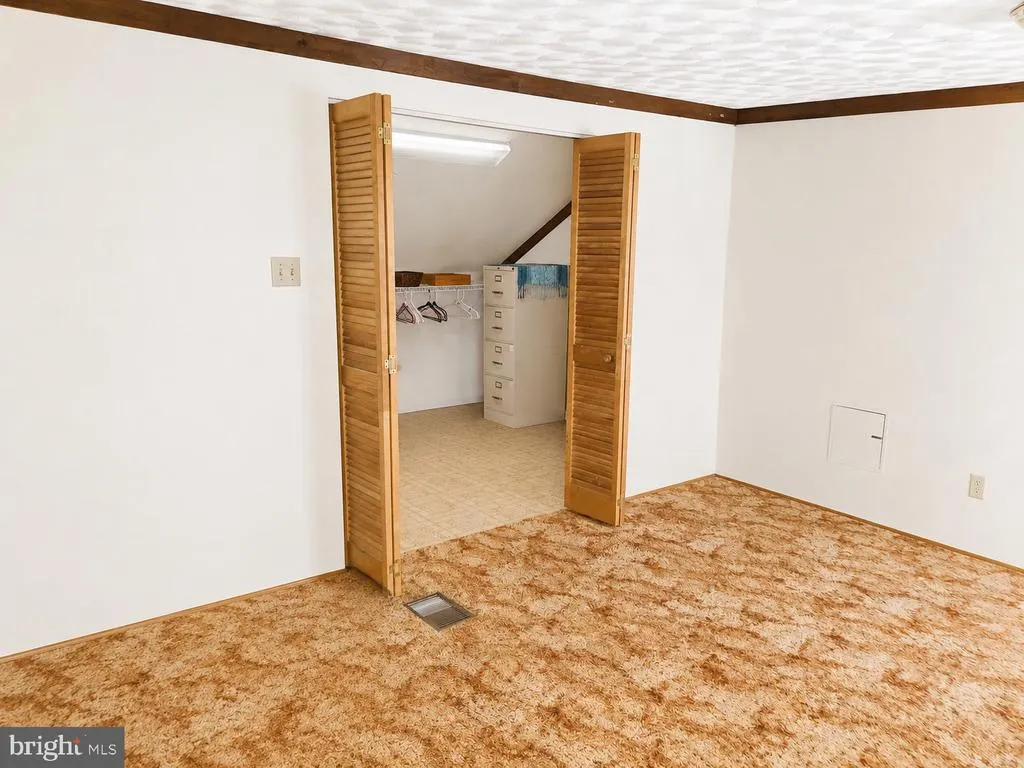
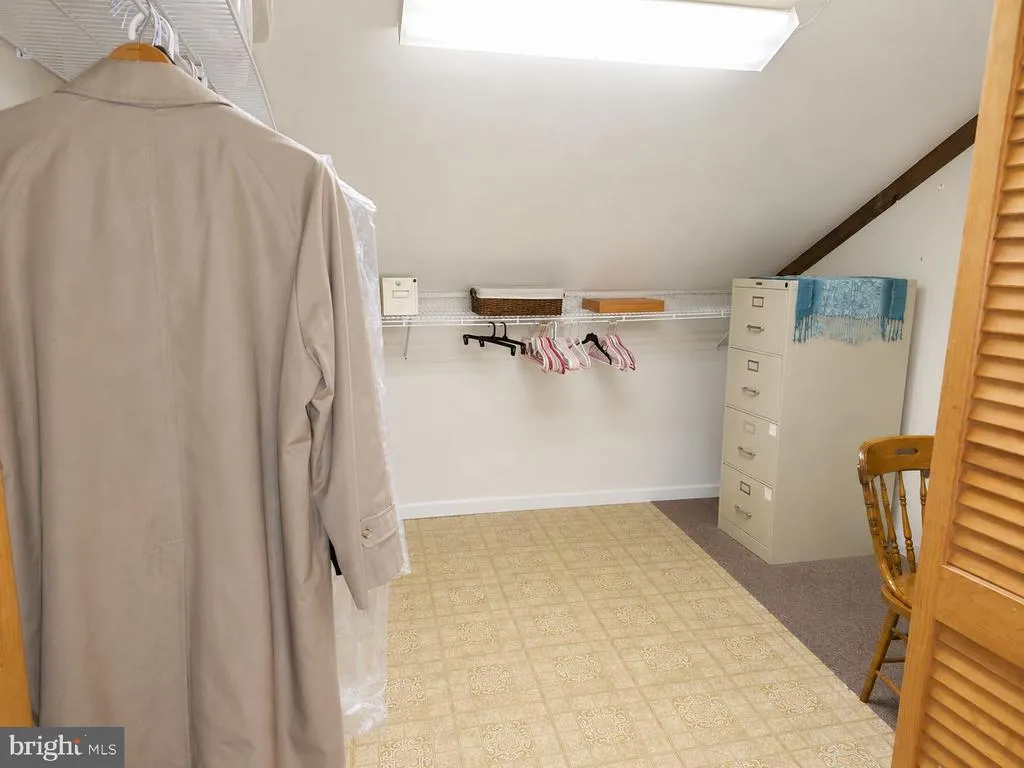
| Bedroom 2 | Upper 1 | Flooring - Carpet,Walk-In Closet(s) | ||
| Den | Main | Ceiling Fan(s),Flooring - Ceramic Tile | ||
| Dining Room | Main | Ceiling Fan(s),Flooring - Carpet | ||
| Full Bath | Upper 1 | Flooring - Laminated | ||
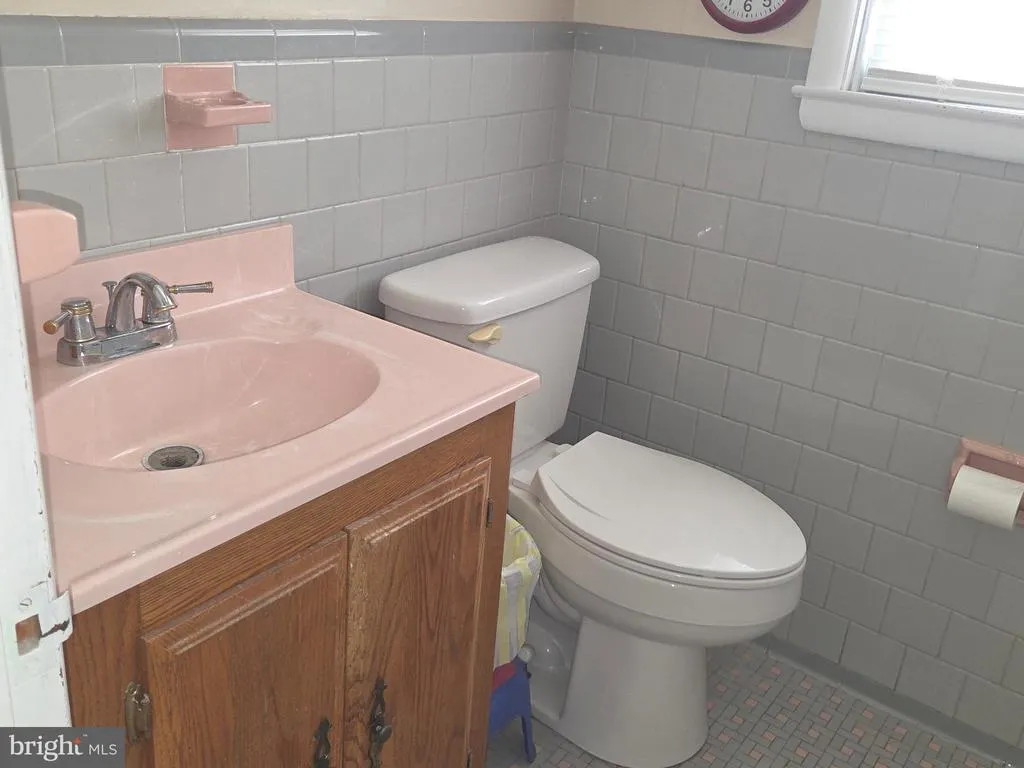
| Half Bath | Main | |||
| Kitchen | Main | Flooring - Ceramic Tile,Ceiling Fan(s) | ||
| Living Room | Main | Flooring - Carpet | ||
| Primary Bathroom | Main | Bathroom - Jetted Tub,Flooring - Ceramic Tile | ||
| Primary Bedroom | Main | Flooring - Carpet | ||
| Screened Porch | Main | |||
| Storage Room | Upper 1 | Flooring - Carpet |
Amenities
- Foreclosure
- Views
- Short Sale
- New Construction
- Adult 55+
- Lease To Own
- No HOA Fees
- Furnished
- Primary On Main
- Air Conditioning
- Seller Finance
- Green
- Fixer Upper
- Horse
- Golf
- Fireplace
- Deck
- Garage
- Basement
- Pool
Property vs Single Family Average in 21220
Price
Taxes
Year Built
Visits
 © BRIGHT, All Rights Reserved
