
Views - Primary on Main
Address
206 Charmuth Road, Lutherville Timonium, MD
Price
$ 585,000
Property Attributes
- MLS#MDBC2163766
- TypeSingle Family
- Listing Status ACTIVE
- CountyBALTIMORE
- CityLutherville Timonium
- NeighborhoodDulaney Forest
- Zip21093
- StyleRanch/Rambler
- Year Built1956
- Taxes$ 5424
- Price$ 585,000
- Bedrooms3
- Full Bathrooms3
- Half Bathrooms0
- Sqr Footage3310
- Lot Size0.45 Acres
Data Source:
Bright MLS
Property Description
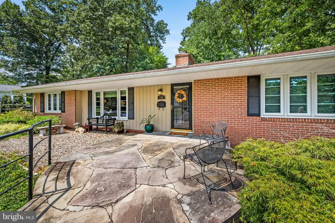
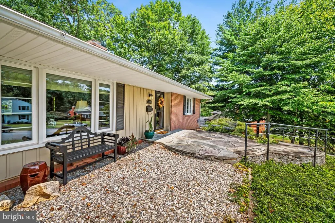
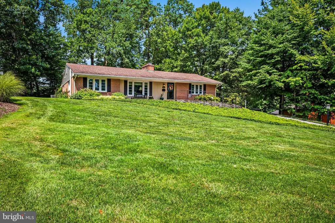
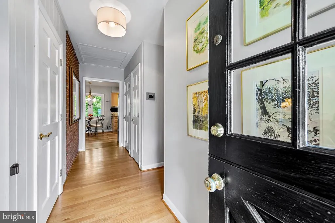
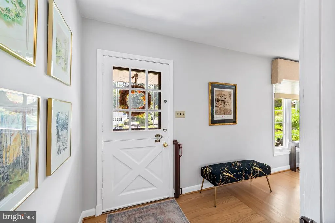

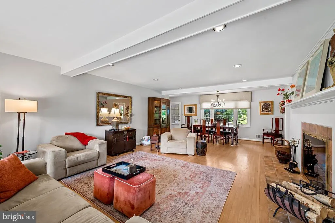
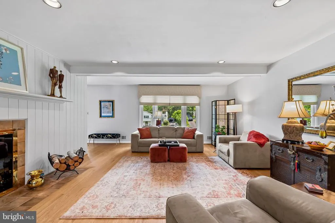
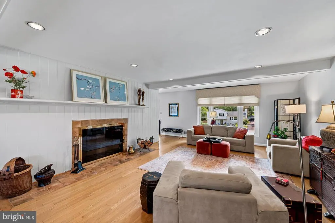
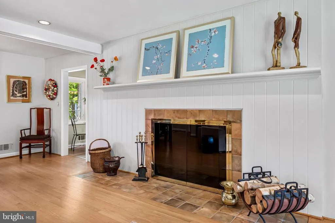
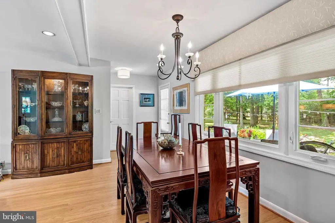
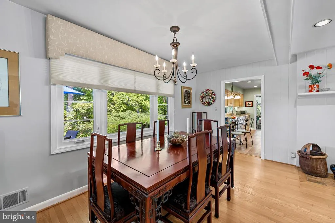
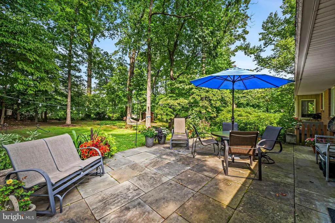
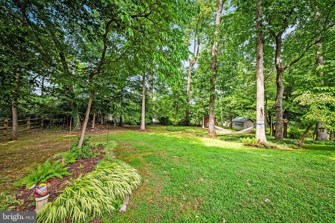
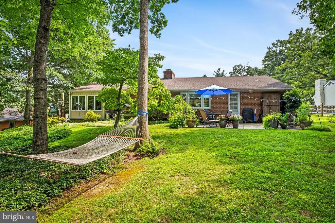
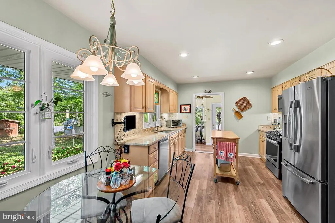
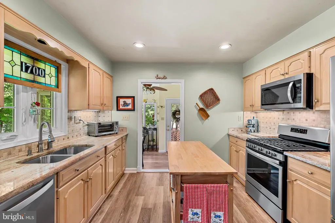
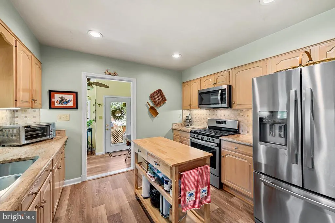
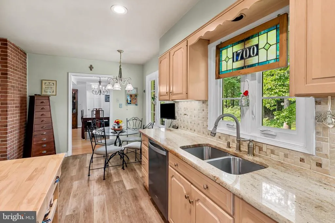
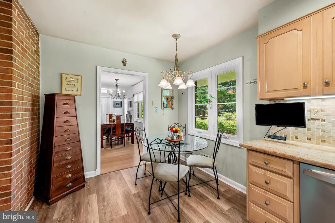
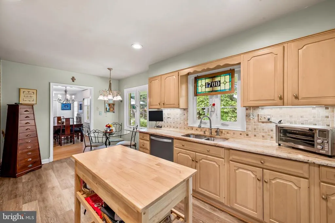
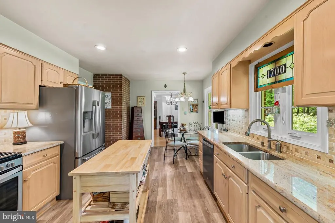
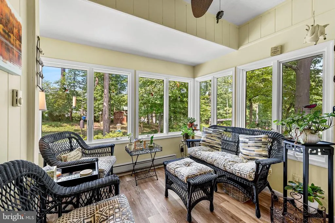
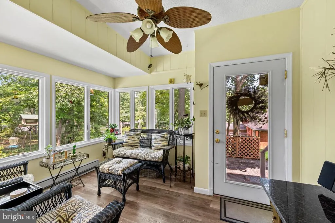
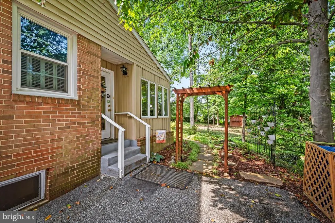
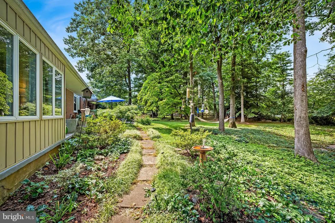
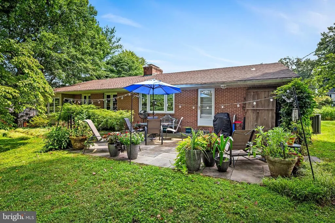
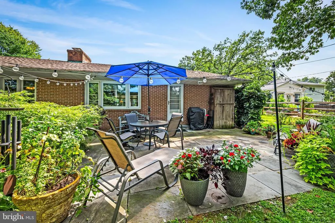
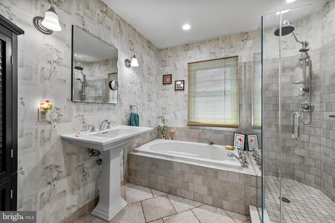
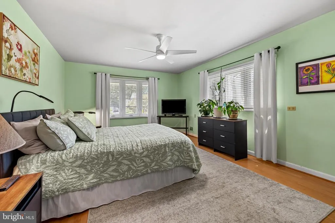
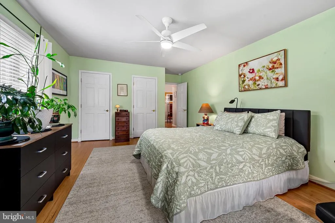
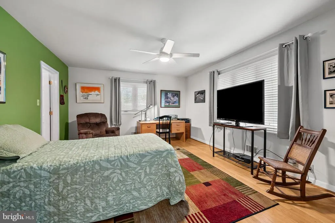
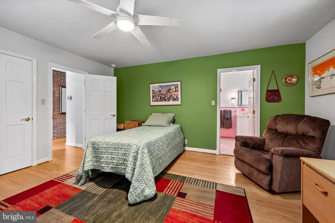
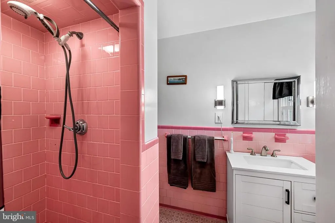
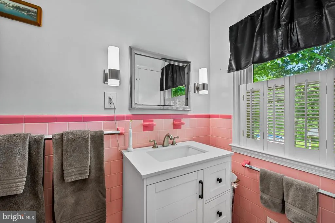
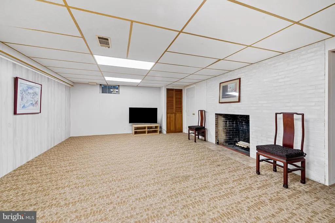
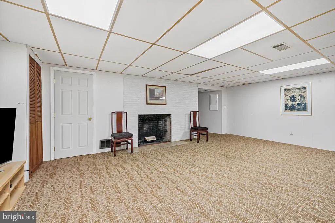
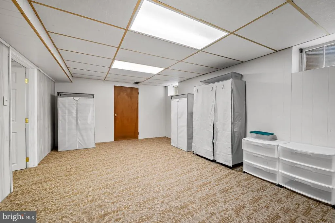
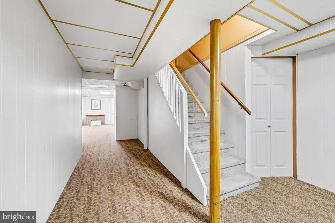
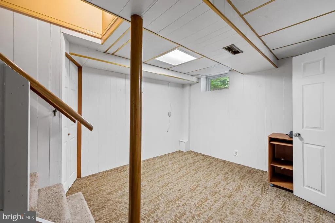
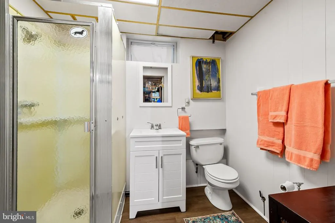
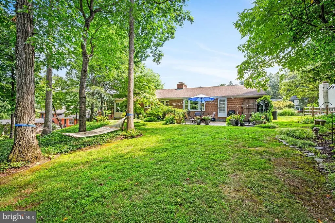
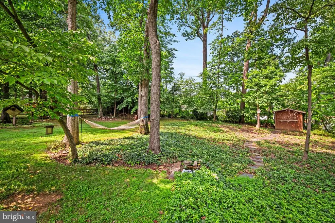
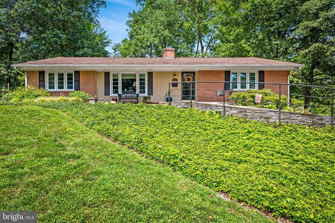
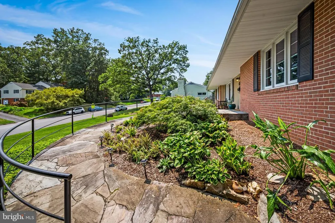
Come see why everyone loves Dulaney Forest--one of Timonium's best kept secrets. Well-sited atop a gentle knoll, 206 Charmuth offers both a wooded secluded setting and the convenience of being less than ten minutes from the commuting highways, grocery stores, restaurants, and more. Walking distance to Timonium Elementary and Ridgely Middle schools. The main level of this brick rancher offers a large foyer and center hall, gorgeous hardwood floors and wide open spaces in the living room and dining room, and picture perfect views of the rear yard. The eat-in kitchen features upgraded counters, many cabinets with pull-out drawers, and a pantry in the hallway. Off the kitchen is a cute sunroom and entrance to the driveway. Make this a cozy family room or a mud room. Also on the main level find two bedrooms and two full baths. The larger bedroom is alongside the updated bath with soaking tub, large shower, and hallway entrance. The smaller bedroom features an en-suite bathroom in original mid century modern pink tiles. The fully finished lower level holds another full bathroom, a large family room, a carpeted room that could be another bedroom, a large laundry room with exit to rear yard, a workshop, and a shelved storage closet that runs almost the length of the house. The built-in dehumidifier keeps the lower level dry. The Dulaney Swim Club, which is the local neighborhood pool, can be joined by contacting the club and paying the fees. Welcome to Dulaney Forest, where you will love to live.
| Elementary School | Middle School | High School |
|---|---|---|
| Timonium Elementary School | Ridgely Middle School | Dulaney High School |
| Price History | |
|---|---|
| 8/12/2026 | Listed $585,000 |
General Features
| Living Area | 3310 |
|---|---|
| Sewer | Public Sewer |
| Heating | Forced Air |
| Cooling | Central A/C,Dehumidifier |
| Utilities | Above Ground |
| Possession | Negotiable |
| Roof | Architectural Shingle |
| Appliances | Dishwasher,Disposal,Built-In Microwave,Dryer,Dryer - Front Loading,Oven/Range - Gas,Refrigerator,Washer,Water Heater |
| Zoning | R |
| Patio/Porch Features | Porch(es),Patio(s) |
| Architectural Style | Ranch/Rambler |
| Construction Materials | Brick |
| School District | BALTIMORE COUNTY PUBLIC SCHOOLS |
| Year Built | 1956 |
| Electric | 200+ Amp Service,220 Volts |
| View | Trees/Woods |
| Levels | 2 |
| Other Fees | 25.00 |
| Tax Year | 2025 |
| Ownership | Fee Simple |
| Cool Fuel | Electric |
| Section | 2 |
| Accessibility | None |
| County | BALTIMORE |
| New Construction | No |
| Property Type | Residential |
| HOA | No |
| Subdivision Name | DULANEY FOREST |
| Garage Y/N | No |
| Water Access Y/N | No |
| Other Structures | Above Grade,Below Grade |
| Full Baths | 3 |
| Status | ACTIVE |
| Directions | Eastridge to Charmuth almost to Gateswood Road |
| City | LUTHERVILLE TIMONIUM |
| Other Fees Frequency | Annually |
| Senior Community Y/N | No |
| Lot Size Units | Square Feet |
| Lot Size Square Feet | 19800.00 |
| Tax Assessed Value | 456567.0 |
| Tax Annual Amount | 5424.0 |
| Home Warranty Y/N | No |
| Property Condition | Excellent |
| Structure Type | Detached |
| Condo/Coop Association fee Y/N | No |
| Bathrooms Full Main Level | 2 |
| Bathrooms Count Main Level | 2.00 |
| Price Per Sq Ft Total AG | 329.58 |
| Community Pool Features | Fenced,Domestic Water,Concrete,Filtered,In Ground,Other |
| Lease Considered Y/N | No |
| Vacation Rental Y/N | No |
| Virtual Tour | https://youtu.be/t-Qdj-Krb2Q |
| Total SQFT | 3460 |
| Standard Status | Active |
| Year Built Source | Assessor |
| Legal Subdivision | DULANEY FOREST |
| Tax Lot | 5 |
Interior Features
| Interior Amenities | Kitchen - Table Space,Combination Dining/Living,Window Treatments,Entry Level Bedroom,Primary Bath(s),Floor Plan - Open,Attic,Bathroom - Soaking Tub,Bathroom - Stall Shower,Bathroom - Walk-In Shower, |
|---|---|
| Heating Fuel | Natural Gas |
| Basement | Connecting Stairway,Outside Entrance,Full,Improved,Heated,Workshop |
| Flooring | Hardwood,Carpet |
| Total Fireplaces | 2 |
| Fireplace Features | Non-Functioning,Mantel(s) |
| Hot Water | Natural Gas |
| Basement (Y/N) | Yes |
| Heating Y/N | Yes |
| Window Features | Screens,Double Pane,Double Hung,Replacement |
| Fireplace Y/N | Yes |
| Above Grade Finished Area | 1775 |
| Central Air Y/N | Yes |
| Total Bedrooms | 3 |
| Below Grade Finished Area | 1535 |
| Room Type | Living Room,Dining Room,Primary Bedroom,Bedroom 2,Bedroom 3,Kitchen,Family Room,Foyer,Sun/Florida Room,Laundry,Storage Room,Workshop,Full Bath |
| Main Level Bedrooms | 2 |
| Below Grade Finished Area Unit Type | Square Feet |
| LivingAreaSource | Estimated |
| Laundry Type | Dryer In Unit,Has Laundry,Lower Floor,Washer In Unit |
| Below Grade Unfin Area Units | Square Feet |
| Below Grade Unfin SQFT | 150 |
| Below Grade Unfin SQFT Source | Estimated |
| Below Grade Finished Area Source | Estimated |
| Bedrooms Count All Lower Levels | 1 |
| Bedrooms Count Lower Level 1 | 1 |
| Bathrooms Full Lower Level 1 | 1 |
| Bathrooms Full All Lower Levels | 1 |
| Bathrooms Count Lower Level 1 | 1.00 |
| Bathrooms Count All Lower Levels | 1 |
| Above Grade Finished Area Source | Estimated |
| Above Grade Finished Area Unit Type | Square Feet |
| Total Baths | 3 |
Exterior Features
| Pool | Yes - Community |
|---|---|
| Fencing | Partially |
| Parking Features | Asphalt Driveway |
| Lot Features | Backs to Trees,Landscaping,Trees/Wooded |
| Water Source | Public |
| Inclusions | safe in basement |
| Total Parking Spaces | 6 |
| Type of Parking | Driveway |
| Land Use Code | R |
| Foundation Details | Block |
| Water View Y/N | No |
| Lot Size Acres | 0.45 |
| Lot Size Source | Assessor |
| Waterfront Y/N | No |
| Door Features | Storm |
| Road Responsibility | City/County |
| Land Assessed Value | 167800.00 |
| Navigable Water Y/N | No |
| Water Oriented Y/N | No |
Room Details
| Room | Dimensions | Level | Flooring | Details |
|---|---|---|---|---|
| Bedroom 2 | 17 X 11 | Main | Flooring - HardWood | |
| Bedroom 3 | Lower 1 | Flooring - Carpet | ||
| Dining Room | Main | |||
| Family Room | Lower 1 | Flooring - Carpet | ||
| Foyer | Main | |||
| Full Bath | Lower 1 | |||
| Full Bath | Main | |||
| Full Bath | Main | |||
| Kitchen | 17 X 11 | Main | Flooring - Vinyl | |
| Laundry | Lower 1 | |||
| Living Room | 28 X 16 | Main | Flooring - HardWood,Fireplace - Wood Burning | |
| Primary Bedroom | 16 X 13 | Main | Flooring - HardWood | |
| Storage Room | Lower 1 | |||
| Sun/Florida Room | Main | |||
| Workshop | Lower 1 |
Amenities
- Foreclosure
- Views
- Short Sale
- New Construction
- Adult 55+
- Lease To Own
- No HOA Fees
- Furnished
- Primary On Main
- Air Conditioning
- Seller Finance
- Green
- Fixer Upper
- Horse
- Golf
- Fireplace
- Deck
- Garage
- Basement
- Pool
Property vs Single Family Average in 21093
Price
Taxes
Year Built
Visits
 © BRIGHT, All Rights Reserved
