
Price Reduction - Primary on Main
Address
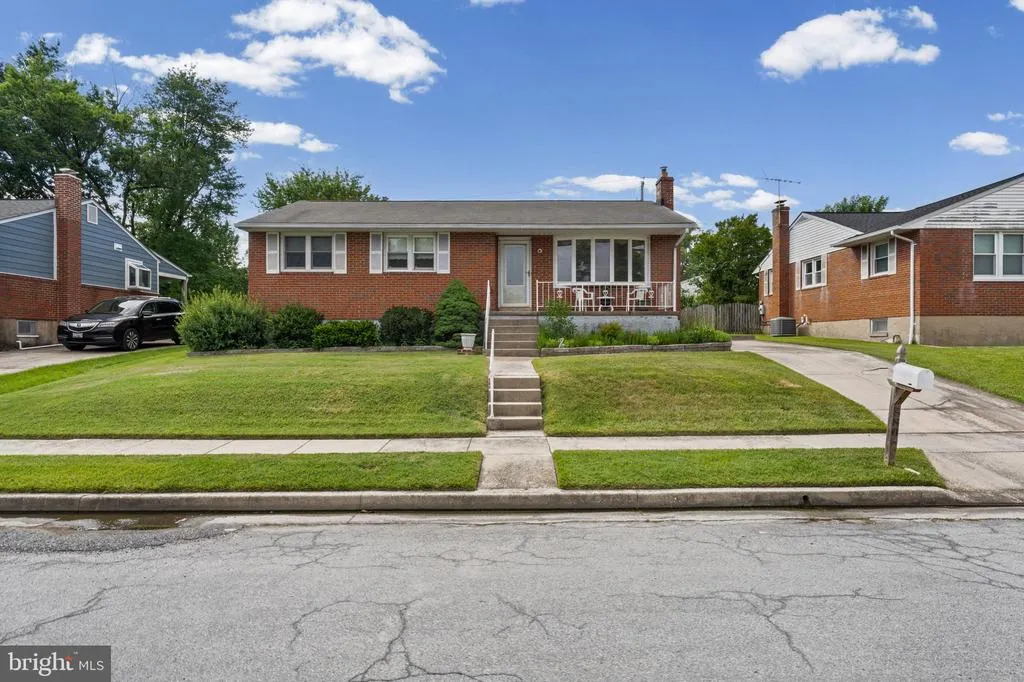
8806 Ashford Road, Baltimore, MD
Price
$ 359,900
Property Attributes
- MLS#MDBC2164094
- TypeSingle Family
- Listing Status ACTIVE
- CountyBALTIMORE
- CityBaltimore
- NeighborhoodHarwood Manor
- Zip21234
- StyleRanch/Rambler
- Year Built1961
- Taxes$ 3592
- Price$ 359,900
- Bedrooms3
- Full Bathrooms2
- Half Bathrooms0
- Sqr Footage1708
- Lot Size0.16 Acres
Data Source:
Bright MLS
Property Description
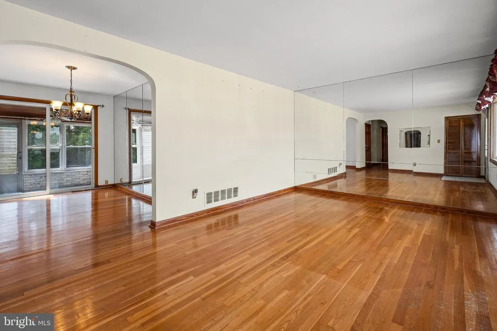
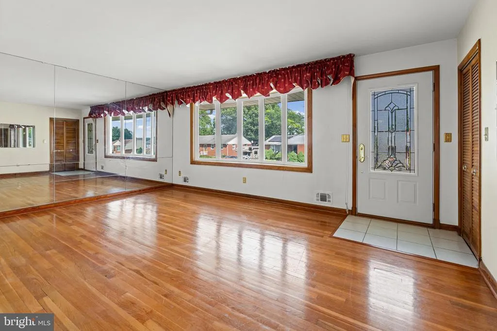
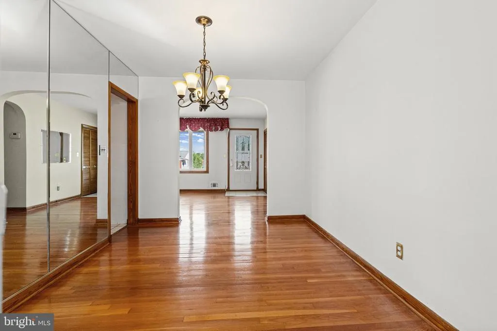
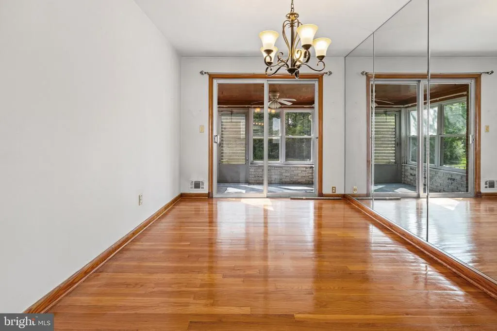
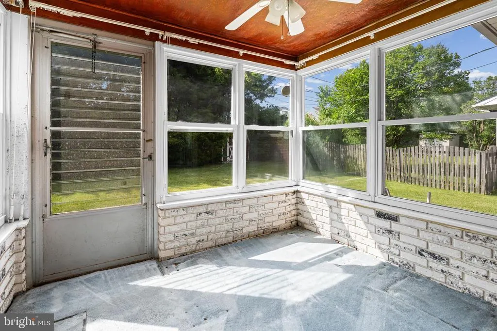
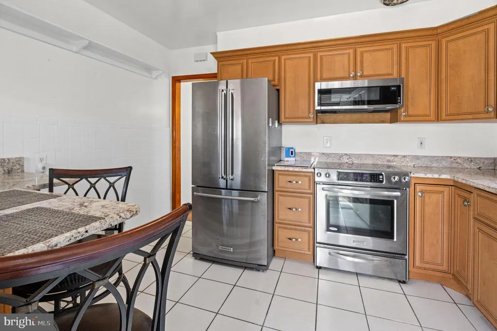
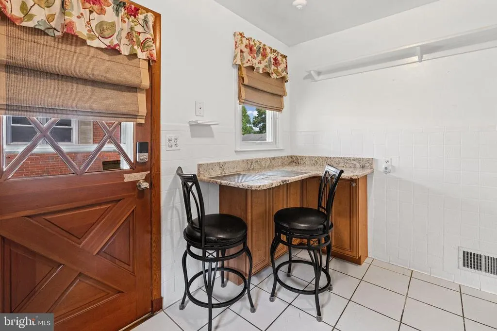
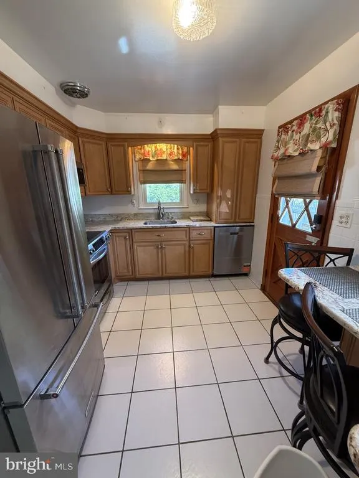
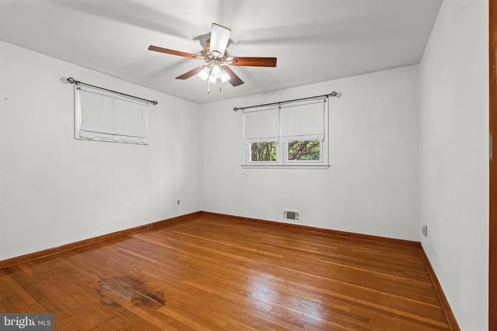
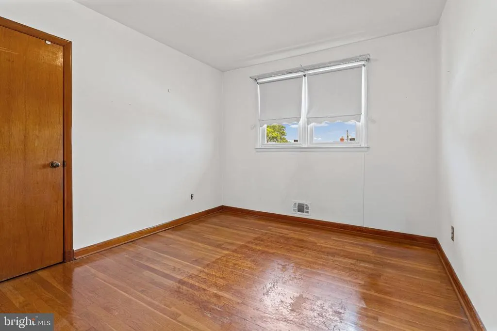
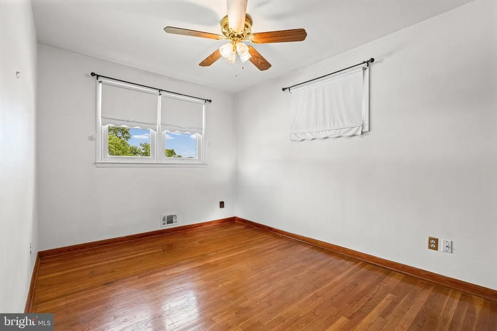
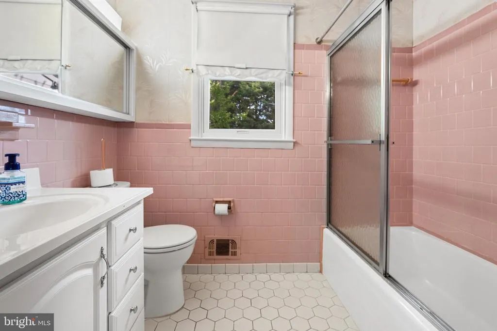
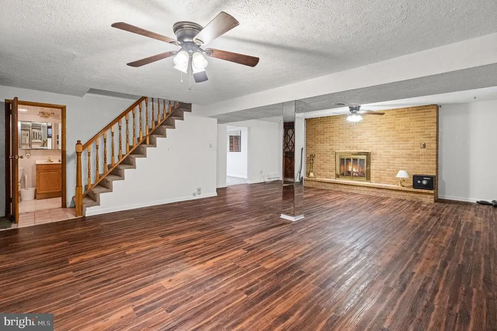
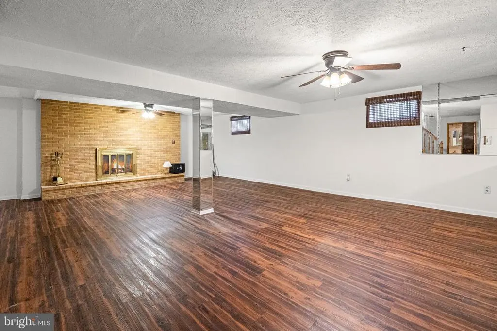
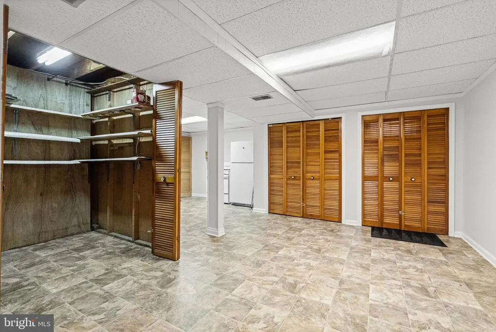
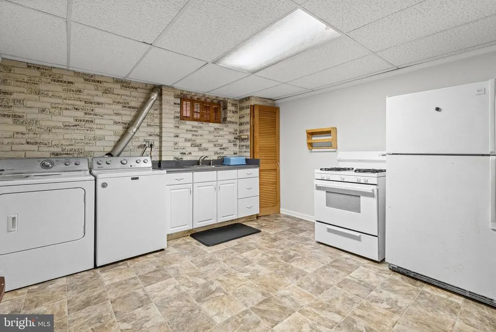
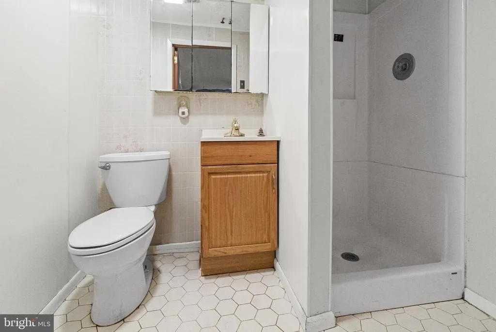
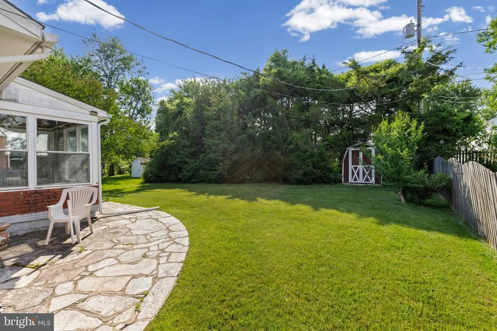
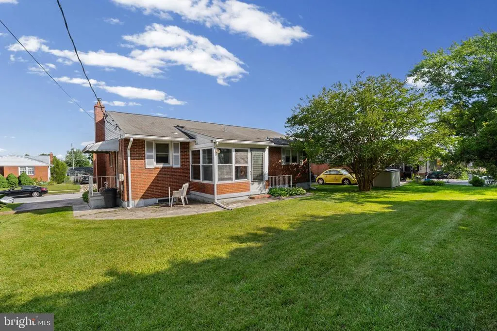
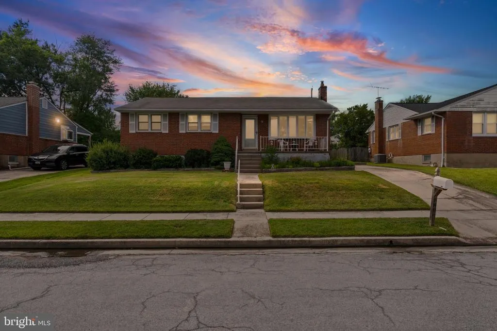
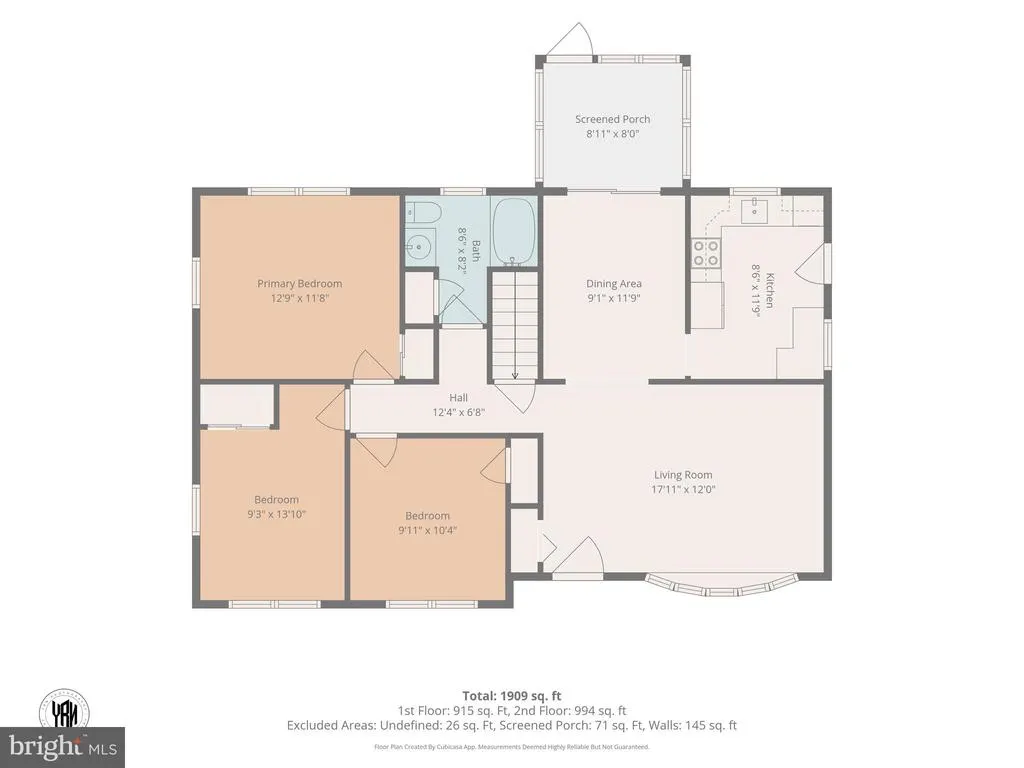
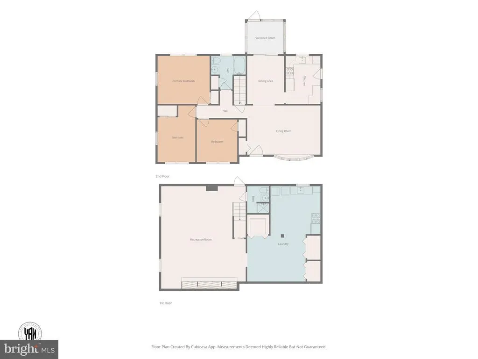
Nestled in the charming Harwood Manor, this delightful ranch-style home exudes warmth and comfort, perfect for creating lasting memories. Built in 1961, this well-maintained brick rancher boasts a timeless appeal. Step inside to discover a spacious layout featuring beautiful hardwood floors that flow seamlessly throughout the living areas, complemented by cozy hardwood in the bedrooms and ceramic tile in the bathroom. The heart of the home is the inviting living room. Sunroom off of the dining room offers another cozy retreat. The fully finished basement with kitchen offers endless possibilitieswhether you envision a game room, in-law quarters, or a tranquil retreat sitting by the gas fireplace, the walkout stairs provide easy access to the backyard. With a generous 0.16-acre private level lot, which backs to trees, ample outdoor space for gardening, play, or simply enjoying the fresh air. Shed to keep yard necessities. The driveway accommodates two vehicles. This property is not just a house; its a place to call home. Experience the perfect blend of comfort and functionality in a community that values connection and tranquility. Seller is offering a 1 year Guard VIP Home Warranty! Dont miss the opportunity to make this charming residence your own!
| Price History | |
|---|---|
| 6/18/2026 | Listed $375,000 |
| 7/29/2026 | 2$369,900 |
| 8/12/2026 | 3$359,900 |
General Features
| Living Area | 1708 |
|---|---|
| Sewer | Public Sewer |
| Heating | Forced Air |
| Cooling | Central A/C |
| Utilities | Electric Available,Natural Gas Available |
| Possession | Settlement,0-30 Days CD |
| Roof | Asphalt |
| Appliances | Built-In Microwave,Disposal,Oven/Range - Gas,Refrigerator,Washer,Dryer,Cooktop,Extra Refrigerator/Freezer,Water Heater,Icemaker |
| Zoning | R |
| Architectural Style | Ranch/Rambler |
| Construction Materials | Brick |
| School District | BALTIMORE COUNTY PUBLIC SCHOOLS |
| Year Built | 1961 |
| Electric | 220 Volts |
| Levels | 2 |
| Tax Year | 2026 |
| Ownership | Fee Simple |
| Cool Fuel | Electric |
| Section | 2 |
| Accessibility | None |
| County | BALTIMORE |
| New Construction | No |
| Property Type | Residential |
| HOA | No |
| Subdivision Name | HARWOOD MANOR |
| Garage Y/N | No |
| Water Access Y/N | No |
| Other Structures | Above Grade,Below Grade |
| Full Baths | 2 |
| Status | ACTIVE |
| Directions | GPS |
| City | BALTIMORE |
| Disclosures | Lead Based Paint - Federal,Prop Disclaimer |
| Senior Community Y/N | No |
| Lot Size Units | Square Feet |
| Lot Size Square Feet | 7150.00 |
| Tax Assessed Value | 271100.0 |
| Tax Annual Amount | 3592.0 |
| Home Warranty Y/N | Yes |
| Property Condition | Very Good |
| Structure Type | Detached |
| Condo/Coop Association fee Y/N | No |
| Bathrooms Full Main Level | 1 |
| Bathrooms Count Main Level | 1.00 |
| Price Per Sq Ft Total AG | 316.26 |
| Acceptable Financing | Cash,Conventional,FHA,VA |
| Historic Y/N | No |
| Lease Considered Y/N | No |
| Vacation Rental Y/N | No |
| Total SQFT | 2276 |
| Standard Status | Active |
| Year Built Source | Assessor |
| Legal Subdivision | HARWOOD MANOR |
| Tax Lot | 10 |
| Association Recreation Fee | No |
Interior Features
| Interior Amenities | Floor Plan - Traditional,Formal/Separate Dining Room,Kitchen - Eat-In,Wood Floors,Bathroom - Tub Shower,Other,2nd Kitchen,Bathroom - Stall Shower,Studio,Window Treatments,Carpet |
|---|---|
| Heating Fuel | Natural Gas |
| Basement | Fully Finished,Rear Entrance,Sump Pump,Walkout Stairs |
| Flooring | Hardwood,Carpet,Ceramic Tile |
| Total Fireplaces | 1 |
| Fireplace Features | Fireplace - Glass Doors,Gas/Propane |
| Hot Water | Natural Gas |
| Basement (Y/N) | Yes |
| Heating Y/N | Yes |
| Fireplace Y/N | Yes |
| Above Grade Finished Area | 1138 |
| Central Air Y/N | Yes |
| Total Bedrooms | 3 |
| Below Grade Finished Area | 570 |
| Room Type | Living Room,Dining Room,Primary Bedroom,Bedroom 2,Bedroom 3,Kitchen,Sun/Florida Room,In-Law/auPair/Suite,Laundry,Bathroom 1,Bathroom 2 |
| Main Level Bedrooms | 3 |
| Below Grade Finished Area Unit Type | Square Feet |
| LivingAreaSource | Assessor |
| Laundry Type | Basement |
| Below Grade Unfin Area Units | Square Feet |
| Below Grade Unfin SQFT | 568 |
| Below Grade Unfin SQFT Source | Assessor |
| Below Grade Finished Area Source | Assessor |
| Bathrooms Full Lower Level 1 | 1 |
| Bathrooms Full All Lower Levels | 1 |
| Bathrooms Count Lower Level 1 | 1.00 |
| Bathrooms Count All Lower Levels | 1 |
| Above Grade Finished Area Source | Assessor |
| Above Grade Finished Area Unit Type | Square Feet |
| Total Baths | 2 |
Exterior Features
| Pool | No Pool |
|---|---|
| Water Source | Public |
| Total Parking Spaces | 2 |
| Type of Parking | Driveway |
| Land Use Code | R |
| Foundation Details | Block |
| Spa | No |
| Water View Y/N | No |
| Lot Dimensions | 1.00 x |
| Lot Size Acres | 0.16 |
| Lot Size Source | Assessor |
| Waterfront Y/N | No |
| Land Assessed Value | 73500.00 |
| Navigable Water Y/N | No |
| Water Oriented Y/N | No |
| LotDimensionsSource | Assessor |
Room Details
| Room | Dimensions | Level | Flooring | Details |
|---|---|---|---|---|
| Bathroom 1 | Main | Flooring - Ceramic Tile | ||
| Bathroom 2 | Lower 1 | Flooring - Ceramic Tile | ||
| Bedroom 2 | Main | Flooring - HardWood | ||
| Bedroom 3 | Main | Flooring - HardWood | ||
| Dining Room | Main | Flooring - HardWood | ||
| In-Law/auPair/Suite | Lower 1 | Flooring - Luxury Vinyl Plank | ||
| Kitchen | Main | Flooring - Ceramic Tile | ||
| Kitchen | Lower 1 | Flooring - Laminated | ||
| Laundry | Lower 1 | |||
| Living Room | Main | Flooring - HardWood | ||
| Primary Bedroom | Main | Flooring - HardWood | ||
| Sun/Florida Room | Main | Flooring - Carpet |
Amenities
- Foreclosure
- Views
- Short Sale
- New Construction
- Adult 55+
- Lease To Own
- No HOA Fees
- Furnished
- Primary On Main
- Air Conditioning
- Seller Finance
- Green
- Fixer Upper
- Horse
- Golf
- Fireplace
- Deck
- Garage
- Basement
- Pool
Property vs Single Family Average in 21234
Price
Taxes
Year Built
Visits
 © BRIGHT, All Rights Reserved
