
Views - Primary on Main
Address
1211 Belfast Road, Sparks Glencoe, MD
Price
$ 2,250,000
Property Attributes
- MLS#MDBC2164246
- TypeSingle Family
- Listing Status ACTIVE
- CountyBALTIMORE
- CitySparks Glencoe
- NeighborhoodSparks
- Zip21152
- StyleRanch/Rambler,French
- Year Built1989
- Taxes$ 19473
- Price$ 2,250,000
- Bedrooms3
- Full Bathrooms3
- Half Bathrooms2
- Sqr Footage7133
- Lot Size20.05 Acres
Data Source:
Bright MLS
Property Description
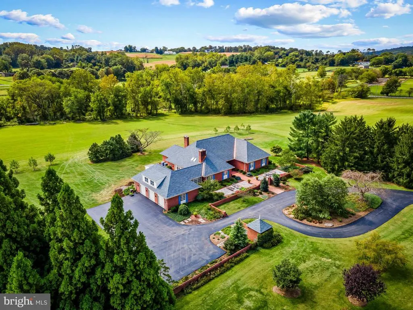
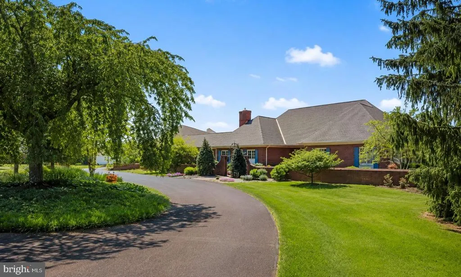
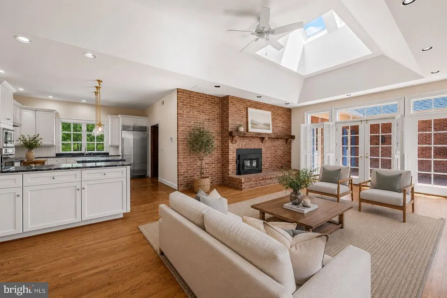
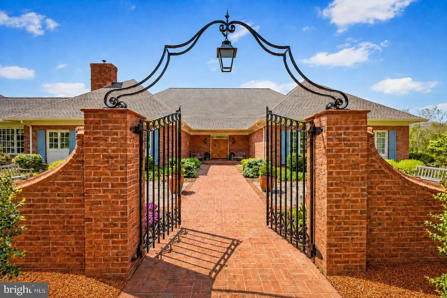
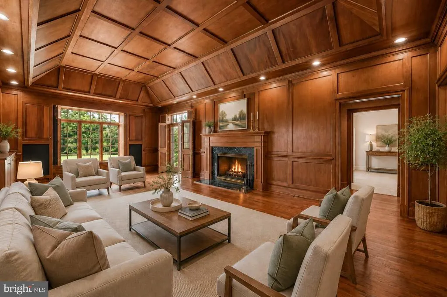
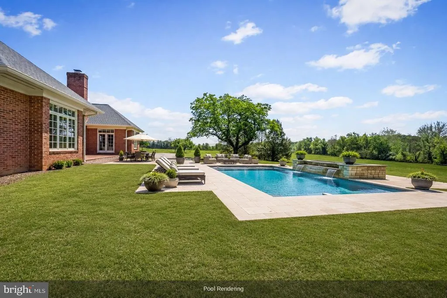
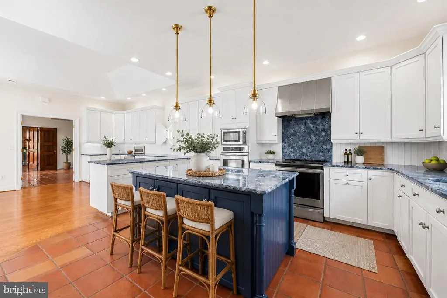
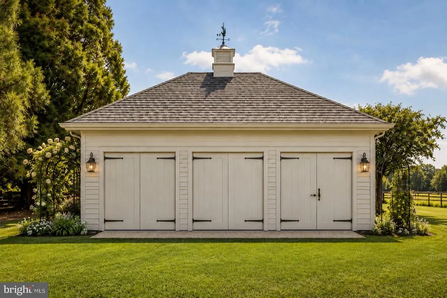
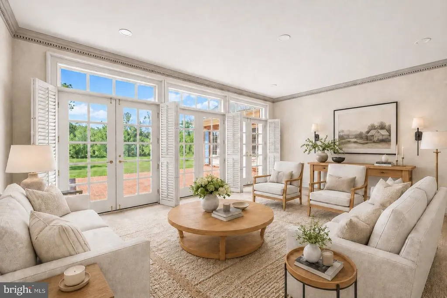
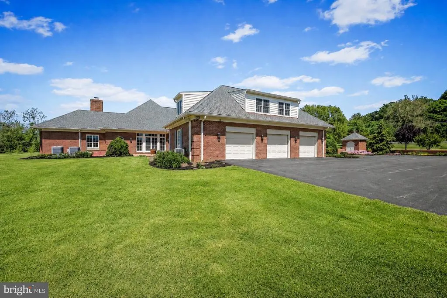
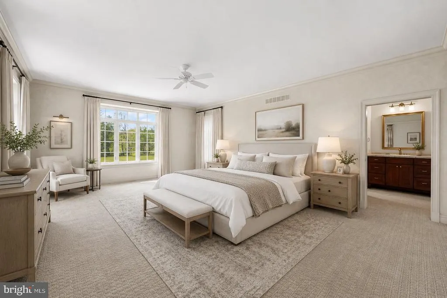
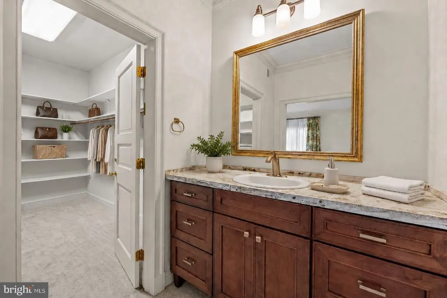
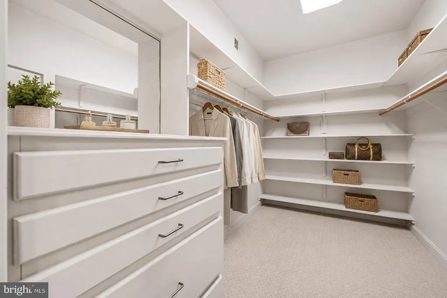
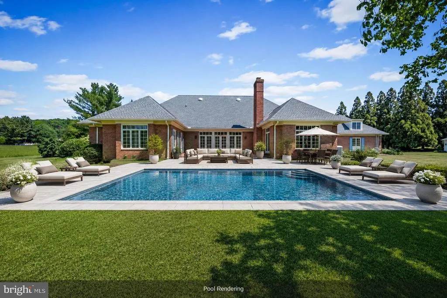
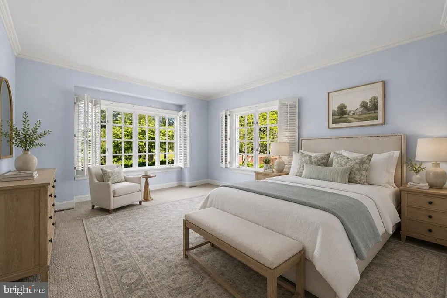
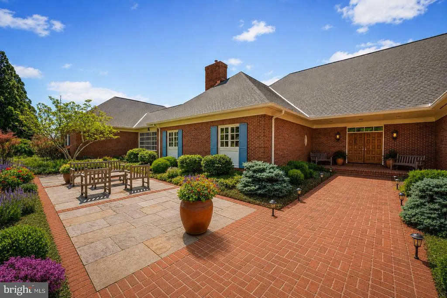
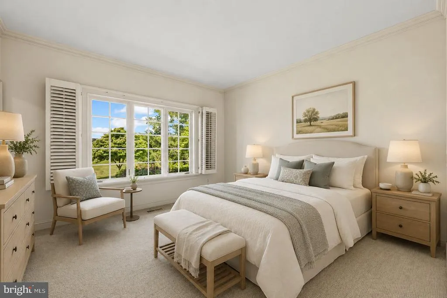
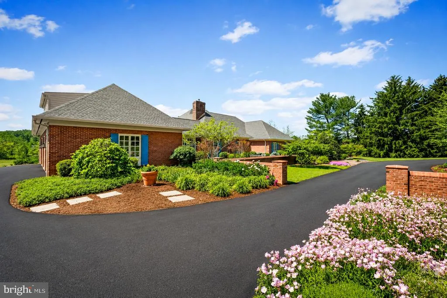
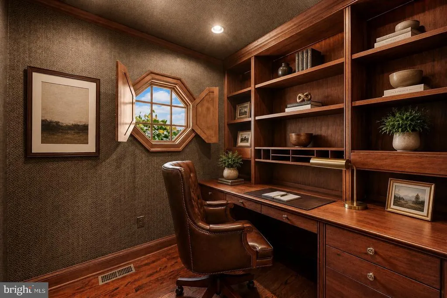
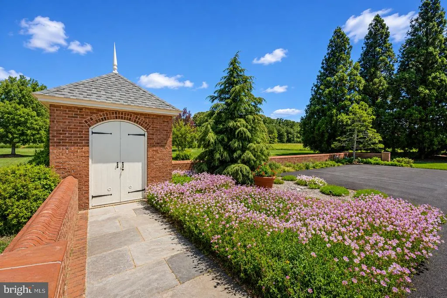
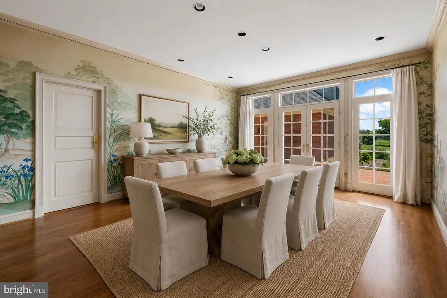
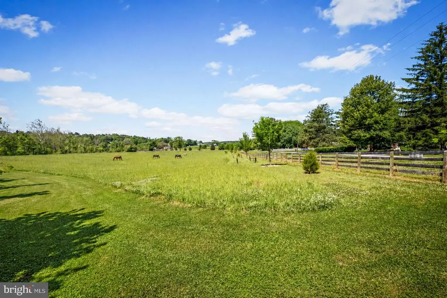
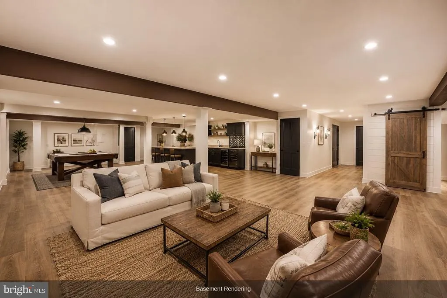
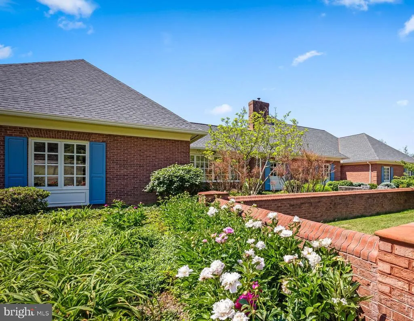
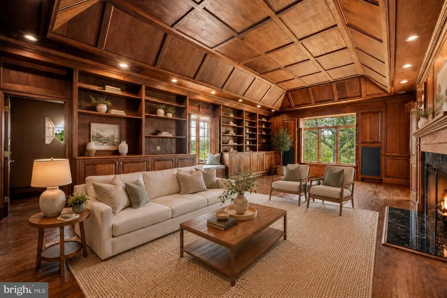
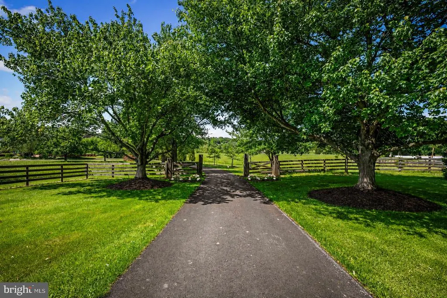
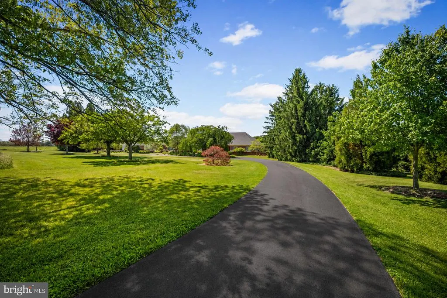
Rarely does a property offer this combination of quality, acreage, location, and long-term potential. Set on 20 ACRES in the Hereford Zone, this full-brick estate offers desirable ONE-FLOOR LIVING, stately as-is, yet ready for the next owner to elevate, modernize, and create something even more exceptional. The home offers impressive scale, timeless construction, and meaningful upside, including generous living areas, a large unfinished basement with tremendous potential, an abundance of outdoor space for a future pool, expanded entertaining areas, gardens, equestrian pursuits, vineyard concepts, or other lifestyle-driven aspirations. Quality features include a full brick exterior, courtyard, and patios, garden shed, 3-bay carriage house, attached 3-bay garage, newly paved driveway, and new architectural roof with copper accents. The setting is private and pastoral, yet highly convenientjust minutes to Hunt Valley, dining, shopping, business hubs, and access to Baltimore. A compelling opportunity offering exceptional land, enduring craftsmanship, and the flexibility to create a truly remarkable Hereford Zone retreat. Select photos have been virtually staged to show the homes lifestyle.
| Elementary School | Middle School | High School |
|---|---|---|
| Sparks Elementary School | Hereford Middle School | Hereford High School |
| Price History | |
|---|---|
| 5/29/2026 | Listed $2,250,000 |
General Features
| Living Area | 7133 |
|---|---|
| Sewer | Private Septic Tank |
| Heating | Forced Air,Heat Pump(s),Wood Burn Stove |
| Cooling | Central A/C,Heat Pump(s),Ceiling Fan(s) |
| Possession | Negotiable |
| Roof | Architectural Shingle,Copper |
| Appliances | Built-In Microwave,Dishwasher,Disposal,Dryer,Extra Refrigerator/Freezer,Icemaker,Oven - Wall,Range Hood,Refrigerator,Stainless Steel Appliances,Washer,Water Conditioner - Owned,Water Heater |
| Zoning | RC 2 |
| Garage Spaces | 3.00 |
| Patio/Porch Features | Brick,Patio(s) |
| Architectural Style | Ranch/Rambler,French |
| Construction Materials | Brick |
| School District | BALTIMORE COUNTY PUBLIC SCHOOLS |
| Year Built | 1989 |
| View | Garden/Lawn,Scenic Vista |
| Levels | 1 |
| Tax Year | 2025 |
| Ownership | Fee Simple |
| Cool Fuel | Electric |
| Accessibility | 36 + wide Halls,Level Entry - Main |
| County | BALTIMORE |
| New Construction | No |
| Property Type | Residential |
| HOA | No |
| Subdivision Name | SPARKS |
| Facing Direction | North |
| Garage Y/N | Yes |
| Water Access Y/N | No |
| Other Structures | Above Grade,Below Grade |
| Full Baths | 3 |
| Status | ACTIVE |
| Directions | I-83 to West on Belfast Road,House number 1211 will be on left |
| City | SPARKS GLENCOE |
| Senior Community Y/N | No |
| Lot Size Units | Square Feet |
| Lot Size Square Feet | 873378.00 |
| Tax Assessed Value | 1650500.0 |
| Tax Annual Amount | 19473.0 |
| Property Condition | Very Good |
| Structure Type | Detached |
| Condo/Coop Association fee Y/N | No |
| Bathrooms Full Main Level | 3 |
| Bathrooms Count Main Level | 5.00 |
| Price Per Sq Ft Total AG | 315.44 |
| Vacation Rental Y/N | No |
| Total SQFT | 12218 |
| Location Type | Rural |
| Standard Status | Active |
| Year Built Source | Assessor |
Interior Features
| Interior Amenities | 2nd Kitchen,Bathroom - Jetted Tub,Bathroom - Soaking Tub,Bathroom - Walk-In Shower,Built-Ins,Butlers Pantry,Cedar Closet(s),Crown Moldings,Dining Area,Entry Level Bedroom,Floor Plan - Traditional,For |
|---|---|
| Heating Fuel | Electric |
| Basement | Full,Walkout Stairs,Unfinished |
| Flooring | Hardwood,Carpet,Tile/Brick,Marble |
| Total Fireplaces | 2 |
| Fireplace Features | Brick,Fireplace - Glass Doors,Mantel(s),Marble,Wood |
| Hot Water | Electric,Multi-tank |
| Basement (Y/N) | Yes |
| Heating Y/N | Yes |
| Window Features | Casement,Skylights |
| Fireplace Y/N | Yes |
| Above Grade Finished Area | 7133 |
| Half Baths | 2 |
| Central Air Y/N | Yes |
| Total Bedrooms | 3 |
| Room Type | Dining Room,Primary Bedroom,Bedroom 2,Bedroom 3,Bedroom 4,Kitchen,Family Room,Basement,Library,Foyer,Sun/Florida Room,In-Law/auPair/Suite,Attic |
| Main Level Bedrooms | 3 |
| Below Grade Finished Area Unit Type | Square Feet |
| LivingAreaSource | Assessor |
| Laundry Type | Main Floor |
| Below Grade Unfin Area Units | Square Feet |
| Below Grade Unfin SQFT | 5085 |
| Below Grade Unfin SQFT Source | Assessor |
| Below Grade Finished Area Source | Assessor |
| Bathrooms Half Main Level | 2 |
| Above Grade Finished Area Source | Assessor |
| Above Grade Finished Area Unit Type | Square Feet |
| Total Baths | 5 |
Exterior Features
| Exterior Amenities | Extensive Hardscape,Outbuilding(s) |
|---|---|
| Pool | No Pool |
| Fencing | Partially,Wood |
| Parking Features | Circular Driveway,Paved Driveway |
| Lot Features | Backs to Trees,Cleared,Front Yard,Level,Private,Rear Yard |
| Water Source | Well |
| Total Parking Spaces | 3 |
| Garage Features | Garage - Side Entry |
| Type of Parking | Attached Garage,Driveway |
| Land Use Code | A |
| Foundation Details | Block |
| Water View Y/N | No |
| Lot Size Acres | 20.05 |
| Lot Size Source | Estimated |
| Waterfront Y/N | No |
| Door Features | Double Entry,French |
| Horse Y/N | Yes |
| Horse Amenities | Horses Allowed |
| Land Assessed Value | 257100.00 |
| Navigable Water Y/N | No |
| Water Oriented Y/N | No |
| # of Attached Garage Spaces | 3 |
Room Details
| Room | Dimensions | Level | Flooring | Details |
|---|---|---|---|---|
| Attic | Main | |||
| Basement | Lower 1 | |||
| Bedroom 2 | Main | Flooring - Carpet,Attached Bathroom,Bathroom - Walk-In Shower,Walk-In Closet(s),Window Treatments | ||
| Bedroom 3 | Main | Attached Bathroom,Bathroom - Soaking Tub,Walk-In Closet(s),Window Treatments | ||
| Bedroom 4 | Upper 1 | |||
| Dining Room | Main | Flooring - HardWood | ||
| Family Room | Main | Cathedral/Vaulted Ceiling,Skylight(s),Ceiling Fan(s),Fireplace - Wood Burning | ||
| Family Room | Upper 1 | Flooring - Carpet | ||
| Foyer | Main | Flooring - Tile/Brick | ||
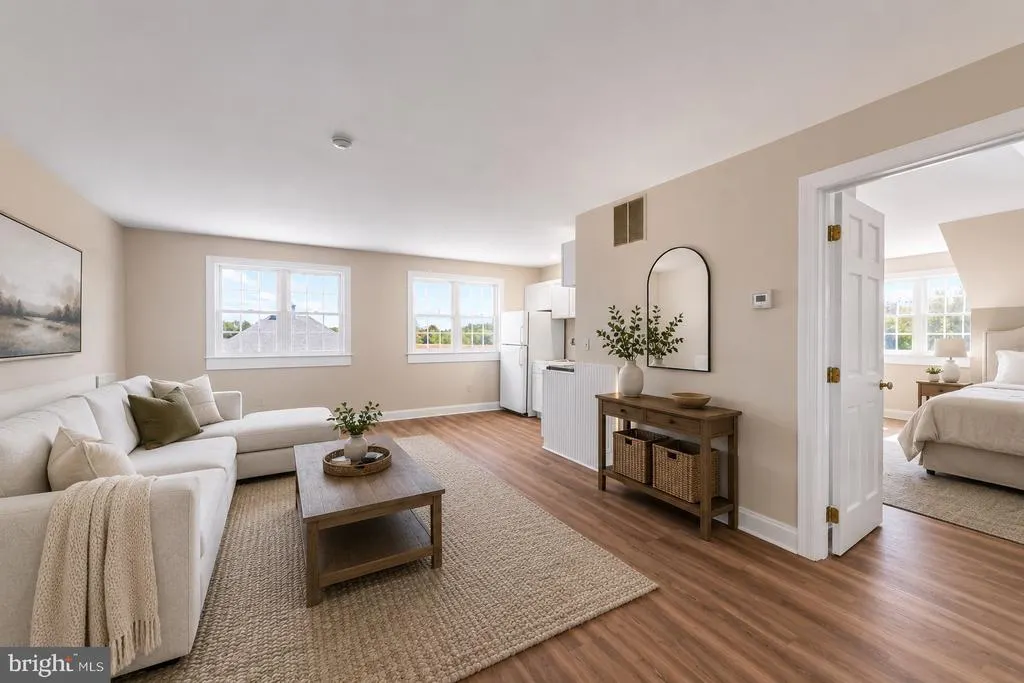
| In-Law/auPair/Suite | Upper 1 | Countertop(s) - Granite,Dining Area,Flooring - Luxury Vinyl Plank | ||
| Kitchen | Main | Breakfast Room,Countertop(s) - Granite,Flooring - Tile/Brick,Pantry | ||
| Library | Main | Fireplace - Wood Burning,Flooring - HardWood,Cathedral/Vaulted Ceiling | ||
| Primary Bedroom | Main | Flooring - Carpet,Primary Bedroom - Sitting Area,Walk-In Closet(s),Window Treatments | ||
| Sun/Florida Room | Main | Flooring - Carpet,Window Treatments |
Amenities
- Foreclosure
- Views
- Short Sale
- New Construction
- Adult 55+
- Lease To Own
- No HOA Fees
- Furnished
- Primary On Main
- Air Conditioning
- Seller Finance
- Green
- Fixer Upper
- Horse
- Golf
- Fireplace
- Deck
- Garage
- Basement
- Pool
Property vs Single Family Average in 21152
Price
Taxes
Year Built
Visits
 © BRIGHT, All Rights Reserved
